Graphic World

Main 2

Nothing is Impossible!

ABOUT US

Graphic World Company offers Building Information Modelling (BIM) solutions to Architecture, Engineering & Construction (AEC) firms globally. Our clients use BIM services for construction projects to facilitate project coordination, collaboration, asset management, risk mitigation, logistic planning, and cost optimization. Graphic World Company started in 2010 as an architectural, civil engineering, and urban engineering company and has been a consultant and executor of many Middle East projects during this period. The company has officially entered building information modeling, BIM, projects since 2012 and was able to enter large projects in a short time and implement a variety of hospital, residential, office, commercial, and residential projects Based on BIM, and has the honor of cooperating with many employers and working internationally in the field of BIM and related services in Iraq, Iran, and Turkey. Another part of the company’s activity is the training of specialized BIM software users and engineering designs, which has tried to expand this technology in the Middle East by holding limited private classes. We hope that we can provide appropriate services to the construction and engineering community in this area and be by your side on the path of progress and success of the engineering community.

MEDIA PRODUCTION & ADVERTISING

Video marketing is one of the most important tools of digital marketing at the moment, as the presence of introductory video on your website and social networking page not only makes it easier for your customers to know your services/projects/products / TV program but significantly increases the likelihood of buying or ordering your product. We create history for your brand to live years ahead! We will help create a vivid story for your brand. It’s time to tell your story, we aim to keep you always alive in your customers’ minds by relevant production to enhance your brand goals and objectives. Our creative team produces meaningful stories and original content to promote your brand, all in a calm and reassuring environment where our clients’ needs are always first, as we share in the common goal of their success.

MEDIA BUYING

The media landscape is changing. Today, consumers are leaning forward – choosing how, when, and where they consume content. There are more ways to reach customers than ever before. Brands need to be armed with the right media strategy to reach the right people at the right time. Our media specialists carefully analyze your objectives and coordinate timing and budget to ensure maximum exposure and return on investment for your advertisements. We deliver smart insights and a results-driven strategy to ensure the most authoritative and profitable ad spaces for your brand. We handle negotiations and distribution for all advertisement placements and provide real-time analytics for all media channels. We know how to make the most of our clients’ budgets while building their business value every step of the way.

CREATIVITY

Everything starts with an idea and at Graphic World we love bringing brands, content, and technology to life that helps each of our clients reach their digital goals.  We love understanding their values, challenges, messages, and ambitions.  Then we love applying our creativity, design experience, and technical knowledge to help them launch products, engage with their customers, capture imaginations, and reach new markets.  We provide a full end-to-end service, developing creative and technical concepts that deliver on their objectives, then steering the project successfully through to delivery.

MEDIA & PLANNING

Graphic World Group has the people, the plan, the monitoring platforms, and the analytics you are looking for to offer effective, measurable, trackable, and tradable media monitoring services. We create relevant content alongside your team and distribute it timely according to your media community. Our Brand Specialists keep track of your brand mentions online.

In this specific category, we are connected with top research and media monitoring agencies in the world with a unique multi-expertise positioning, served by dedicated brands and teams. Inside the country, we are utilizing the power and expertise of our sophisticated specialists in which we can provide our clients a full media pre-and post-analysis and evaluations report for each campaign, identifying if the campaign delivered to all the media objectives. We then use the findings of this campaign analysis as the basis for future decisions. Several questions will be answered including: Are there any further considerations we need to include (or remove) for the next campaign?

GWG offers a unique approach to the design of our projects, marrying unsurpassed technical expertise with internationally recognized design capability. Complex projects require a truly integrated design approach with the synthesis of multiple design disciplines into a singularly bold, beautiful, and intelligent design.

Our Architectural Design and architectural drafting services include the development of Detailed Plans, Elevations, and Sections across the following stages.

  • Concept
  • Schematic
  • Detailed Design
  • Construction Documentation

GRAPHIC, 3D, AND WEB

Graphics is not about creating a line it’s a complete reflection of your business. When it comes to product marketing, showing is better than telling.  Graphic World offers a wide range of creative graphics services including custom animations, motion graphics, 3D and whiteboard videos that can capture the message clearly, colorfully, memorably, and effectively. With a 100% transparent process from the ground up, our expertise in 3D animation design and 2D graphics design services enable us to deliver top-notch graphic designs that aim at expanding every aspect of your business with attention-grabbing colors given in different outlooks.

Graphic World believes in quality work, that a project is not complete unless it is the best it can be, we strive to develop websites based on our client’s needs and style preferences, while keeping their budget in mind. We give 24/7 technical support with the best team of programmers and designers providing the best experience to our customers while combining a highly efficient scientific and practical vision with an innovative creative touch, working with the latest technological tools and technologies that we constantly update to keep pace with everything new, satisfying customers and achieving their goals and continuous communication with them, In addition to programming attractive and professional sites responsive to all screen sizes and friendly to search engines.

OUR CLIENTS

Categories
Services

Services

About Us

Graphic World provides full multimedia services including TV Commercials, TV Shows, Animation, Motion Graphics, and Video Marketing that will add creative and attention-grabbing features to your graphic design and marketing campaigns. We provide our clients with a full range of integrated tools and services across multidimensional platforms. Our extensive in-house capabilities and best-in-class partners allow us to create custom, purpose-built solutions that help drive our client’s businesses. We have creative experience, technical knowledge, and the necessary equipment to create an attractive product, thus it can create an impact on the audience, making the brand memorable and well known. We work with innovative thinking and are always ready to assist you in matters that are crucial to your company’s image in this cut-throat marketing age. Our creative team works round the clock to give you the edge over your competition by delivering uniquely innovative and professionally dynamic marketing materials and collaterals

We are paid to offer our patients:

  • Oral Hygiene

    Lorem ipsum dolor sit amet, consectetur adipiscing elit. Phasellus vel efficitur mi. Quisque id augue in mauris viverra fermentum. Suspendisse ultricies, velit ut iaculis malesuada, dolor justo ullamcorper sapien, sed lobortis purus urna id enim. Lorem ipsum dolor sit amet, consectetur adipiscing elit.

  • Teeth Whitening

    Lorem ipsum dolor sit amet, consectetur adipiscing elit. Phasellus vel efficitur mi. Quisque id augue in mauris viverra fermentum. Suspendisse ultricies, velit ut iaculis malesuada, dolor justo ullamcorper sapien, sed lobortis purus urna id enim. Lorem ipsum dolor sit amet, consectetur adipiscing elit.

  • Pediatric Dentistry

    Lorem ipsum dolor sit amet, consectetur adipiscing elit. Phasellus vel efficitur mi. Quisque id augue in mauris viverra fermentum. Suspendisse ultricies, velit ut iaculis malesuada, dolor justo ullamcorper sapien, sed lobortis purus urna id enim. Lorem ipsum dolor sit amet, consectetur adipiscing elit.

  • Dental Implants

    Lorem ipsum dolor sit amet, consectetur adipiscing elit. Phasellus vel efficitur mi. Quisque id augue in mauris viverra fermentum. Suspendisse ultricies, velit ut iaculis malesuada, dolor justo ullamcorper sapien, sed lobortis purus urna id enim. Lorem ipsum dolor sit amet, consectetur adipiscing elit.

  • One Visit Crowns

    Lorem ipsum dolor sit amet, consectetur adipiscing elit. Phasellus vel efficitur mi. Quisque id augue in mauris viverra fermentum. Suspendisse ultricies, velit ut iaculis malesuada, dolor justo ullamcorper sapien, sed lobortis purus urna id enim. Lorem ipsum dolor sit amet, consectetur adipiscing elit.

  • Cosmetic Veneers

    Lorem ipsum dolor sit amet, consectetur adipiscing elit. Phasellus vel efficitur mi. Quisque id augue in mauris viverra fermentum. Suspendisse ultricies, velit ut iaculis malesuada, dolor justo ullamcorper sapien, sed lobortis purus urna id enim. Lorem ipsum dolor sit amet, consectetur adipiscing elit.

Find us at:

  • Physical Address

    Lorem ipsum dolor sit amet, consectetur adipiscing elit. Phasellus vel efficitur mi. Quisque id augue in mauris viverra fermentum. Suspendisse ultricies, velit ut iaculis malesuada, dolor justo ullamcorper sapien, sed lobortis purus urna id enim. Lorem ipsum dolor sit amet, consectetur adipiscing elit.

  • Office Hours

    Lorem ipsum dolor sit amet, consectetur adipiscing elit. Phasellus vel efficitur mi. Quisque id augue in mauris viverra fermentum. Suspendisse ultricies, velit ut iaculis malesuada, dolor justo ullamcorper sapien, sed lobortis purus urna id enim. Lorem ipsum dolor sit amet, consectetur adipiscing elit.

About Graphic World

Graphic World provides full multimedia services including TV Commercials, TV Shows, Animation, Motion Graphics, and Video Marketing that will add creative and attention-grabbing features to your graphic design and marketing campaigns. We provide our clients with a full range of integrated tools and services across multidimensional platforms. Our extensive in-house capabilities and best-in-class partners allow us to create custom, purpose-built solutions that help drive our client’s businesses. We have creative experience, technical knowledge, and the necessary equipment to create an attractive product, thus it can create an impact on the audience, making the brand memorable and well known. We work with innovative thinking and are always ready to assist you in matters that are crucial to your company’s image in this cut-throat marketing age. Our creative team works round the clock to give you the edge over your competition by delivering uniquely innovative and professionally dynamic marketing materials and collaterals


Multimedia Services

Media Production & Advertising

Video marketing is one of the most important tools of digital marketing at the moment, as the presence of introductory video on your website and social networking page not only makes it easier for your customers to know your services/projects/products / TV program but significantly increases the likelihood of buying or ordering your product. We create history for your brand to live years ahead! We will help create a vivid story for your brand. It’s time to tell your story, we aim to keep you always alive in your customers’ minds by relevant production to enhance your brand goals and objectives. Our creative team produces meaningful stories and original content to promote your brand, all in a calm and reassuring environment where our clients’ needs are always first, as we share in the common goal of their success.

Media Planning & Buying

The media landscape is changing. Today, consumers are leaning forward – choosing how, when, and where they consume content. There are more ways to reach customers than ever before. Brands need to be armed with the right media strategy to reach the right people at the right time. Our media specialists carefully analyze your objectives and coordinate timing and budget to ensure maximum exposure and return on investment for your advertisements. We deliver smart insights and a results-driven strategy to ensure the most authoritative and profitable ad spaces for your brand. We handle negotiations and distribution for all advertisement placements and provide real-time analytics for all media channels. We know how to make the most of our clients’ budgets while building their business value every step of the way.

Creativity

Everything starts with an idea and at Graphic World we love bringing brands, content, and technology to life that helps each of our clients reach their digital goals.  We love understanding their values, challenges, messages, and ambitions.  Then we love applying our creativity, design experience, and technical knowledge to help them launch products, engage with their customers, capture imaginations, and reach new markets.  We provide a full end-to-end service, developing creative and technical concepts that deliver on their objectives, then steering the project successfully through to delivery.

Media Monitoring & Planning

Graphic World Group has the people, the plan, the monitoring platforms, and the analytics you are looking for to offer effective, measurable, trackable, and tradable media monitoring services. We create relevant content alongside your team and distribute it timely according to your media community. Our Brand Specialists keep track of your brand mentions online.

In this specific category, we are connected with top research and media monitoring agencies in the world with a unique multi-expertise positioning, served by dedicated brands and teams. Inside the country, we are utilizing the power and expertise of our sophisticated specialists in which we can provide our clients a full media pre-and post-analysis and evaluations report for each campaign, identifying if the campaign delivered to all the media objectives. We then use the findings of this campaign analysis as the basis for future decisions. Several questions will be answered including: Are there any further considerations we need to include (or remove) for the next campaign?

Graphic, 3D, and Web Design

Graphics is not about creating a line it’s a complete reflection of your business. When it comes to product marketing, showing is better than telling.  Graphic World offers a wide range of creative graphics services including custom animations, motion graphics, 3D and whiteboard videos that can capture the message clearly, colorfully, memorably, and effectively. With a 100% transparent process from the ground up, our expertise in 3D animation design and 2D graphics design services enable us to deliver top-notch graphic designs that aim at expanding every aspect of your business with attention-grabbing colors given in different outlooks.

Graphic World believes in quality work, that a project is not complete unless it is the best it can be, we strive to develop websites based on our client’s needs and style preferences, while keeping their budget in mind. We give 24/7 technical support with the best team of programmers and designers providing the best experience to our customers while combining a highly efficient scientific and practical vision with an innovative creative touch, working with the latest technological tools and technologies that we constantly update to keep pace with everything new, satisfying customers and achieving their goals and continuous communication with them, In addition to programming attractive and professional sites responsive to all screen sizes and friendly to search engines.

Engineering Services

Architectural Design Services

GWG offers a unique approach to the design of our projects, marrying unsurpassed technical expertise with internationally recognized design capability. Complex projects require a truly integrated design approach with the synthesis of multiple design disciplines into a singularly bold, beautiful, and intelligent design.

Our Architectural Design and architectural drafting services include the development of Detailed Plans, Elevations, and Sections across the following stages.

  • Concept
  • Schematic
  • Detailed Design
  • Construction Documentation

Interior Design

By designing a building as much from the inside out as the outside in, our designers consider how our users experience our buildings at the center of the design process. With our extensive and specialized experience gained by designing over 2,500 projects around the globe, our designers understand not only the functional and technical requirements of our building types but more importantly how our users experience our spaces. We create spaces that emotionally connect with our users to create inspiring interior spaces in our stadiums, arenas, theaters, convention and exhibition centers, elite training centers, and airports.

Urban Design

From cities to campuses, we blend strategic thinking with attention to detail. The result is powerful place-making for communities that leads to long-term sustainable growth. Our technical expertise and proven ability to manage complex groups of stakeholders allow us to address constraints and focus on the unique challenges of your community.


Landscape Architecture

We believe that great projects are the result of an integrated design approach, where all aspects of the design are synthesized harmoniously to create environments that our users and the local communities love to experience.

3D Modeling

GWG offers end-to-end 3D BIM Modeling services. It allows clients to get complete control of construction projects. We generate coordinated models using BIM. It allows our clients to check possible interference among all building systems through 3D BIM Modeling Services. Our 3D BIM models assist the construction companies in visualizing schematic structures before construction. Therefore it can offer better project planning for our clients. In addition, we detect clashes to eliminate major system conflicts before installation.

Concept Design

Concept Design is the first phase of design. The proposed system is represented by solid models or drawings at this stage. The representation is based on integrated concepts and ideas to depict how the system behaves and appears. We can correlate this stage to the LOD 100 Revit model. At Pinnacle, we present multiple design alternatives (e.g., 3 facade options or 2 bathroom options) in a single model through the Design Option feature in Revit during concept design. The number of design options that architects can generate is unlimited. This ability to generate multiple design options in a single model expedites the entire architectural design process.

Schematic Design

The schematic design stage can be considered an initial design stage in the architectural design process. The general scope, including the scale and relationship between various components, is defined in this stage. This stage can be correlated with the LOD 200 Revit Model. LOD 200 models comprise generic components. These are characterized by their width, enabling quick generation of Quantity take-offs.

Pre-Bid Estimation

GWG’s Digital Construction Estimation Services aid contractors in winning bids through accurate estimates according to industry standards. Digital estimation tools offer estimators the capability to accurate estimates quickly. Moreover, they allow customization of labor and material rates as per one’s requirements. At Pinnacle Infotech, we use industry-standard tools Quotesoft and Autobid Trimble to automate the estimation process. The benefits of this process are improved accuracy and short turnaround times.

Surveying

At The Graphic World Company, we’ve provided full-service land surveying for more than 12 years — that’s back when tape measures and paper were the tools of the trade. Today, our crews are equipped with the latest technology in surveying and computer-aided drafting to provide the most accurate services available. Combine this technology with our experience, and we’re able to complete surveys that are accurate and on time.


Facility Management

6D BIM Facilities Management services enable owners and project managers to access accurate information about project design and other components from a central database. Our experts use the COBie (Construction Operations Building Information Exchange) standard to streamline the collection of asset data such as maintenance schedules, equipment information, and much more.

VR Based Construction Services

Enhanced visualization is a key element of Building Information Modeling (BIM). Pinnacle offers VR-enabled construction services to take visualization to a whole new level. We design 3D models using real data on BIM platforms and create a realistic virtual representation of a construction project. We help companies captivate their clients and secure projects through immersive virtual reality tours of their designs. A VR environment can be created over a BIM model for design and constructability review – identifying and marking clashes, recording snaps, maintenance schedules, and making the decision-making process more efficient.


Detailed Design

This architectural design stage adds more detail to the schematic design. In addition, clients can obtain drafted to scale drawings to illustrate the project’s appearance after construction. This stage corresponds to the LOD 300 Revit model. LOD 300 models contain fully defined assemblies. These models can be used to analyze specific systems viz — energy analysis.

Construction Documentation

The Construction Documentation stage of the Architecture design service includes the creation of drawings and specifications which specify the detailed requirements to facilitate construction. This stage corresponds to the LOD 400 Revit model.

LOD 400 models accurately depict size, location, shape, quantity, and orientation. It also contains fabrication, assembly, and detailed information.

  • Overall Floor Plans
  • Enlarged Floor Plans
  • Typical room layouts
  • Elevations (All 4 Sides)
  • Building sections
  • Partition Details
  • Typical Details
  • Door & window Details
  • Floor Finish Plans
  • Floor Finish Details
  • Reflected Ceiling Plans & Details
  • Furniture Layout plans
  • Landscape plans & Details (As required)
  • Interior Elevations
  • Egress Plans
  • Quantity take-offs
  • Door & Window Schedules

4D / 5D Construction Simulation

Our 4D Construction Simulation services add a new dimension: the visualization of the project timeline phase-wise. In 5D Construction Simulation, we can convey the exact amount of material required on-site on a particular day for a specific activity. In addition, it gives us an accurate picture of project cost progress over time. AECO professionals have embraced 4D/5D BIM Construction Simulation techniques to drive value in construction workflows to mitigate project risk. 4D-5D Construction Phasing & Simulation has a significant role in project planning. A 4D model helps the project team to get the simplest details. When visualizing the construction process over time, they can check diverse design options and use the most appropriate one. In addition, 5D Construction Simulation services can integrate accurate cost information into the 4D models.

Bulk Drawing Conversions

GWG facilitates bulk drawing conversions for large utility companies or manufacturing facilities. We convert drawings that are in Paper / Hard Copy format or in PDF / TIFF format. We specialize in converting large quantities of drawings to specific CAD formats and our team is well equipped to handle enormous volumes at quick turnaround times.

BIM Template and Content Creation

GWG offers cost-effective and accurate BIM Templates & Content to our clients across the AEC landscape. Our BIM experts are highly experienced in transforming products and systems into parametric BIM objects using Revit, while Content Creation makes the product available to designers.

Categories
Light Post

Origami-Inspired Folding Lamp

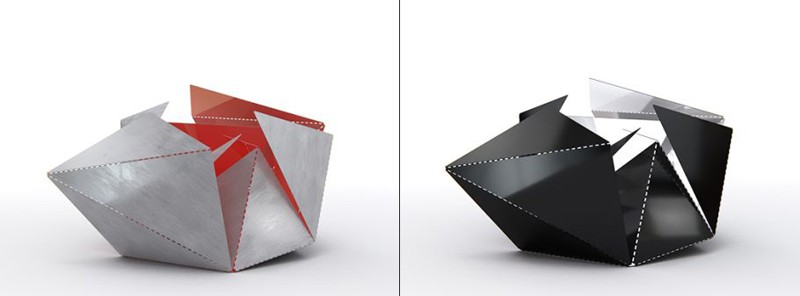

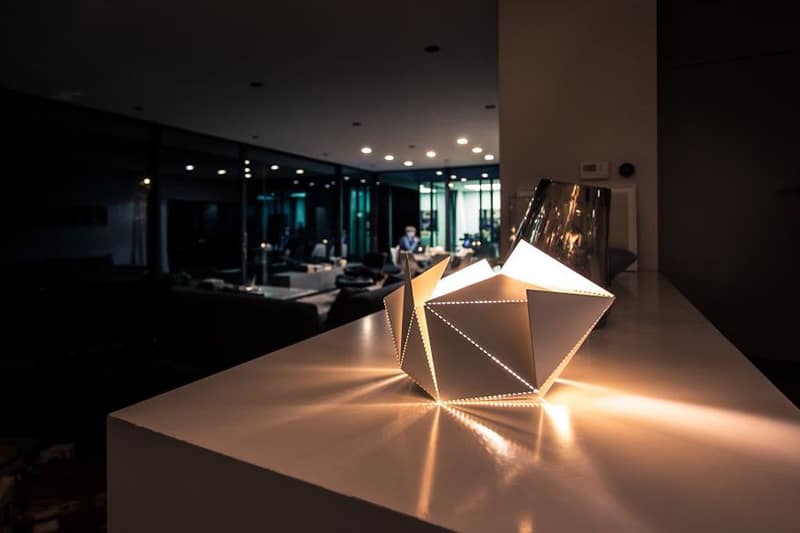
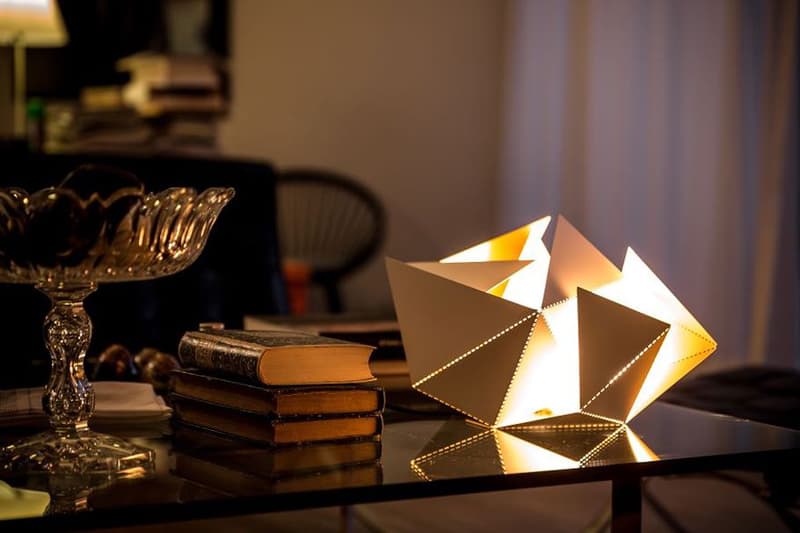
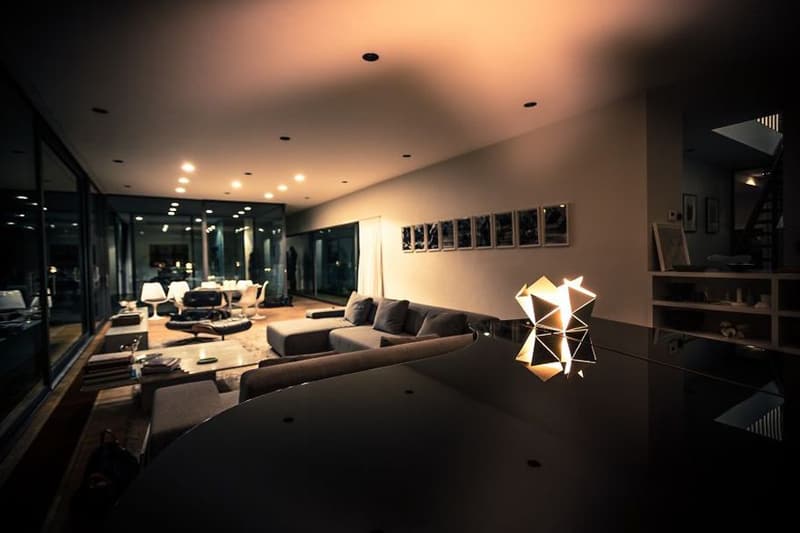
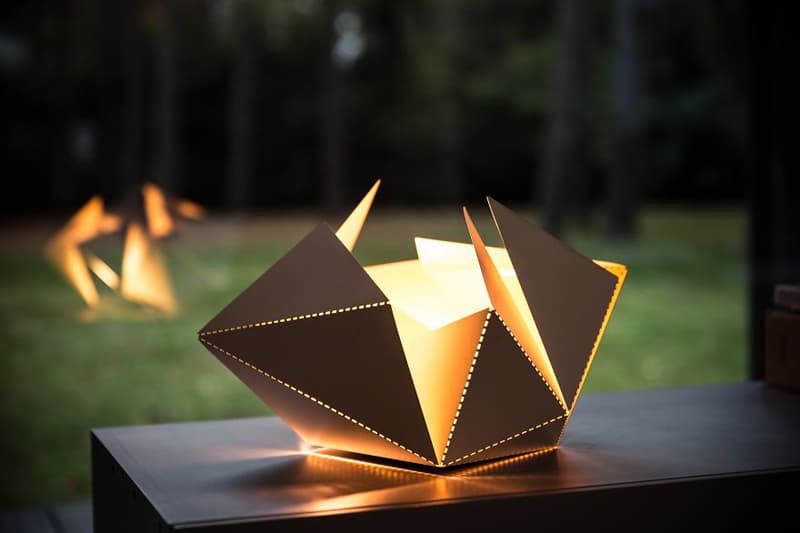

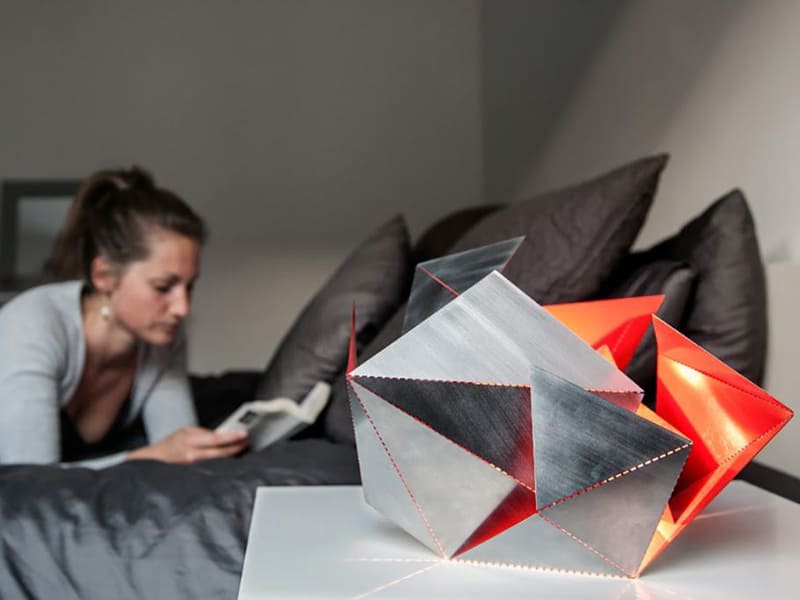
The Folding Lamp by Belgian architect Thomas Hick is an origami light that you can bend and fold into a variety of shapes. The Folding Lamp comes in 5 versions to match your style and your interior. To create the Folding Lamp, you start from a blank sheet of metal that folds along dotted lines, while playing with the order and angle of each fold. You can follow the instructions or let your creative instincts guide you.

Create your amazing design lamp starting from a flat sheet of steel.

Signed by designer, sculpted by you.

According to the architect: “The idea of the folding lamp came when I decided to surprise a close friend of mine who was getting married with a personalized gift. I used to play around with paper and geometrical forms before, so I took the challenge of creating something beautiful from a plain sheet of metal. Due to other priorities, this project was put on hold for a while. One day, seeing my kids play creatively with scissors and paper it got me thinking about this forgotten project and inspired me to re-launch it. My vision is to create a crowdsourcing platform where people can bring their own designs and create their personalized lighting. The role of the platform will be to convert these designs into products by offering manufacturing, marketing and distribution services.

Origami-Inspired-Folding-Lamp-By-Thomas-Hick-designrulz (2)



The available materials and colors are respectively Matt Black & Gold, Matt White & Gold, Matt White & Copper, Sanded Matt White & Red Chilli and Brilliant Black & White Pearl. The lamp includes a 2m power cord to give you maximum flexibility in placing the lamp in your home.  The lamps are made in Belgium, Europe and meet European safety standards. They include a touch sensor, a high-end LED filament bulb, EU, US or UK plugs, and works with 110V-240V.


Origami-Inspired-Folding-Lamp-By-Thomas-Hick-designrulz (3)

   
Origami-Inspired-Folding-Lamp-By-Thomas-Hick-designrulz (1)

   
Origami-Inspired-Folding-Lamp-By-Thomas-Hick-designrulz (4)

   
Origami-Inspired-Folding-Lamp-By-Thomas-Hick-designrulz (5)


Origami-Inspired-Folding-Lamp-By-Thomas-Hick-designrulz (6)

Origami-Inspired-Folding-Lamp-By-Thomas-Hick-designrulz (7)


Origami-Inspired-Folding-Lamp-By-Thomas-Hick-designrulz (8)Origami-Inspired-Folding-Lamp-By-Thomas-Hick-designrulz (9)

Categories
Post

Biggest Cruise Ship Ever Built

It’s The Biggest Cruise Ship Ever Built… Here’s Some Surprises You’ll Find On board

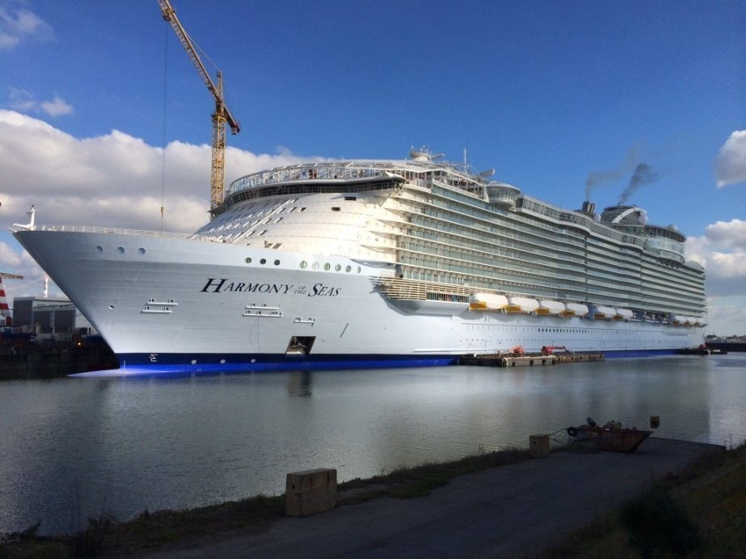
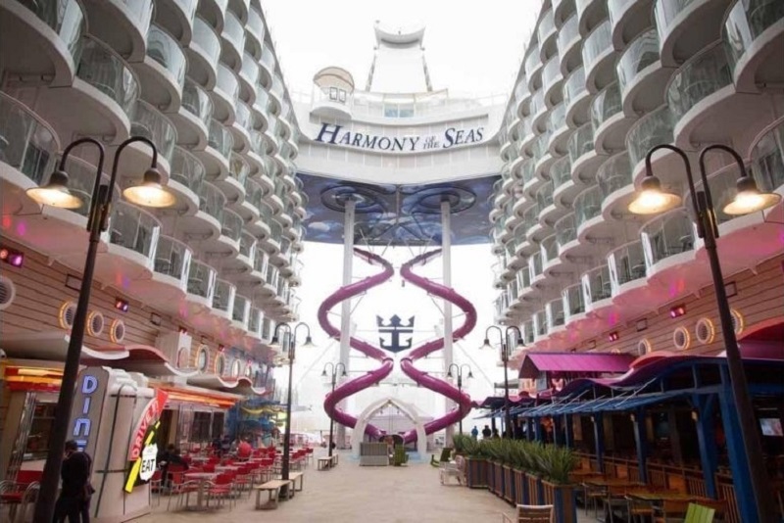
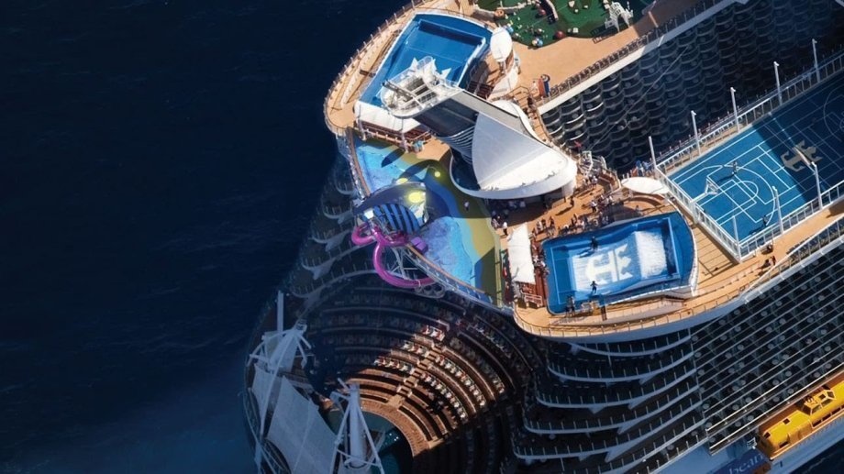
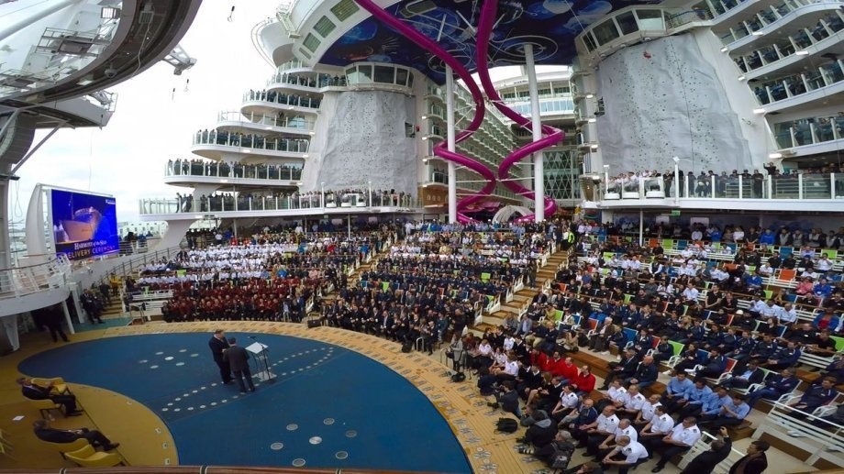
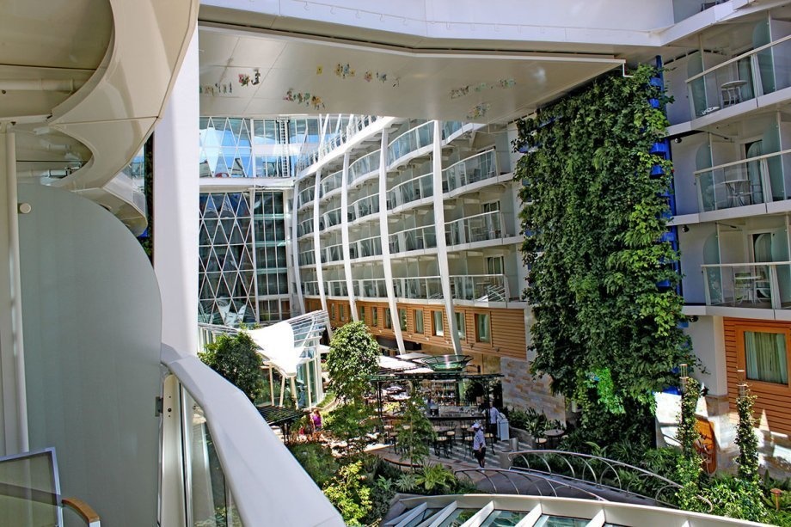
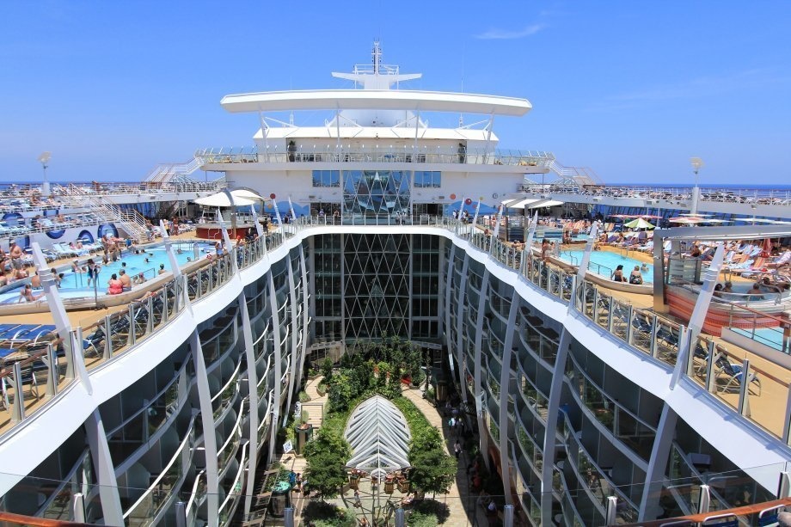
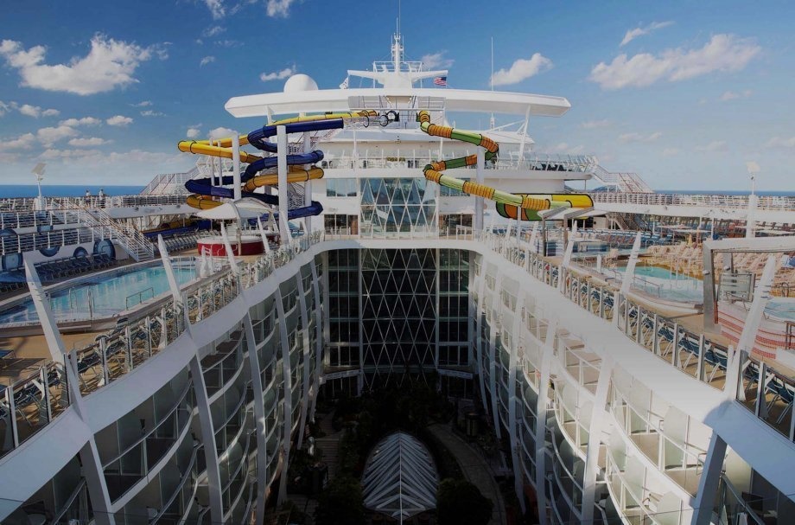
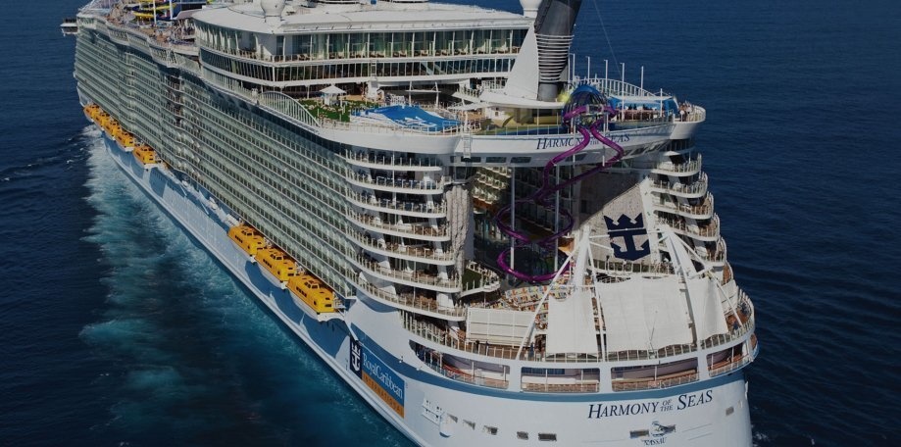
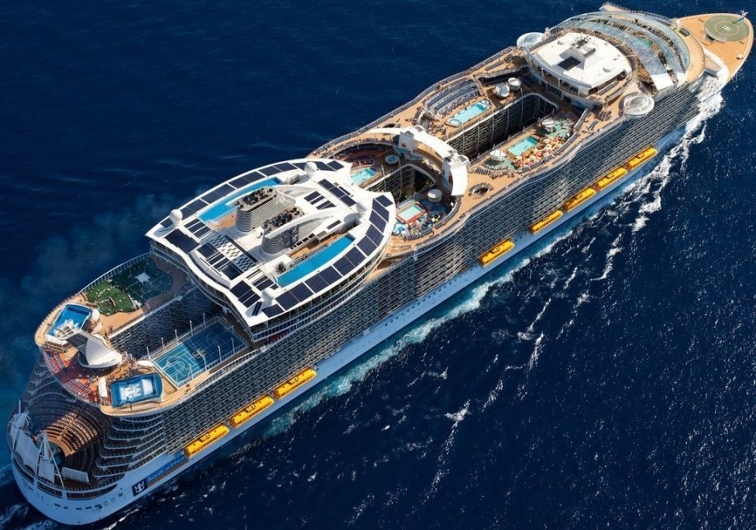
Harmony of the Seas may be the king of the ocean. The biggest ship in the world is the new addition in the Royal Caribbean fleet. Everything about this vessel is done in grand proportions. At 362-meter long, this structure is larger than the Eiffel Tower in France.
It cost a mere $1 billion to build this floating city. It took 32 months to complete the 16 deck ship which boasts the tallest slide at sea, and the deepest pool at sea. Harmony of the Seas set sail this week for the first time from Southampton, England.

Harmony of the Seas can carry up to 7,000 passengers.

AD-It's-The-Biggest-Cruise-Ship-Ever-Built-Harmony-01Royal Caribbean
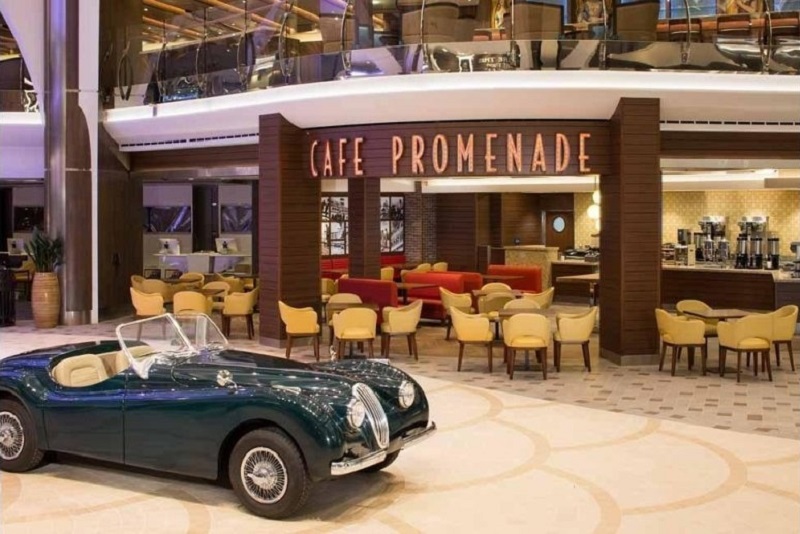
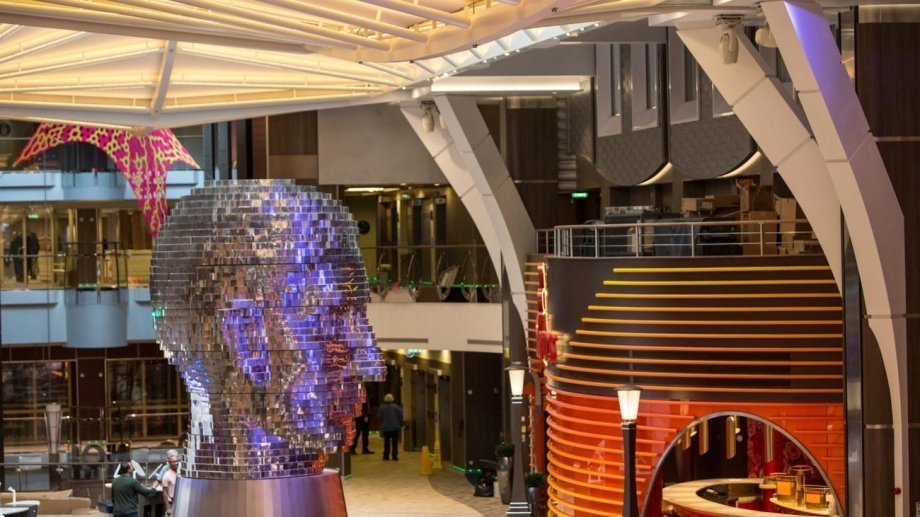
23 pools, 20 restaurants, a theatre, casino, hospital, and jail are just some of the amenities found in the ship.

AD-It's-The-Biggest-Cruise-Ship-Ever-Built-Harmony-02Royal Caribbean
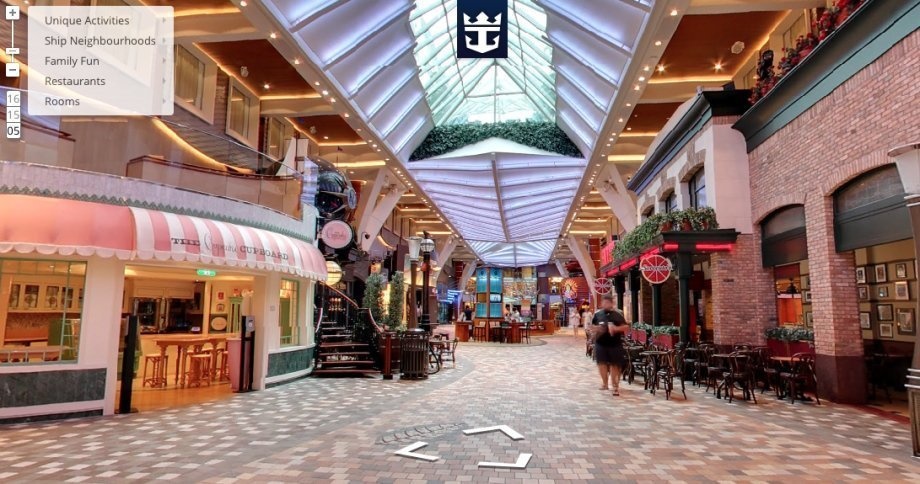
The cruise has seven neighbourhoods like the Royal Promenade, Central Park, and Boardwalk.

AD-It's-The-Biggest-Cruise-Ship-Ever-Built-Harmony-03Royal Caribbean

Cabins with no windows come with virtual ones from a real time camera from the ship.

AD-It's-The-Biggest-Cruise-Ship-Ever-Built-Harmony-04Royal Caribbean
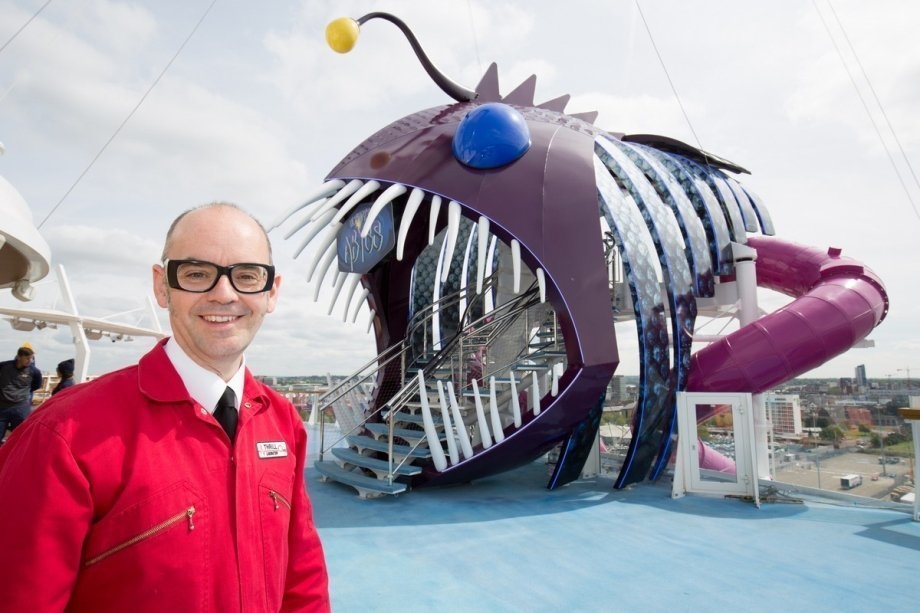
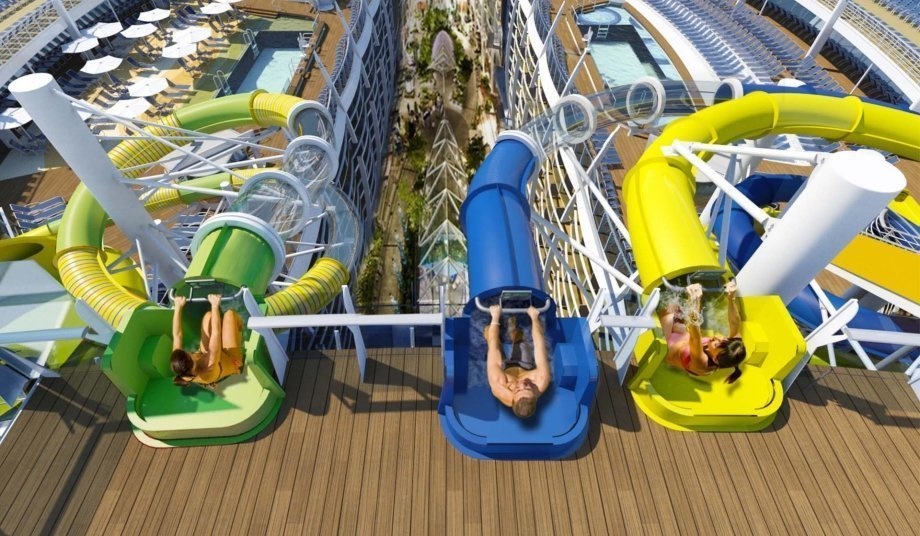
The world’s tallest sea slide, the Ultimate Abyss is 10 stories of adrenalin rush.

AD-It's-The-Biggest-Cruise-Ship-Ever-Built-Harmony-05Royal Caribbean
Daredevils begin their ride in the Ultimate Abyss by entering through a purple anglerfish.

AD-It's-The-Biggest-Cruise-Ship-Ever-Built-Harmony-06Royal Caribbean
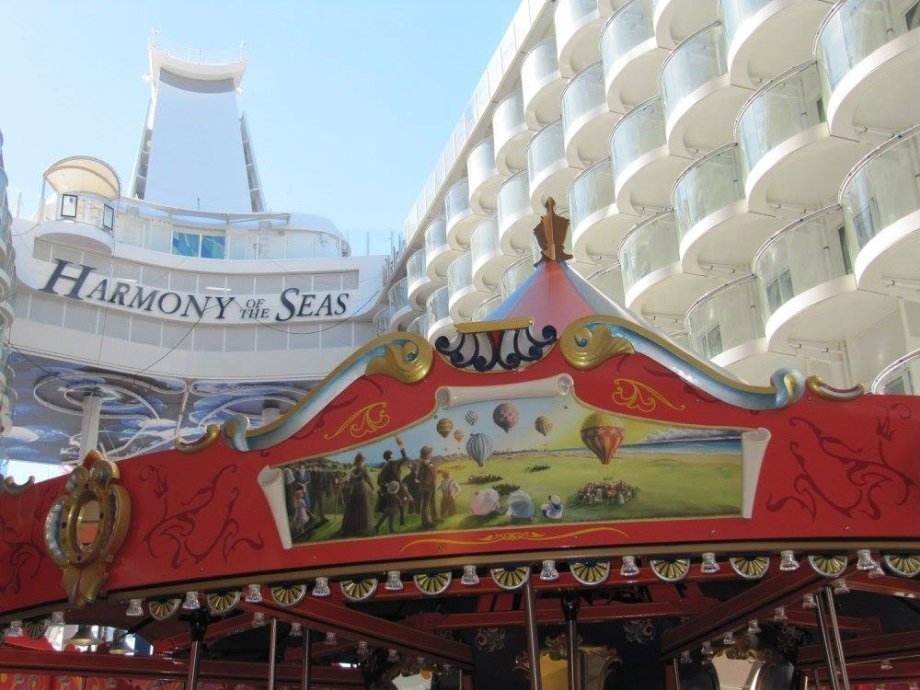
Boardwalk takes you to a retro carousel and arcade area.

AD-It's-The-Biggest-Cruise-Ship-Ever-Built-Harmony-07Royal Caribbean
The fastest high speed internet is provided on the Harmony of the Seas.

AD-It's-The-Biggest-Cruise-Ship-Ever-Built-Harmony-08Royal Caribbean
“Harmony of the Seas is the product of our zealous spirit of continuous improvement, where we have combined revolutionary ship design with the technological strides,” says Richard Fain, Chairman and CEO of Royal Caribbean Cruises.
AD-It's-The-Biggest-Cruise-Ship-Ever-Built-Harmony-09Royal Caribbean
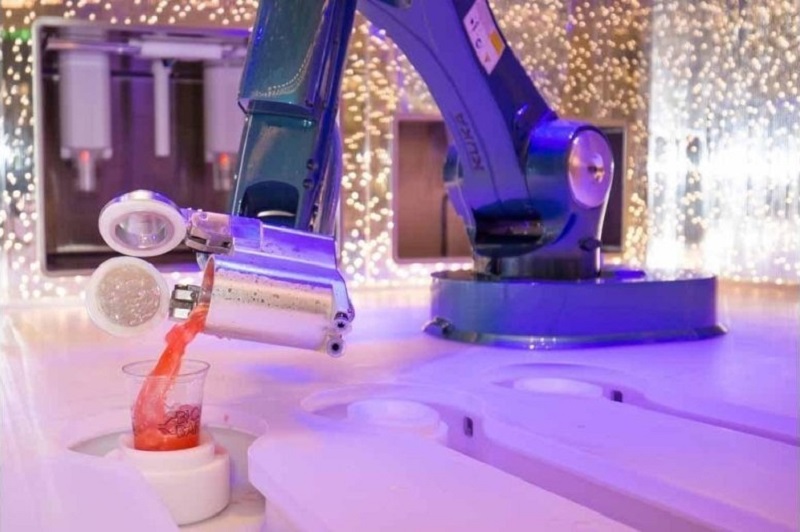
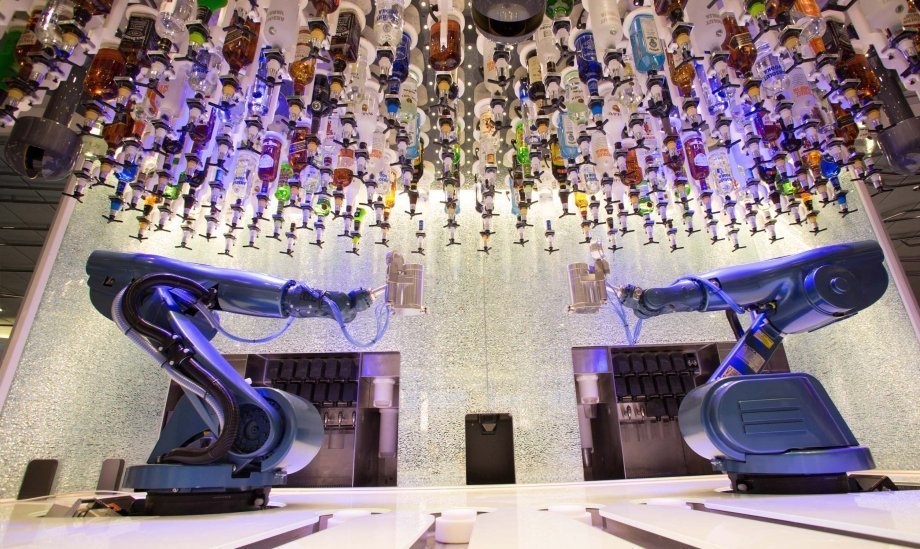

The Bionic Bar employs robot bartenders.

AD-It's-The-Biggest-Cruise-Ship-Ever-Built-Harmony-10Royal Caribbean
The robotic arms will make your drink exactly how you want it.

AD-It's-The-Biggest-Cruise-Ship-Ever-Built-Harmony-11Royal Caribbean
The robots can make two drinks per minute and 1,000 drinks a day.

AD-It's-The-Biggest-Cruise-Ship-Ever-Built-Harmony-12Royal Caribbean
Guests can enjoy the ship’s two FlowRider® surf simulators.
AD-It's-The-Biggest-Cruise-Ship-Ever-Built-Harmony-13Royal Caribbean
There are two climbing walls, at an impressive 43 feet high each.

AD-It's-The-Biggest-Cruise-Ship-Ever-Built-Harmony-14Royal Caribbean

The trio water slides Typhoon, Cyclone and Supercell make the Perfect Storm.

AD-It's-The-Biggest-Cruise-Ship-Ever-Built-Harmony-15Royal Caribbean

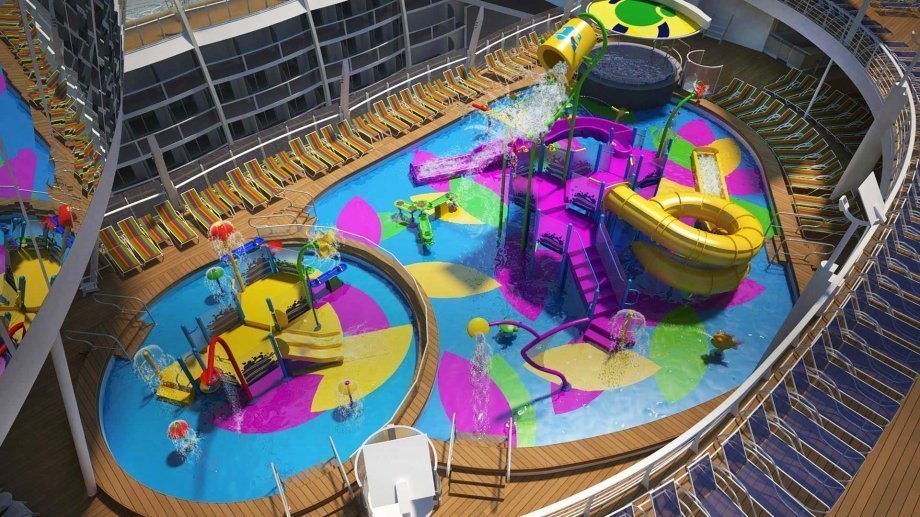
The waterpark features water cannons, slides, and waterfalls.

AD-It's-The-Biggest-Cruise-Ship-Ever-Built-Harmony-16Royal Caribbean

Central Park has over 12,000 trees and plants.

AD-It's-The-Biggest-Cruise-Ship-Ever-Built-Harmony-17Royal Caribbean
A zip line that flies up to 120 feet above ground will make you lose your fear of heights.

AD-It's-The-Biggest-Cruise-Ship-Ever-Built-Harmony-18Royal Caribbean

An ice skating rink and a basketball court are just some of the sport facilities available.

AD-It's-The-Biggest-Cruise-Ship-Ever-Built-Harmony-19Royal Caribbean

Prices start at $1,125 per person.

AD-It's-The-Biggest-Cruise-Ship-Ever-Built-Harmony-20Royal Caribbean

Harmony of the Seas will spend the summer travelling around Europe before beginning its voyage to the US in the winter.

AD-It's-The-Biggest-Cruise-Ship-Ever-Built-Harmony-21Royal Caribbean

Like what you’re reading? Subscribe to our top stories.

Categories
Articles Learning Tutorials

Quick Tip: How to Setup Units & Use the Tape Tool in 3D Studio Max

Quick Tip: How to Setup Units & Use the Tape Tool in 3D Studio Max

In this quick tip, Alex Martin introduces you to two features of 3D Studio Max that many new artists overlook, a correct unit setup and the ever handy tape tool. Working with a correct scene scale is extremely important, especially when it comes to multiple artists working on the same scene, or when recreating accurate lighting for a project. This quick tip will give you a few tips for setting up your units system correctly, and provide a practical example for measuring the distance between objects using the tape tool and how this applies when working with Z-Depth.

Whenever we create a primitive object in 3ds Max, it shows its dimensions without any proper unit by default. For example, I have created a box in the viewport and you can see there is no unit setup defined for its dimensions (Length, Width and Height). However these dimensions have some values, but we don’t know what exactly these are; meter, feet, inches, centimeters or something else?

The majority of 3ds Max users just start working this way, and this is indeed a fatal tendency. If you’re working on an architecture or industrial project, or anything which requires a correct unit setup, then you must take care of it.

Max_Tape_Tool_QT_1

Not working with a correct unit setup can create lots of other problems. Let’s look at it through an example. Say, there are two users A and B, working in 3ds max on two different machines and both are working without setting up the correct unit order. User A has created a biped (scene 1) and user B has made a car (scene 2).

Max_Tape_Tool_QT_2

Now, after merging both projects together (scene 3), it shows the real problem. In scene 3, you can see the ratio mismatch clearly. The biped is too big for the car. This happened, because both users were working without setting up the correct unit order. If they had used the unit setup before, this problem could have been avoided.

Max_Tape_Tool_QT_2a

Now, let’s see how to work with the correct unit setup. Open 3ds Max and first of all go to the Customizemenu. Here click on the Units Setup… option.

Max_Tape_Tool_QT_3

This opens Units Setup window. Here click on the System Unit Setup button to open the System Unit Setup window. By default, it shows 1 unit = 1 inch.

Max_Tape_Tool_QT_3a

This means if you draw a box in the viewport, its dimension values are in inches by default. So in this example, a Length value of  40.0 means 40 inches and so on.

Max_Tape_Tool_QT_3b

Now let’s go back to the Units Setup window. You can choose here a metric unit system also. Just turn on the Metric radio button and select any of the available units (meters, centimeters, kilometers etc). Then click on the OK button.

Max_Tape_Tool_QT_4

Now create a new Box in the viewport, and you’ll see its dimension values are in meters now.

Max_Tape_Tool_QT_4a

You can change the unit system to US standard also. You can see I have changed the system unit to Feet/ Inches and now the same box’s dimension values are displaying in feet/ inches. So this is the way to get a correct measurement in 3ds Max.

Max_Tape_Tool_QT_4b

Now let’s see how we can use unit setup in a different case. I have created a biped in the viewport. The question is, how to determine the exact height of the biped? Since the biped doesn’t have any dimension values, we need to apply a trick to know the height of the biped.

Max_Tape_Tool_QT_5

There is a simple trick to set the proper height of the biped. Create a Box of the same height beside the biped. Now check the height value of the box. It shows 16 feet and 5 inches. This means the biped has the same height as well. So this is the trick to determine and setup the proper height of a biped.

Max_Tape_Tool_QT_5a

Now let’s see how to determine the proper distance between two objects in 3ds Max. I have created two objects in the viewport, and now we have to get the exact distance between the two.

Max_Tape_Tool_QT_6

To know the distance between objects, we’ll use Tape tool. Click on the Helper icon and then select theTape tool.

Max_Tape_Tool_QT_6a

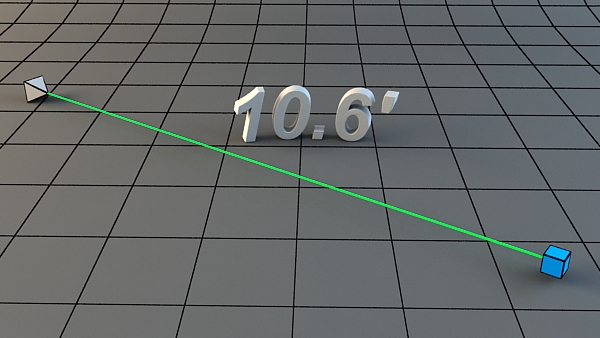
With the Tape tool selected, first click on the starting point, don’t release the mouse button and then click on the end point. The starting point of the tape tool is called the head/ tape and the end point is called the tail/ target. The connecting line in green between the head and tail represents the current distance.

Max_Tape_Tool_QT_7

If you select the head of the Tape tool, you can see the exact length or distance between the head and tail points.

Max_Tape_Tool_QT_8

If you turn on the Specify Length option, you’ll see the Length value gets changed and the green line of the tape tool exceeds a bit.

Max_Tape_Tool_QT_9

You can easily set it correctly by the spinner for the Length parameter.

Max_Tape_Tool_QT_10

Let’s see through an example, how the tape tool helps in Z-Depth channel extraction. Press the F10 key on the keyboard to open the Render Setup window. Here go to the Render Elements tab and click on Add. This opens the Render Elements sub-window. Here select Z Depth and then click on OK.

Max_Tape_Tool_QT_11

Inside the Z Depth Element Parameters, there are two options, Z Min and Z Max. If you want the correct Z Depth value, then you must know the correct Z Min and Z Max values, which are actually the distances from the camera focus to the target objects.

Max_Tape_Tool_QT_12

So you can see how important the measuring tools are in 3ds Max. I hope you have enjoyed this quick tip tutorial.

Categories
Post

A Paradise Of A Place

A Paradise Of A Place

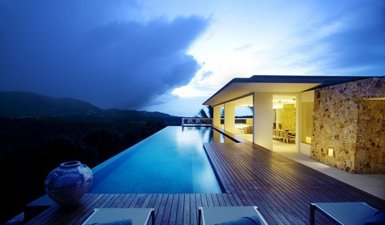
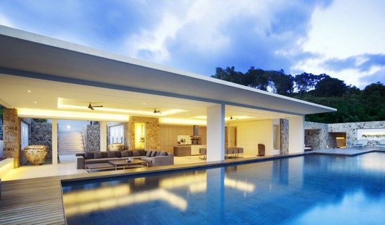
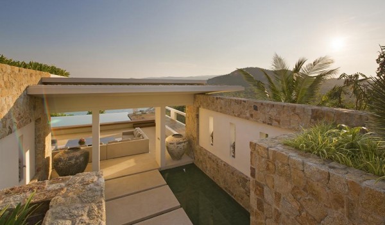
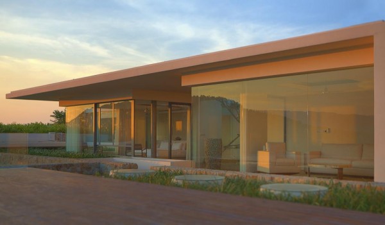
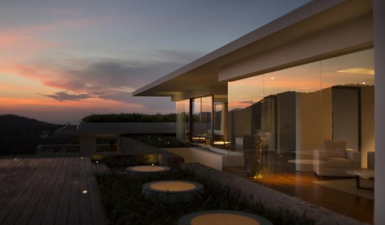
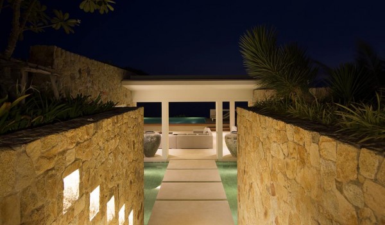
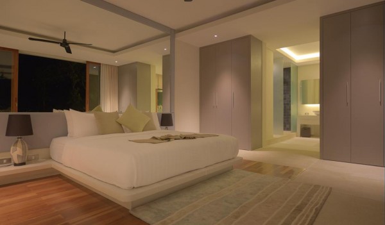
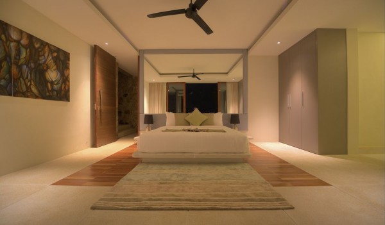
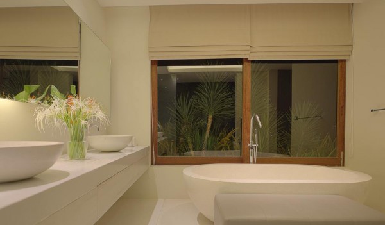
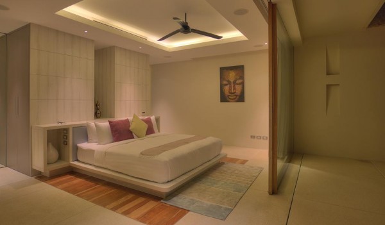
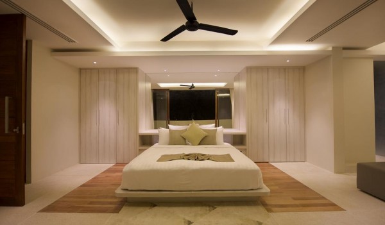
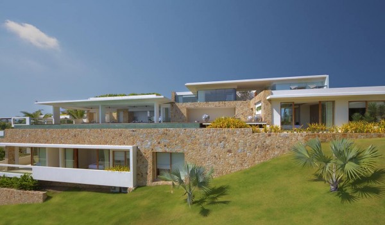
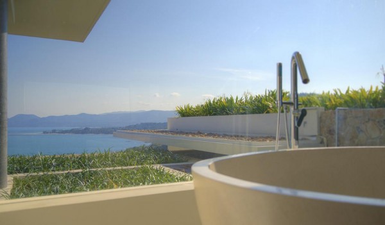
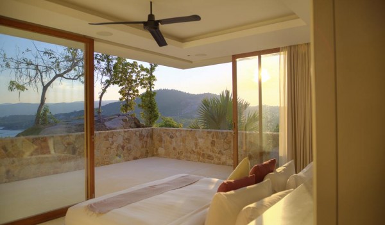
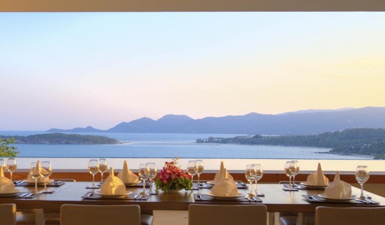
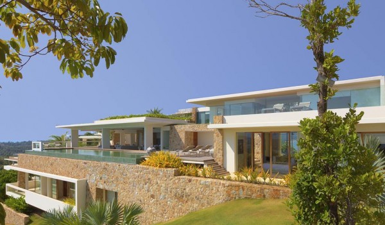
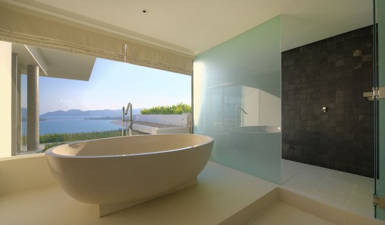
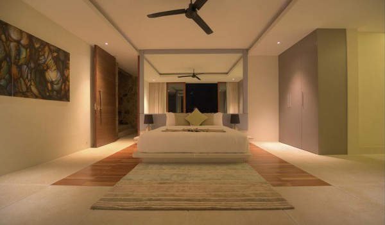
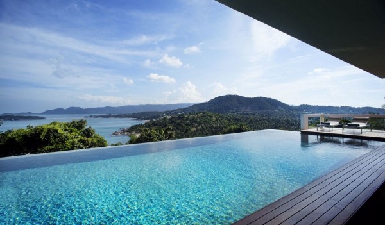
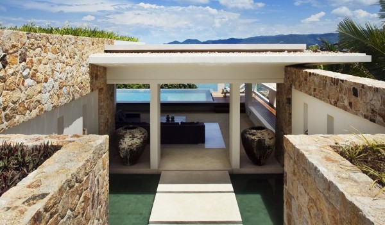
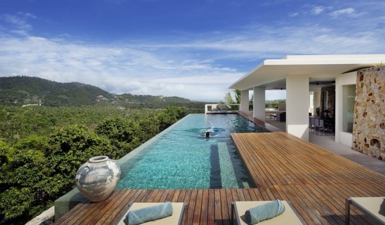
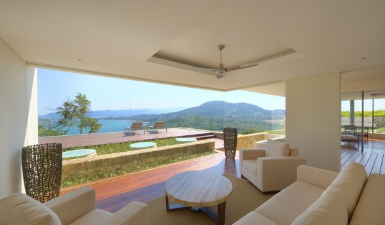
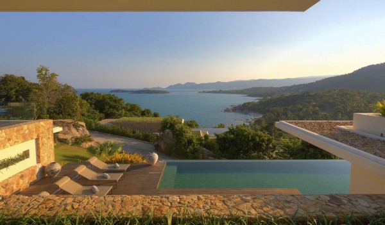
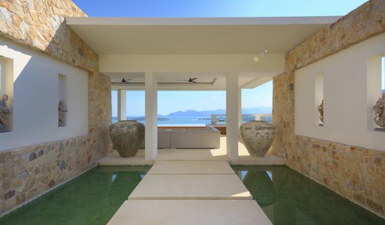
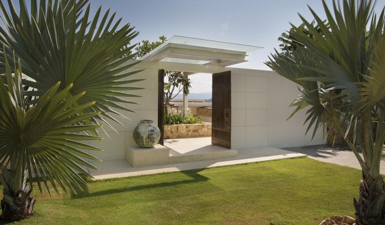
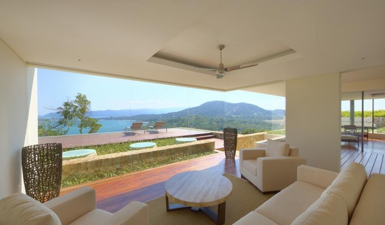
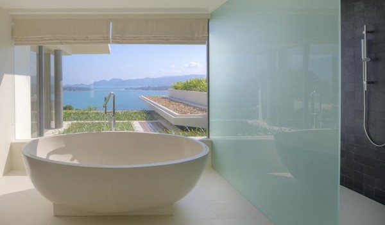
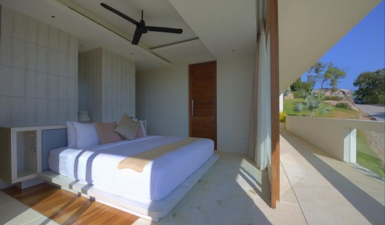
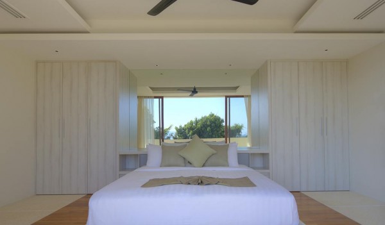
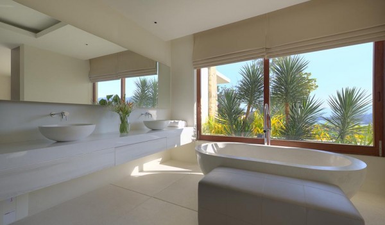
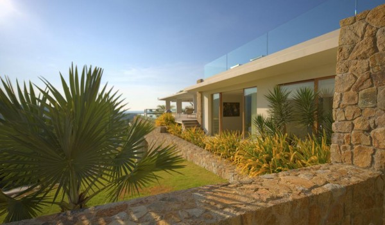
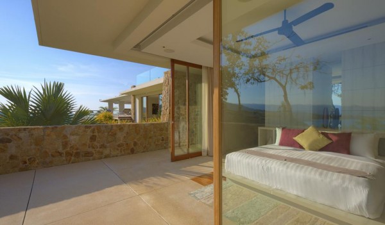
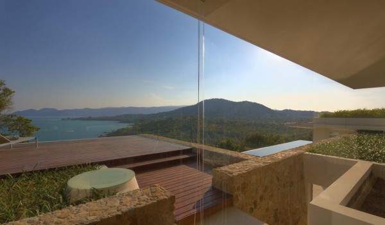
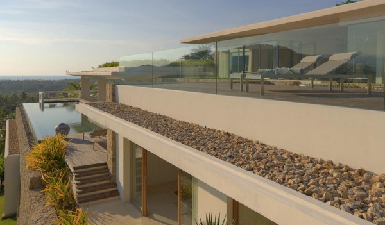
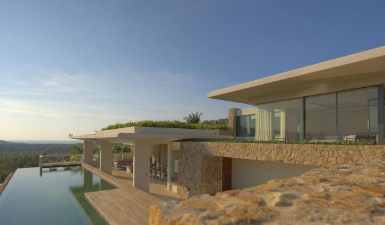
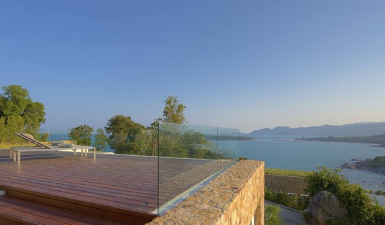
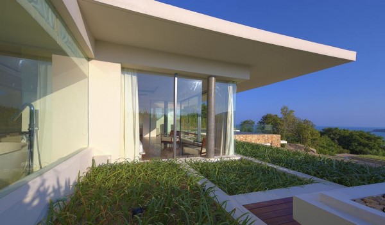
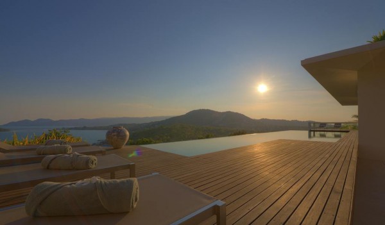
We previously visited three spectacular Thai villas at the amazing luxury getaway on the island of Koh Samui, and we just can’t help going back for more. So, come with us once again to Thailand’s second-largest island after Phuket, as we visit yet another villa at Samujana.

Did you like this article?

Share it on any of the social media channels below to give us your vote.

Your feedback helps us improve.

Categories
Post

Basic Modelling Techniques in 3ds Max

Basic Modelling Techniques in 3ds Max
526_tid_41.jpg
Here I will show you some of the basic concepts that many students of Max might overlook because they are focused on modelling characters right off the bat. While this is fine, it also makes for a frustrating experience when someone new to Max wishes to unleash their creativity.Therefore this is my main focus here, to help you understand some of the basic things you should have under your belt concerning using this programme in order to free the artist within you!What we are going to start with is learning how to use our Primitives to enable us to quickly get modelling. This is a powerful way to not only create or model quickly, but it can also be a great way of getting some ideas down in 3D space. Remember the point here is to unleash your creativity!The first thing that we must have in our minds is what we are going to model. However, sometimes just letting yourself go is a great way to explore your own creativity. But for this project I am going to begin thinking that we are going to try and model some kind of reactor. This is where I will start, but if we end up somewhere else, it’ll be okay because if our creativity begins leading us down a different path it is best to follow it. Of course, if you are being paid to model something specific then veering off that path will not end well for you. But with this exercise – which is exactly what this is going to be: an exercise – we will not have those constraints.Let’s begin!

1. Open Max, and under the Create tab change the Standard Primitives drop down to Extended Primitives, and then create a Chamfer Cylinder in the centre of the Perspective view. Remember that most of the Extended Primitives have 3 creation parameters that must be created: Radius, Height and Fillet. Here is what it should look with all three parameters created (Fig.01).

526_tid_01.jpg

Fig. 01

This is the only object we will create.  Everything else we do from here on out will be copies of this object.  We are also not going to convert it to an Editable Poly because, while it will give us control over the object at the sub-object level, we will lose the power to adjust and manipulate the Chamfer Cylinder primitive.  This is important and much overlooked.Â
Just

so we are all on the same page, select this cylinder, go to the Modify tab and make the following settings, shown in Fig.02.

526_tid_02.jpg

Fig. 02

2. Alright, now using the Move tool, hold down Shift with the LMB (left mouse button) and move the cylinder up on the Z axis a little, then release the mouse. In the window that opens ensure that Copy is the selected method and hit OK (Fig.03).

526_tid_03.jpg

Fig. 03

Note: from this point on, I am not going to describe in detail how to make these copies, I will assume that you now understand how to do it!

3. Now let’s adjust this new cylinder’s primitive properties, so go to the Modify tab, make these changes and then move the cylinder dow, like so (Fig.04).

526_tid_04.jpg

Fig. 04
4. Make another copy and move it up (Fig.05).

526_tid_05.jpg

Fig. 05

5. Copy it, switch to the Front View and then move it down and make these adjustments (Fig.06).

526_tid_06.jpg

Fig. 06
Categories
Post

The 5 best new 3D tools for April

This time of year can often be a quiet one for those of us working in 3D art and visual effects, with developers gearing up for the events season and new releases being a bit thin on the ground.

However there are a few notable updates and newcomers, so have a read below to see what could help you improve your work or help you be more efficient.

01. Modo 10 series

Modo has been around for a while but continues to develop and grow

Recently announced is the latest version of the now long running Modo, the full solution for 3D artists that includes tools for modelling and texturing animation and rendering. Previous updates had followed the x01 naming convention, lending a feeling of continuity to the brand but The Foundry have broken from that with what would have been 1001. Instead they have refocussed a little and changed the way they are targeting their products.

10.0 v1 is the first of the new system and is aimed squarely at the interactive market, so if you are on the lookout for a solid 3D app for your VR work or game content then this is the one you want. It hasn’t quite been released at the time of writing but it’s just around the corner and will be followed later by 10.1 and 10.2 which will each have their own focus.

02. NVIDIA Iray VR and Iray VR Lite

Rendering power is steadily moving to the GPU and Iray VR looks set to a strong contender

Most artists will usually have thoughts of graphics cards when you mention the name NVIDIA but they are also software developers and one of their main applications of recent years is Iray, now with additional versions for VR. Iray VR has many uses but the obvious benefits are for engineers and architects, where they will be able visualize not just form and function but also lighting interaction.

If you are into architectural visualization and want a step up then look at Iray VR, as it will let you light your spaces on the fly without the process of having to wait for test renders. Imagine taking the power of your GPU to run interactive demos to clients, showing them how their desgins will look in any situation. VR looks to be having a resurgence and Iray wants in on the party.

03. Forest Pack 5 and Railclone 2.6

These two heavy hitting max plugins are well respected and rightly so

Possibly the best known plugins for 3ds Max is this pairing from iToo. Well regarded even amongst non-Max users, the software’s abilities in rapidly populating a scene in an organic yet controllable way has always been a huge benefit but they’ve announced their newest version which promises to add even more features.

There are a few new features for both apps but the main ones are expression support, so all you maths tweakers can use expressions to control your clones and their placements. Second up and one that will please many is support for V-Ray 3.3 including motion blur.

Check the website for a full list of new options as there are many new render options and a bunch of GUI options which make for more efficient working.

04. popVideo 3

The popVideo keying tools allow easy background removal, with a single colour picker

If you work in VFX it’s pretty likely you will have to work with green or blue screen footage. That’s okay and working with different keying solutions is getting easier but there’s still a lot of room for improvement. Reallusion has announced its latest version of popVideo, which includes some simple to use keying options that have sophisticated uses.

Using popVideo you aren’t limited to the tradition blue or green screen studios but can effectively remove any colour background. The possibilities this opens up are enormous, from basic paper rolls that can bought from any photo supplies shop to working with sky removals or annoying artefacts. The tools is operated with a colour picker meaning traditional chroma values aren’t a limitation.

05. Pixel lab NAB sale

The pixel lab packs are winners for quality and price

If you are a Cinema 4D artist and need plugins, materials and models then look no further. Joren Kandel has a huge range which is growing steadily, month by month. The news here is that he is currently running an NAB sale where you can save over $1000 on the complete set of products. Sales like this don’t come around that often and, although this isn’t about a specific product, it’s well worth sharing.

Many of the items are After Effects compatible too, so check it out. Even out of sale these packs are heavily discounted and well worth investigating.

Categories
Articles Learning

Introduction To Auto desk AutoCAD | DAY 18

Learn AutoCAD basics: DAY 18

DAY 18, a lot must have happened by now. We wish you have been learning something valuable since the beginning of the series.

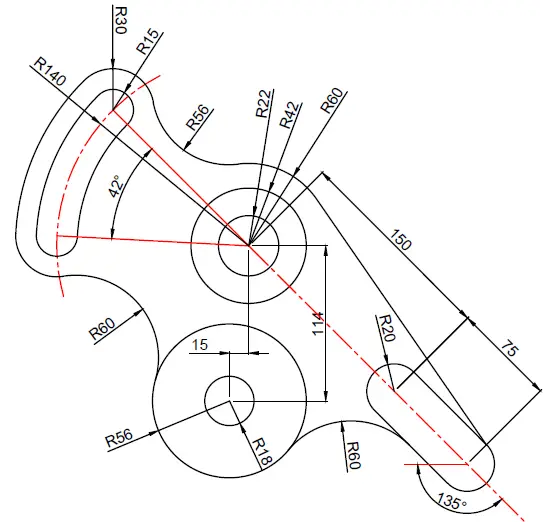
Here comes one of the easiest one of the series. You will agree with us that if this exercise appeared earlier that would look more difficult than it looks at this point. With all you have accomplished so far, this should be a piece of cake, just helping you retrain some of the stuff you have been learning here with the Learn AutoCAD Basics in 21 Days series.


In this session, it will be required to use the ROTATE command and the OFFSET command a lot.

LEARN AUTOCAD BASICS

FIGURE 1

learn-AutoCAD-Bacis

hey! If you have any confusion about this, Just leave a comment below. Let me know what is confusing about this, I will make it clear for you

FIGURE 2

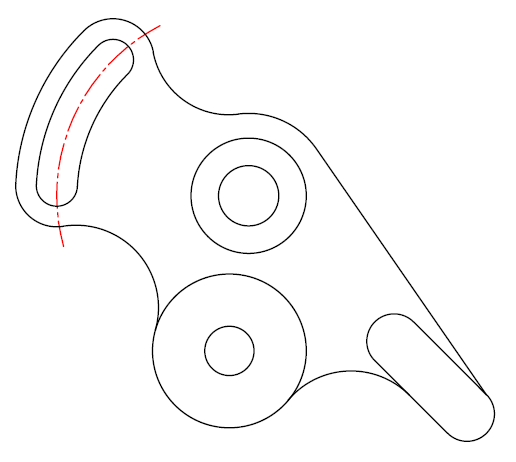
The following figure is the exercise without annotation.

learn-AutoCAD-Bacis

Categories
Articles Learning

Introduction To Auto desk AutoCAD | DAY 5

Learn AutoCAD basics: DAY 5

Hope we have providing some insights to you with this series of learning AutoCAD through exercises.

We previously worked on exercises that helped us master the following:

  • The use of the LINE command in AutoCAD
  • The use of the CIRCLE command in AutoCAD
  • The use of the TRIM command in AutoCAD
  • The USE of the UCS command in AutoCAD
  • and more


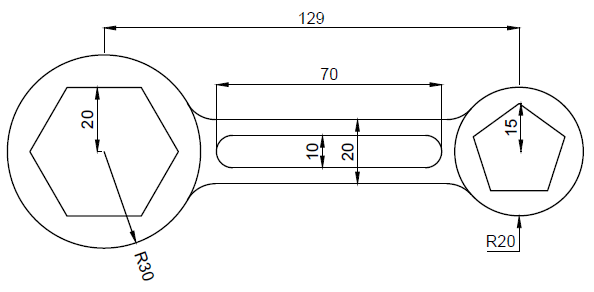
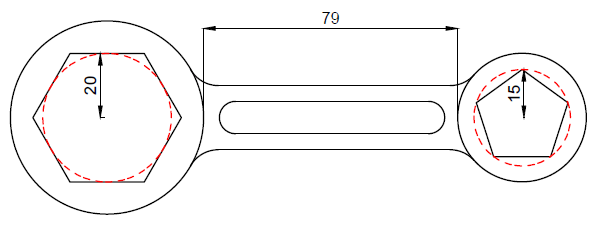
Today, we are going to continue learning and the object that will allow us do that is shown below.

learn-AutoCAD

As you can see the only added tools here is the POLYGON command which you will have to learn if you want to successfully replicate the image above.

LEARNING AUTOCAD BASICS

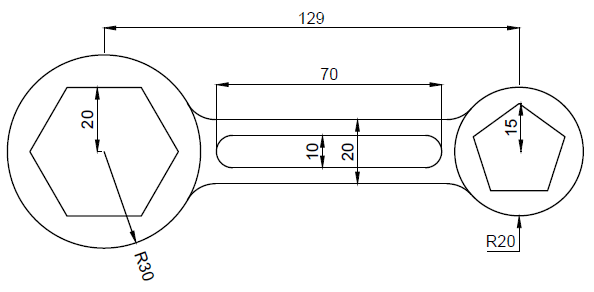
It is important to have you see the following.

learn-AutoCAD

It is important to understand that the two polygons do not have same characteristics. The Polygon on the left side of the image is a 6 side polygon circumscribed about a circle of R=20 and the Polygon on the right is a 5 side polygon inscribed in a circle of R=15. (illustrated on the image using the dashed red circle)

All fillet are R=10 units and remember that you need to learn how to create a polygon in AutoCAD before attempting to do this exercise.

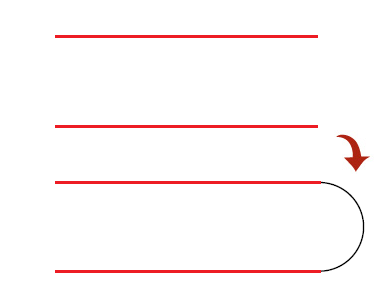
A TRICK YOU CAN USE

It is possible to use the FILLET command on two parallel lines.

learn-AutoCAD

Using all we have learned in previous sessions you should be able to come out of this one without any hassle.

Categories
Governmental | Office Project types

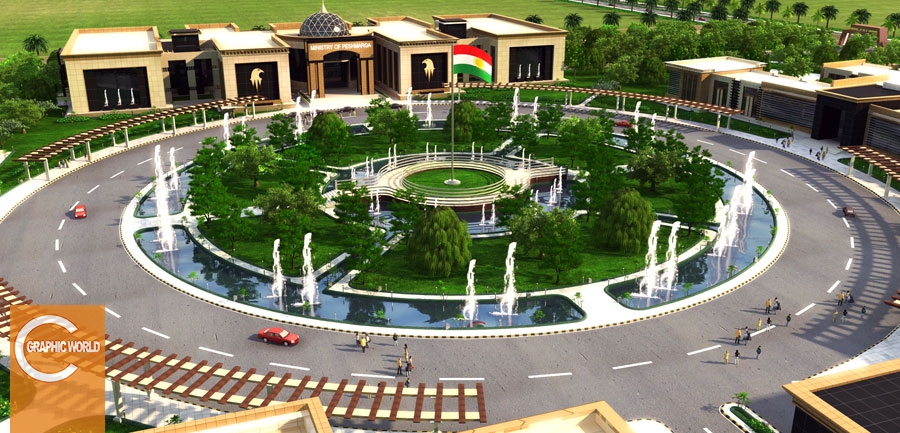
Ministry of Defense

Ministry of Defense | Governmental-Office | 2010 | Erbil | Public | Proposal
Description:
A Ministry of Defence (UK) or Defense (US), also known as a Department of Defence or Defense, is the common name for a part of the government found in states where the government is divided into ministries or departments, responsible for matters of defence. Such a department usually includes all branches of the military, and is usually controlled by a Defence Minister, Minister of Defence, or Secretary of Defense. Historically, such departments were referred to as a Ministry of War or War Department, although such departments generally had authority only over the army of a country, with a separate department governing other military branches. Prior to WWII, most “Ministries of War” were Army ministries, while the Navy and the Air Force, if it existed as a separate branch, had their own departments. As late as 1953, for example, the Soviets for instance had a “Ministry of War” alongside a “Ministry of the Navy”.

Area of Land: 55,000 sqm

Twitter

Visit Us
Follow Me
Youtube

Youtube
Pinterest

Pinterest
fb-share-icon
LinkedIn

Share
INSTAGRAM

Main

Copyright © 2019. All rights reserved for GWG. Created by GWG.

Categories
Post

About Us

ABOUT US

Graphic World Company offers Architectural and Structural Design, Building Information Modelling (BIM) solutions to Architecture,  Interior Design, and Engineering – Construction (AEC) firms locally and globally. Graphic World Company started in 2010 as an architectural, civil engineering, and urban engineering company and has been a consultant and executor of many Middle East projects during this period.

Our clients use BIM services for construction projects to facilitate project coordination, collaboration, asset management, risk mitigation, logistic planning, and cost optimization.  Additionally, the wide range of engineering services provided by our company will be included Architectural designs for various projects and private and governmental proposals, in addition to the provision of services in line with interior and exterior design, modelling and rendering which makes our company sophisticated in this category. The company has officially entered building information modelling, BIM, projects since 2012 and was able to enter large projects in a short time and implement a variety of hospital, residential, office, commercial and residential projects Based on BIM, and has the honor of cooperating with many employers and working internationally in the field of BIM and related services in Iraq, Iran, and Turkey.

Team Members

Twana Abdulla

Head of Engineering Department

Midi Sherif

Architectural Department TL

Mohammed Ramadhan

Quality and HSE Manager / Mechanical Engineering TL

Zhala Faraj

Electrical Engineering Department TL

Ghanim Taha

Proposal Engineering and Cost Estimation Manager / Surveying Department TL

Farshid Shaho

Interior Designer

Talar Jabar

Civil engineering draftsperson

Mohamad Ibrahim

Insurance Advisor

Rawand Hamasharif.

Business Development Manager

Znar Jalizada

Human Resource Manager

Entities we have worked with