




















Careers In Architecture
Architecture is the science or art of building construction and design, which makes use of long lasting materials to produce buildings or structures that are aesthetically pleasing and well suited for a particular purpose. A quote from English poet Sir Henry Wooten states that “Well building hath three conditions: Commodite, Firmenes and Delight”.
Over history, the architecture followed a long sequence of distinguishable styles, these can be identified by words such as Baroque, Gothic, Neo-Classical. Architecture may also be of a homogenous style such as Ancient Greek, Roman or Egyptian.
Architectural style, whether it is found in factories, country houses, hotels, airports or religious buildings, reflects the needs and the values of the society that has produced it. The style of structures is not only ruled by tastes and conventions, but by another range of correlative pragmatic considerations.
These are mainly the availability of technology and of materials for construction, as well as engineering considerations such as load bearing and stresses that must be taken into account during the design, all of which will make sure that the finished structure will fulfill its intended purpose.

Through the ages, the availability of local materials has had distinct influence on the design of buildings and structures throughout the World. The availability of local materials is also closely linked to development of the skills required to work them. Carpentry for example, developed where local surroundings that were densely forested as the wood became an important building material. Despite becoming a scarce resource, timber still remains widely used in construction projects of the present day. In other parts of the World, early architects chose readily available stone and marble to create buildings and monuments adorned with sculptures that were integral load bearing parts of the building structure. Today the use of stone an marble continues although its use has declined in favor of more readily available materials such as steel, glass and concrete which are also much more economical to produce and assemble.
In some regions even timber was scarce, this forced the local inhabitants to fashion buildings from the Earth itself. Mud and clay was, and still is, used by compacting it into bricks. After being left to try in the sun, these bricks are used in local construction and held together with mortar made from the same material. Older civilizations used kilns to further harden the bricks which makes them far stronger and more durable enabling larger structures to be built. So early cultures used naturally occurring substances from their local environment and then developed technologies to exploit the materials to their advantage.
Masonry is the term used to describe buildings made with stones or bricks. The bricks are built in bonded rows which adhere by an alternate layer of mortar compressed by gravity. Early mortars were comprised of sand or mud but the Romans developed cement mortars and concretes which they used to dramatic effect in buildings which are still in existence more that 2000 years after they were first constructed. Despite the Roman’s development of the first concrete, it was not until the 19th century until the a truly waterproof cement was developed.
Another development of the 19th century was production of iron and steel on an industrial scale. Mills turned out rolled sections that could replace traditional wooden frames with a much stronger material. Steel rods could also be placed in wet concrete which improved its versatility giving rise to the 20th century’s myriad of reinforced concrete structures. Subsequently, aluminium became widely available and was used in an anodized for to provide a cladding material used to cover the surface of buildings to provide a coating that was durable and virtually maintenance free. Glass became easier to produce in larger sizes and higher quality, stained glass appeared in many churches and religious buildings, its availability being enhanced enormously by industrial processing. This gave architects the ability to exploit natural light in a way that had never been possible before.
The expanse of building and construction being carried out in the modern age today shows the complexity of modern day Architects jobs, having to balance the creation of mass housing, shopping centres, large office buildings, town centres airports, supermarkets, hospitals schools and a whole host of other infrastructure required by today’s modern life.
Today Architects are not only concerned with the aesthetics of a new building they also need to focus on the needs of a diverse community of business and urban neighborhoods, developing new structures that fulfill the requirements of the modern world whilst interacting with existing buildings to create a pleasing aesthetic.
In the UK Architects jobs are restricted by Law, practicing Architects must be registered with the Architects registration board. Persons considering architects careers should know that it takes a minimum of seven years to obtain the necessary qualifications and experience. Those wishing to qualify must study at recognised universities. Candidates must completing a three year B.A or B.Sc degree. Afterwards the candidate must complete a least one years experience in a working architect’s practice. Candidates must then complete post graduate courses of two years followed by at least one more year of experince before being allowed to sit the professional practice and management examination.
For tips on shingles in children, shoes for arthritis and other information, visit the Health And Nutrition Tips website.
France architecture
France is a country of rich architecture. You can spend your time walking along the streets of Paris or of any other city, visiting museums, making shooting near each of many impressive monuments. There are a lot of ancient monuments in France, almost all of them are in good condition such as the Maison Carre and the Pont du Gard near Nimez.

There were built a lot of innovative buildings in France by Charlemagne of the Carolingian dynasty, and more precisely in the period of his reign. For that the Romanesque architecture was used which gave birth to the Gothic style architecture. Many works of art were created in France during this period, such as the cathedrals of the Gothic style which can be exemplified by the Cathedral of Chartres (early 1194), St. Sernina in Toulouse (1080-1120) and the Cathedral of St. Mary Magdalene of Novgorod (1089-1206) .
The Romanesque style in architecture in France comes from the Roman Empire. The Romanesque style includes of Byzantine and Oriental and cathedrals with stone arches are one of the most successful innovations of Romanesque style. It is considered to be an answer to monasteries and churches needs. Each region in France has its own Romanesque style, which reflects the regional traditions and customs. The Benedictine monastery of Cluny church in Burgundy is the largest and most important building in Romanesque style in France. The monastery of Cluny was once the center of the Benedictine Order in France. The Gothic style has its origins in the twelfth century BC, and was taken as a basic style from the Romanesque style. During this time France became a center of trade, and many churches in the Gothic style were built on donations from the mercantile interests of citizens. In the thirteenth century the Gothic style became universal throughout Europe, and was the first French style, which was used throughout Europe.
Anna Levand
English Architecture
As with any country, the architecture of England tells a convoluted tale of its history and heritage. This country is particularly noteworthy in terms of its architecture because it had the outside influence of so many other nations, including the Celts, the ancient Germanic tribes, the Romans, and so on. All of these cultures contributed to the overall ambience and aesthetic appeal of England in their own unique way.
Pre-Roman and Roman Architecture
Stonehenge and Cadbury Castle are the perfect examples of pre-Roman architecture, which was characterised by bulky structures, usually with a defensive purpose (i.e. of protecting those on the other side from intruders). Roman architecture dates back to between 43 and 406 CE (Common Era) and includes structures such as the Roman Baths and the London Wall. After Rome withdrew from England, the architecture actually degenerated significantly.
Anglo-Saxon Architecture
Saxon churches like Stewkley and Wing are examples of the Anglo-Saxon architecture that graced England after about 500 CE. These were simple structures made of wood and thatch, with the exception of some churches, which were constructed using stone.
Norman Architecture
When the Normans invaded England in 1066, they brought with them a style of architecture that soon became known as “English Romanesque”. These were quickly-built structures, usually made of wood with the intention of defending their inhabitants. The Tower of London is one such structure. Walls were built around cities and many stone cathedrals were erected during this era. Some of the better known cathedrals that have maintained the Norman-style architecture include Winchester, Durham and St Alban’s cathedrals.
Gothic Architecture
This style of architecture was rooted in the religious society of England, who used the dramatic, almost eerie, Gothic look to build some of the most notable and impressive places of worship that appear in the annals of history.
Vernacular Architecture
Also originating in the medieval period, houses of the Vernacular style were characterised by a large, high hall with bays on each end. These bays were split into two storeys. Some remaining examples include Ightham Mote and Alfriston Clergy House.
Stuart Architecture
Part of the Baroque period, this architecture is known for its sheer scale and many embellishments. These buildings make for impressive pieces, attracting the attention of passers-by for their dramatic nature. Examples include Castle Howard.
Georgian Architecture
This period, which spanned the 18th and 19th centuries, was also known as Neoclassical Architecture. The focus shifted from dramatics to a combination of elegance and comfort. Homes became warmer and more inviting, changing the entire approach to and attitude towards architecture and construction.
Victorian Architecture
The beginning of the 1800’s saw the advent and development of a massive amount of new technology. This meant the ability to incorporate steel into buildings and, with this new material, to design completely different shapes and styles. This was also a time of financial wealth amongst the English, so the homes that were built were beautiful and grand. In addition, people were moving around more, seeing more of the world, so influences from different cultures infiltrated the English style of architecture.
Modern Architecture
The beginning of the 20th century meant a far more decorative approach to design and architecture. Houses and buildings were embellished with lattice work, pretty chimney features, gables, and so on. However, since then, the architecture in England and, indeed, all over the world, has gone through rapid phases and fads. Geometric shapes, colours, ornate embellishments and the extensive use of space and light have all seen popularity at various times. Architecture, like any art, is a dynamic and personal form of expression. So, while certain elements will remain unchanged, perhaps for centuries, the overall look and feel of structures will continue to evolve, creating an ever-changing heritage.
Andrew Keet has been intrigued by all things that come form England all his long life and especially English architecture.
Neoclasscial Architecture
The Neoclassical architectural style came to be in the mid 18th century in Spain and Poland, and was heavily influenced by classical Greek architecture as well as by Italian architect Andrea Palladino. Many of the details of the style can be compared to the Rococo style as well as the Late Baroque, but they are different, and understanding the key distinctions is vital. One of the biggest differences between the Neoclassical style and the classic Greek style is that the Neoclassical style of architecture focuses more on the walls, where the Greek prided themselves on their proficiency in chiaroscuro. Some historians go even further to suggest that this style came about so that architects could embrace the sensitivity of ancient Rome combined with ancient Greek.
Most arhcitectural eras hit various parts of the world at different times — the spread was staggered, sometimes never reaching certain areas. But this architectural style was a worldwide phenomenon that occurred at more or less the same time throughout the globe, rather than eventually spreading to the United States and Europe. Many people don’t see the distinctions between the High Neoclassical style and the Late Baroque, as they tend to have the same terms associated with them — it’s very easy to mix them up because they look so similar. But the High Neoclassical style tends to have more planar qualities than sculptured ones. All aspects of the former are flatter depth-wise, especially the bas-reliefs. Where these may be built directly into the wall in a Late Baroque sculpture, they were more often framed in panels, tablets, or friezes in a High Neoclassical one. These specific dinstincitions are key in identifying the style.
Buildings portraying this style can be found all over the globe but some are more popular than others, in the ranks of famous buildings, such as The Old Museum in Berlin, one of Karl Friedrich Schinkel’s projects. Sir John Soane’s Bank of England in London is a popular European example. There are two extremely famous ones in the United States as well; the White House and the Capitol, both in Washington, D.C.
Kohn Coleman born in Michigan – received his Ph.D. from Iowa State University in 2000 – currently leads several online companies and ventures.

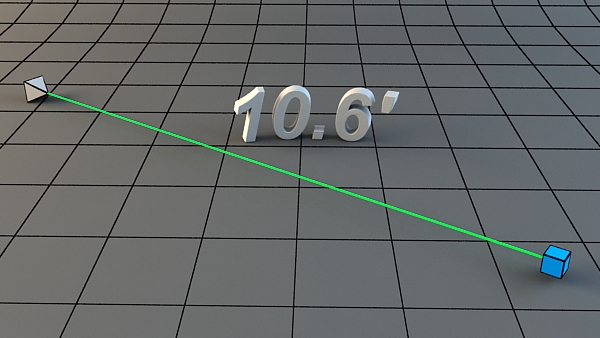
In this quick tip, Alex Martin introduces you to two features of 3D Studio Max that many new artists overlook, a correct unit setup and the ever handy tape tool. Working with a correct scene scale is extremely important, especially when it comes to multiple artists working on the same scene, or when recreating accurate lighting for a project. This quick tip will give you a few tips for setting up your units system correctly, and provide a practical example for measuring the distance between objects using the tape tool and how this applies when working with Z-Depth.
Whenever we create a primitive object in 3ds Max, it shows its dimensions without any proper unit by default. For example, I have created a box in the viewport and you can see there is no unit setup defined for its dimensions (Length, Width and Height). However these dimensions have some values, but we don’t know what exactly these are; meter, feet, inches, centimeters or something else?
The majority of 3ds Max users just start working this way, and this is indeed a fatal tendency. If you’re working on an architecture or industrial project, or anything which requires a correct unit setup, then you must take care of it.

Not working with a correct unit setup can create lots of other problems. Let’s look at it through an example. Say, there are two users A and B, working in 3ds max on two different machines and both are working without setting up the correct unit order. User A has created a biped (scene 1) and user B has made a car (scene 2).

Now, after merging both projects together (scene 3), it shows the real problem. In scene 3, you can see the ratio mismatch clearly. The biped is too big for the car. This happened, because both users were working without setting up the correct unit order. If they had used the unit setup before, this problem could have been avoided.

Now, let’s see how to work with the correct unit setup. Open 3ds Max and first of all go to the Customizemenu. Here click on the Units Setup… option.

This opens Units Setup window. Here click on the System Unit Setup button to open the System Unit Setup window. By default, it shows 1 unit = 1 inch.

This means if you draw a box in the viewport, its dimension values are in inches by default. So in this example, a Length value of 40.0 means 40 inches and so on.

Now let’s go back to the Units Setup window. You can choose here a metric unit system also. Just turn on the Metric radio button and select any of the available units (meters, centimeters, kilometers etc). Then click on the OK button.

Now create a new Box in the viewport, and you’ll see its dimension values are in meters now.

You can change the unit system to US standard also. You can see I have changed the system unit to Feet/ Inches and now the same box’s dimension values are displaying in feet/ inches. So this is the way to get a correct measurement in 3ds Max.

Now let’s see how we can use unit setup in a different case. I have created a biped in the viewport. The question is, how to determine the exact height of the biped? Since the biped doesn’t have any dimension values, we need to apply a trick to know the height of the biped.

There is a simple trick to set the proper height of the biped. Create a Box of the same height beside the biped. Now check the height value of the box. It shows 16 feet and 5 inches. This means the biped has the same height as well. So this is the trick to determine and setup the proper height of a biped.

Now let’s see how to determine the proper distance between two objects in 3ds Max. I have created two objects in the viewport, and now we have to get the exact distance between the two.

To know the distance between objects, we’ll use Tape tool. Click on the Helper icon and then select theTape tool.

With the Tape tool selected, first click on the starting point, don’t release the mouse button and then click on the end point. The starting point of the tape tool is called the head/ tape and the end point is called the tail/ target. The connecting line in green between the head and tail represents the current distance.

If you select the head of the Tape tool, you can see the exact length or distance between the head and tail points.

If you turn on the Specify Length option, you’ll see the Length value gets changed and the green line of the tape tool exceeds a bit.

You can easily set it correctly by the spinner for the Length parameter.

Let’s see through an example, how the tape tool helps in Z-Depth channel extraction. Press the F10 key on the keyboard to open the Render Setup window. Here go to the Render Elements tab and click on Add. This opens the Render Elements sub-window. Here select Z Depth and then click on OK.

Inside the Z Depth Element Parameters, there are two options, Z Min and Z Max. If you want the correct Z Depth value, then you must know the correct Z Min and Z Max values, which are actually the distances from the camera focus to the target objects.

So you can see how important the measuring tools are in 3ds Max. I hope you have enjoyed this quick tip tutorial.
It was 60 years ago, at the start of his career, but the architect and educator John P. Eberhard remembers the very moment the idea came to him for what would be his seminal creation: the modular church. He’d been approached to design a chapel for a new congregation in Champaign-Urbana—a kind of starter church that could be erected quickly, disassembled, and moved when the congregation outgrew it. “I remember having ideas roll around in my head about what it could be,” Eberhard recalls. “I remember when I got the big idea: visiting my parents, sitting in their bedroom, rocking in a rocker. All of a sudden, into my head came this whole idea of designing a chapel out of wood panels bolted together, with equilateral trusses, two-by-twelves with split-ring connectors, four-by-eight plywood panels. The whole idea was there.”
Out of that flash of insight came a business— Creative Buildings, Inc., which in the 1950s sold more than 100 prefab churches around the country—and a lifelong interest in the nature of creativity by Eberhard, former chair of the School of Architecture at Carnegie Mellon. His account of an idea’s arriving, fully formed, seemingly out of nowhere, corresponds closely with how at least one classical musician approached composing. While walking or resting, he wrote, melodies would come into his mind “whence and how, I know not,” taking root and growing until the piece “stands almost complete and finished in my mind, so that I can survey it, like a fine picture or a beautiful statue, at a glance.” The composer was Mozart.
Separated by hundreds of years and the gap between a successful professional and a world renowned genius, they describe in almost identical terms one of the most sublime and elusive events in human experience, the “eureka moment” of creativity. It has tantalized philosophers and poets, who imagined it could only come directly from God—Ibsen spoke of receiving “the spark of the divine fire”—and more recently scientists, who have begun looking for objective correlates to creativity in the brain, just as they do for perception, movement, and memory.
But they haven’t gotten all that far, according to Nancy Andreasen, author of The Creating Brain: The Neuroscience of Genius (2005). Nineteenth-century theorizing that linked creativity to traits such as left-handedness and stammering haven’t been borne out, and neither has the left-brain/right-brain distinction (the one on the right was the part you were supposed to use in artistic ventures) that sold so many magazines in the 1980s. Even the common-sense assumption that originality correlates directly with intelligence has been debunked: the consensus today is that success in a creative field requires a threshold IQ of around 120—equivalent to about the 90th percentile—but, beyond that, you don’t have to be an Einstein to be Einstein. One problem, Andreasen notes, is that modern neuroscience relies heavily on putting subjects in MRI machines that measure activation in different regions of the brain under specific conditions, but, once you get them in there, how do you detect creativity? Wait for them to compose a symphony or design a building in their heads?
Andreasen has done some of this research herself; as a neuroscientist at the University of Iowa, she is particularly well situated for it, since the Iowa Writers’ Workshop attracts a steady stream of poets and novelists to the campus, a resource she has been supplementing with visual artists whenever she can lure one. (She hasn’t had the chance to study an architect yet; anyone reading this with a few days to spare in Iowa can give her a call.) Her early work used stratagems to elicit creative activity, such as giving people five words and asking them to write a story around them. She decided it was a waste of time: the task didn’t engage them sufficiently; it activated regions of the brain involved in language processing, which didn’t seem to capture anything unique about the creative effort.
Eventually she concluded that there is no dedicated area for creativity in the brain, in the way that, say, the prefrontal cortex handles the planning and decision-making processes neuroscientists call “executive function.” Creativity is a function of forging relationships and making connections; it is a way of thinking in metaphors that cut across not just the psychological borders of the mind but the physiological boundaries of the regions of the brain. V.S. Ramachandran, a pioneering neuroscientist at Cambridge University, discovered that artists, poets, and novelists have seven times the normal incidence of synesthesia—the peculiar phenomenon in which one form of sensation (hearing a passage of music, for instance) is experienced as another (a particular color or smell). In The Architect’s Brain: Neuroscience, Creativity and Architecture (2009), Harry Mallgrave relates this finding to architecture, quoting a disciple of the late Venetian architect Carlo Scarpa, who believed he “worked entirely through a synesthetic process that entailed, on the same pages of sketches, different colors and styles of drawing with different media. It was through these ‘bundles of intertwined sensory perceptions’ … that Scarpa was able to modulate his multisensory ideas—say, red of a waxy pencil from the red of a brick from an identical red of India ink.”
The parts of the brain that seem to show more activity in creative people (compared to Andreasen’s control subjects) are the “association cortices,” regions that are markedly more developed in humans than other animals and also among the last to mature, continuing to develop into the early 20s. Their function is to process the output of the primary sensory areas, identify phenomena, and make connections among them. How do we see a face? The retina receives light and transmits nerve impulses; the primary visual cortex resolves these into a form, with shape and color; the visual association cortex recognizes and categorizes it and compares it to a summer’s day.
And it is these areas, Andreasen found, that are most active during the condition she describes as “randomly wandering unconscious free association”— the condition described by Eberhard, rocking quietly in his parents’ bedroom, Mozart strolling through the streets of Salzburg, or the 19th-century chemist August Kekule dozing off in front of the fire and waking with the structure of the benzene molecule dancing in front of his eyes.
Of course, dozing by itself isn’t enough to guarantee immortality. The eureka moment, as described by Andreasen and others, is only the third of four steps in a creative process: preparation—acquiring the basic background knowledge to make a contribution to a field; incubation—trying out various ideas and approaches; insight— the sudden apprehension of a solution; and production—putting the idea into practice. Naturally, insight gets most of the attention from researchers, and it’s the part that aspiring artists tend to focus on, as having the highest ratio of psychic reward to effort.
But even Mozart needed to study and practice, despite his phenomenal and precocious natural gifts. In fields less abstract than music—such as physics or architecture—that is especially true: almost any idea in science, however original, must at least partially fit into the framework of existing knowledge, and a building has to stand up. “Creativity is a process of focusing on something with discipline, of training the brain to think while working,” says Mallgrave. Faced with a difficult problem, “we sleep on it, take a shower, and suddenly we have an answer to where to put that door.”
Ah, yes, the eureka moment, the idea flitting at the edge of our consciousness, just beyond our apprehension. It will come to us when we are prepared to receive it—though it often comes with a price; the idea that creativity bears a relationship to mental illness is not without foundation, says Andreasen. The characteristic affliction is mood disorder, which she finds extremely common among the writers and artists she has studied, in their siblings and offspring, and in the historical record. Among her first subjects was Kurt Vonnegut, who suffered from depression, and whose immediate family had both a high incidence of mental illness and creativity in numerous fields. (His father was a successful architect.)
And there is at least a metaphoric connection, if not a definitive statistical one, between creativity and schizophrenia, both of which involve a state in which mental lines break down and free association reigns. Researchers at Berkeley back in the 1950s and ’60s administered the standard test of mental health, the MMPI, to writers and architects who were considered especially creative and found they scored suspiciously high on the scales of schizophrenia and paranoia. But, as the Harvard psychologist Shelley Carson points out, in an essay with the provocative title “Creativity and Psychopathology,” that reflects a tendency, not an actual diagnosis. Patent schizophrenia is incompatible with productive work in most fields, especially those whose end products have to meet safety and fire codes. The other mental state characterized by hyper-free association is, of course, the one we enter into when we take drugs. Perhaps the most celebrated eureka moment in history was the opium-induced dream of Samuel Taylor Coleridge, out of which came the psychedelic thunderstorm of the opening stanzas of “Kubla Khan.” It was a dream, of course, about architecture.
Did you enjoy this article?
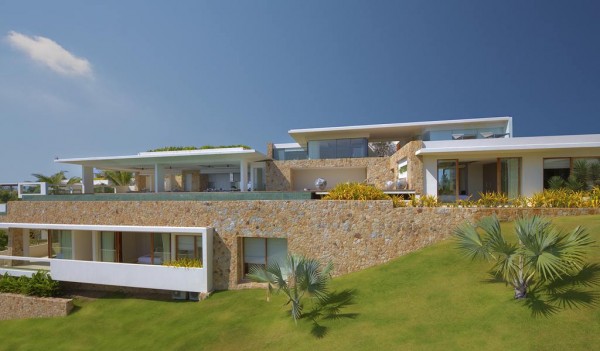
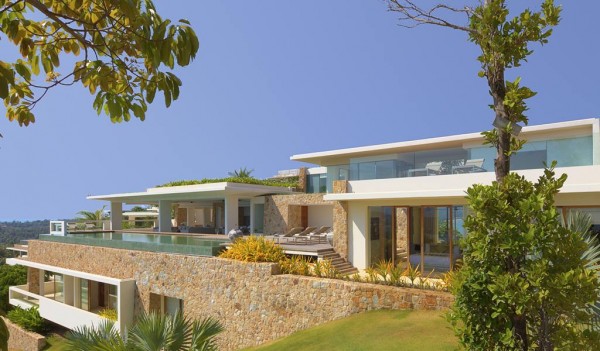
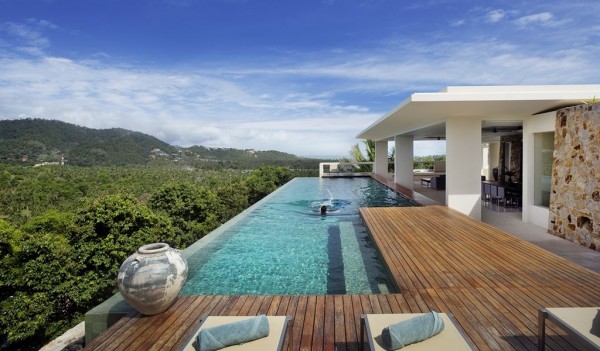
We previously visited three spectacular Thai villas at the amazing luxury getaway on the island of Koh Samui, and we just can’t help going back for more. So, come with us once again to Thailand’s second-largest island after Phuket, as we visit yet another villa at Samujana.
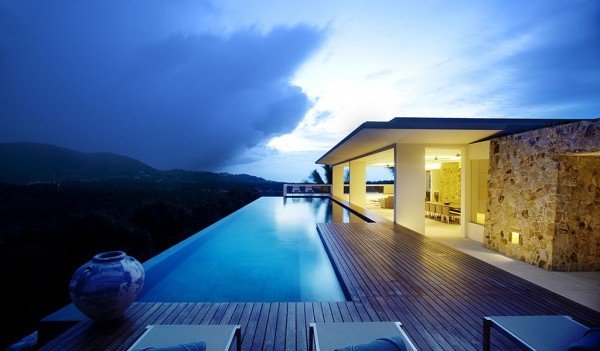
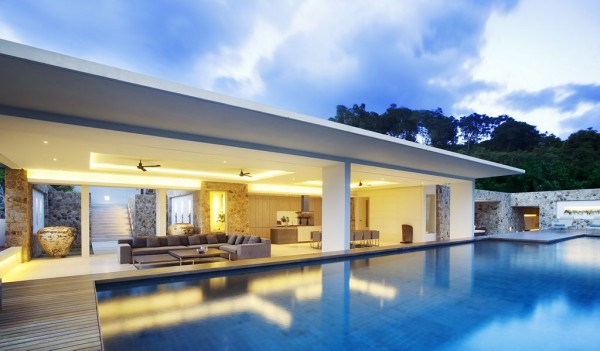
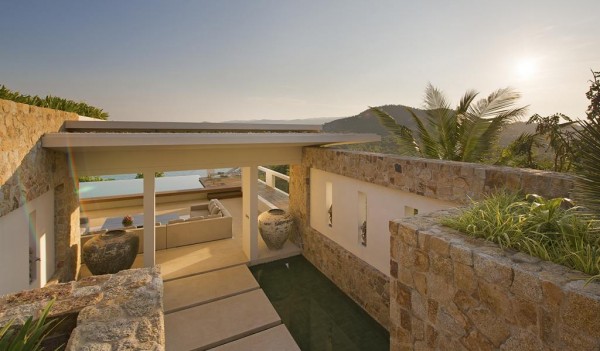
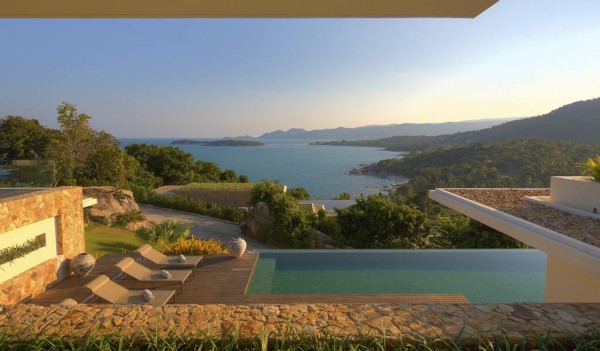
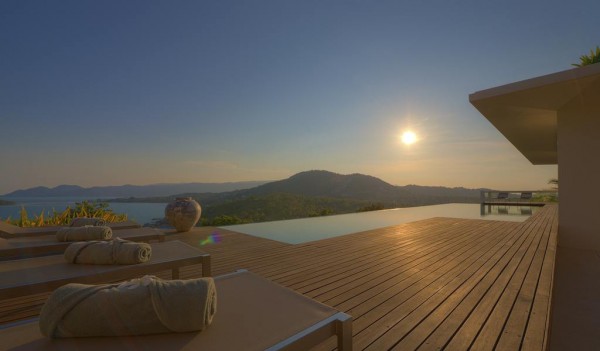
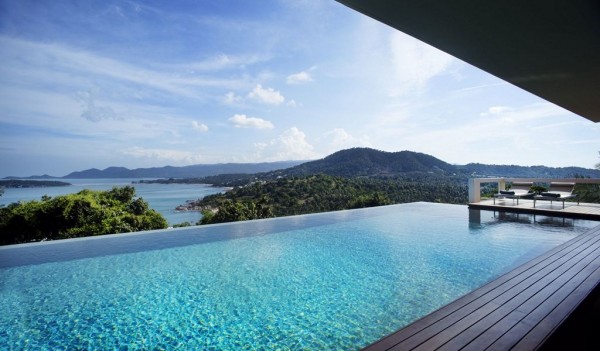
The massive sun deck basks in the view of a glorious panorama.
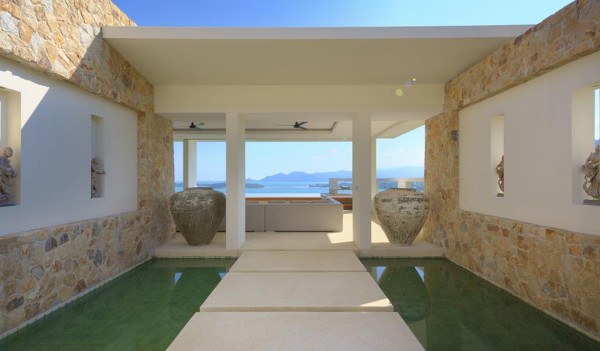
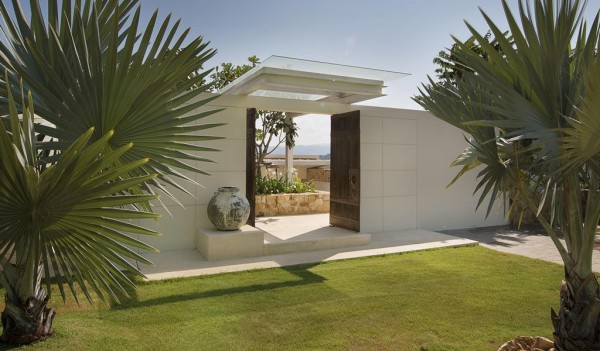
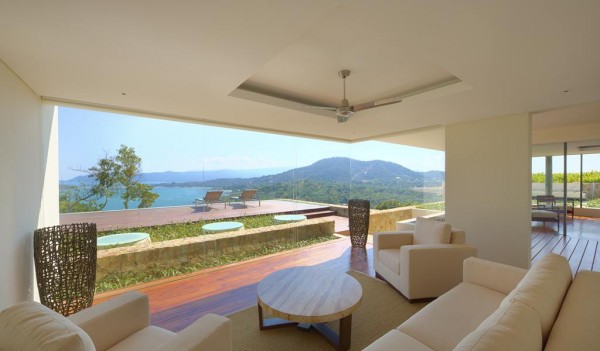
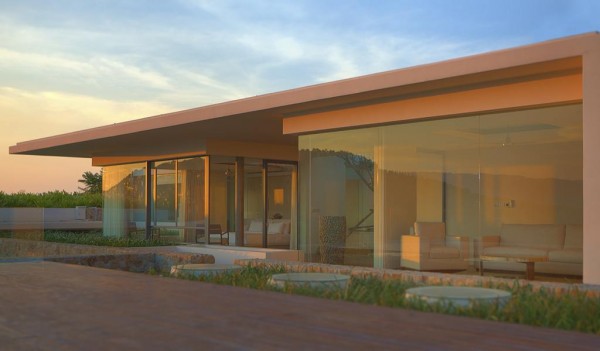
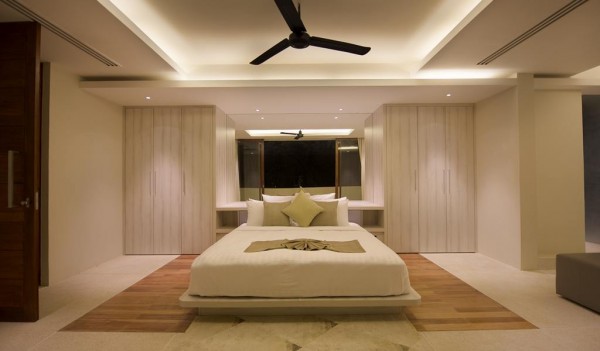
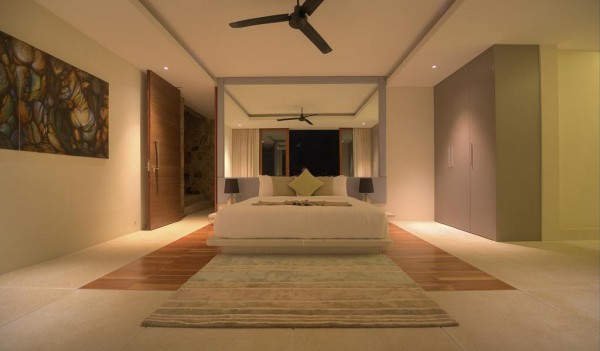
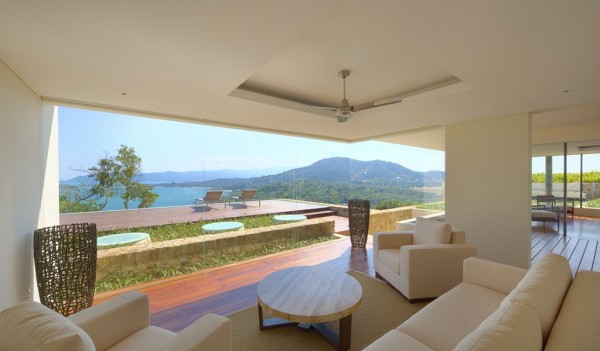
The furniture and décor has been kept white, bright and simple throughout the vacation villa, giving the place a clean and uncomplicated look.
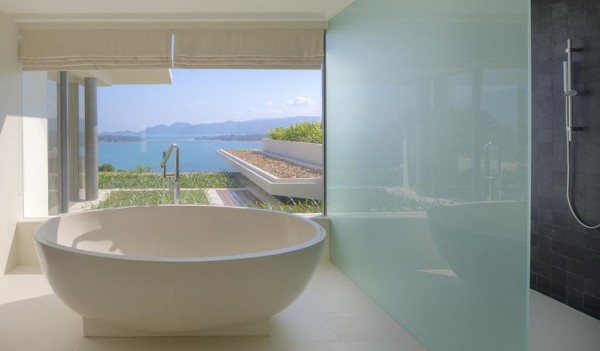
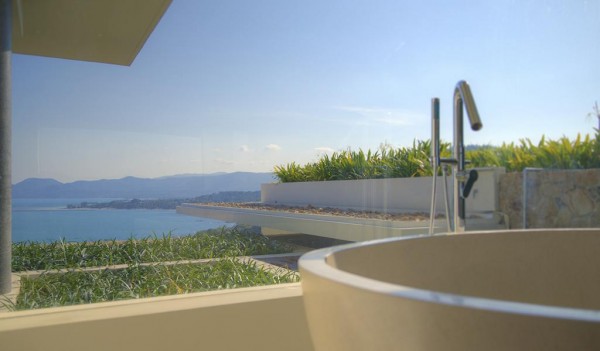
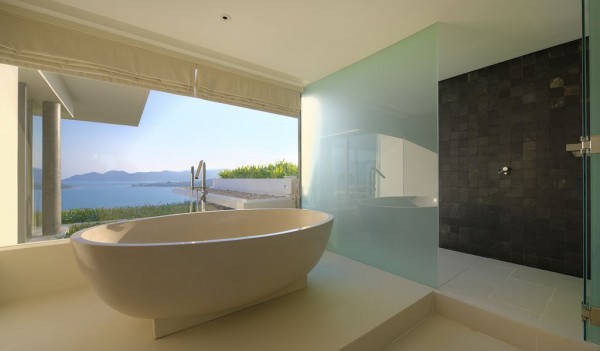
Each of the five huge en-suite bathrooms offer rainfall showers and modern freestanding bathtubs, along with exquisite finishes and tropical landscapedgarden views.
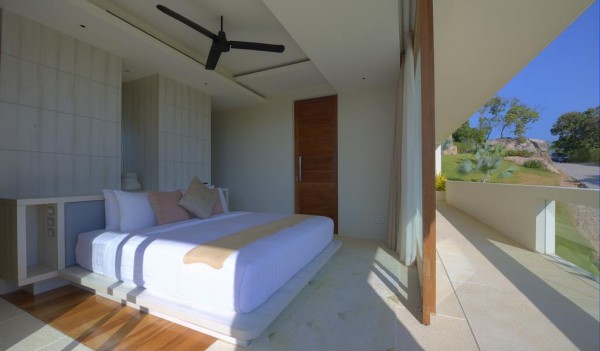
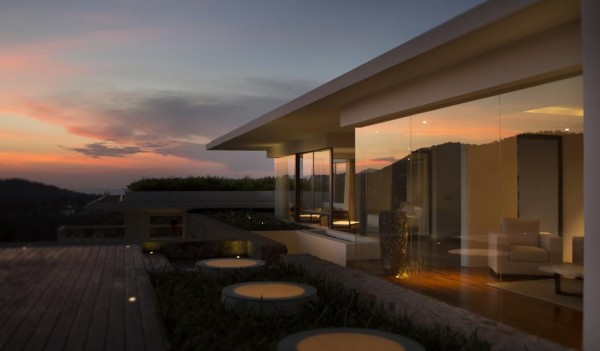
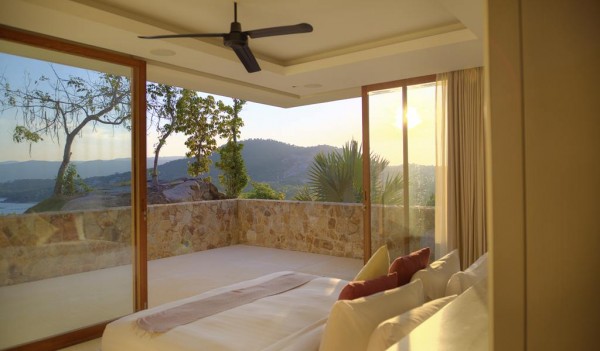
King sized contemporary platform beds fill the bedrooms, providing plenty of sleep space to stretch out in. Retractable glass doors open up the slumber zones to the great outdoors and private terraces.
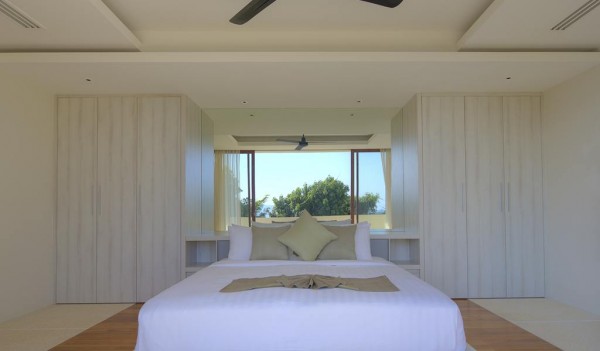
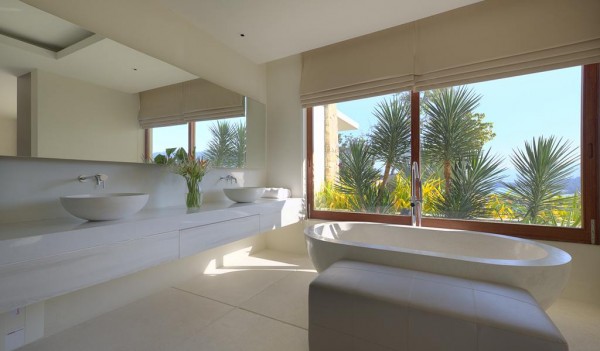
This double vanity unit holds twin sinks for tandem washing and preening.
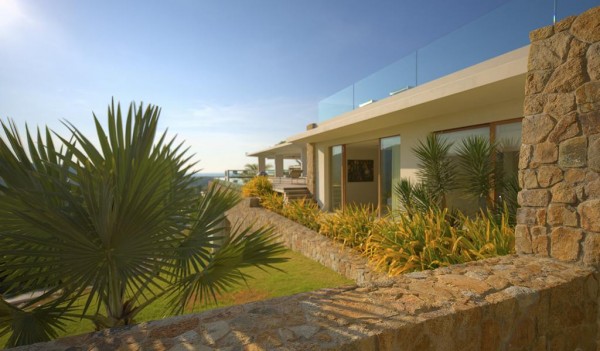
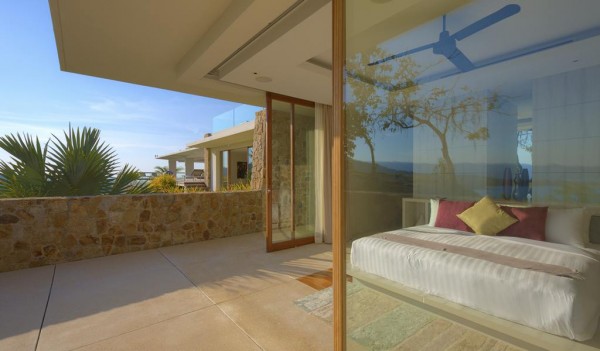
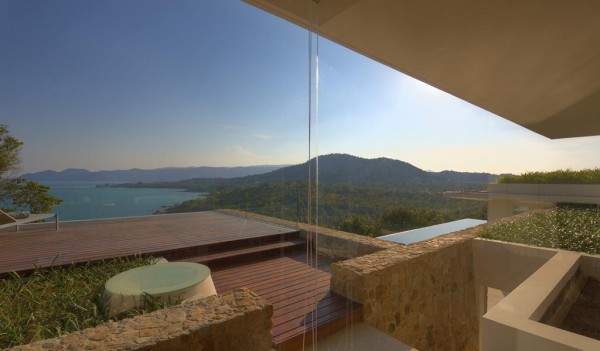
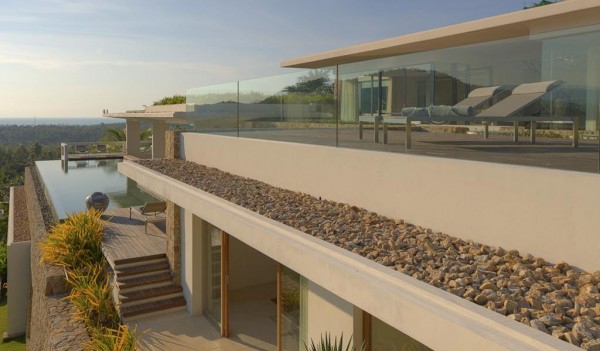
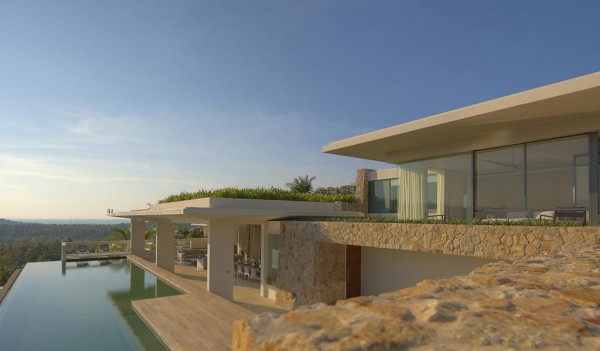
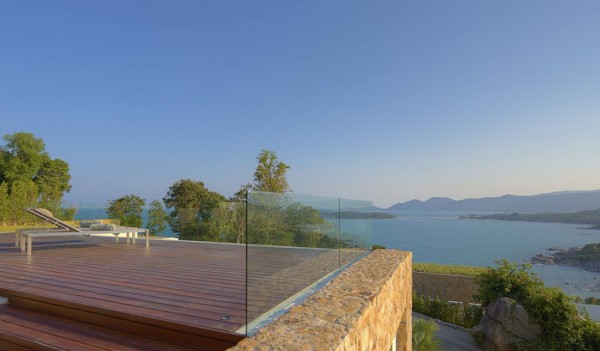
Glass balustrades have been installed around the sprawling sun deck to ensure that absolutely not one bit of the splendid view is obscured from the daily sun worshippers.
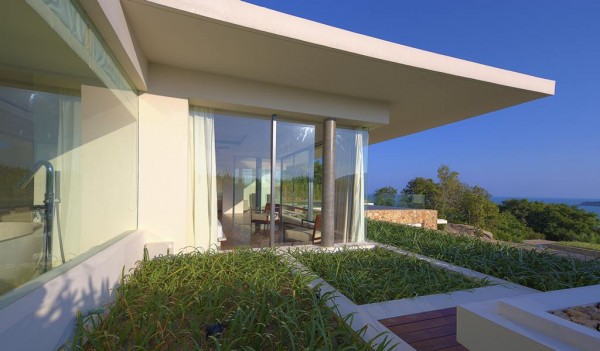
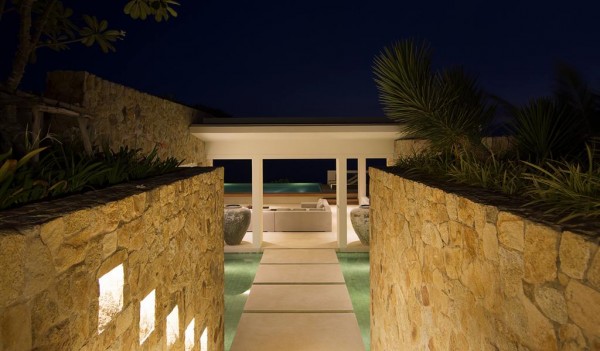
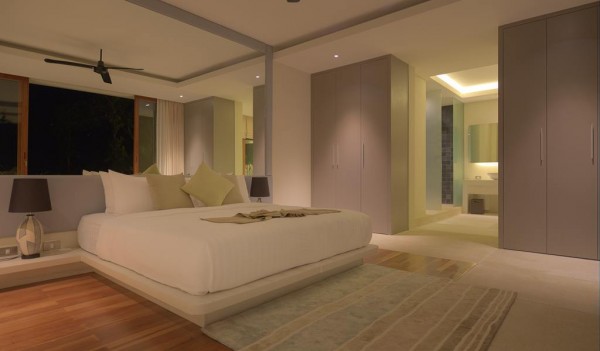
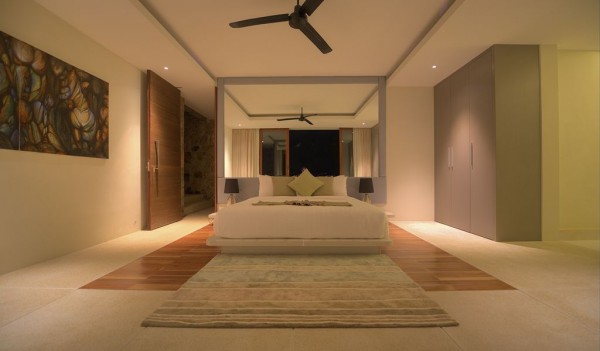
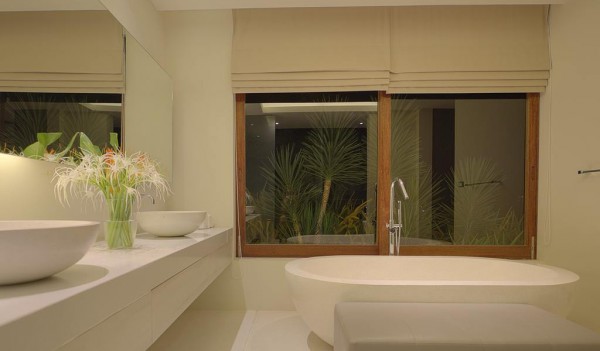
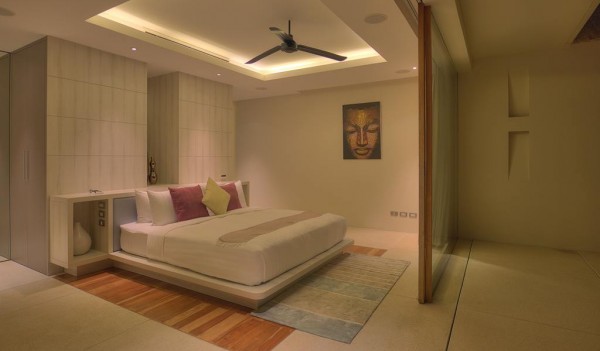

Live-in staff at the villa make sure that the lucky guests have everything they need in the holiday hideaway.
Share it on any of the social media channels below to give us your vote.
Your feedback helps us improve.

Welcome to our photo gallery of 32 modern home designs.
I remember viewing my first modern home that was built in the smallish town where I grew up. There is a mountain on the east side of town where large homes were built. It was the premiere neighborhood in our town because the views are incredible.
Far up the mountain in the late 80’s a family built a modern home that deviated from the usual West Coast style of homes that were popular on the mountain. The sparkling new white cube-style home with cliff-edge pool shone like a jewel on the mountain. I was smitten… and often went up the mountain to enjoy the views and the homes.
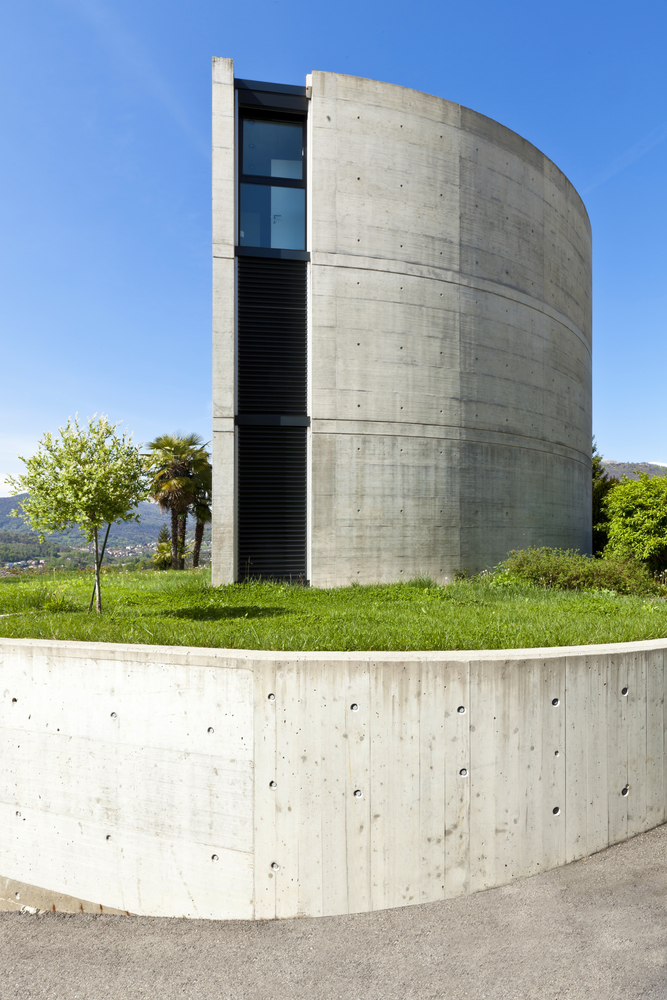
Our modern home designs gallery below features a range of modern homes with respect to design and architecture. Some of our featured homes are truly modern in the strict sense of the word while others are contemporary in design.


Click here to view another luxurious modern home!



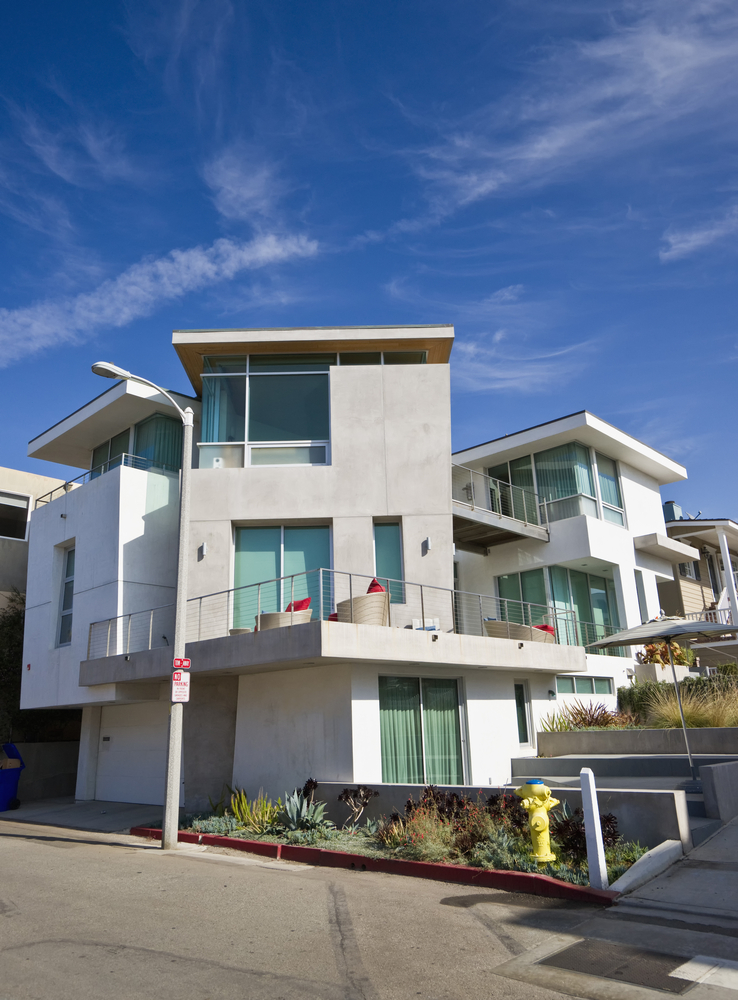
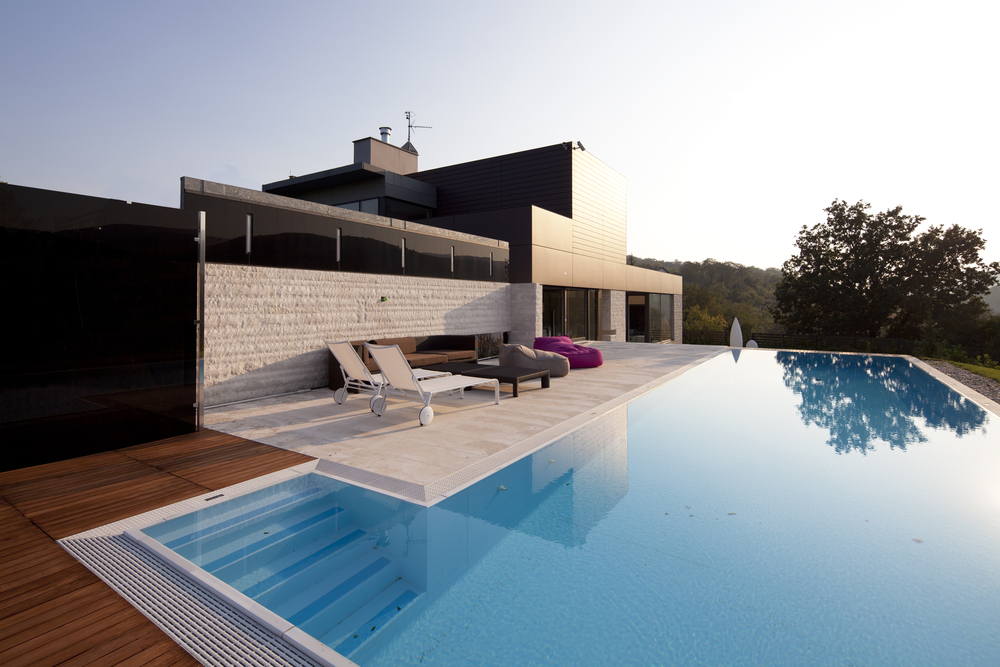


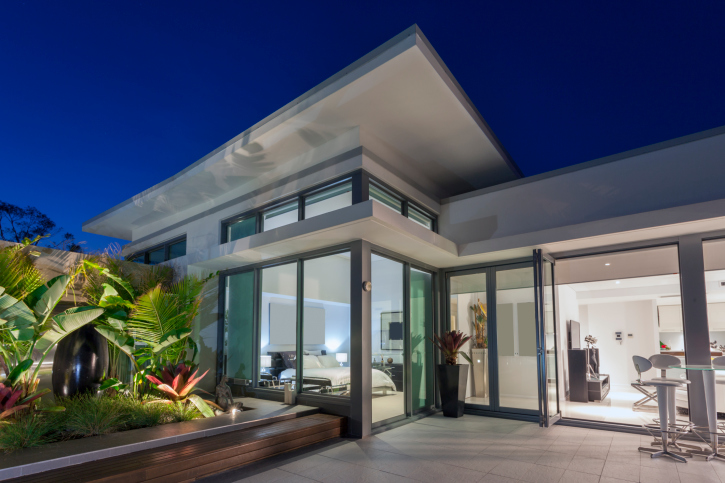
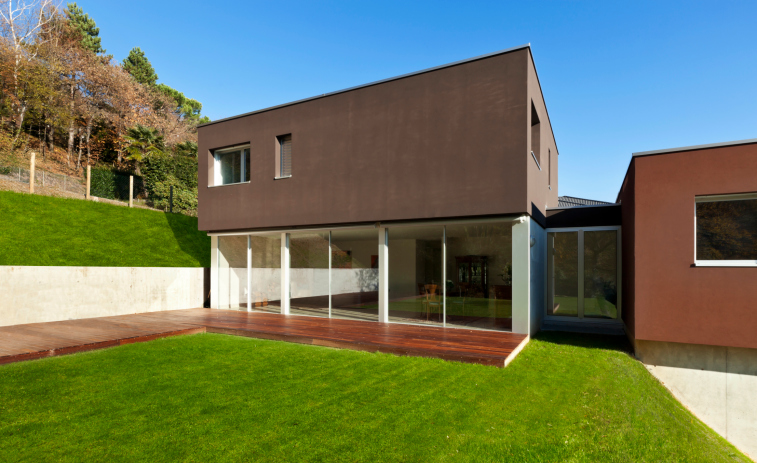

We love the gorgeous pool in the above shot….click here to see more fabulous backyard swimming pool designs and ideas!

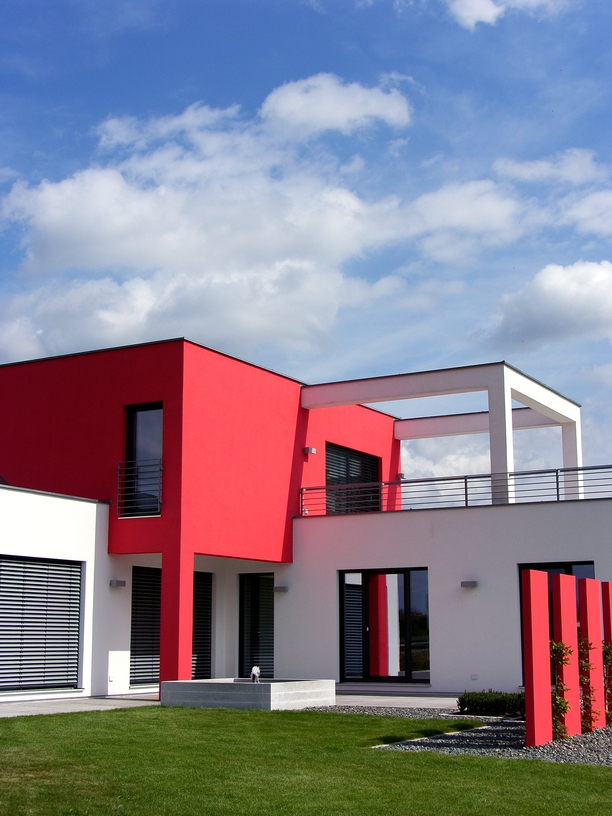

Don’t miss our special gallery on wooden decks for more great ideas for your outdoor space!

See another gorgeous cliff-side project from one of our partners!


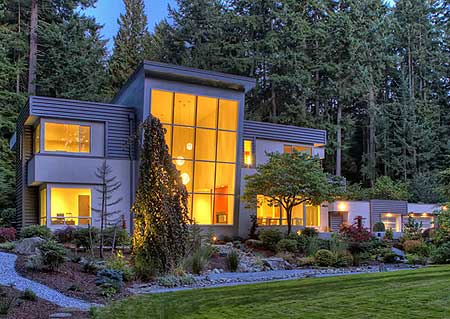 The above home is a good example of modern prairie style. The center of the home is the massive great room with the towering 2-story window
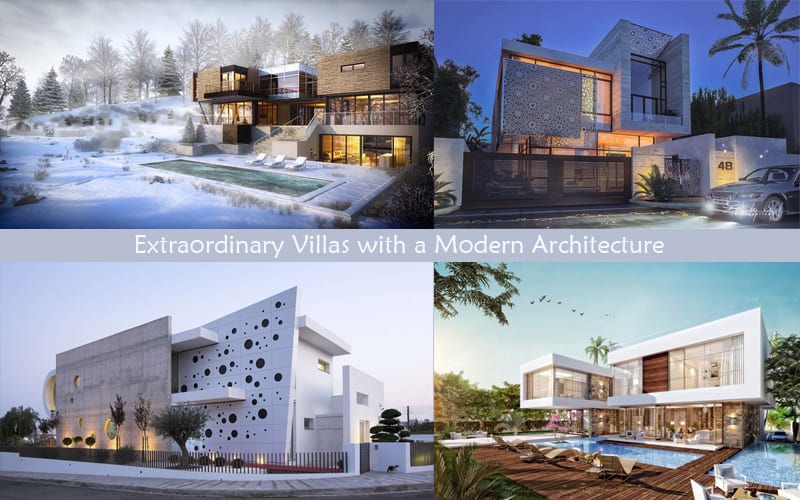
When it comes to architecture, judging a book by its cover can unlock a world of inspiration. These modern exteriors display a wide range of stylistic influences but they all have one thing in common: they embrace the constraints and challenges presented by their environments by creating a unified experience between landscape, materials, and form. These buildings don’t disrupt the landscape – they provide a new way to experience it. For today we gather A Set Of Extraordinary Villas with a Modern Architecture. Blurring the lines between vernacular architecture and modernist design principals allows home exteriors to become something more than just a beautiful facade.
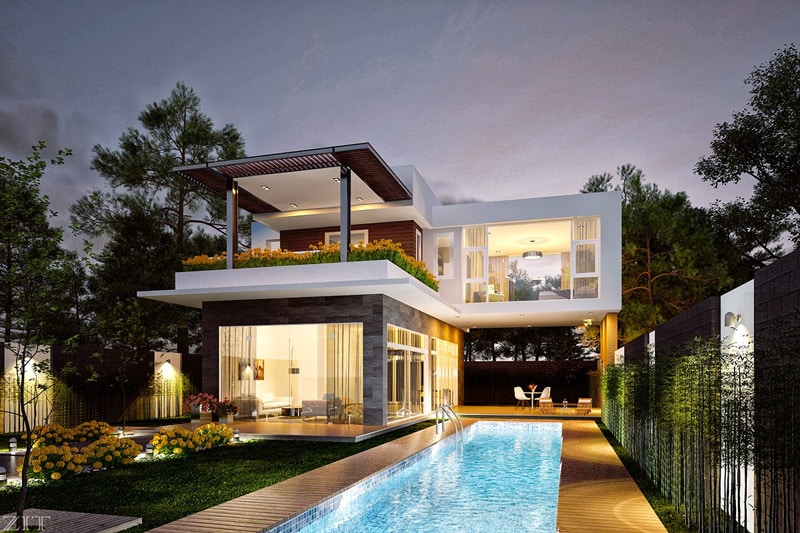
This home takes full advantage of its narrow plot. The pool runs alongside a tasteful garden and terminates at a patio sheltered by the room above. A tidy row of bamboo softens the look of the modern striped fence.
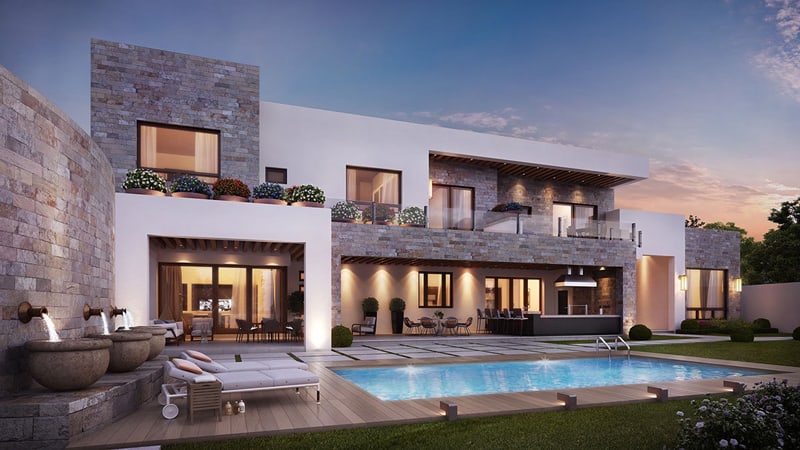
The juxtaposition between the smooth white walls and textural stone cladding exert amazing visual appeal. Don’t you just love the cistern/urn-style fountains integrated with the retaining wall? The shapes echo the planters used on the upper balcony and, taken together, provide a touch of classical appeal to an otherwise fully contemporary design. Project designed by Topsidefront.
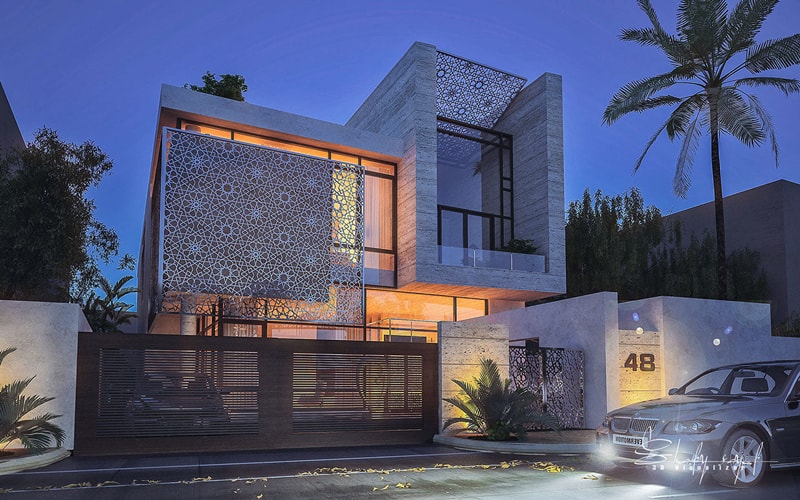
Intricate girih strapwork forms a metallic screen to shield the open volumes. A lower horizontally slatted wood screen offers a more discreet aesthetic that directs attention upward. Project designed by Shady Sayed & Nour El Deen Khaled.
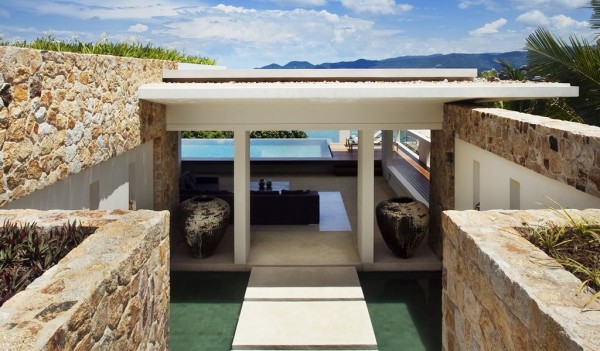
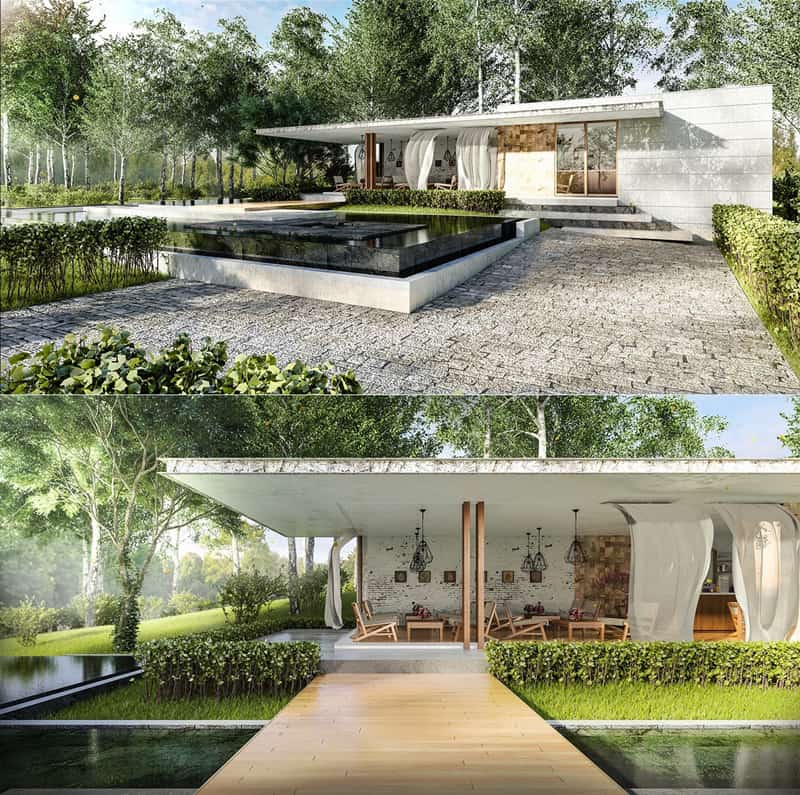
A modern boardwalk crosses a carefully framed channel of water, leading to an ever-so-slightly elevated indoor/outdoor living space decorated with trendy diamond frame lighting and streamlined furniture. Project designed by Thanh Nhan Tu.
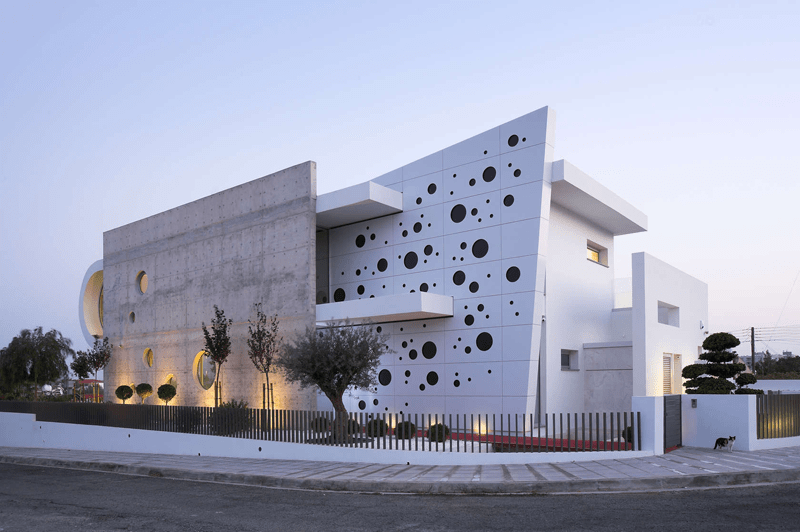
This perforated building (located in Nicosia, Cyprus) is a striking blend of angular construction and playful port windows. Not pictured – but alluded to on the left – a u-shaped fold gives the back of the home an open and organic aesthetic that smartly contradicts the sharp facade.
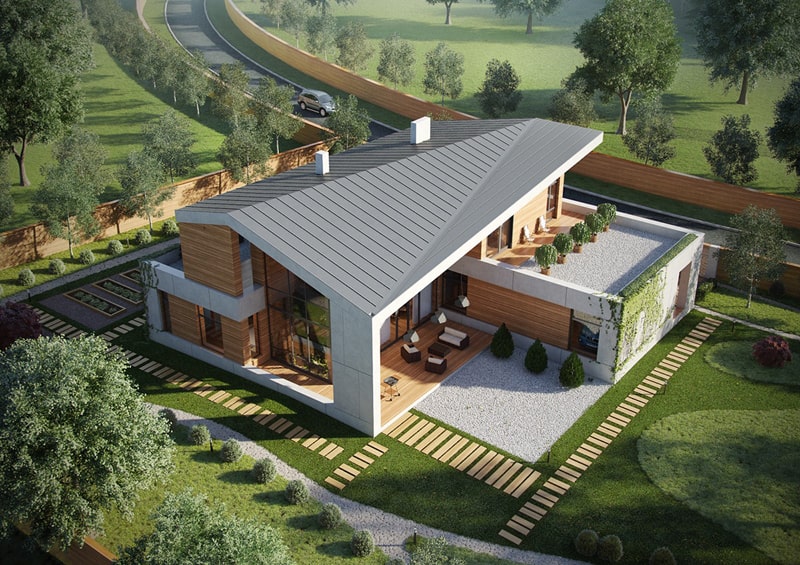
Orderly, linear, folded – rustic wood cladding and sleek concrete panels help this home feel like the perfect compromise between suburbia and country living by Yuriy Bochkaryov.
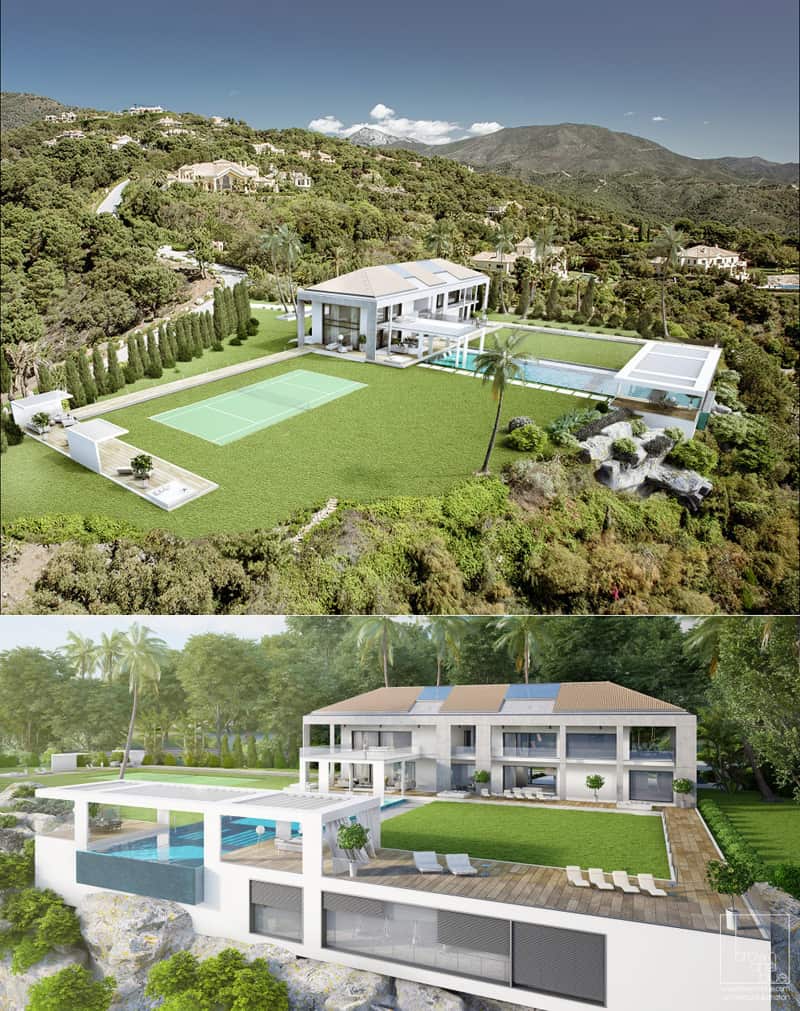
Built into the cliffside, this home features classic Greek influences mixed with notes of streamlined modernism. An observatory-type space sits discreetly underneath the patio by Brown And Blue.
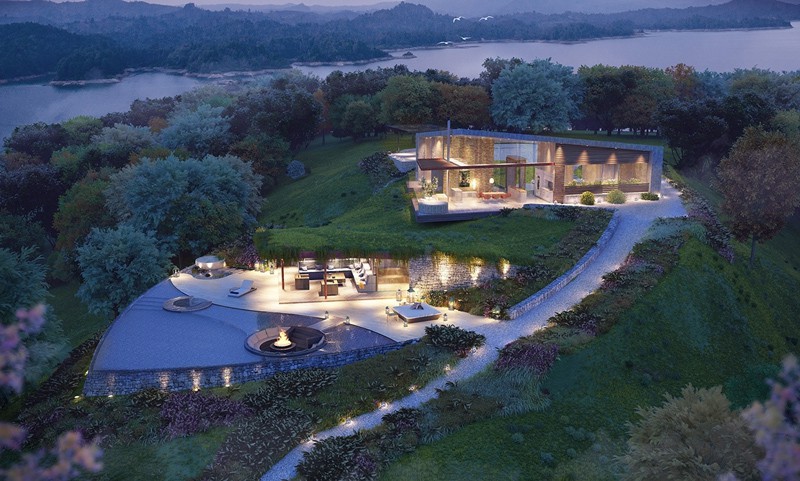
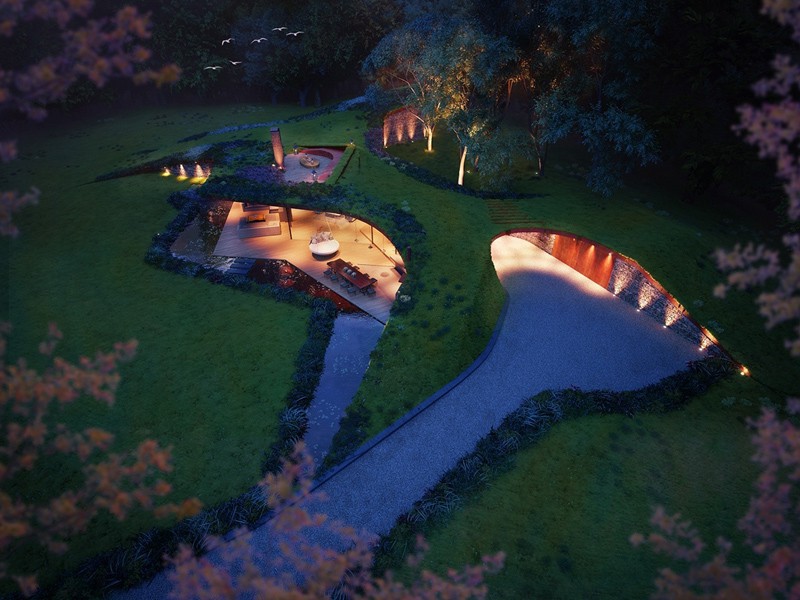
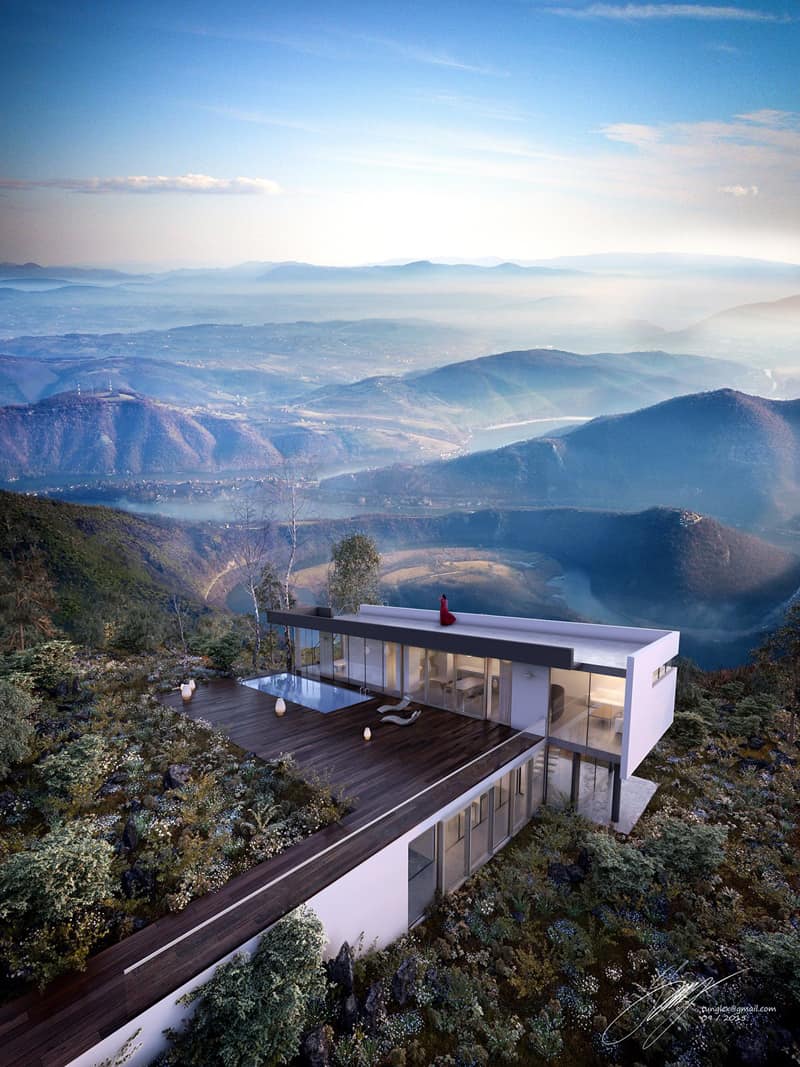
Visualized as a part of a resort for the “unplugged yet not-disconnected”, this space is carefully integrated into the surrounding landscape. It sits perched atop an overlook, its foundation plunges into the earth and emerges from the hillside as a chic entertainment space. The pool’s sunken fire pit is especially inspiring!
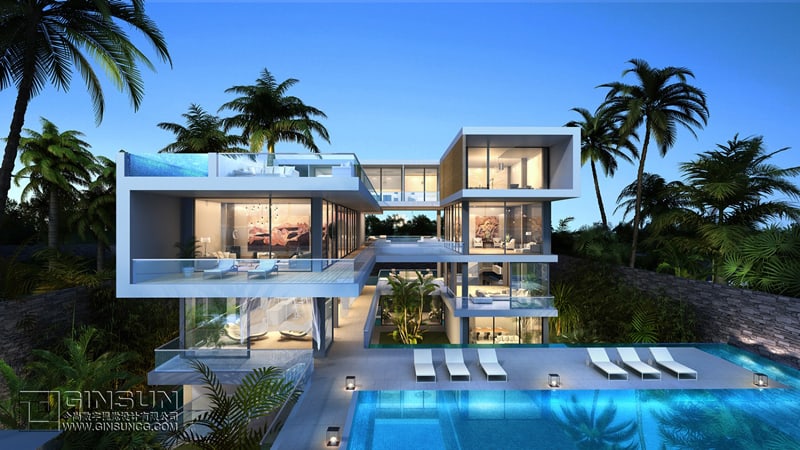
Part of a villa hotel project, this u-shaped retreat embraces its tropical environment. Small palms in the courtyard extend the landscape. Project designed by Xavier Xu.
Here, there are no boundaries. A verdant stone wall intersects the main volumes, and the rooftop lawn surrounds an outdoor living space on the roof. The stairwell itself is the most substantial part of the glass-clad design by TRES 31.
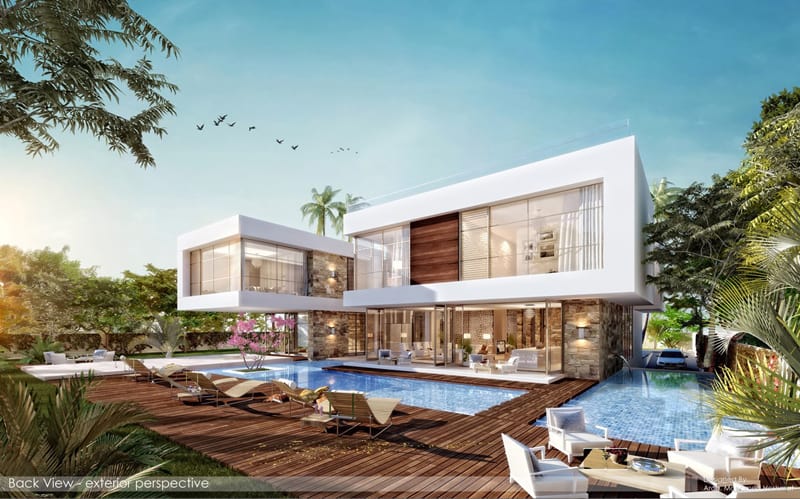
The home architecture seems weightless and divine, but the lovely pool deck deserves a second look as well. The furthest portion extends out from the underneath a breathtaking cantilever dining room, transitioning from smooth white to sumptuous dark wood that matches the singular section of timber cladding on the upper story of the home. A neat boardwalk provides another route of access to the entertainment areas. Project designed by Mohamed Heshmat.
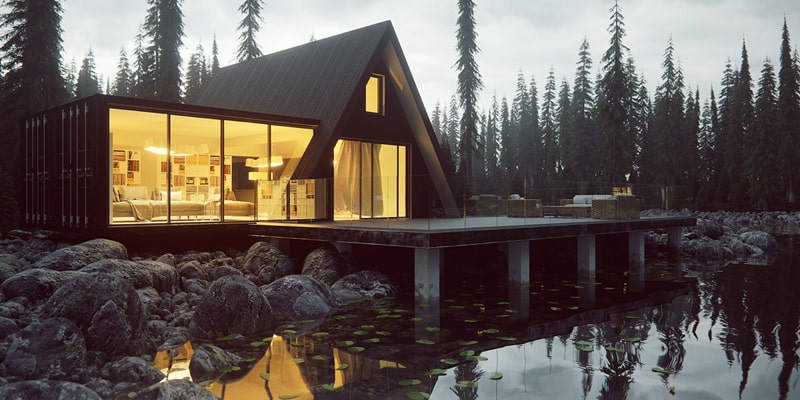
A sleek rectilinear volume intersects with a strong triangular prism. This unique form helps to enhance – rather than obscure – its connection with the conifer forest behind it. Project designed by Maxim Jurov.
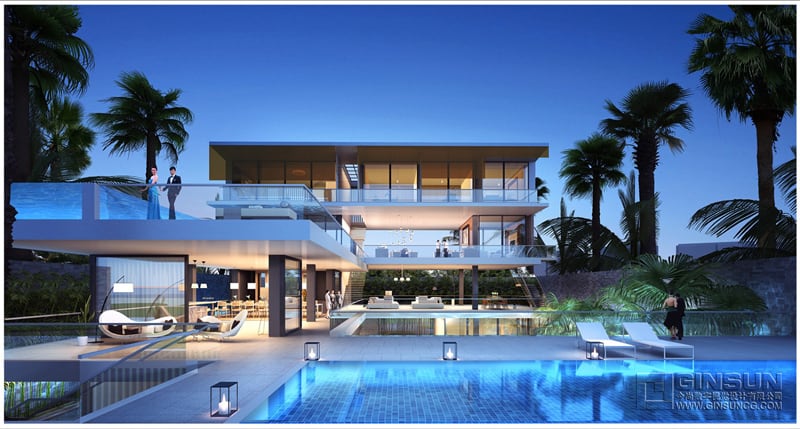
Pools occupy multiple levels. The topmost pool features clean glass walls to preserve the view for people lounging on the balcony, and to give swimmers an incredible way to experience the landscaped surroundings.
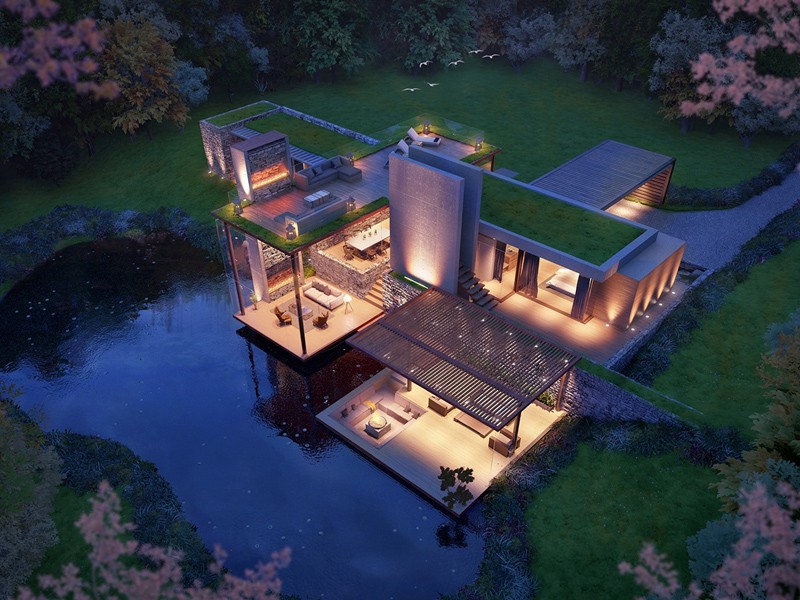
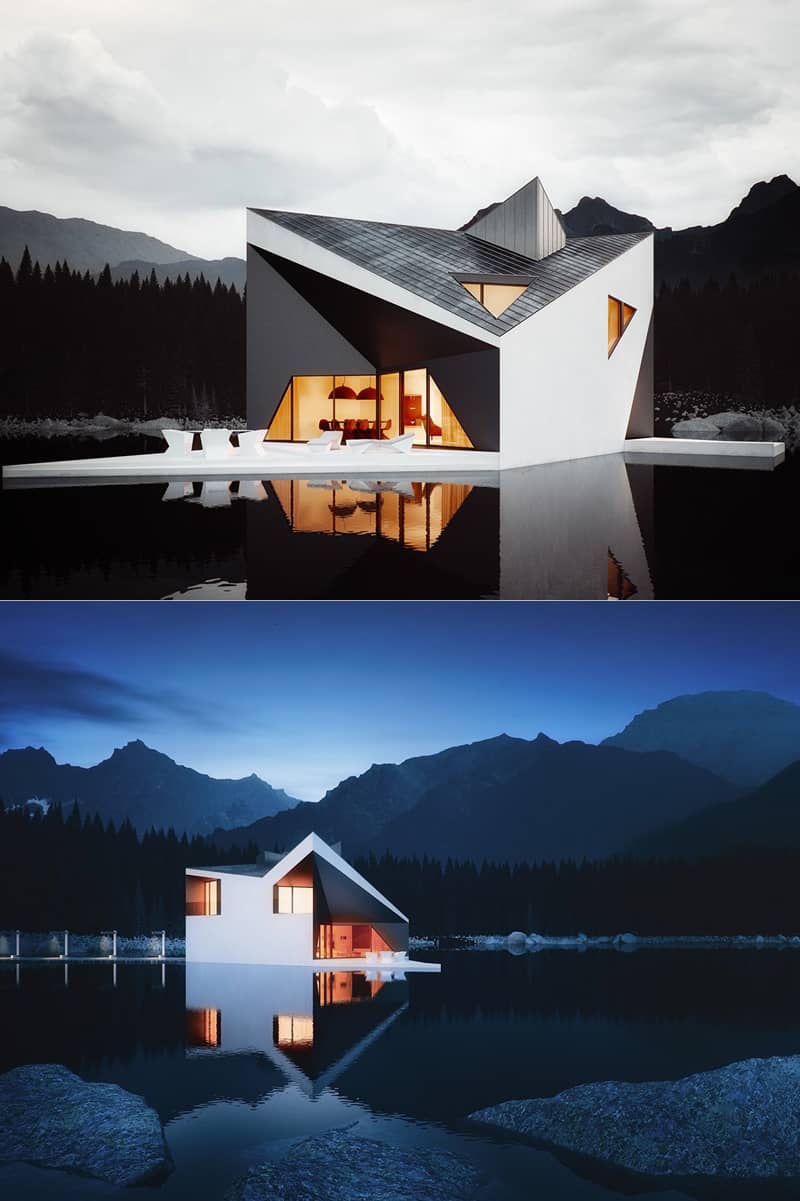
Rendered by Michal Nowak and designed by 81.WAW.PL architects, the Crown House projects its stoic form across a still dark lake. The somber color of the water is reflected in the treatment of the charcoal-colored eaves, heightening contrast and making the folded architecture look even more dramatic. Project designed by Michal Nowak.
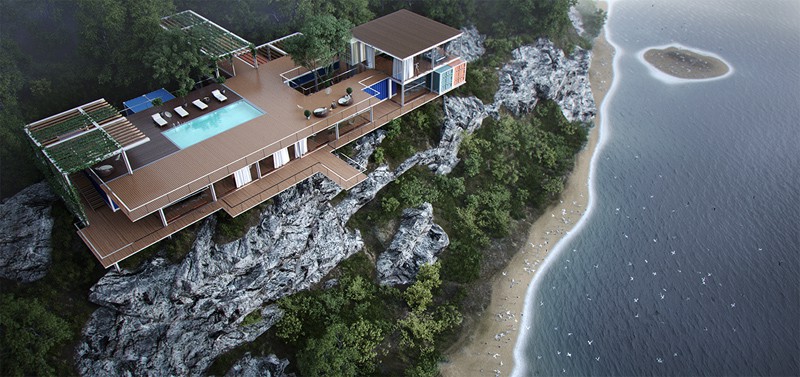
A gorgeous cliffside home, embraced by a curved glass shel by Walter De Marco
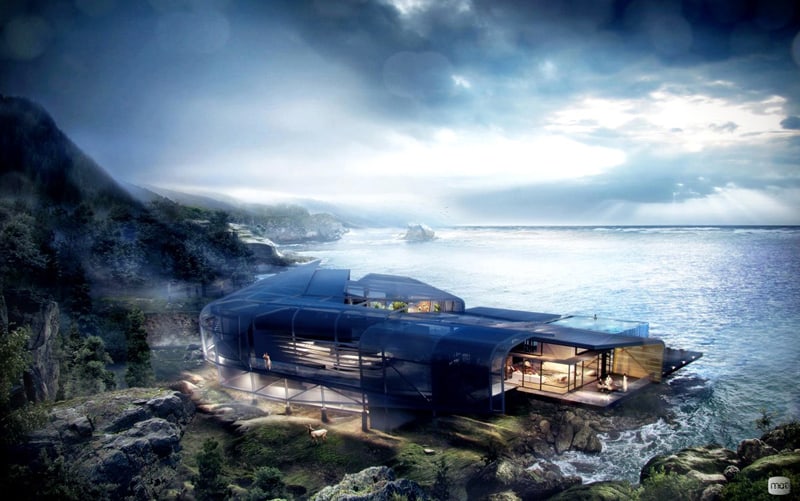
Another gorgeous cliffside concept, with a gravity-defying observation deck. Recreation areas occupy the top floor, with private areas enjoying the shade beneath. The uppermost room would make for an especially inspiring office. Project designed by Yuriy Bochkaryov.
Roughage and timber resolve into orderly rectilinear architecture. The visualized landscape is whimsical, but the home itself is equally breathtaking by Tung Le Xuan
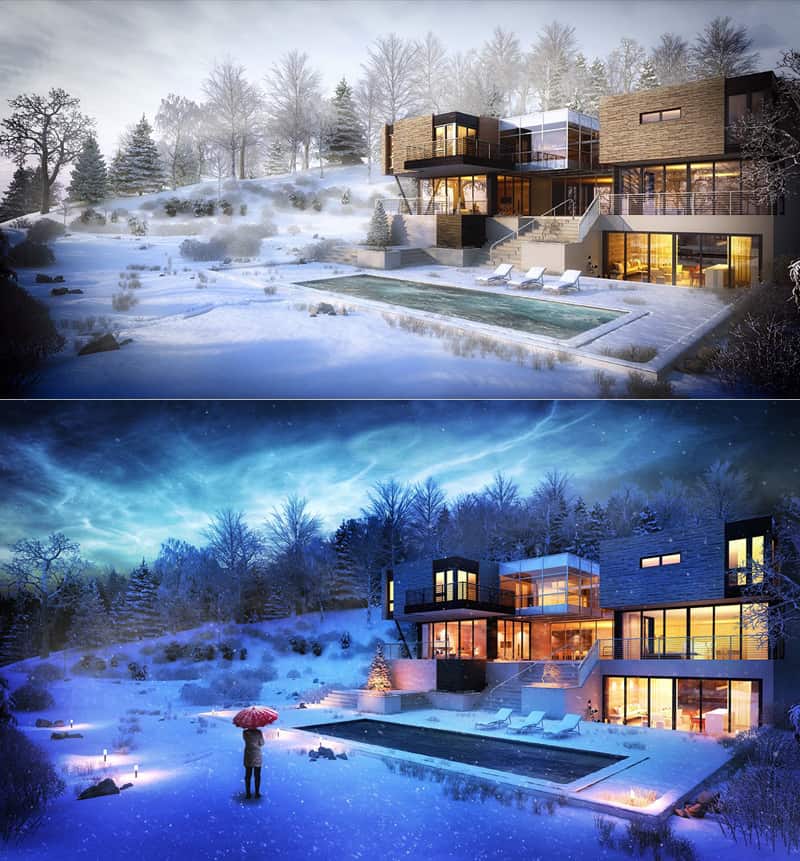
Wintertime visualizations are surprisingly rare but this home looks like the perfect place to warm up as the snow falls outside, especially with the yellow-hued lighting that emanates from the interior. Porject designed by Alex Barcelos.

From the Taj Mahal to the Empire State Building, people are prepared to travel all over the world to see the some of the planet’s most famous buildings. But thanks to the astonishing architecture in this infographic, we can see that the landmarks of tomorrow might be made up of experimental designs.
We already use structures to generate green energy as it is, but what if buildings take us closer to a more sustainable life style? Could buildings be used to farm or stimulate the growth of bio-fuel? This infographic from Keys90 certainly thinks so.

It’s not all about energy and conservation though, some of these concept buildings are just plain cool. Who wouldn’t want to see a giant pixelated building that looked like it just fell out of a game of Tetris? Or how about a building that can rotate on voice command alone? It might sound far-fetched, but the technology is already there to make such structures a real possibility.
Whether you’re a busy art director or an illustrator working from home, every creative needs some downtime. And there’s no better way to both relax and be inspired than jetting off somewhere you’ve never been before.
Whenever we travel to far-flung places, we’re attracted to the famous buildings. Much like a photograph, architectural designs record details of specific moments in time. But unlike an photograph, physical structures go on to have a life of their own, becoming a central and functional part of countless people’s lives for hundreds, if not thousands, of years after they were built.
Here we have picked 25 of the most famous building designs from around the world to inspire you.

A masterpiece of Islamic architecture, the Dome of the Rock is a 7th century building, located in Jerusalem. Built by Caliph Abd al-Malik between 687 and 691, the octagonal plan and the rotunda dome of wood are of Byzantine design. The Persian tiles on the exterior and the marble slabs that decorate the interior were added by Suleiman I in 1561.
The oldest extant Islamic monument, the Dome of the Rock has served as a model for architecture and other artistic endeavors for over a millennium.

Nested among the urban streets of Barcelona are some unusual and beautiful buildings by infamous architect Antoni Gaudi. His unique approach to the Art Nouveau movement generated some of the most creative buildings the world have ever seen. And La Pedrera is no exception.
One of the most imaginative houses in the history of architecture, this is more sculpture than building. The façade is a varied and harmonious mass of undulating stone that, along with its forged iron balconies, explores the irregularities of the natural world. The United Nations Educational, Scientific and Cultural Organization (UNESCO) recognised this building as World Heritage in 1984.

The latest addition to New York’s skyline, the One World Trade Center, is the tallest skyscraper in the Western Hemisphere. Construction began in April 2006 and the final component of the building’s spire installed five years later in 2013, making it the fourth tallest skyscraper in the world.
The One World Trade Center’s design is no coincidence, standing at a symbolic height of 1,776 feet (541m) in a direct nod to the year of the US Declaration of Independence.
Designed by David M Childs of Skidmore, Owings & Merrill, the 104-story glass tower raises from a cube base before transforming from the 20th floor into eight sleek isoceles triangles. Stood adjacent to the city’s beautiful 9/11 memorial, the One World Trade Center is a shining beacon for the city.

London’s most iconic building, St Paul’s Cathedral, was designed by English architect Sir Christopher Wren. Sitting at the top of Ludgate Hill, the highest point in the City of London, its famous dome is one of the world’s largest, measuring nearly 112 metres high.
The original church on the site was founded in the year 604AD. Work on the present English Baroque church began in the 17th Century by Christopher Wren as part of a major rebuilding program after the Great Fire of London.
Wren started working on St Paul’s in 1668, his designs for the cathedral taking a decade to complete and the actual construction taking a further 40 years. St Paul’s has played an integral part of London life ever since – as a domineering element in the city’s skyline, as a centre for tourism and religious worship, and most recently as a focal point for anticapitalist protests.

Standing at 170 metres above ground, the Petronas Towers are twin skyscrapers in Kuala Lumpur, Malaysia. The buildings, which held the titled of tallest in the world between 1998-2004, are an iconic landmark of the capital city.
The distinctive postmodern style was created by architects Cesar Pelli and Achmad Murdijat, engineer Deejay Cerico and designer Dominic Saibo under the consultancy of JC Guinto.

Irish architect James Hoban was the man behind the design of the White House. In 1792 Hoban submitted a plan for the presidential mansion and subsequently got the commission to build the White House. Constructed began in 1793 through to completion in 1801. The mansion, which has been home to every US leader since the country’s second president John Adams, is made from white-painted Aquia sandstone.

The Leaning Tower of Pisa is one of the most remarkable architectural structures in Europe. Most famous for its tilt, the tower began to lean during construction after soft ground on one side was unable to properly support the structure’s weight.
Building work on the tower began in 1173 and went on for over a whopping 300 years. There has been much controversy surrounding the true identity of the architect behind the tower – the design originally attributed to artist Bonnano Pisano but studies have also implicated architect Diotisalvi.

The Kaaba, meaning cube in Arabic, is a square building located in Mecca, Saudi Arabia. A most scared place in Islam, the Kabba is elegantly draped in a silk and cotton veil. Every year millions of Muslims travel to the Kabba for the hajj, an annual Islamic pilgrimage to Mecca.
The small square building is about 60 feet high and it’s walls a metre wide, with it’s total size occupying roughly 627 square feet.

Also referred to as the shard of glass, The Shard is an 87-storey skyscraper, which sits in the heart of London. Construction began in 2009 and was completed three years later in 2012, making it Western Europe’s tallest building.
Designed by architect Renzo Piano, The Shard is the second tallest free standing structure in the UK. It’s exterior boasts 11,000 glass panels – that’s equivalent in area to eight football pitches or two-and-a-half Trafalgar Squares.
The building was developed to have multiple uses, described on the website as a ‘vertical city where people can live, work and relax’. This motto was clearly taken on board by a fox, nicknamed Romeo, that was found on the 72nd floor towards the end of construction.

No, we haven’t included a piece of Disneyland architecture on our list. This garish, candy coloured cathedral is in fact Moscow’s most visited tourist attraction. The famous landmark, shaped to resemble the flame of a bonfire rising into the sky, is located just outside the Kremlin gates and marks the geometric centre of the city.
Built between 1554 and 1560, the cathedral was erected during the reign of Ivan IV (Ivan the Terrible). Little is known about the building’s architect Postnik Yakovlev, but he was clearly a fan of onion domes, sharp spikes and polygonal towers.

We couldn’t put together a list of world-famous buildings without including this grand Art Deco skyscraper. Once the tallest building in the world, construction began on the Empire State building on St Patrick’s Day 1930 and was completed just 410 days later.
The building was designed by William F Lamb of architectural firm Shreve, Lamb and Harmon. It was declared by the American Society of Civil Engineers to be one of the Seven Wonders of the Modern World and is known around the world as an icon of New York City.

This futuristic building looks like it belongs in a sci-fi movie rather than Lime Street in London. The award-winning Lloyds building (also known as the Inside-Out building) is an iconic architectural landmark and one of the most recognisable constructions on the London skyline.
Architect Richard Rogers was the brains behind the innovative design, which has its services – including water pipes and staircases – on the outside. Built between 1978 and 1986, the building also features 12 exterior lifts, which were the first of their kind in the UK.

This elliptical amphitheatre in the centre of Rome is considered as one of the greatest architectural feats achieved by the Ancient Romans. The stadium was capable of seating 50,000 spectators and used mainly for gladiatorial games.
Built from concrete and stone, construction began on the Colosseum began around 72AD and finished in 80AD. The design and shape of the Colosseum has been the inspiration for many modern day stadiums. Today it is one of Rome’s most popular tourist attractions, attracting thousands of visitors each year.

Recognised as ‘the jewel of Muslim art in India’, the Taj Mahal was built by Mughal Emperor Shah Jahan. Often mistaken as a palace, this famous landmark was actually built as a tomb for the Emperor’s wife after she died giving birth to their 14th child.
The Taj Mahal is regarded as one of the finest examples of Mughal architecture – an amalgamation of Persian, Turkish and Indian styles. Construction on the mausoleum began in 1632 and was completed in 1648. The surrounding buildings and gardens took a further five years to finish.

In the early part of the 20th Century, people everywhere were in a race to build the tallest building. At the time, this gorgeous Art Deco skyscraper was almost outdone by the Bank of Manhattan but its spire (which was constructed in secret) enabled it to take the title of ‘tallest building in the world’ in 1930.
It didn’t last long though. Just a year later the Empire State Building was erected. Designed by architect William Van Alen, the skyscraper was commissioned by car manufacturer Walter P Chrysler, hence its name.

Sydney Opera House is widely regarded as one of the greatest architectural works of the 20th century. The innovative design came from architect Jørn Utzon, who was relatively unknown until January 29, 1957 when his entry to the ‘International competition for a national opera house at Bennelong Point, Sydney’ was announced the winner.
The beautiful building comprises of three groups of interlocking shells, which roof two main performance halls and a restaurant. A masterpiece of modern architecture, the opera house has become an iconic symbol of both Sydney and the Australian nation.

The futuristic Space Needle in Seattle, Washington was built for the 1962 World’s fair. The famous landmark stands at 184m high and 42m wide at its widest point.
The design was a collaborative effort between architects Edward E Carlson and John Graham. Not only is the architecture a marvel to look at but the building’s impressive design can survive wind velocities of 200mph and can escape serious structural damage during earthquakes of up to 9.1 magnitudes.

Once a church, later a mosque, and now a museum, Hagia Sophia is a architectural masterpiece. A perfect example of Byzantine architecture, Hagia Sophia is located in Instanbul, Turkey.
The building was built for the first time by the emperor Constantine the Great (306-337). However, due to many factors, including being burned down in riots and earthquakes, the ancient cathedral has been rebuilt many times since. Despite this, Hagia Sophia is widely recognised as one of the great buildings of the world. And if that wasn’t cool enough, the building also features in the opening scenes of the Bond film, Skyfall.

Originally known as Buckingham House, George III bought the property in 1735 when the mansion was little more than a red brick house. Since then, various architects have worked on the building to make it what it is today, including John Nash, Edmund Blore and Sir Aston Webb.
The palace also had to undergo extensive work after being bombed no less than nine times during World War II. However, still very much in operation, it’s one of the few working royal palaces remaining in the world today.

Designed by famous American architect Frank Lloyd Wright in 1934, Fallingwater is quite possibly the most famous private residence in the world. But why? Well, the unique design makes it look like the house stretches out over a 30ft waterfall, with no solid ground beneath it.
This isn’t the case, obviously, but the innovative design captured everyone’s attention when it was finalised in 1939. It became famous instantly and is now a natural historic landmark. It’s so cool you can even get a Lego version of the architectural masterpiece!

Rome is home to many amazing buildings, and the Pantheon is no exception. And, like the city itself, it was not built in a day. Destroyed twice and rebuilt each time, the building started as a rectangular structure, which, over time, evolved into the gorgeous dome building seen today.
An inspiration to architects all over the world over the last 2,000 years, the Pantheon roof remains the world’s largest unreinforced concrete dome. There is much debate between historians over which emperor and architects were responsible for the Pantheon’s design although it is known that this ‘Temple of the Gods’ was built around 126AD.

The Guggenheim museum Bilbao is one of the most admired works of contemporary architecture. California-based Canadian-American architect Frank Gehry created the unique concept after winning an architectural competition to design the building.
Since the museum doors opened in 1997, it has been hailed one of the most important buildings of the 20th century. Now with over a decade of success, the museum has homed over a hundred exhibitions and has welcomed more than 10 million visitors.

The eye-catching Flatiron building in Manhattan was designed by Chicago architect Daniel Burnham and built in 1902. The distinctive triangular shape allowed the building to fill the space located at the intersection of Fifth Avenue and Broadway.
Another of New York’s skyscrapers, it was never the tallest but remains one of the most memorable and has been a source of inspiration for artists and architects for over a century now.

Designed by Swiss architects Le Corbusier and his cousin, Pierre Jeanneret, Villa Savoye is an early and classic example of the International style – a major architectural style that emerged in the 1920s and ’30s.
The property was built in 1928 and, after surviving several demolition plans, was designated as an official French historical monument in 1965.

Last on our list – but by no means the least – is the world’s tallest building Burj Khalifa. The mammoth skyscraper and magnificent centerpiece of Downtown Dubai stands at a whopping 828.9 metres high.
Construction began on the 160-floor building in 2004 with its doors opening six years later in 2010. The task of creating the world’s tallest manmade structure was awarded to the Chicago office of American architectural and engineering firm Skidmore, Owings and Merril LLP.
As an architect I am in constant flux of what it is I do. I don’t construct buildings or fund projects — I design. But what the hell does that mean?
The architectural profession has done a horrible job of conveying A) what it is that architects do, and B) why we’re even necessary to society. We can postulate the essence of architecture, and we can criticize architecture on both a theoretical and substantive level, but can we even define what architectural design means?
At least at this point in my life, and this place in time and space, I define architectural design as problem solving by adding value. To try to break it down to its most simplistic state, we design to solve a problem. But design goes beyond just solving problems. I solve problems in my black-belt Sudoku puzzle book (truth be told, I’m more like an orange belt), but that’s not design. Where’s the value to society? Who really benefits by me sitting in the bathroom filling out squares with a number between one and nine?

There’s always been that faint distinction between art and architecture (at least by my turtleneck-wearing brethren), but the true difference is that art doesn’t solve a problem. Sure, it inspires the uninspired, and it ruminates the people who can’t tie their own shoes, but it doesn’t solve a problem. Likewise, architecture that doesn’t solve a problem, such as not fulfilling the intended program of the building, becomes art. If people can’t use the building, then what problem was solved? (Yes, you’ve kept the elements out, and bears are deterred from attacking the inhabitants, but if the program is not fulfilled then the building’s not very useful.)

I don’t want to come across as someone who thinks architecture should fulfill its utilitarian purpose and be good. I think every piece of architecture not only can inspire but should inspire. To make bad architecture into great architecture takes a little more effort (although it typically takes a whole lot more talent).
Architecture of Taj Mahal
The Taj Mahal is the one among the Seven Wonders of World. The beauty of Taj is worth appreciating for its legendary history and wonderful architecture. This epitome of love is a source for inspiration for many since ages. Tourists are bewitched by the magnificent sight of Taj Mahal. One visit to experience the architectural beauty of Taj is a must for everyone. And once there, you will obviously feel like re-visiting it.
Taj Mahal Tours
Bagging the top list of New Seven Wonders of the World for one more time, has just multiplied the enthusiasm of the visitors to explore the architectural marvel of this wonderful structure in marble, our very own Taj Mahal. Taj Mahal is the finest specimen of architecture. Visitors to Taj Mahal are simply awestruck by the exquisite architectural excellence. The transcendent Taj is often described as India’s “Jewel in the Crown”, which certainly Taj is. For many centuries, visitors have been coming and seeing the beauty of Taj to appreciate the charming site.
Origin of Taj Mahal
The elegance of Indo Islamic architecture of Taj still attracts the lovers, poets, composers, tourists, travelers, architects, archaeologists alike. Unraveling the mysteries of Taj Mahal is quite interesting. Legend has it that Taj Mahal would not have been a reality had not Prince Khurram, Shah Jahan, seen and fallen in love with Arjumand Bano Begu, Mumtaz Mahal.
Their love at first sight solemnized into marriage and Mumtaz asked Shah Jahan to grant her wishes. Of four wishes, the one was to build a tomb in her memory which would not have seen or made ever before.
Shah Jahan fulfilled the dream of his beloved wife and the rest is history. The opulence of Taj Mahal works like a magic on the beholders. It casts a spell and the beholder is simply amazed by the splendid extravaganza of mysticism. It boasts of being the most enduring symbol of love in the world and one of the most sought after tourist attraction.
Architecture of Taj Mahal
The construction of Taj Mahal required great artistry and mastery. The magnum opus was not built just out of blue. Much pains had been taken for the designing and erection of this grand edifice. The present Taj is an outcome of skill, experience, expertise and diligence of about twenty thousand labors and artisans. The period of its construction is not less amusing. It took twenty two years to transmute this dream of Mumtaz into an epitome of eternal love. Started in 1632, the construction culminated in 1654.
Not only a long duration of erection but the amount of royal treasure spent on its construction is also stunning. If historians are to believed, it is said that Shah Jahan had spent thirty two million rupees from the royal treasury and had consulted several experts form Middle East and Europe. Master craftsmen were imported all the way from Qannauj, Lahore, Multan, Baghdad, Shiraz and Bukhara to make the wonderful piece of marble.
A fleet of one thousand elephants transported the construction material sourced from different parts of India and Central Asia. Twenty eight different kinds of rare, precious, and semi precious stones were used in the inlay work embellishing Taj.
The architectural complex of Taj Mahal comprise of five main elements:
The darwaza or the main gateway
The Baggecha or the garden
The Masjid or the Mosque
The Naqqar Khana or the Rest House
The Rauza or the Mausoleum
Gateway of Taj is built in pure red sandstone and measures 30 meters in height. The gateway is inscribed in apparently uniform lettering with a “Promise of Allah” (verses) from Koran. The garden of the Taj covers the entire area between the main gateway and the foot of the edifice. The layout of Taj Garden is in the formula of four with two intersecting marble canals studded with fountains and edged with cypress tress. The tomb of Taj is in square plan with chamfered corners. Entry to the mausoleum is through the southern portal. The slender minarets are crowned with eight windowed cupolas that accent the central structure.
Know more about the history of Taj Mahal: http://www.indiatouristspots.com/