Graphic World

Categories
Landscape Post

10 of World’s Most Beautiful Gardens

You definitely feel refreshed when ever you heard the name “Garden”. No doubt Garden is a place where you can find peace of mind,fragrance of flowers, Birds chirping, fresh breeze, soothing environment which takes your soul to some other level. A morning walk in a garden is really blessing for you. Meet 10 of the world’d most beautiful gardens. These places, created by humans to feel the blessings of nature. These are some of the well designed, built and most beautiful gardens from around the world.

10. Mirabell Gardens, Salzburg, Austria

Most Beautiful Gardens
Another classical European garden in the vein of Versailles and the Tuilleries. Mirabell Palace with its beautiful gardens is a listed cultural heritage monument and part of the Historic Centre of the City of Salzburg UNESCO World Heritage Site. The Palace was built by Prince-Archbishop Wolf Dietrich von Raitenau in 1606. This beautiful garden redesigned in 1690, are full of beautiful sculptures, fountains, floral displays and a Dwarf Garden composed of marble creatures. The Hedge Theater – created between 1704 and 1718 – is located in the main part of the Mirabell Gardens and is one of the oldest hedge theaters north of the Alps. For “Sound of Music” fans, the baroque gardens are a must-see: Maria and the von Trapp children frolick through the grounds in the classic musical.

9. Royal Botanic Gardens, Melbourne, Australia
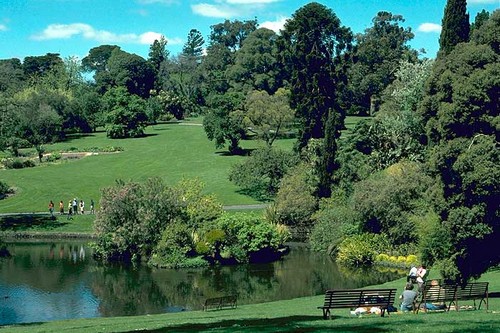
Royal Botanic Gardens, Melbourne
The Royal Botanic Gardens Melbourne are internationally renowned botanical gardens located near the center of Melbourne, Victoria, Australia, on the south bank of the Yarra River. These beautiful Gardens extends over nearly 100 acres of park lands that include a children’s garden, aboriginal heritage walk, herbarium discovery walk, and observatory. Plus, enjoy special events like Philosophy in the Garden, Harp in the Garden, and Yoga for Kids in the children’s garden. The park is one of the most popular destinations in Victoria, with over 1.5 million visitors each year, according to That’s Melbourne.

8. Ji Chang Yuan, Jiangsu, China
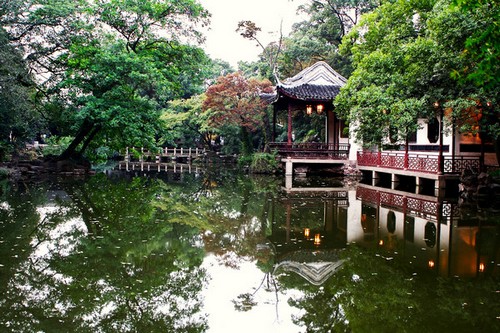
Ji Chang Yuan, Jiangsu, China
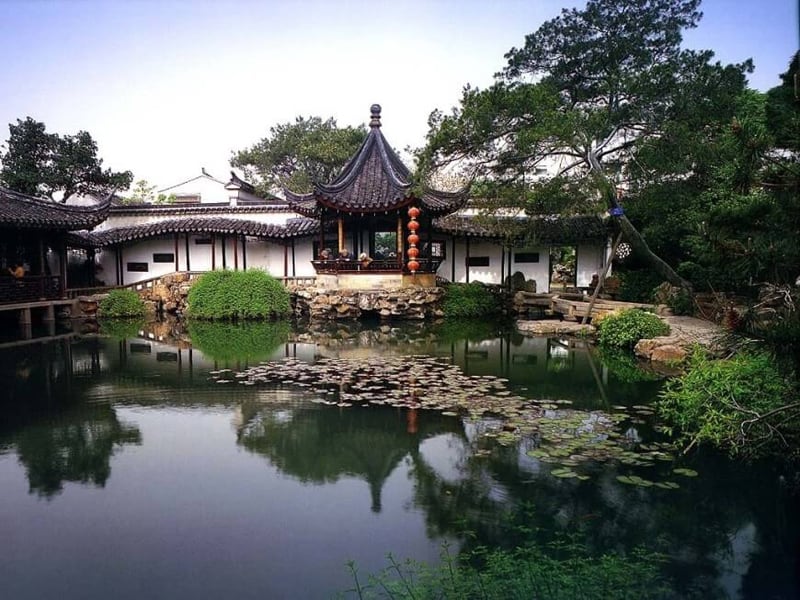
Located inside Xihui Park, this originally 16th-century garden in Jiangsu province is also known as the Garden of Ecstasy – which promises much. But it also delivers. This is a garden of illusion, occupying barely an acre but giving an impression of depth, breadth and height. An artificial mountain in distinctive yellow rock appears to be a natural part of the hilly landscape surrounding the garden, and a decorous “musical” stream gurgles down it into a long pool, its many inlets creating a feeling of naturalism. A beautiful low-eaved pavilion extends over the water at one point, while the far end of the pool is dignified by the Bridge of Seven Stars. Beyond this the garden dissolves into more compartments with pavilions and allées. The fact that the garden was comprehensively restored in the 19th century does not alter the fact of its beauty.

7. Bagh-e Fin, Kashan, Iran

Bagh-e Fin, Kashan, Iran
Bagh-e Fin, located in Kashan, Iran, is a historical Persian garden. It contains Kashan’s Fin Bath, where Amir Kabir, the Qajarid chancellor, was murdered by an assassin sent by King Nasereddin Shah in 1852. Completed in 1590, the Fin Garden is the oldest extant garden in the list of most beautiful gardens in Iran. The garden covers 2.3 hectares with a main yard surrounded by ramparts with four circular towers. It features the typical “chahar bagh” design of crossed water rills, derived from verses in the Koran which describe paradise as a land where two rivers cross. In this case the water is drawn from the mountains via an underground system of quanats, or pipes. The garden contains numerous cypress trees and combines architectural features of the Safavid, Zandiyeh and Qajar periods.

6. Desert Botanical Gardens, Phoenix, Arizona
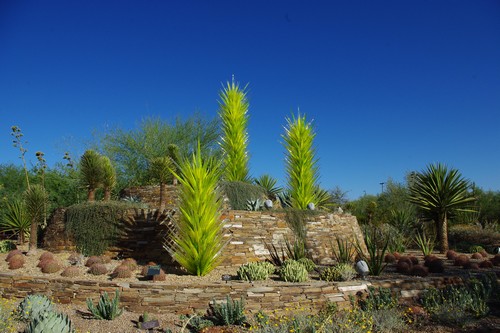
Desert Botanical Gardens, Phoenix, Arizona
Founded by the Arizona Cactus and Native Flora Society in 1937 and established at this site in 1939, the garden has more than 21,000 plants, in more than 4000 taxa. While there are a number of stunning botanical gardens across the U.S., Phoenix’s Desert Botanical Gardens is one of the best and most beautiful gardens, offering a unique glimpse at a variety of desert flora. Visitors should be prepared to face the heat and dryness, but it’s worth it for a tour of the extensive park, surrounded by vibrant red rocks. The Desert Botanical Garden has been designated as a Phoenix Point of Pride and listed among the list of most beautiful gardens.

5. Kenroku-en Garden, Ishikawa, Japan
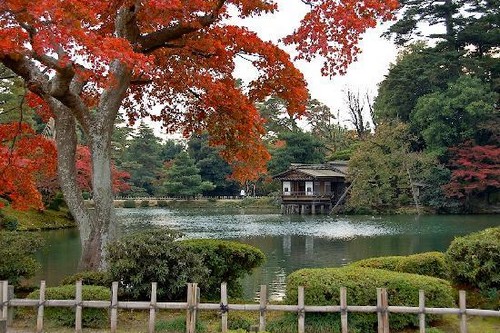
Kenroku-en Garden, Ishikawa, Japan
One of Japan’s Three Great Gardens, the Kenroku-en (“garden combining six”) Garden is a haven of peace and tranquility in Ishikawa. With an area of 11.4 hectares located on the heights of the central part of Kanazawa and next to Kanazawa Castle. The Maeda family, who ruled the Kaga Clan in feudal times, maintained the garden from generation to generation. From its scale and beauty, it is regarded as one of the feudal lords’ most beautiful gardens in Japan. The garden is particularly stunning during cherry blossom season in the spring, and admission is free for two weeks at this time.

4. Gardens at the Versailles Palace, France
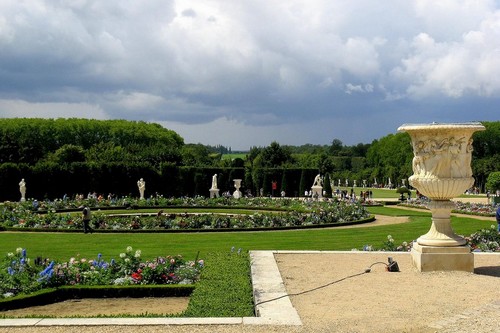
Gardens at the Versailles Palace, France
The historic gardens at the Versailles palace are some of the most impressive in all of Europe. These beautiful gardens cover some 800 hectares of land, much of which is landscaped in the classic French Garden style perfected here by Linnea. The grounds of Louis XIV’s luxurious palace were a point of pride for the Sun King, who thought the gardens to be as important as the palace itself. Visitors can spend days in the gardens alone, enjoying the flowers, fountains, winding paths and scenic vistas. The gardens are now one of the most visited public sites in France, receiving more than six million visitors a year.

3. Majorelle Garden, Marrakech, Morocco

Majorelle Garden, Marrakech, Morocco
The Majorelle Garden is a twelve-acre botanical garden and artist’s landscape garden in Marrakech, Morocco. Its stunning cobalt blue accents make it easy to distinguish from any other botanical garden. Owner Yves Saint Laurent, the legendary fashion designer, even named a shade of nail polish from his luxury cosmetics line after it. Created in the 1920s by painter Jacques Majorelle, the garden has been named one of The Telegraph’s 50 Most Beautiful Gardens in the World, and is also one of the most popular tourist destinations in Morocco. The garden also houses the Islamic Art Museum of Marrakech, whose collection includes North African textiles from Saint-Laurent’s personal collection as well as ceramics, jewelry, and paintings by Majorelle.

2. Claude Monet’s Garden at Giverny, France
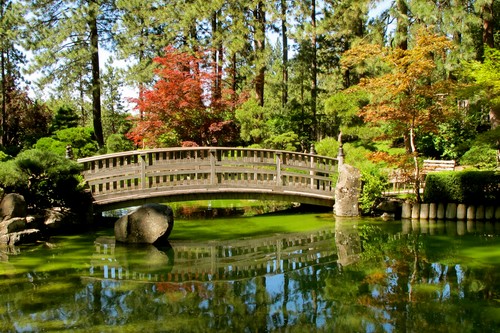
Claude Monet's Garden at Giverny, France
One of the world’s most beautiful gardens, Monet’s Garden in France. The garden was property of Oscar-Claude Monet, a founder of French Impressionist painting. Monet’s gardens are like his paintings — brightly colored patches that are messy but balanced. Flowers were his brushstrokes, a bit untamed and slapdash, but part of a carefully composed design. The painter lived at his house in the French countryside for 43 years, carefully cultivating his flower gardens and water garden. The grounds and house are open to visitors April through October. Tour the property, snap photos of the famous water lilies and visit the nearby Musee des Impressionnismes while you’re there. This garden is truly owns a spectacular place in list of beautiful gardens.

1. Kirstenbosch, Cape Town, South Africa

Kirstenbosch, Cape Town, South Africa
Kirstenbosch is South Africa’s world-famous national botanical garden, set against the backdrop of Table Mountain and Devil’s Peak, and home to more than 22 000 indigenous plants. We include this garden at the first place in our list of most beautiful gardens because of its beautiful and awsomagic environment. When the garden was founded in 1913 to preserve the country’s unique flora, it was the first botanical garden in the world with this ethos. Of particular interest to foreign visitors are the Protea garden – a showcase of these other-worldly plants – and the area devoted to Restio grasses, huge swathes of them in their characteristic deep greens and browns. It was discovered relatively recently that these plants need smoke from bush fires to reproduce, and Kirstenbosch has led the way in unravelling the mysteries of this process.
Categories
Landscape Post

How to Transform a Home Garden into a Peaceful Wonderland

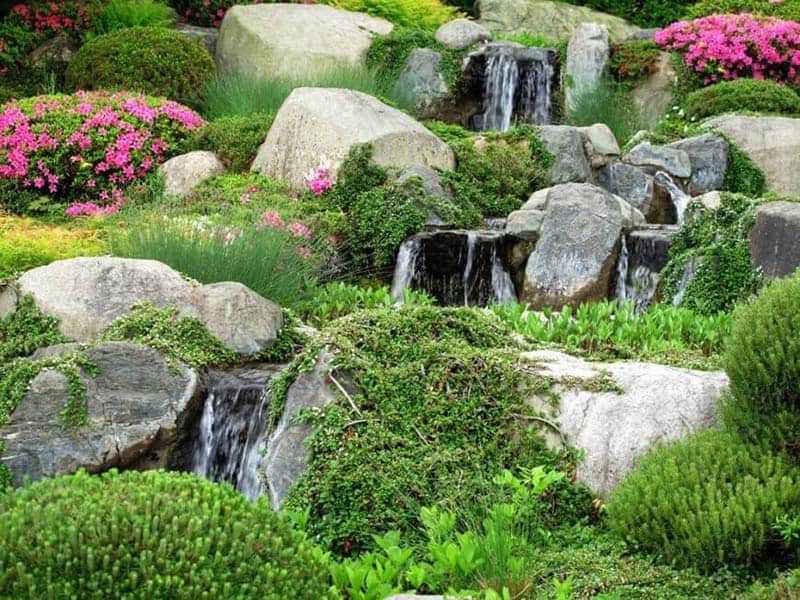
Creating an extension of indoor living is one of the favorite hobbies of a layman. Making a beautiful outdoor in the form of a garden always creates a natural and soothing environment and to achieve desirable results we have plenty of techniques to make a wonderland into our lawn by beautifying our surroundings.Putting an outdoor fountain or waterfall as a garden decorative structure reinvigorates the natural ambiance of our garden and breaks its silence. It brings the residence much closer to nature by influencing their imagination. Having a glimpse of the whirling water of the fountain also overwhelms one’s feelings. The sound of trickling water brings a feeling of tranquility to a yard and is also effective visually for decoration. Enjoy our collection of rock garden ideas and discover how to transform a home garden into a peaceful wonderland!

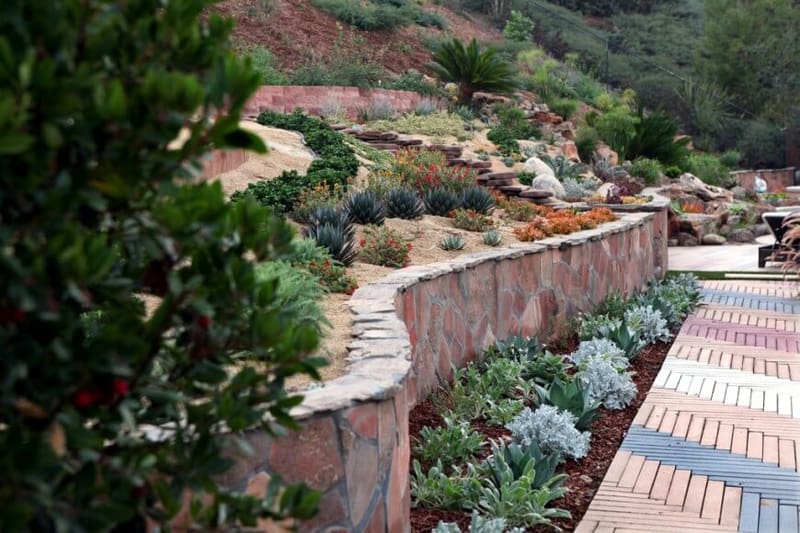
rock garden-designrulz (1)

Rock Garden Ideas to Make Your Garden Looks More Natural

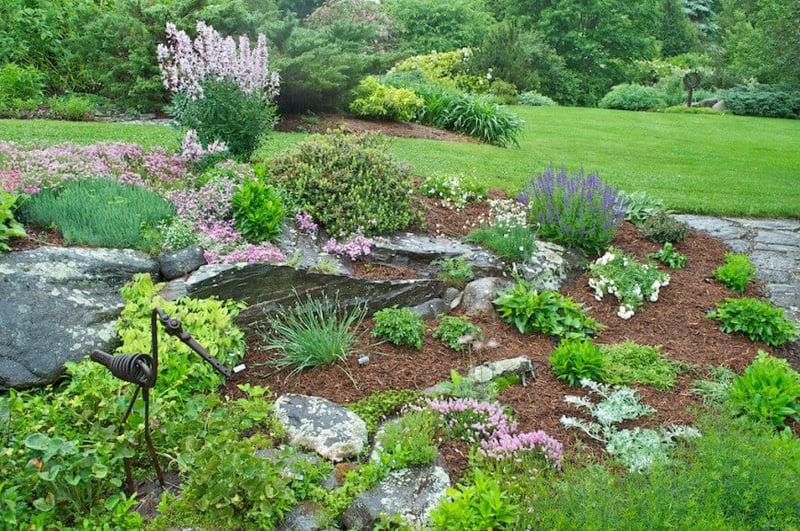
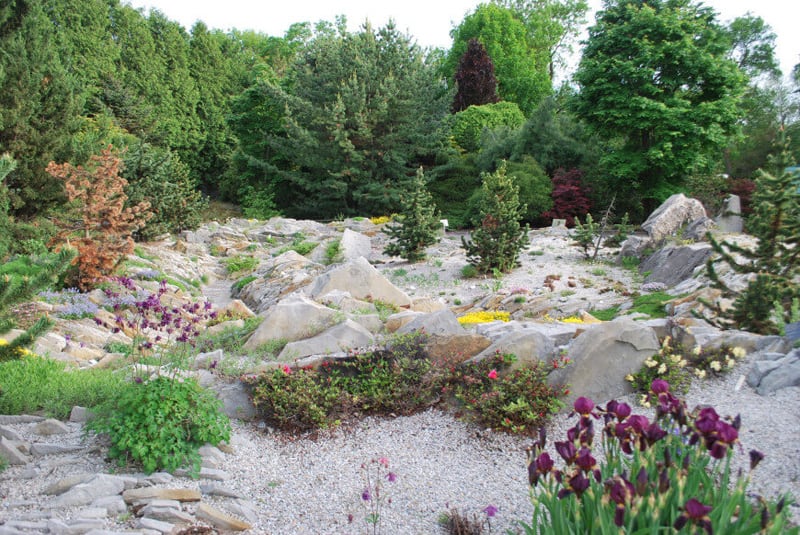
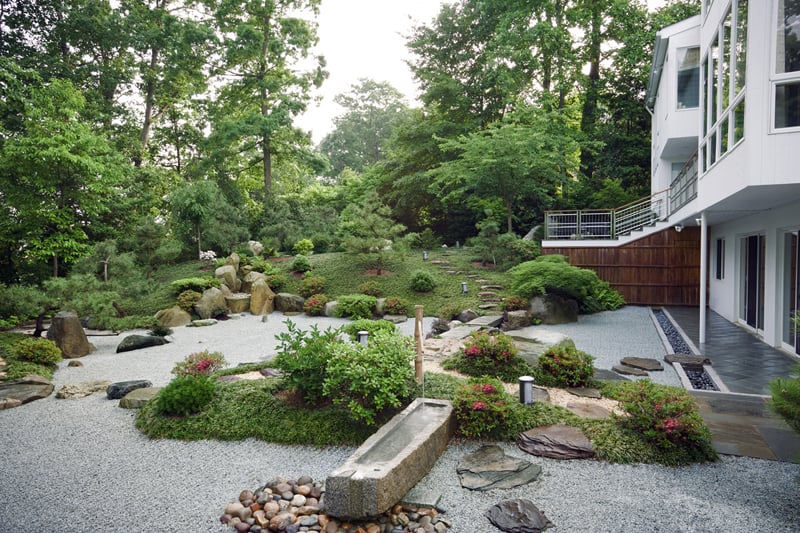
Organic and natural materials should be anyone’s first choice when decorating the outdoors and having a rock garden should definitely be on your wishlist this summer. Rock garden ideas becomes one of the most interesting ideas that is worth to be applied on the garden of your home in order to make it looks more natural. Rock gardens are an amazing way to build texture and depth into your backyard. Find 30 Rock Garden Ideas to Make Your Garden Looks More Natural.

Garden becomes one of the things that are commonly owned by people on their home. it is not only able to make their home looks more perfect, some great gardens even can become a great place that makes the owner of the home feels more relaxed on.

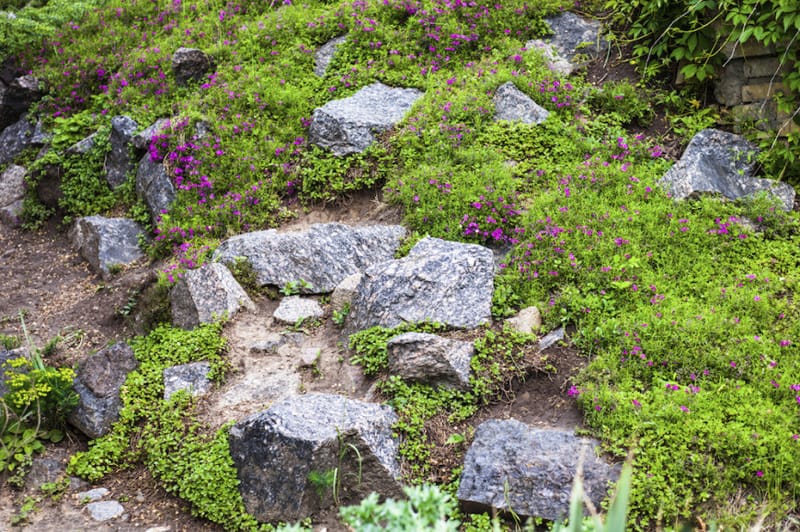
rock garden-designrulz (2)

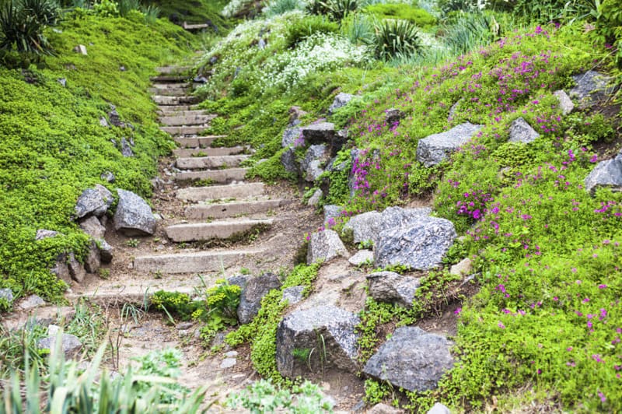
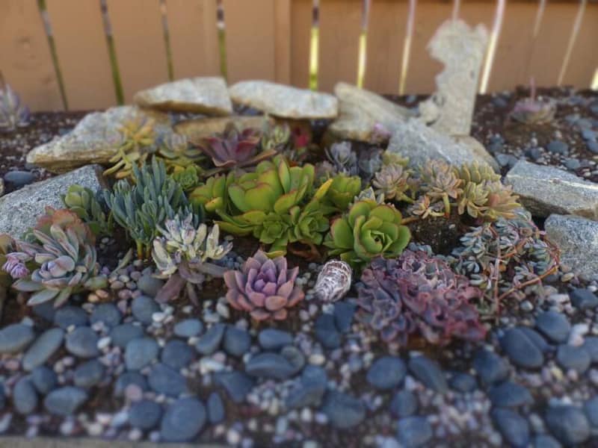
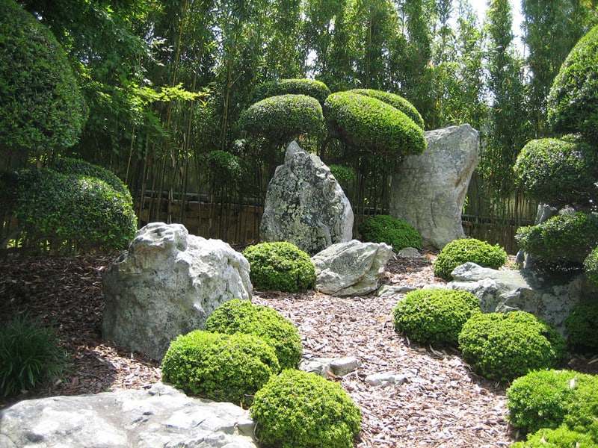
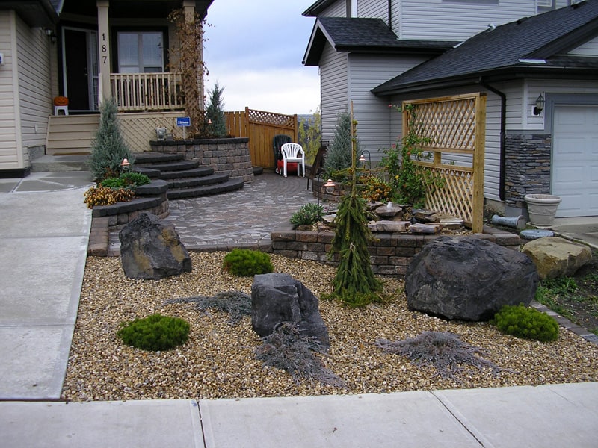
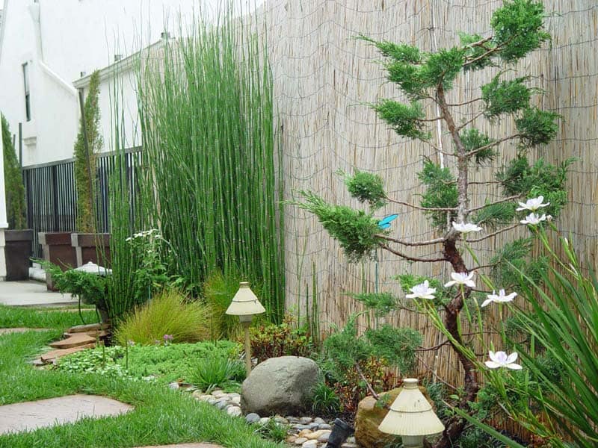
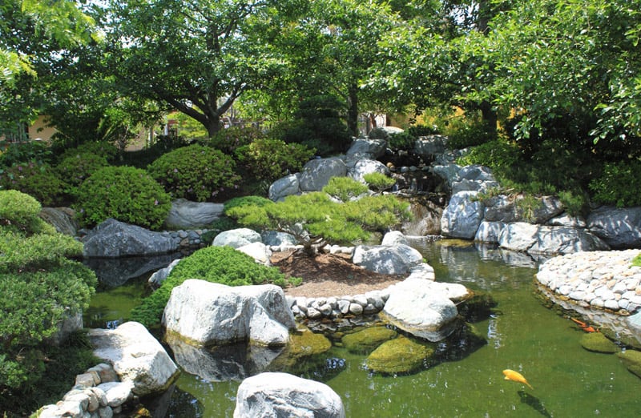
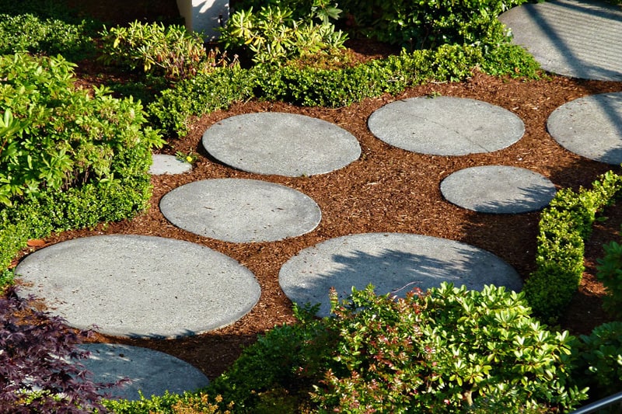
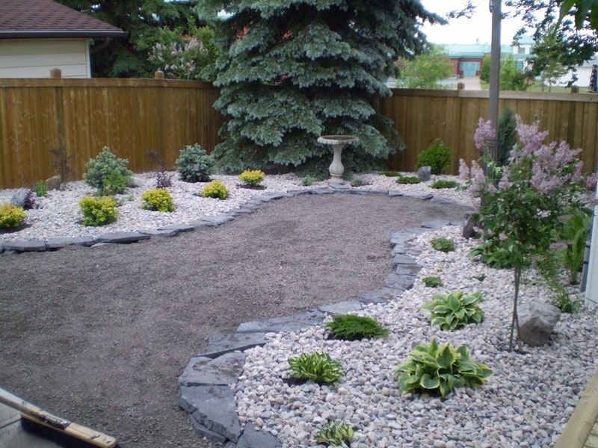
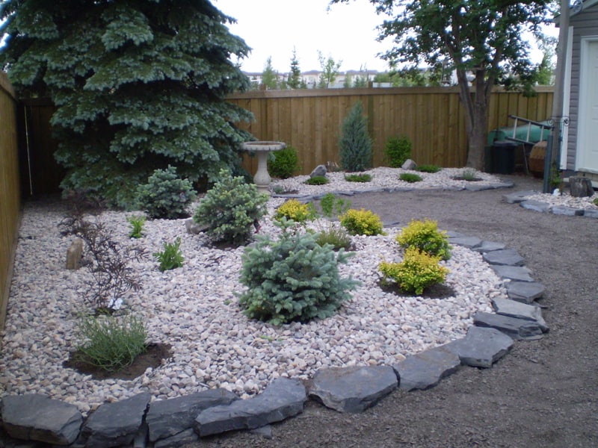
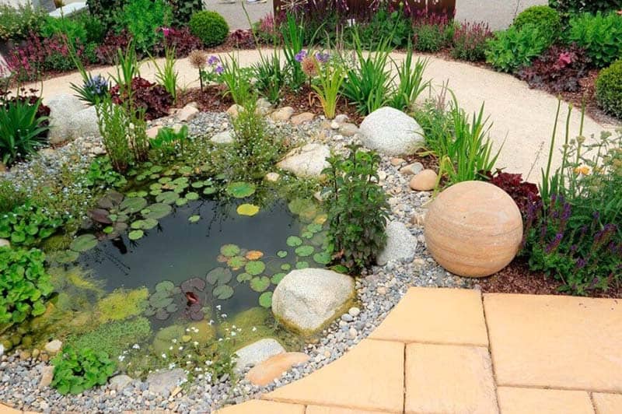
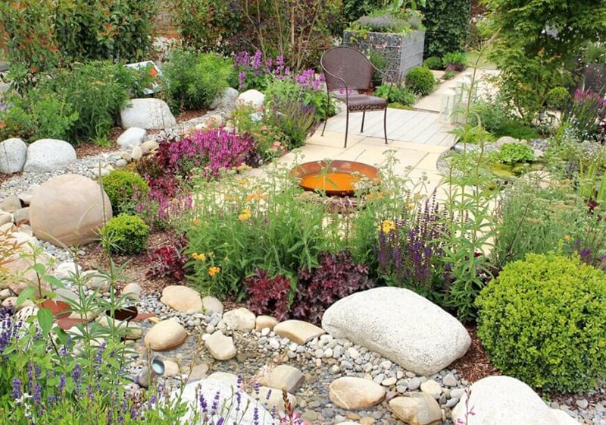
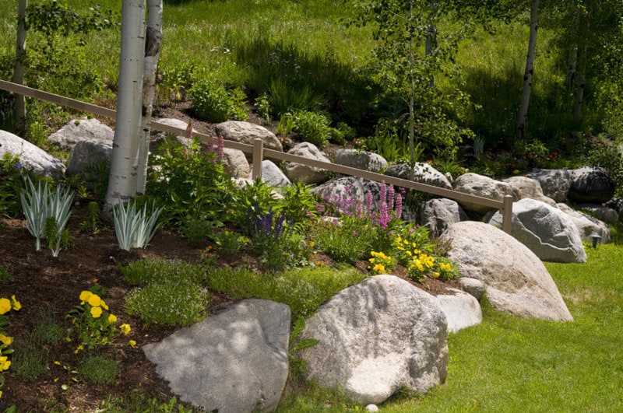
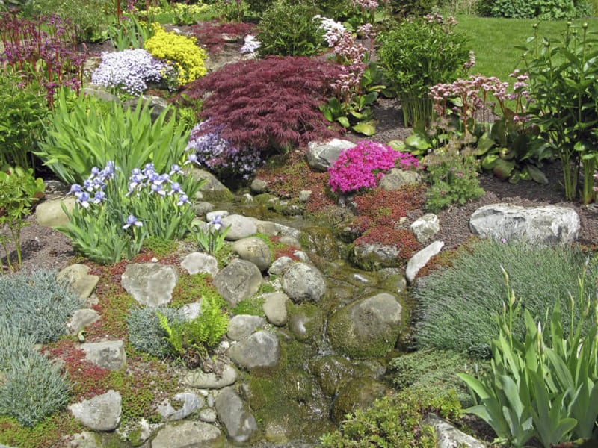
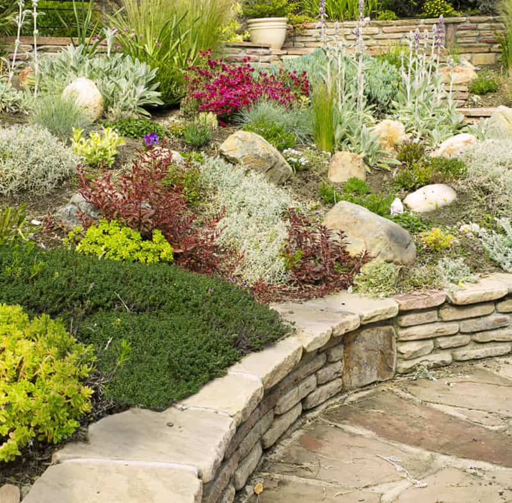
Why cultivate a rock garden? They’re low-maintenance. They’re in season all year round. They add variety to the landscape. Need another reason? Check out the inspirational pictures below. Combining the plants with the rock or stone becomes an interesting idea to be tried for making your garden looks more attractive. You can even apply some rocks in big size to be combined along with plans on your garden for creating more perfect natural look.  Use rocks to transform your plain and boring backyard into a beautiful and relaxing oasis. Use their sculptural beauty to create eye-catching designs and try to make them look as natural as possible in the setting you’re providing.

rock garden-designrulz (3)

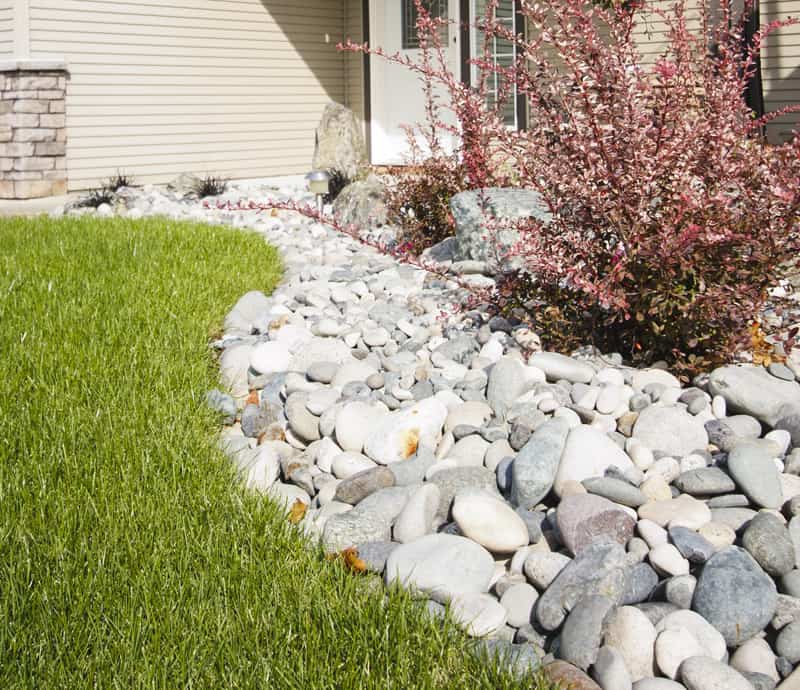
Stones are not very expensive. If you are lucky enough to know where to find free rocks, you may not have to pay anything at all. If you need to purchase stones there are lots of options in a variety of shapes and sizes. Depending on the type of stone you choose, you can expect to spend $155 to $204 per one ton of stones.

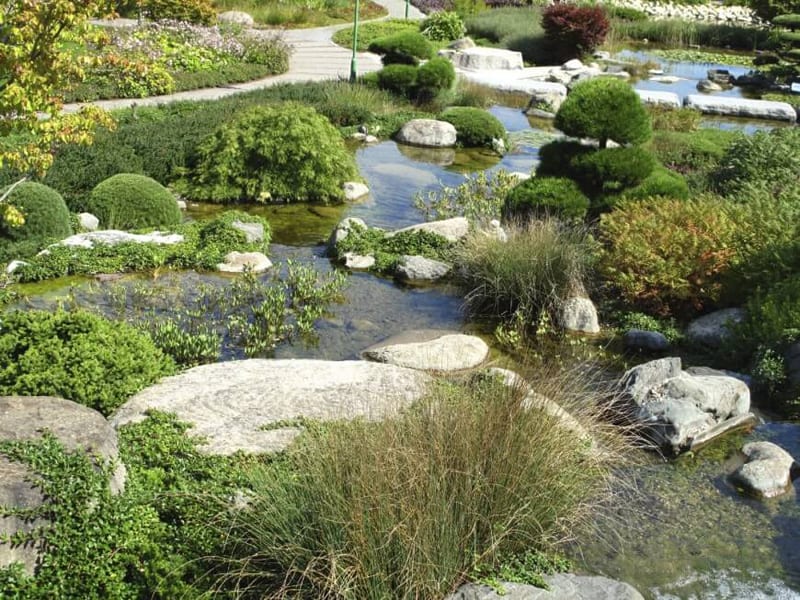
rock garden-designrulz (4)

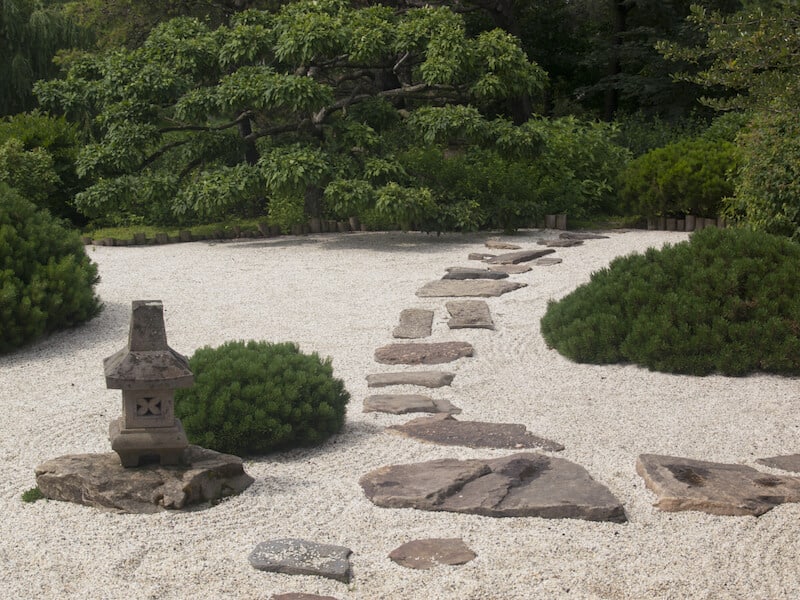
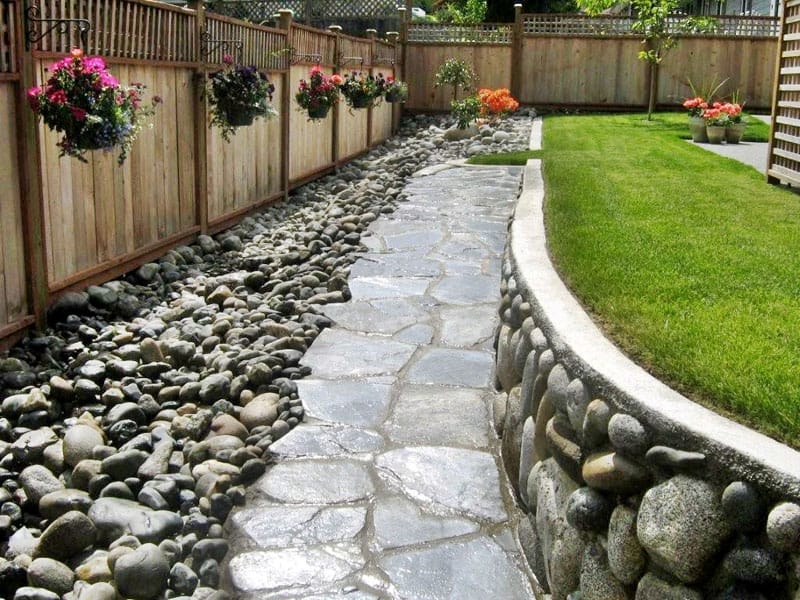
Speaking of pathways, note how path and garden cleverly merge in the image below. Don’t be afraid to have fun with your rock garden layout, letting elements of your creativity shine through.

Many kinds of rocks can absorb a great deal of heat. They also reflect a significant amount of heat from their exposed surfaces. The heat reflecting off of the rocks makes the area warm during the day, and the heat absorbed is released at night, making the area also warmer at night. If you are not looking to make your area hotter all around a rock garden may not be for you.

rock garden-designrulz (5)garden-designrulz (1)garden-designrulz (2)

OLYMPUS DIGITAL CAMERA
garden-designrulz (4)rock garden-designrulz (6)rock garden-designrulz (7)rock garden-designrulz (8)rock garden-designrulz (9)rock garden-designrulz (10)rock garden-designrulz (11)rock garden-designrulz (12)rock garden-designrulz (13)rock garden-designrulz (14)rock garden-designrulz (15)
OLYMPUS DIGITAL CAMERA

rock garden-designrulz (18)rock garden-designrulz (19)rock garden-designrulz (20)rock garden-designrulz (21)rock garden-designrulz (22)rock garden-designrulz (23)rock garden-designrulz (24)rock garden-designrulz (25)rock garden-designrulz (26)rock garden-designrulz (27)rock garden-designrulz (28)

Categories
Landscape Post

33 Ideas for Your Outdoor Space: Pergola Design Ideas and Terraces Ideas

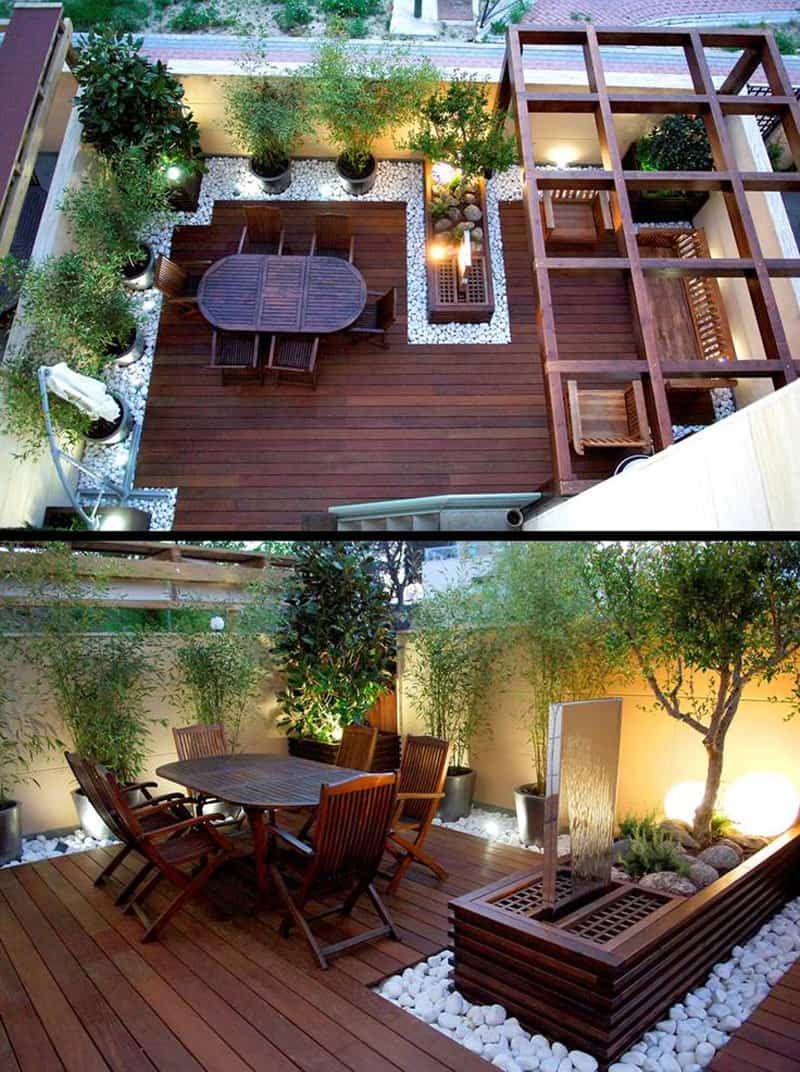
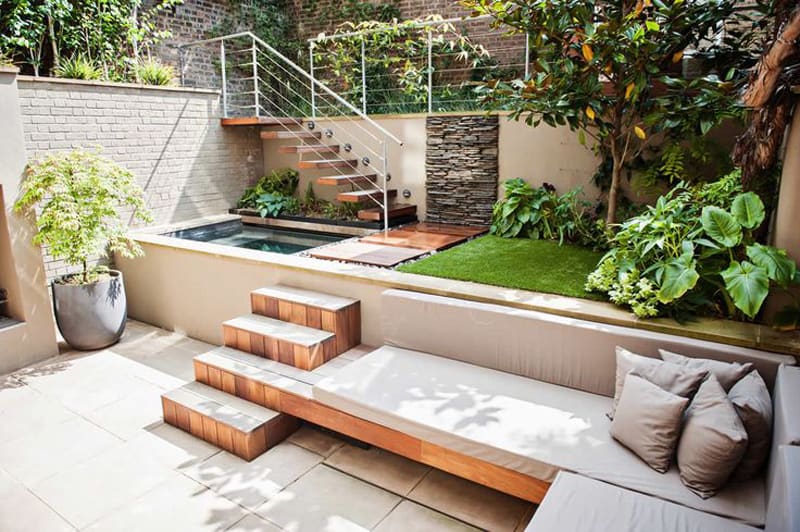






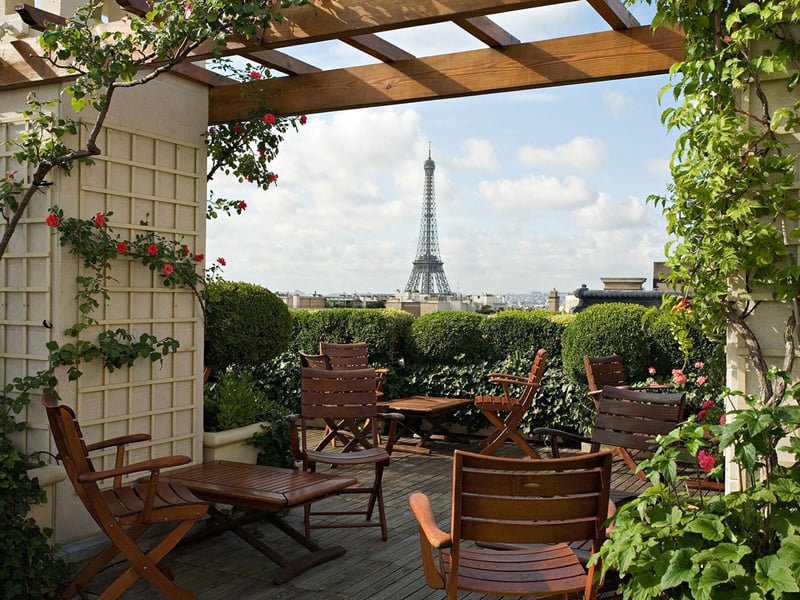
Having a place where you could rest and take a good look at the surroundings would certainly be a great thing.  We have prepared for you 33 ideas for your outdoor space: pergola design ideas and terraces ideas  which are functional and practical and also suitable for every garden or terrace. Any of these could give you a place where you can breathe in fresh air and where you can see the vast heavens. That would be a relaxing view which can take away all your stress from a day’s work. If you are getting ready to furnish your terrace patio or porch you should definitely plan ahead.

also view: 40 Pergola Design Ideas Turn Your Garden Into a Peaceful Refuge

designrulz-terrace (1)



A pergola in the garden has many advantages – it is easy to build and offers numerous design options – it can bring a refreshing coolness and covered with an awning, or used as decoration and to really highlight your garden. Pergola designs are particularly effective where there is a floor covering – a garden path, a patio area or a terrace with wooden floor are just a few examples. This simple structure gives the options to setup a seating that looks fresh and inviting with colorful flowers and plants.

designrulz-terrace (2)


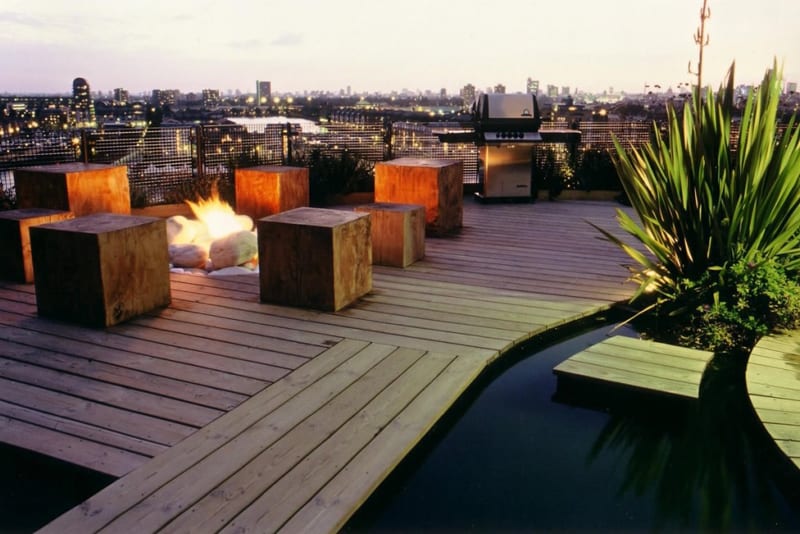
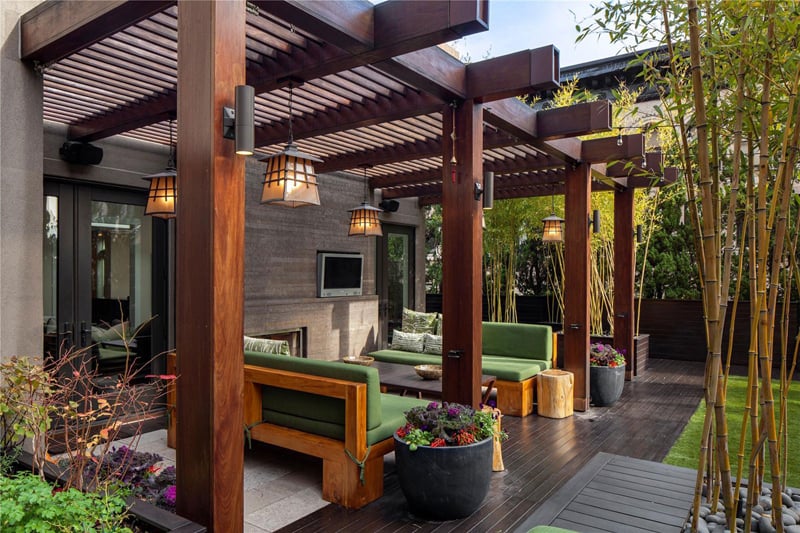
A modern design may fit your modern mansion but there are still  a lot of details to go through because in the end you need to have a place to relax, entertain and dine with family of friends in the highest grade of comfort possible. Being surrounded by vegetation will not only bring a mesmerizing breathtaking apparel but fresh air as well. If you build a pergola in the garden in the immediate vicinity of the house, you will be able to always enjoy a place of rest. So that you do not bother, you can shield the pergola with awnings, or secure it by a structure made of wood and vines to protect your privacy. This is a modern pergola design and has a nice contrast to the classical columns.

designrulz-terrace (3)


designrulz-terrace (4)


designrulz-terrace (5)






roof terrace-designrulz (1)roof terrace-designrulz (1)roof terrace-designrulz (2)roof terrace-designrulz (3)roof terrace-designrulz (4)roof terrace-designrulz (5)roof terrace-designrulz (6)roof terrace-designrulz (7)roof terrace-designrulz (8)roof terrace-designrulz (9)roof terrace-designrulz (10)roof terrace-designrulz (11)roof terrace-designrulz (12)roof terrace-designrulz (13)roof terrace-designrulz (15)roof terrace-designrulz (16)roof terrace-designrulz (17)roof terrace-designrulz (18)roof terrace-designrulz (20)roof terrace-designrulz (21)roof terrace-designrulz (22)roof terrace-designrulz (23)roof terrace-designrulz (24)roof terrace-designrulz (25)roof terrace-designrulz (26)roof terrace-designrulz (27)roof terrace-designrulz (28)roof terrace-designrulz (29)

Categories
Post

22 Elegant Bedroom Staging Ideas (Photos)

Our 22 elegant bedroom staging ideas offer some great tips on how to stage any kind of bedroom for optimal selling success!

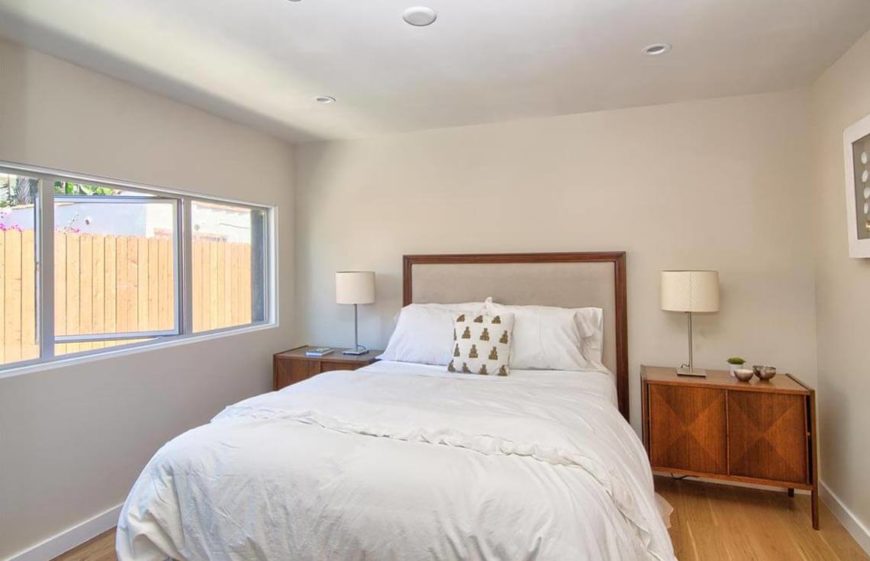
Beautiful contemporary bedroom with lots of light.

Welcome to our gallery featuring a number of incredible bedroom designs created byBespoke Home Staging & Interiors.

The company focuses on providing staging services and selling custom, high-quality furniture to interior designers and decorators, among other customers.

Bespoke Home Staging & Interiors has been sought out by popular interior designers as a source of high-quality furnishings and accessories, and takes pride in providing well-crafted, bench made furniture at a reasonable price.

Bespoke Home Staging & Interiors chooses quality over quantity and handmade over assembly line. They offer a comprehensive catalogue of furniture in dozens of styles, as many staging companies do.

However, the company also offers complete customization options so that customers can make any desired alterations to pieces in the catalogue.

This gallery aims to use the incredible designs by Bespoke Home Staging & Interiors to illustrate a list of important tips to keep in mind when staging a home to sell.

When designing and staging a bedroom, remember these tips:

  1. Let the sun shine in. Sources of natural light are desirable, and potential buyers will definitely be looking for all the sources of light in your bedroom. So when staging, open the shades, crack a window, and add a few sources of artificial light to make the room seem even brighter. You can’t have too many sources of light in a bedroom. To cheat this in a small room, apply a light shade of paint on the walls and choose bedding and furniture that stick to that light palette. (Source: HGTV)
  2. Appeal to him as well as her. You need to impress both sexes, so you aren’t alienating a portion of the market. Get rid of any features that seem too gender-specific, which may include excessive ruffles or sports memorabilia, as well as particular paint colors. Swap the paint color for something neutral, find bedding that matches, then bring a color back in with complementary accessories. (Source: HGTV)
  3. Replace personal photos. The point of staging is to invite potential buyers into picturing themselves living in your home, and that gets awfully difficult when you have family photos strewn throughout your home’s design. By replacing personal photos with artwork, your home will look great in listing pictures, and you won’t turn off any potential buyers. (Source: Forbes)
  4. Make the bed a focal point. Cover that boxspring, invest in a headboard, a bedskirt, or a duvet cover. The bed should be the focal point of any bedroom, so don’t be afraid to really do it up. Elegance is key to making your bedroom seem inviting; like a retreat. (Source: Home Guides)
  5. Don’t shy away from decorative displays. Adding small, tasteful displays will stave off the stark, deserted look that your home will have once you remove all your personal knick-knacks and displays. When making your displays, choose colorful decorative items in odd numbered groupings, making sure to vary height, texture, and shape. (Source: Forbes)

We hope that these tips will help you make the best decisions and help sell your home faster!

Check out our guide with tips for every room in the house!

Light, neutral colors allow this bedroom to easily appeal to both men and women. Color and style are added back in through plaids in the armchair and plaid blanket, in addition to yellow in the table lamps and throw pillow. An accent wall behind the bed adds a personal touch and draws the eye to the bed.

Light, neutral colors allow this bedroom to easily appeal to both men and women. Color and style are added back in through plaids in the armchair and plaid blanket, in addition to yellow in the table lamps and throw pillow. An accent wall behind the bed adds a personal touch and draws the eye to the bed. See the complete home portfolio at Bespoke Home Staging & Interiors.

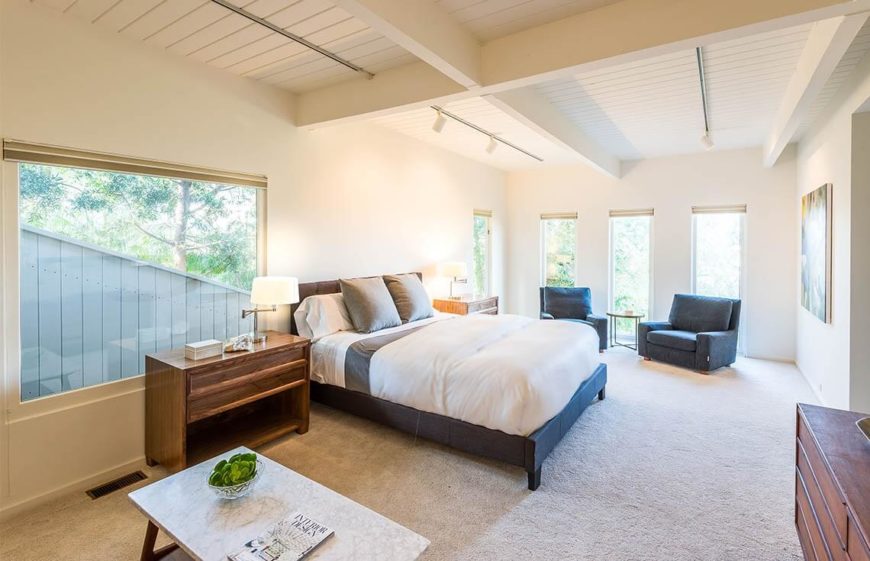
This bedroom is spacious and includes a wealth of windows, which are all unshaded, letting as much light in as possible. Bedside lamps are also included and turned on, for extra light. The walls are in a light, neutral color, with color pulling the eye to the bed.

This bedroom is spacious and includes a wealth of windows, which are all unshaded, letting as much light in as possible. Bedside lamps are also included and turned on, for extra light. The walls are in a light, neutral color, with color pulling the eye to the bed. See the complete home portfolio at Bespoke Home Staging & Interiors.

From the other side of the bed, we can see the small seating area in front of the largest window, furnished with a luxurious chaise lounge and punctuated by two landscape images above

From the other side of the bed, we can see the small seating area in front of the largest window, furnished with a luxurious chaise lounge and punctuated by two landscape images above. See the complete home portfolio at Bespoke Home Staging & Interiors.

While much of this bedroom is in a muted white, color is added back in by a rich turquoise in the chair and blanket, and a soft green by the console table and painting above it. While the French doors are frosted for privacy, they still let in loads of light, and are helped by lamps.

While much of this bedroom is in a muted white, color is added back in by a rich turquoise in the chair and blanket, and a soft green by the console table and painting above it. While the French doors are frosted for privacy, they still let in loads of light, and are helped by lamps. See the complete home portfolio at Bespoke Home Staging & Interiors.

The two sections of this bedroom are separated by a swath of open space, but united by a similar color palette. This is an example of a dark bedroom. While the bedroom lacks recessed lighting or natural light, it can be made to seem lighter with white paint, bedding, and a few table lamps.

The two sections of this bedroom are separated by a swath of open space, but united by a similar color palette. This is an example of a dark bedroom. While the bedroom lacks recessed lighting or natural light, it can be made to seem lighter with white paint, bedding, and a few table lamps. See the complete home portfolio at Bespoke Home Staging & Interiors.

25 Most Popular Kitchen Designs

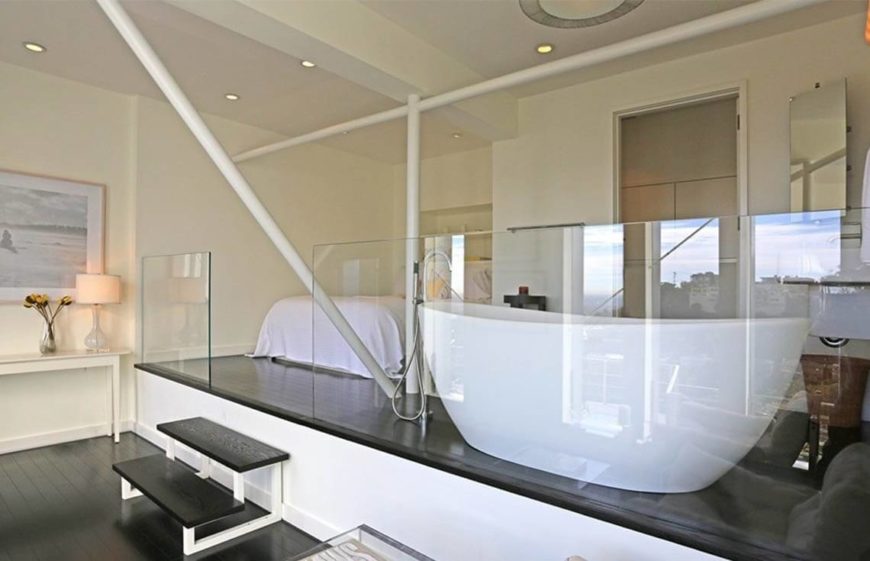
This much more modern example is bedroom, bathroom, and sitting area all encased in glass balustrades. The whole of the room is in light colors, with contrasting dark floors. The glass balustrades keep the sections separate, but prevent them from feeling enclosed

This much more modern example is bedroom, bathroom, and sitting area all encased in glass balustrades. The whole of the room is in light colors, with contrasting dark floors. The glass balustrades keep the sections separate, but prevent them from feeling enclosed. See the complete home portfolio at Bespoke Home Staging & Interiors.

From another angle, we can see lamps and other small displays adding a soft, lived-in touch to the otherwise modern layout. There are no personal photos to be seen, instead replaced by art.

From another angle, we can see lamps and other small displays adding a soft, lived-in touch to the otherwise modern layout. There are no personal photos to be seen, instead replaced by art. See the complete home portfolio at Bespoke Home Staging & Interiors.

In small bedrooms, light can make all the difference. Bedside lamps, recessed lighting, and French doors all combine to bring light into this somewhat small space.

In small bedrooms, light can make all the difference. Bedside lamps, recessed lighting, and French doors all combine to bring light into this somewhat small space. See the complete home portfolio at Bespoke Home Staging & Interiors.

Adding a furry throw pillow in a slightly different shade helps dress up the bed and pull the eye to it as the focal point of the room. The bed has also been dressed up with an incredible stone accent wall as a headboard

Adding a furry throw pillow in a slightly different shade helps dress up the bed and pull the eye to it as the focal point of the room. The bed has also been dressed up with an incredible stone accent wall as a headboard. See the complete home portfolio at Bespoke Home Staging & Interiors.


This spacious master bedroom is in white and utilizes lamps and mirrors to help reflect light throughout the spacious room. A seating area is arranged in front of the large bay windows. A splash of color is brought in via the navy velvet sofa.

This spacious master bedroom is in white and utilizes lamps and mirrors to help reflect light throughout the spacious room. A seating area is arranged in front of the large bay windows. A splash of color is brought in via the navy velvet sofa. See the complete home portfolio at Bespoke Home Staging & Interiors.

Soft colors like gray and charcoal can be used safely in a mostly white bedroom to provide contrast and color. A simple vintage print was introduced to the design to tie into the yellow throw pillows.

Soft colors like gray and charcoal can be used safely in a mostly white bedroom to provide contrast and color. A simple vintage print was introduced to the design to tie into the yellow throw pillows. See the complete home portfolio at Bespoke Home Staging & Interiors.

While in most bedrooms, the bed is a focal point, this bedroom chooses to allow the magnificent view from the bay windows take center stage, and the bed plays second fiddle, blending into the light color palette.

While in most bedrooms, the bed is a focal point, this bedroom chooses to allow the magnificent view from the bay windows take center stage, and the bed plays second fiddle, blending into the light color palette. See the complete home portfolio at Bespoke Home Staging & Interiors.


 This small bedroom gets plenty of natural light through the two windows, but table lamps in an accent color are still added to complete the design. Again, we see how adding simple, impersonal prints can keep a bedroom feeling well-loved, but welcoming.

This small bedroom gets plenty of natural light through the two windows, but table lamps in an accent color are still added to complete the design. Again, we see how adding simple, impersonal prints can keep a bedroom feeling well-loved, but welcoming. See the complete home portfolio at Bespoke Home Staging & Interiors.

Cream and beige are neutral colors that keep your bedroom appealing to both men and women. The bed is dressed up by two small seats in front of the rich wood of the bed frame. A simple watercolor landscape painting brings color into the room.

Cream and beige are neutral colors that keep your bedroom appealing to both men and women. The bed is dressed up by two small seats in front of the rich wood of the bed frame. A simple watercolor landscape painting brings color into the room. See the complete home portfolio at Bespoke Home Staging & Interiors.

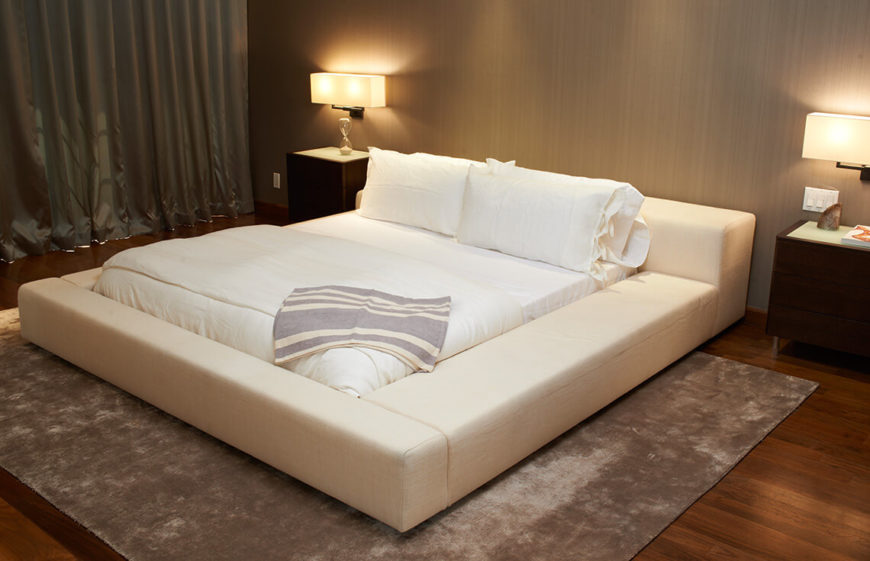
The sheer size of this bed frame makes the bed the focal point of the room, and the texture in the area rug furthers this effect. Plenty of lamps ensure that even during an evening showing, this room has plenty of light.

The sheer size of this bed frame makes the bed the focal point of the room, and the texture in the area rug furthers this effect. Plenty of lamps ensure that even during an evening showing, this room has plenty of light. See the complete home portfolio at Bespoke Home Staging & Interiors.

Again, we see benches and patterns used to draw the eye to the bed as a focal point. Decorative lamps add an interesting element.Again, we see benches and patterns used to draw the eye to the bed as a focal point. Decorative lamps add an interesting element. See the complete home portfolio at Bespoke Home Staging & Interiors.

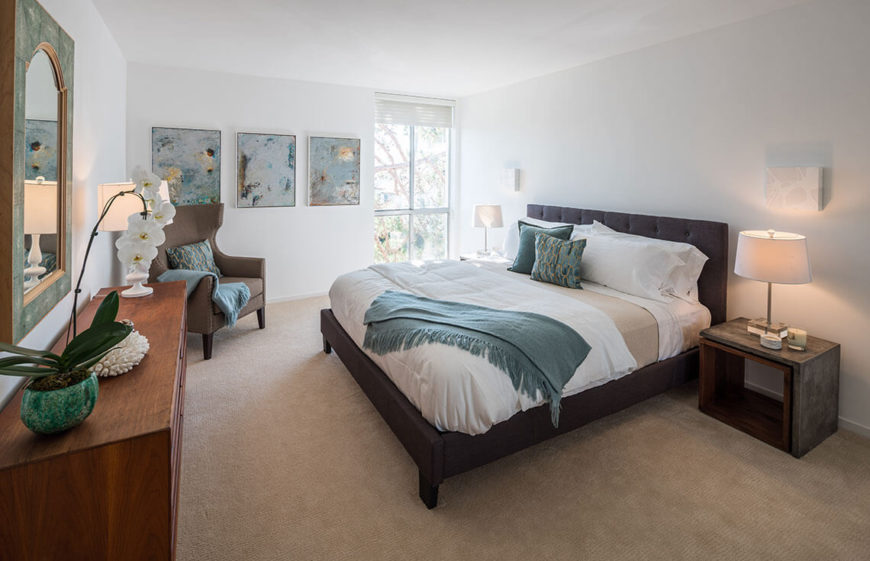
This bedroom is more liberal with the color, using various shades of teals to lighten up the neutral walls and bedding. Paintings replace personal photos, and an orchid adds a bit of organic, tropical beauty.

This bedroom is more liberal with the color, using various shades of teals to lighten up the neutral walls and bedding. Paintings replace personal photos, and an orchid adds a bit of organic, tropical beauty. See the complete home portfolio at Bespoke Home Staging & Interiors.


The bedroom is seen from a different angle, highlighting the decorative mirror and small displays on the dresser. Exotic and beachy elements are combined to give the bedroom a sense of a vacation getaway.

The bedroom is seen from a different angle, highlighting the decorative mirror and small displays on the dresser. Exotic and beachy elements are combined to give the bedroom a sense of a vacation getaway. See the complete home portfolio at Bespoke Home Staging & Interiors.

16 Bedroom - Jaxon Home - 854 18th, Santa MonicaA mirrored closet is used to reflect light around the space and make the bedroom feel much larger than it is. Sleek, light colored furniture and bedding add to this effect.

A mirrored closet is used to reflect light around the space and make the bedroom feel much larger than it is. Sleek, light colored furniture and bedding add to this effect. See the complete home portfolio at Bespoke Home Staging & Interiors.

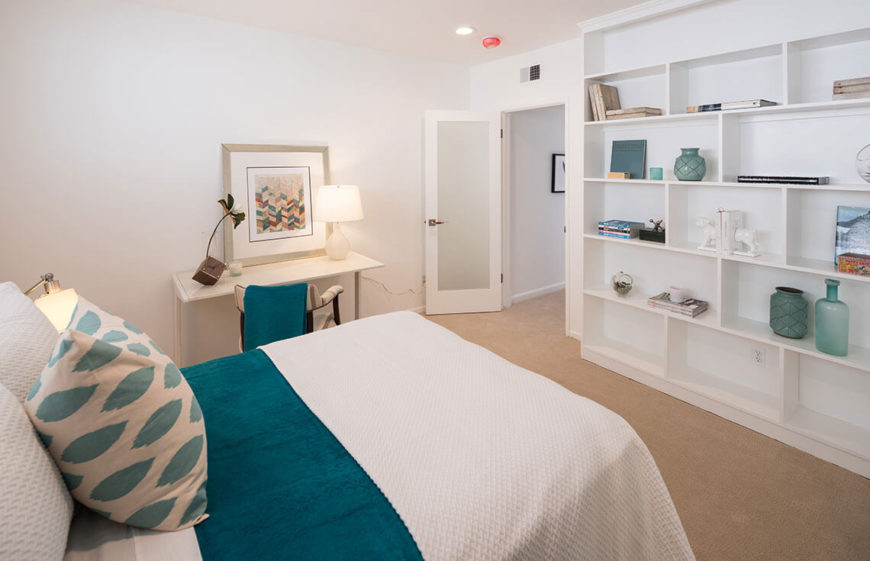
This bedroom is a great way to showcase the principle of arranging items on shelving. Not every shelf is full, but the items are varied in shape, color, and texture, creating that magazine-look that so many covet

This bedroom is a great way to showcase the principle of arranging items on shelving. Not every shelf is full, but the items are varied in shape, color, and texture, creating that magazine-look that so many covet. See the complete home portfolio at Bespoke Home Staging & Interiors.

The checkered pattern on the bed frame is a great example of using color and pattern in a more subtle way to draw attention to the bed as a focal point.

The checkered pattern on the bed frame is a great example of using color and pattern in a more subtle way to draw attention to the bed as a focal point. See the complete home portfolio at Bespoke Home Staging & Interiors.

Opening the window during the showing helps chase away any "house-whiff" you may have accumulated and helps set a relaxing atmosphere in a bedroom.

Opening the window during the showing helps chase away any “house-whiff” you may have accumulated and helps set a relaxing atmosphere in a bedroom. See the complete home portfolio at Bespoke Home Staging & Interiors.

Categories
Post

29 Bathrooms with Stylish Floating Sinks

 A gallery of a wide variety of stylish bathrooms designed to include floating sinks, showcasing the design styles of many different bathrooms.

Welcome to our gallery featuring a wide variety of Bathrooms with Floating Sinks.

Welcome to our gallery featuring a wide variety of bathroom designs with floating sinks and vanities.

There are so many different ways to design a bathroom space, and you will see a large variety of these designs in our gallery.

While some bathrooms are a grand space full of golden accents and seemingly fit for a king, many times the bathroom must be confined to a smaller area.

Floating sinks are a great way to take up less space for these smaller bathrooms. Even if the sink is still a large one, since they are mounted to a wall and do not extend to the floor, they always create the illusion that they are taking up less space.

While these sinks are useful in small spaces, they are not restricted for use when space conservation is important. You will notice that there are many floating sinks with a “trough” style design.

These large sinks make it possible for multiple people to be able to use the sink at the same time. They also eliminate the need for  extra plumbing for additional units.

We wanted to feature a wide range of bathrooms that feature these floating sinks to give you a better idea of how to incorporate them into a design. We love the look of the sinks and we know that you will too once you see them in these finished bathrooms!

In many of the images shown below, you will notice that there are drawers or cabinet spaces below the floating sinks. The fact that they do not extend to the floor allows for this extra storage space and can be perfect bathrooms.

Not only are the sinks a great feature in these rooms, but the design styles are all unique and appealing. Whether you have a budget without a ceiling, or just some spare cash to work renovations into your bathroom, there is something for you here.

Please enjoy our gallery and be sure to pay attention to the floating sinks featured, as well as the incredible designs in these bathrooms!

This bathroom is covered in large tile from the floors to the top of the walls. Less than halfway up the wall, the tile changes to a lighter shade of grey, which gives the room some depth. The utilities are clean and white, with chrome faucets and piping. The stained wood door frame and window frame are accented as they are the only variation of color in the space.

This bathroom is covered in large tile from the floors to the top of the walls. Less than halfway up the wall, the tile changes to a lighter shade of grey, which gives the room some depth. The utilities are clean and white, with chrome faucets and piping. The stained wood door frame and window frame are accented as they are the only variation of color in the space.

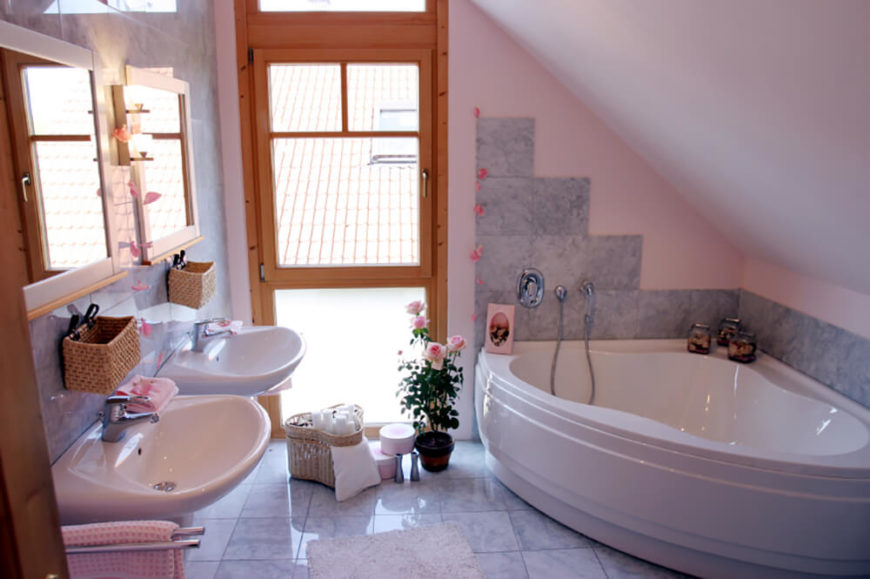
The angled ceiling makes this bathroom a cozy small space. The tub is tucked in the smallest corner of the room with tiles running along the perimeter of the bath and faucet, serving as a backsplash. A window with frosted glass panes on both the top and bottom sides allow for natural light to fill the room. Two small floating sinks are featured.

The angled ceiling makes this bathroom a cozy small space. The tub is tucked in the smallest corner of the room with tiles running along the perimeter of the bath and faucet, serving as a backsplash. A window with frosted glass panes on both the top and bottom sides allow for natural light to fill the room. Two small floating sinks are featured.

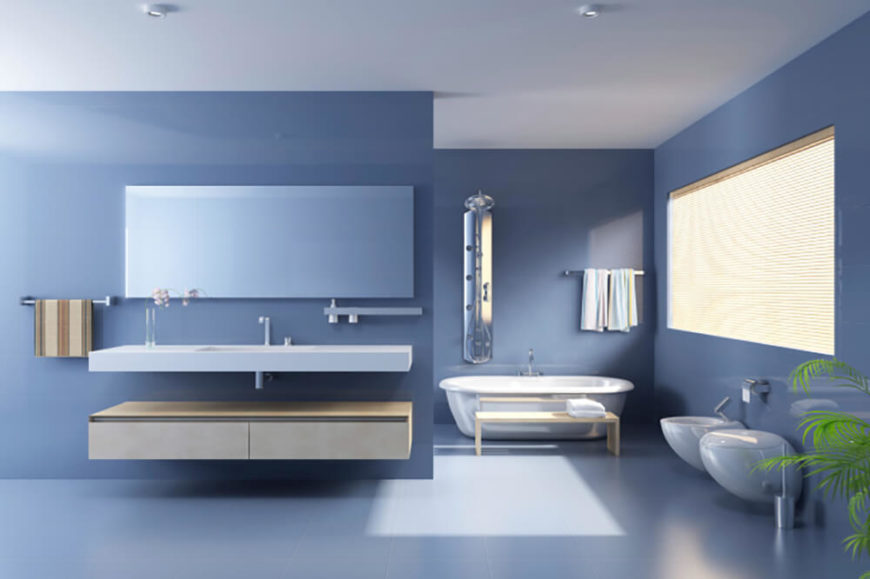
This large floating sink is accommodated by a white wooden bench beneath it. This allows for little people to sit next to one another while washing up. The floor is covered in square white tile, and the walls are covered with vertical white wood panels running two thirds up the wall. The outer surface of both the bath and floating sink are sky blue, which helps to accent the space.

This large floating sink is accommodated by a white wooden bench beneath it. This allows for little people to sit next to one another while washing up. The floor is covered in square white tile, and the walls are covered with vertical white wood panels running two thirds up the wall. The outer surface of both the bath and floating sink are sky blue, which helps to accent the space.

Source: Zillow Digs™

This is a fairly large bathroom with a beige colored floor and wall behind the toilet. The opposite wall is white, and features a glass wall shower, as well as a floating sink. The room is well lit by both natural light and artificial lighting around the mirror.

This is a fairly large bathroom with a beige colored floor and wall behind the toilet. The opposite wall is white, and features a glass wall shower, as well as a floating sink. The room is well lit by both natural light and artificial lighting around the mirror.

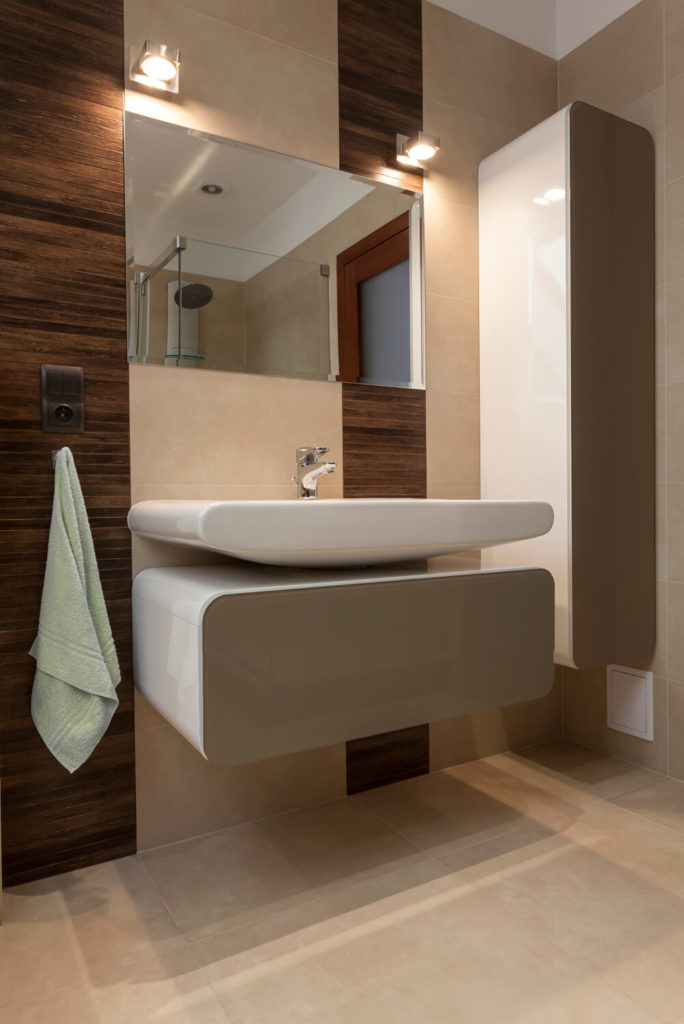
Brown tile covers the walls of this bathroom, with a lighter beige accent tiles around the floating sinks and mirrors. The lighter tiles divide the darker, giving this room a high sense of style. The floor features brown tile as well, however the pattern is different from the walls, so the color and style is not overwhelming.

Brown tile covers the walls of this bathroom, with a lighter beige accent tiles around the floating sinks and mirrors. The lighter tiles divide the darker, giving this room a high sense of style. The floor features brown tile as well, however the pattern is different from the walls, so the color and style is not overwhelming.

See more of this collection here. Designed by FAP Ceramiche.

25 Most Popular Kitchen Designs

This bathroom features a section of large dark tile behind the sink and in the lower half of the shower. The small square tile backsplash runs along the wall behind the tub, as well as above the sink and in a vein through the middle of the shower. A slanted ceiling features a skylight, which helps to keep the space bright.

This bathroom features a section of large dark tile behind the sink and in the lower half of the shower. The small square tile backsplash runs along the wall behind the tub, as well as above the sink and in a vein through the middle of the shower. A slanted ceiling features a skylight, which helps to keep the space bright.

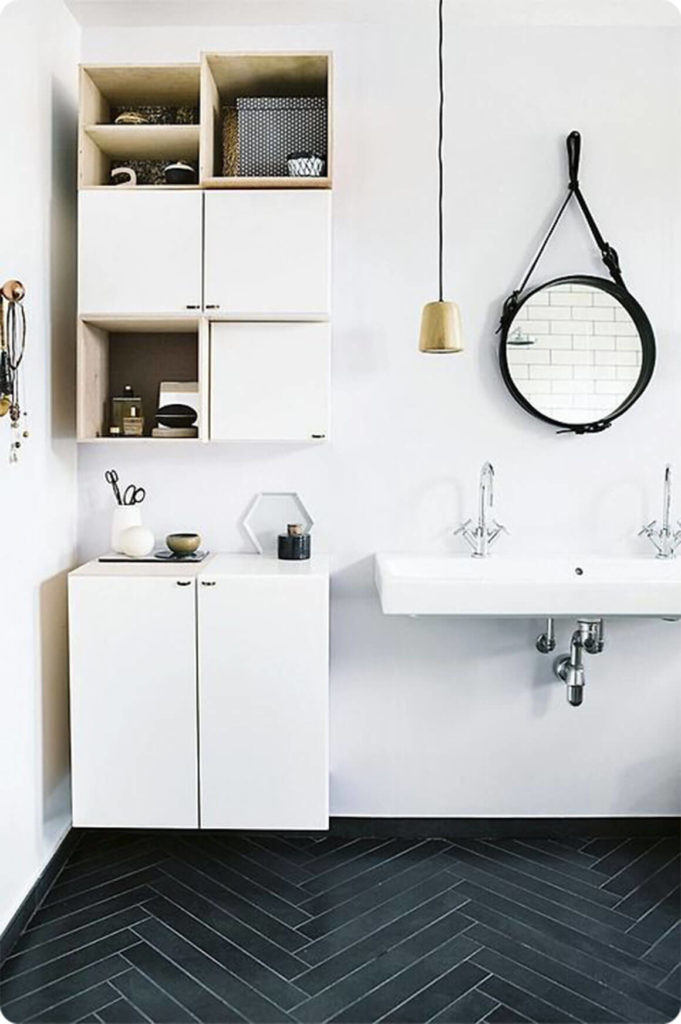
This bathroom has a stylish design with black wood paneling in a unique pattern on the floor. White walls and cabinetry contrast the dark floor, and a low hanging pendant light works with the circular mirror to add to the modern atmosphere in the room.

This bathroom has a stylish design with black wood paneling in a unique pattern on the floor. White walls and cabinetry contrast the dark floor, and a low hanging pendant light works with the circular mirror to add to the modern atmosphere in the room.

Source: Zillow Digs™

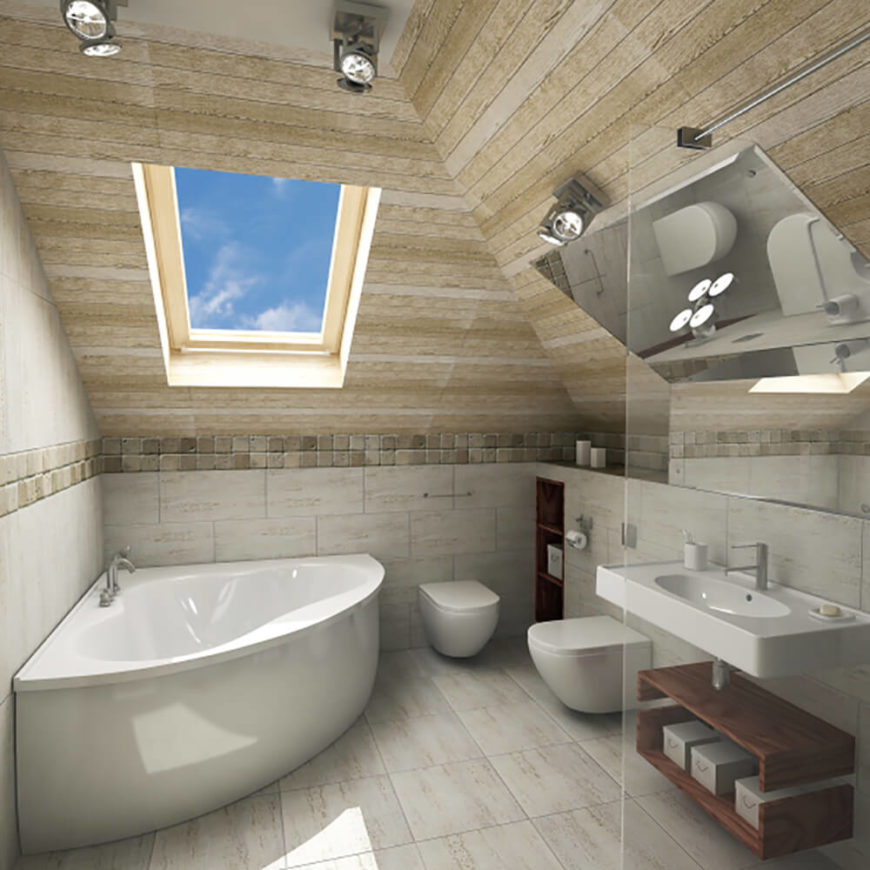
A corner bath sits directly beneath a large skylight in this bathroom, with a toilet and bidet in the adjacent corner. The ceiling is angled and there is a vein of square tile acting as a defining line between the walls and ceiling. A floating sink sits to the right of the toilet area and features a wooden stained shelf below for storage.

A corner bath sits directly beneath a large skylight in this bathroom, with a toilet and bidet in the adjacent corner. The ceiling is angled and there is a vein of square tile acting as a defining line between the walls and ceiling. A floating sink sits to the right of the toilet area and features a wooden stained shelf below for storage.

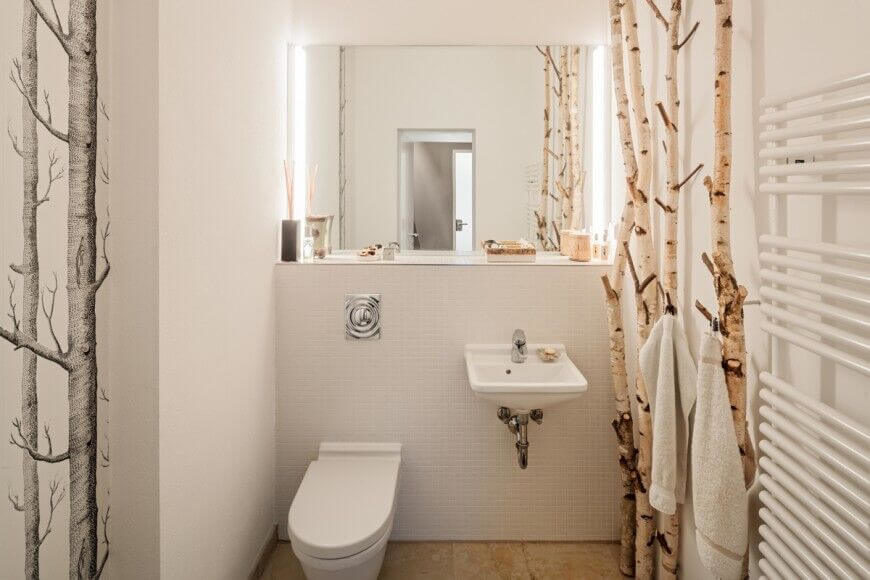
This unique space is accented by the thin birch trees standing to the side of the sink and opposite of the shower, These limbs act as both accents for the room as well as hangers for towels and clothing. Adjacent to these is a floating sink and large mirror, with a toilet directly next to the sink.

This unique space is accented by the thin birch trees standing to the side of the sink and opposite of the shower, These limbs act as both accents for the room as well as hangers for towels and clothing. Adjacent to these is a floating sink and large mirror, with a toilet directly next to the sink.

See more of this home here. Designed by BERLINRODEO.

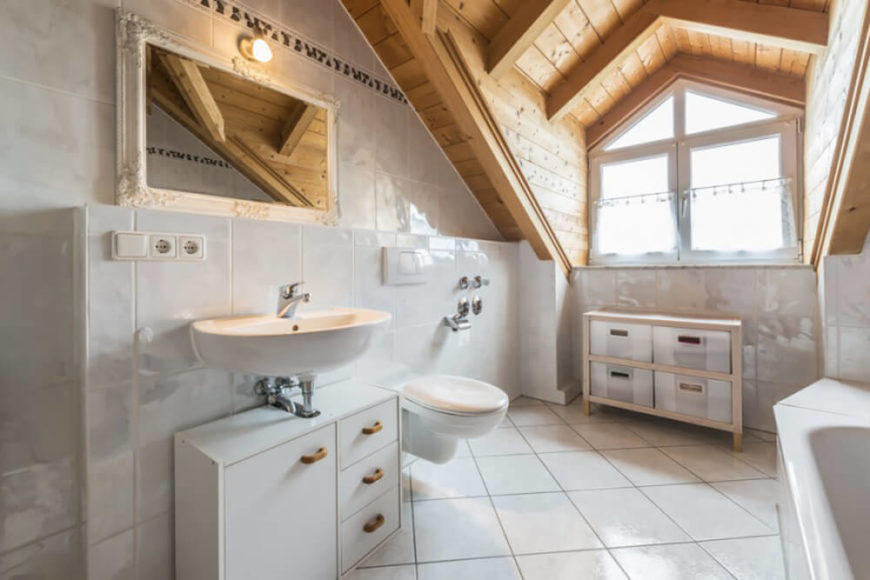
A section of wall protrudes from the surrounding wall, and features a floating sink, a toilet, and a cabinet below the sink for storage. The ceiling contrasts the white tile with its golden wood tones, and the large window lets in plenty of natural light to illuminate the room.

A section of wall protrudes from the surrounding wall, and features a floating sink, a toilet, and a cabinet below the sink for storage. The ceiling contrasts the white tile with its golden wood tones, and the large window lets in plenty of natural light to illuminate the room.

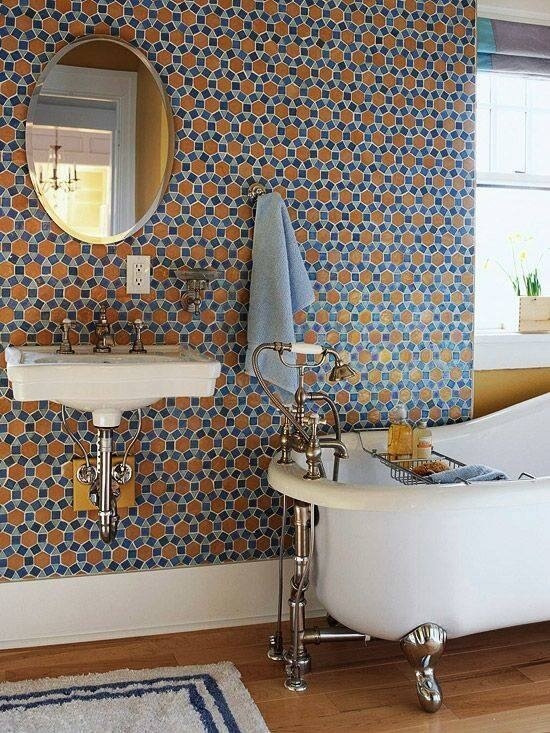
This bathroom features a wall covered in tile that forms a unique pattern. The blues and brown color works together to contribute to a calming atmosphere, white the clawfoot tub and floating sink add classical appeal. There is a large window near the head of the tub, which lets in light for the room.

This bathroom features a wall covered in tile that forms a unique pattern. The blues and brown color works together to contribute to a calming atmosphere, white the clawfoot tub and floating sink add classical appeal. There is a large window near the head of the tub, which lets in light for the room.

Source: Zillow Digs™

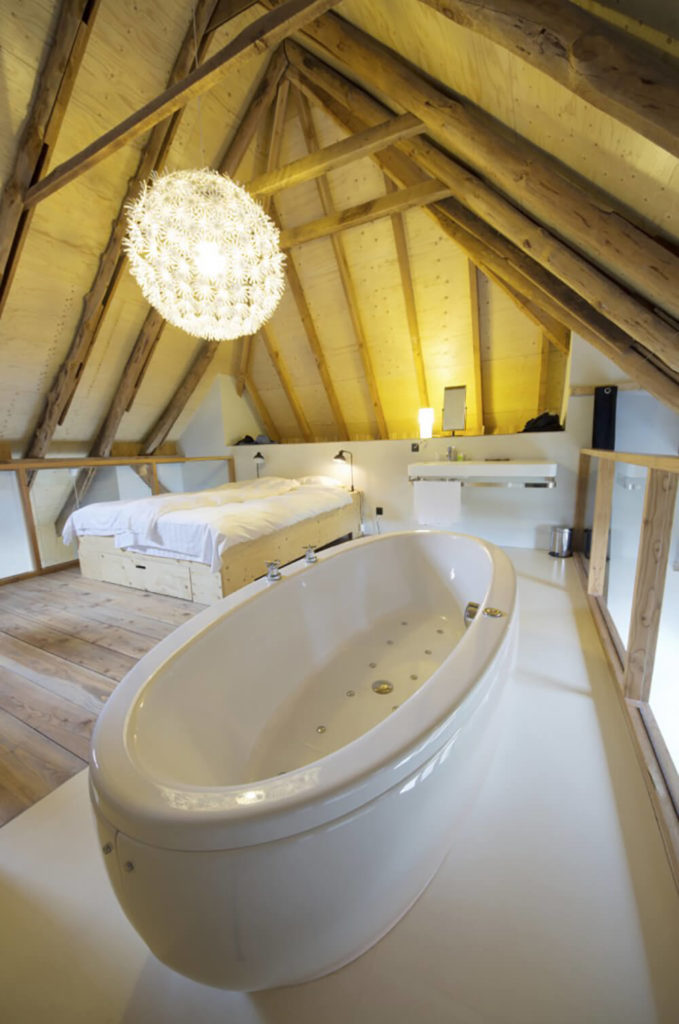
A large luxurious jet tub takes up a good amount of space in this room, and sits upon a light tile floor. You can see from the walls that this space sits on a loft in the upper section of the home. There is a floating vanity on the far end of the room. A large bed sits on a natural wood frame, matching the hardwood floor in the rest of the space.

A large luxurious jet tub takes up a good amount of space in this room, and sits upon a light tile floor. You can see from the walls that this space sits on a loft in the upper section of the home. There is a floating vanity on the far end of the room. A large bed sits on a natural wood frame, matching the hardwood floor in the rest of the space.

A modern style bathroom, this space features a light hardwood floor, which runs halfway up the wall and ends just below the mirrored cabinets. A long floating sink is featured just below the cabinetry, while a glass wall shower is featured on the opposite side of the room.

A modern style bathroom, this space features a light hardwood floor, which runs halfway up the wall and ends just below the mirrored cabinets. A long floating sink is featured just below the cabinetry, while a glass wall shower is featured on the opposite side of the room.

See more of this home here. Designed by Burnazzi Feltrin Architetti.

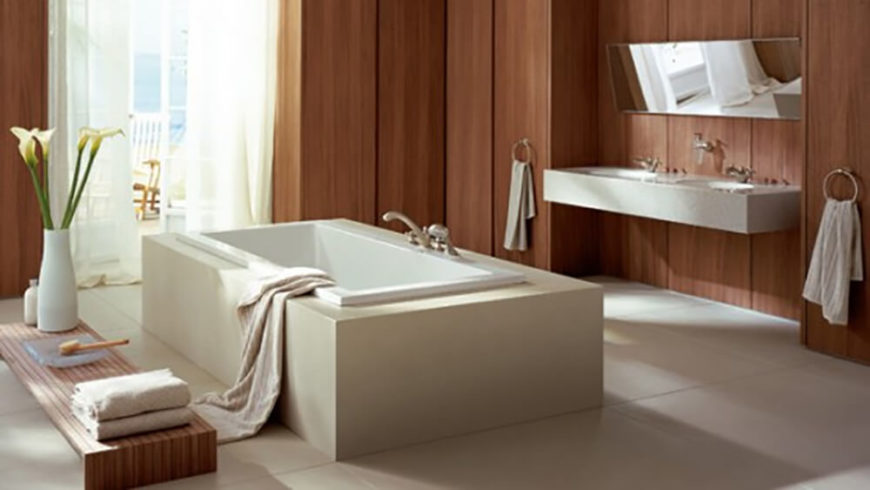
This bathroom has a very calming atmosphere, established by the rich wood panel walls and the large rectangular tub in the center of the room. A small table sits to the side of the tub and holds various toiletry items as well as decorative flowers, which also help to accent the room.

This bathroom has a very calming atmosphere, established by the rich wood panel walls and the large rectangular tub in the center of the room. A small table sits to the side of the tub and holds various toiletry items as well as decorative flowers, which also help to accent the room.

A small space holds a toilet, and floating sink, and corner mounted mirror. An accent wall takes up the corner space, and features a steering wheel decoration that doubles as a place to hang hand towels. The dark walls help to contrast the white utilities and white accent wall.

A small space holds a toilet, and floating sink, and corner mounted mirror. An accent wall takes up the corner space, and features a steering wheel decoration that doubles as a place to hang hand towels. The dark walls help to contrast the white utilities and white accent wall.

Source: Zillow Digs™

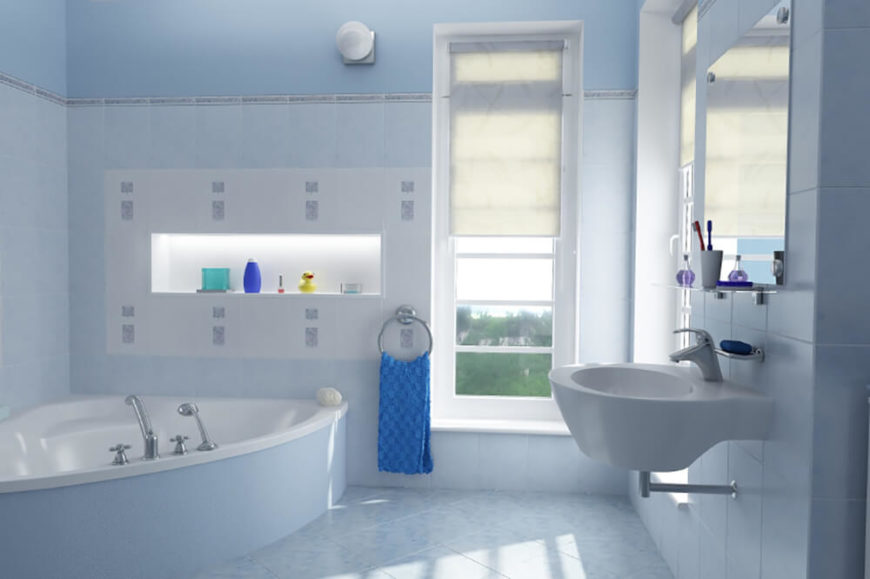
This bathroom features a light blue textured tile floor, and the tile runs up the entirety of the wall up to just below the ceiling. A floating sink hangs below a mirror with a small shelf for toiletries. There is a large corner tub, with a shelf just above the tub for storing toiletries and other decoration.

This bathroom features a light blue textured tile floor, and the tile runs up the entirety of the wall up to just below the ceiling. A floating sink hangs below a mirror with a small shelf for toiletries. There is a large corner tub, with a shelf just above the tub for storing toiletries and other decoration.

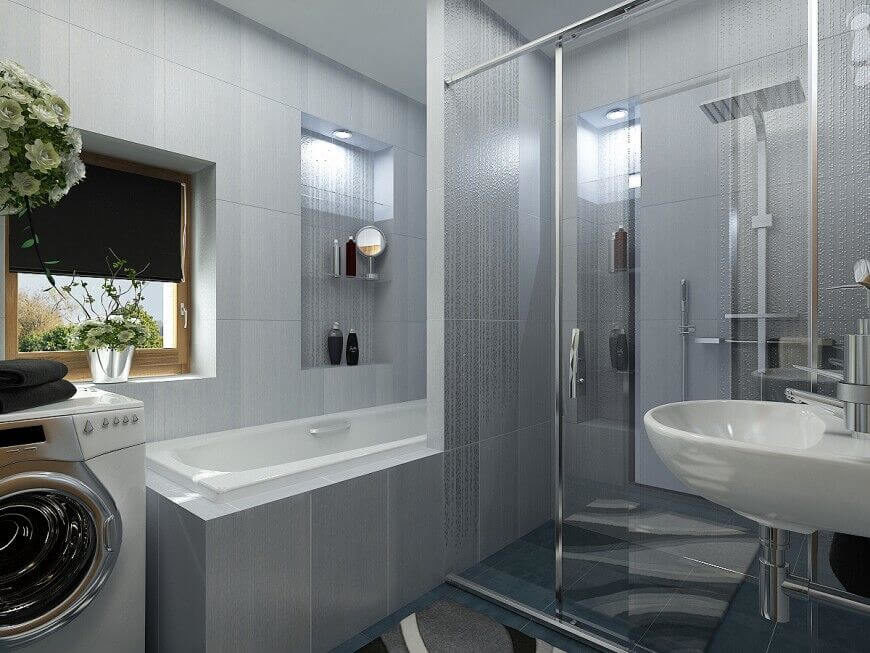
This bathroom shares a space with a washer and dryer, but there is still plenty of room to move around comfortably. Large grey tiles cover the walls and create a futuristic feel for the room. Notice the corner of a stylish carpet covering the floor. The bath and shower are taking up a large space, but their positioning helps to conserve area in the bathroom.

This bathroom shares a space with a washer and dryer, but there is still plenty of room to move around comfortably. Large grey tiles cover the walls and create a futuristic feel for the room. Notice the corner of a stylish carpet covering the floor. The bath and shower are taking up a large space, but their positioning helps to conserve area in the bathroom.

See more of this home here. Designed by Neopolis.

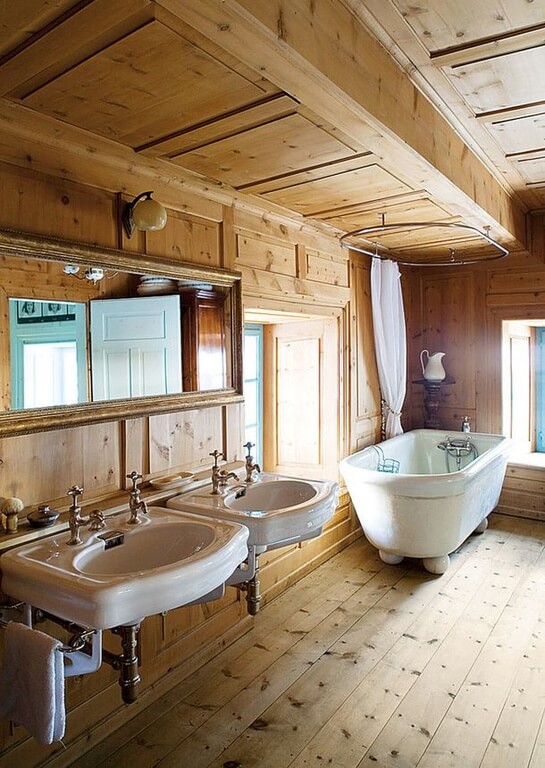
Natural wood fills this bathroom, covering the floor, the walls, and the ceiling. A clawfoot tub is featured in the corner between two windows. Directly to the left of the tub and window are two floating sinks sharing one large mirror.

Natural wood fills this bathroom, covering the floor, the walls, and the ceiling. A clawfoot tub is featured in the corner between two windows. Directly to the left of the tub and window are two floating sinks sharing one large mirror.

Source: Zillow Digs™

This bathroom has a bright and vibrant color scheme, with a checkered pattern on the wall behind the sink and counter. The unique counter space has various openings that reveal commodities like toilet paper, but they can also be hidden if necessary. The floating sink has a unique transparent glass structure.

This bathroom has a bright and vibrant color scheme, with a checkered pattern on the wall behind the sink and counter. The unique counter space has various openings that reveal commodities like toilet paper, but they can also be hidden if necessary. The floating sink has a unique transparent glass structure.

This angle reveals a view from inside the shower. You will notice a wavy pattern on the interior of the shower, while outside of this space the material transitions into grey tile. There is a floating sink located on the left, and a small doorway on the right of the far wall.

This angle reveals a view from inside the shower. You will notice a wavy pattern on the interior of the shower, while outside of this space the material transitions into grey tile. There is a floating sink located on the left, and a small doorway on the right of the far wall.

See more of this home here. Designed by Neopolis.

This bathroom is spacious and actually is separated into two different levels. The lower level holds the toilet, as well as a floating sink and mirror. The upper level to the left features the tub and windows looking out over the city. The green hand towels and faux green flowers help to accent the space.

This bathroom is spacious and actually is separated into two different levels. The lower level holds the toilet, as well as a floating sink and mirror. The upper level to the left features the tub and windows looking out over the city. The green hand towels and faux green flowers help to accent the space.

Source: Zillow Digs™

This bathroom features a light tile floor, with sections of tile that run up the wall behind the sink, and around the corners of the room. The floating sink is very wide, and is suspended just below a mirror. Artificial lighting provides most of the light for this space.

This bathroom features a light tile floor, with sections of tile that run up the wall behind the sink, and around the corners of the room. The floating sink is very wide, and is suspended just below a mirror. Artificial lighting provides most of the light for this space.

Large tile covers the floor and wall behind the sink in this bathroom, while in the shower smaller square tiles show some variation of color. Across from the sink and toilet area, there is a towel rack and a window, which allows natural light to flow into the room.1

Large tile covers the floor and wall behind the sink in this bathroom, while in the shower smaller square tiles show some variation of color. Across from the sink and toilet area, there is a towel rack and a window, which allows natural light to flow into the room.

See more of this home here. Designed by Villa Chic.

This angle focuses on the floating sink and the shelving unit just below. Still, you can see the transition from large tiles on the bottom of the walls, moving up to long vertically oriented tiles just above. The shower has a glass surround with convenient soap dispensers within.

This angle focuses on the floating sink and the shelving unit just below. Still, you can see the transition from large tiles on the bottom of the walls, moving up to long vertically oriented tiles just above. The shower has a glass surround with convenient soap dispensers within.

Artistic appeal is flourishing in this bathroom. The paintings on the wall are abstract, but suggest flowers or roses. The mirror reflects the design on the wall and adds to the effect. Just below the mirror, the large floating sink holds a small elegant vase with blue flowers to help accent the space.

Artistic appeal is flourishing in this bathroom. The paintings on the wall are abstract, but suggest flowers or roses. The mirror reflects the design on the wall and adds to the effect. Just below the mirror, the large floating sink holds a small elegant vase with blue flowers to help accent the space.

Source: Zillow Digs™

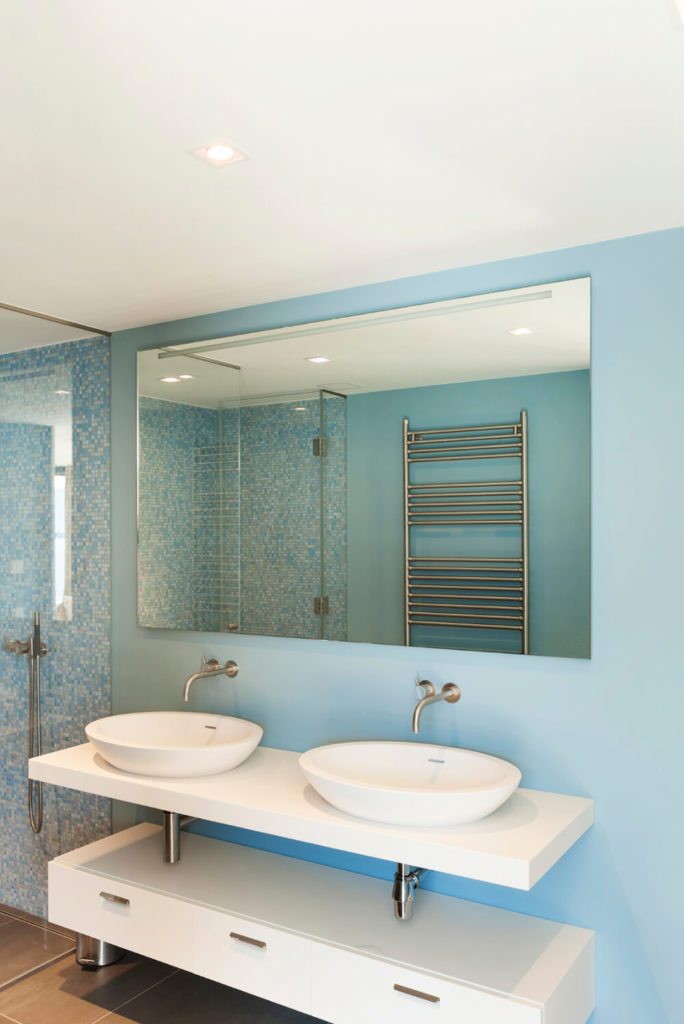
Small square blue tiles cover the interior of the shower, while the walls transition to a solid baby blue behind the sinks and mirror. Beneath the floating sinks there is a set of white drawers that provide plenty of storage space. In the reflection of the mirror, you can see a chrome towel rack on the opposite wall.

Small square blue tiles cover the interior of the shower, while the walls transition to a solid baby blue behind the sinks and mirror. Beneath the floating sinks there is a set of white drawers that provide plenty of storage space. In the reflection of the mirror, you can see a chrome towel rack on the opposite wall.

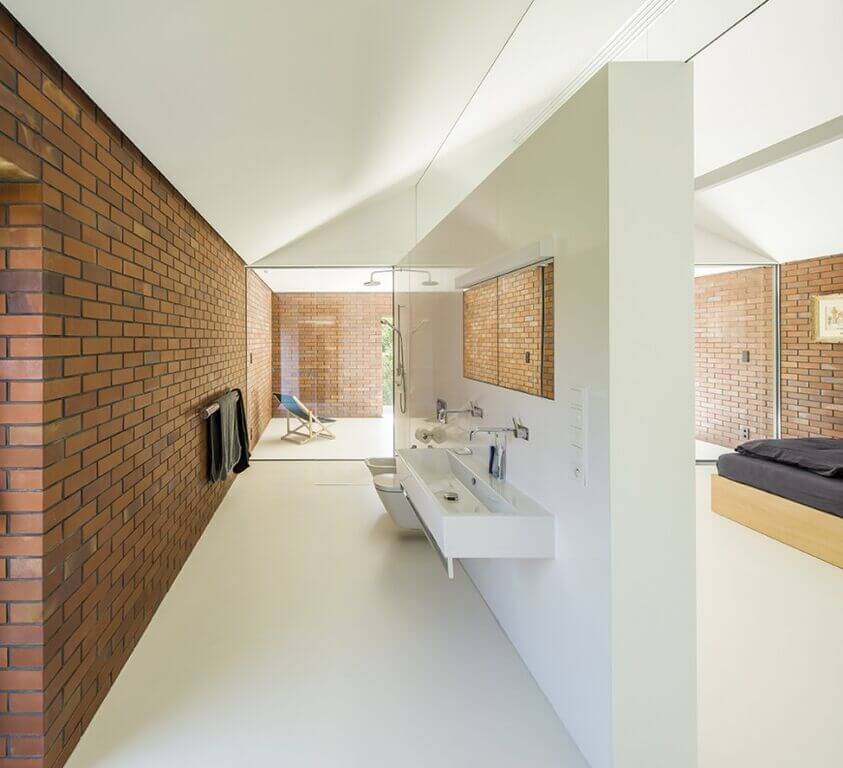
This bathroom takes up a large space, with a large white wall separating the bathroom area from the bedroom. While the walls consist of a traditional red brick, the floors and separating wall are stark white, providing a healthy balance for the space. A trough style floating sink is featured on the inside of the separation wall, as well as a glass walled shower on the far end.

This bathroom takes up a large space, with a large white wall separating the bathroom area from the bedroom. While the walls consist of a traditional red brick, the floors and separating wall are stark white, providing a healthy balance for the space. A trough style floating sink is featured on the inside of the separation wall, as well as a glass walled shower on the far end.

See more of this home here. Designed by Robert Konieczny — KWK Promes.

This bathroom has dark tile walls with reflective surfaces. This makes the space seem very modern. A glass walled walk in shower is featured at the far end of the room, while a floating sink is mounted on the wall to the left.

This bathroom has dark tile walls with reflective surfaces. This makes the space seem very modern. A glass walled walk in shower is featured at the far end of the room, while a floating sink is mounted on the wall to the left.

Categories
Post

Wraparound Glass Facade and Rich Woodwork Highlight Modern Home

Gallery featuring pictures of the Albizia House by Metropole Architects. A Wraparound glass facade and rich woodwork highlight this modern home.

03 Metropole - Albizia House

Welcome to our gallery featuring the Albizia House by Metropole Architects.

This home features a stunning array of rich materials and cogent modern design over a sprawling 1000 square meter floor plan.

The entire building is wrapped in full height glass for a truly innovative indoor-outdoor experience.

The first thing anyone notices upon approaching the home is the bold, full height openings across the expanse of the rear facade. Massive sliding glass panels cover nearly every room, opening to blur the line between indoors and out.

These broad openings are framed in sleek natural wood, stone, and cool steel elements that retain a timeless look even while styled distinctly modern.

Moving inside, we see a vast floor plan with interconnected spaces across a completely open layout. Each of the major social spaces bleeds into one another, while the bedrooms are kept more private.

The lower level areas all open completely to the outdoors, expanding their usable space and offering expansive vistas and fresh air to those even deep in the house.

Each major area of the home is defined by a stylistic element, whether it’s light natural wood panels, sleek white cabinetry, stone features, a burst of color, or otherwise. The entire home is connected by a cohesive design filled with sharp edges, exposed elements, and natural lighting.

With subtle embedded lighting throughout the home, every innovative surface and interesting piece of furniture has been highlighted perfectly.

The startling mixture of timeless materials and cutting edge design makes for a truly unique home.

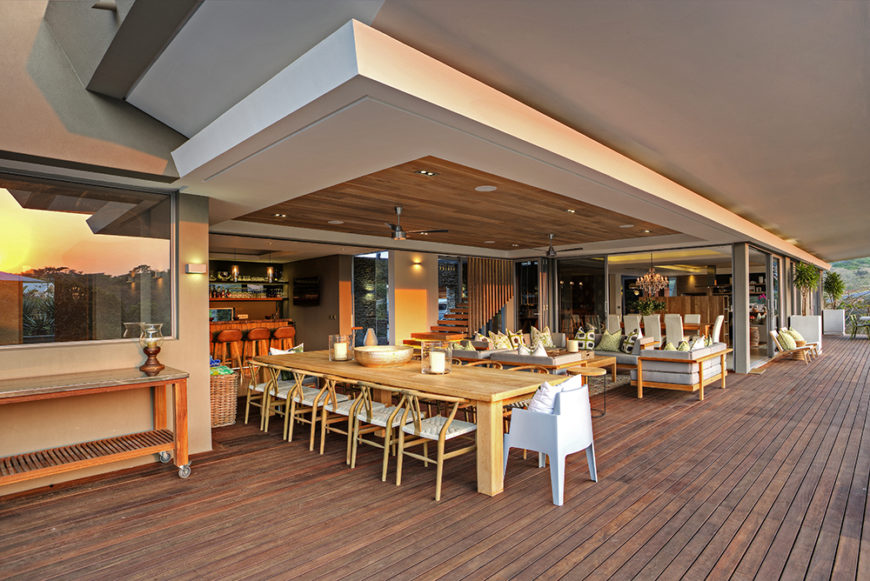
We begin just outside the home on the extensive rear patio, awash in rich natural wood panels. Here, the outdoors blends with the interior in a large dining and relaxing space.

We begin just outside the home on the extensive rear patio, awash in rich natural wood panels. Here, the outdoors blends with the interior in a large dining and relaxing space.

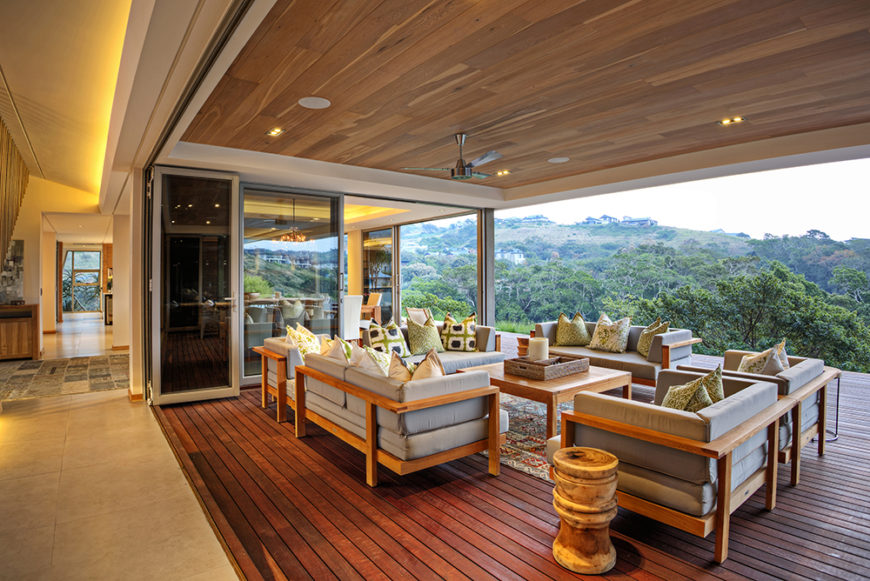
With the folding glass panels fully retracted, the interior meshes perfectly with this outdoors space, protected from the elements by a large overhang and filled with comfortable furniture.

With the folding glass panels fully retracted, the interior meshes perfectly with this outdoors space, protected from the elements by a large overhang and filled with comfortable furniture.

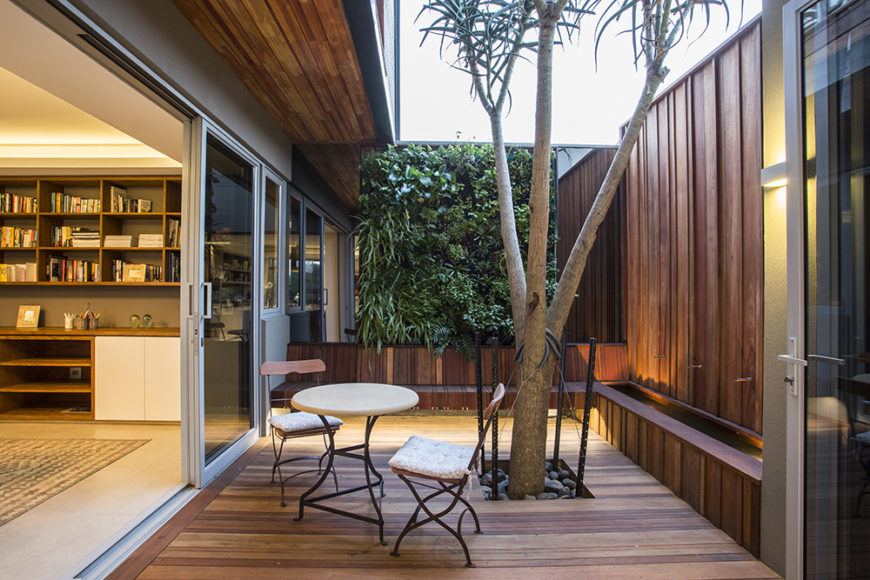
Many rooms throughout the home connect directly to the deck, including this cozy, private space with a tree growing through it. Glass panels and large door openings blur the lines between indoors and out.

Many rooms throughout the home connect directly to the deck, including this cozy, private space with a tree growing through it. Glass panels and large door openings blur the lines between indoors and out.

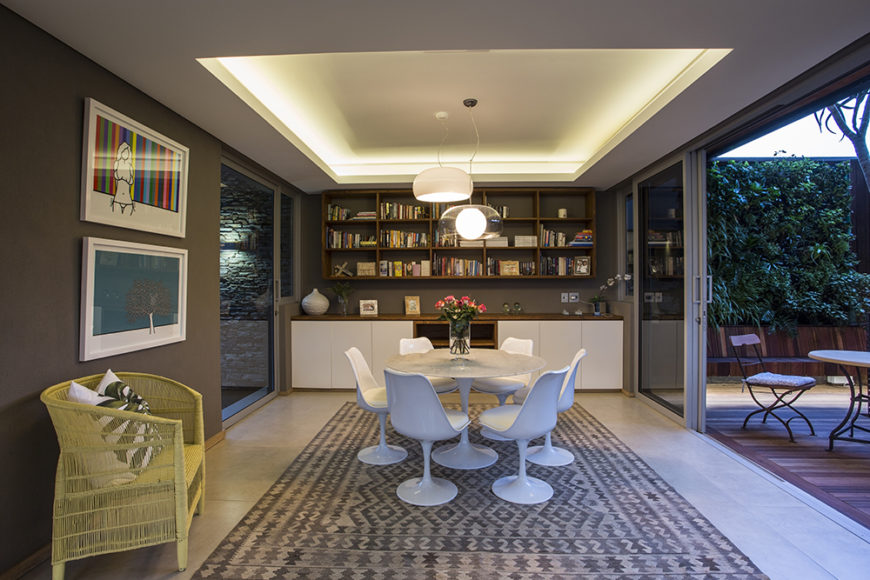
Here's the cozy dining space just inside from the patio seen above. The room is flush with artwork, shelving, and innovative lighting tucked into the raised ceiling.

Here’s the cozy dining space just inside from the patio seen above. The room is flush with artwork, shelving, and innovative lighting tucked into the raised ceiling.

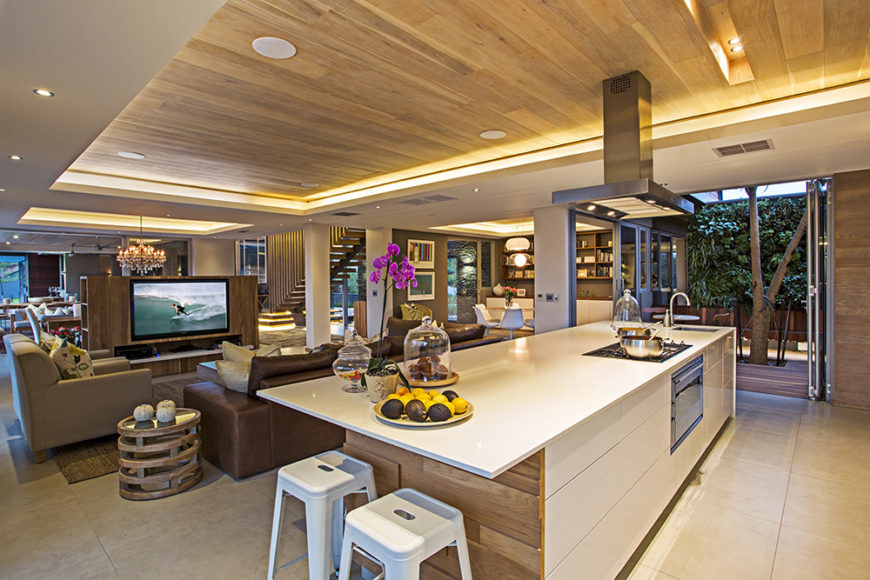
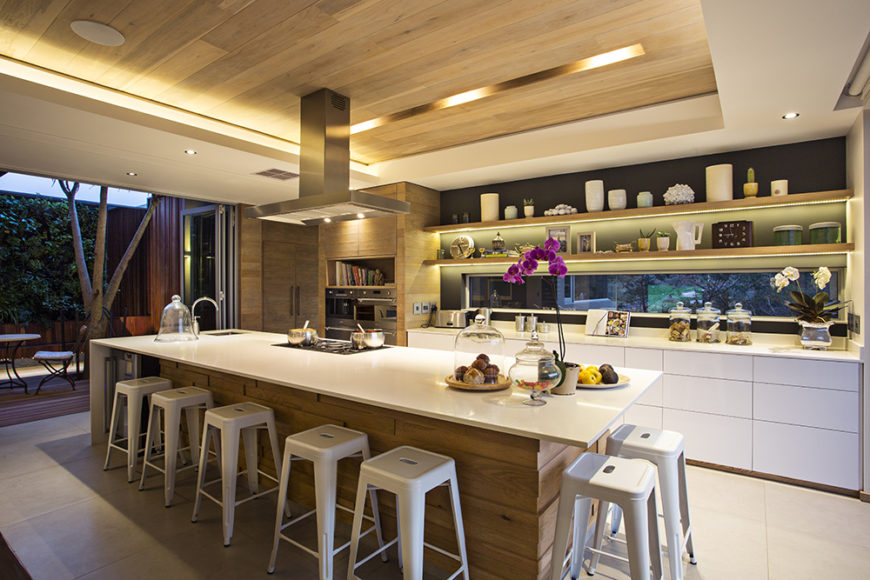
The kitchen sits within a vast open space area, defined by its large island and use of bright natural wood tones. The island features a built-in oven, range, sink, and space for dining.

The kitchen sits within a vast open space area, defined by its large island and use of bright natural wood tones. The island features a built-in oven, range, sink, and space for dining.

The kitchen also boasts sleek, hardware-less white cabinetry and intricate built-in shelving. The natural wood panels wrap the island, pantry to the left, and span the ceiling.

The kitchen also boasts sleek, hardware-less white cabinetry and intricate built-in shelving. The natural wood panels wrap the island, pantry to the left, and span the ceiling.

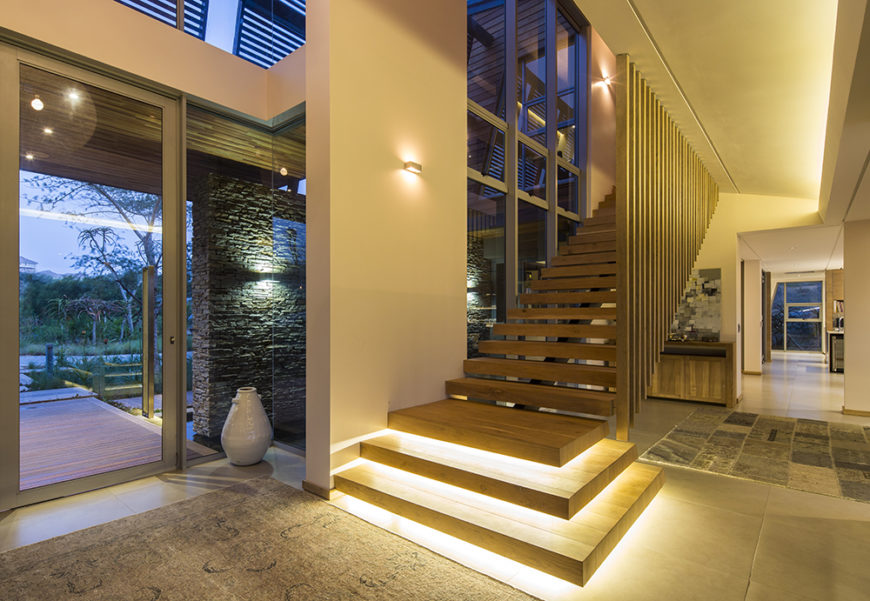
Here at the main entry to th ehome, we see open design staircase leading toward the bedroom areas, with built-in lighting beneath the steps. The front entry is all steel and glass, framed in stone.

Here at the main entry to the home, we see open design staircase leading toward the bedroom areas, with built-in lighting beneath the steps. The front entry is all steel and glass, framed in stone.

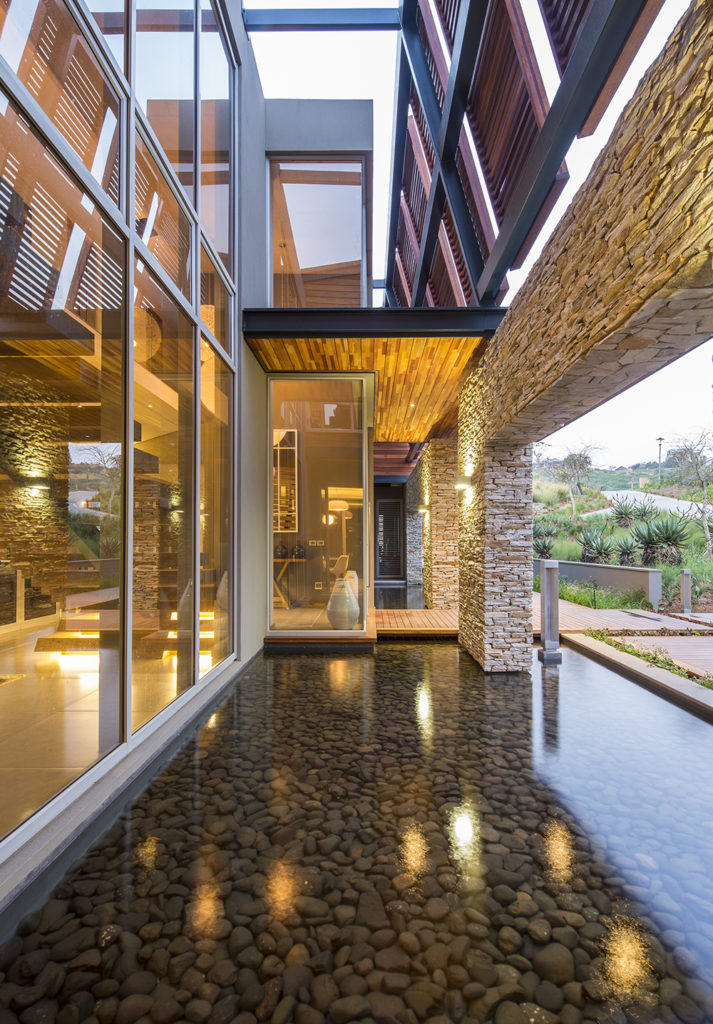
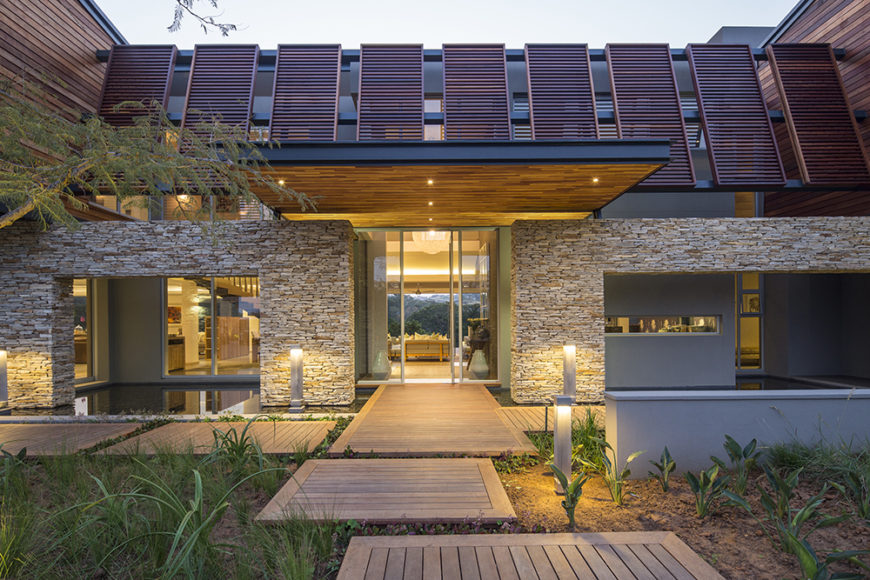
Just outside the main entry, we see a stone-bottom pond that flanks the wooden entry bridge, overlooked by massive glass panels on the home. Above, wooden louvered panels grant privacy and shade to the upper levels.

Just outside the main entry, we see a stone-bottom pond that flanks the wooden entry bridge, overlooked by massive glass panels on the home. Above, wooden louvered panels grant privacy and shade to the upper levels.

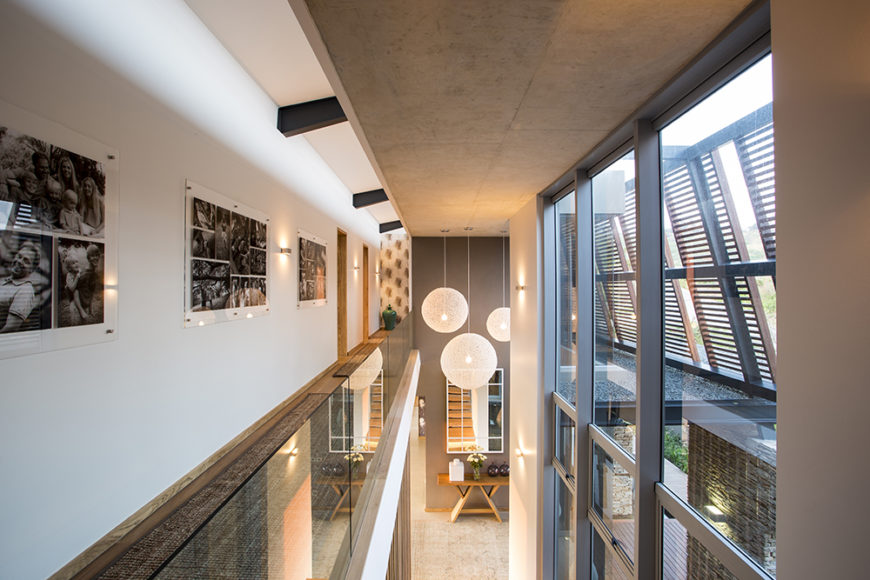
Moving up the stairs, we can see down into the main entryway and living room area from the catwalk with glass balustrade. Artwork spans the vast white walls on this floor, naturally lit via huge glass panels on the front.

Moving up the stairs, we can see down into the main entryway and living room area from the catwalk with glass balustrade. Artwork spans the vast white walls on this floor, naturally lit via huge glass panels on the front.

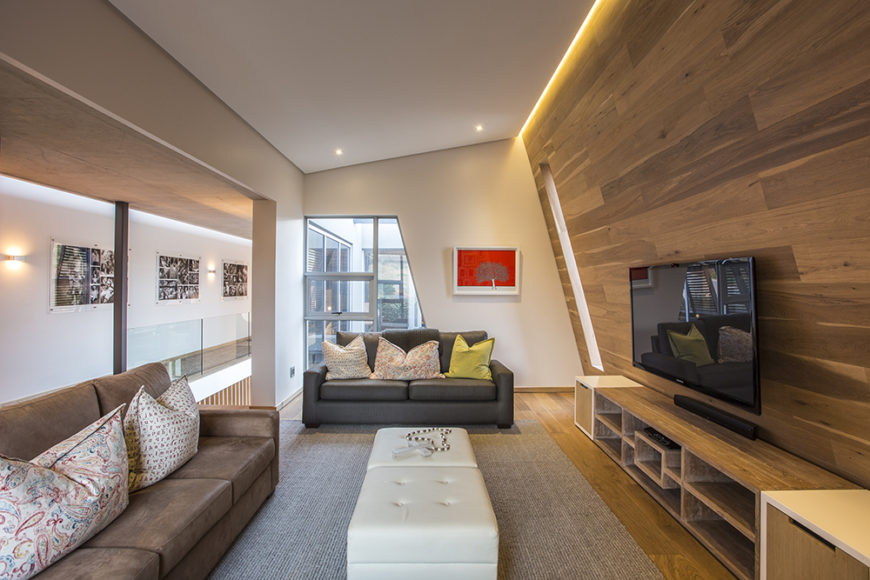
On the upper floor, we see an angular-shaped smaller living room area that flanks the entry space. Here, sleek wood paneling covers the wall and floors, while broad openings allow for views outdoors and throughout the interior of the home.

On the upper floor, we see an angular-shaped smaller living room area that flanks the entry space. Here, sleek wood paneling covers the wall and floors, while broad openings allow for views outdoors and throughout the interior of the home.

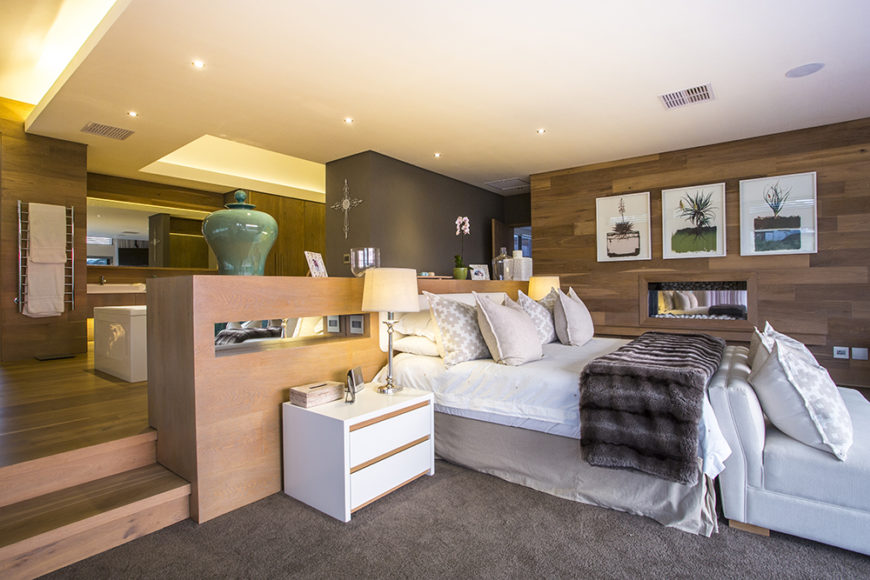
The master bedroom is a luxurious suite, combining several major elements over a layered floor plan. The bed area sits lowest, near sliding glass doors that access the balcony, while an en suite bathroom sits on a raised wood area.

The master bedroom is a luxurious suite, combining several major elements over a layered floor plan. The bed area sits lowest, near sliding glass doors that access the balcony, while an en suite bathroom sits on a raised wood area.

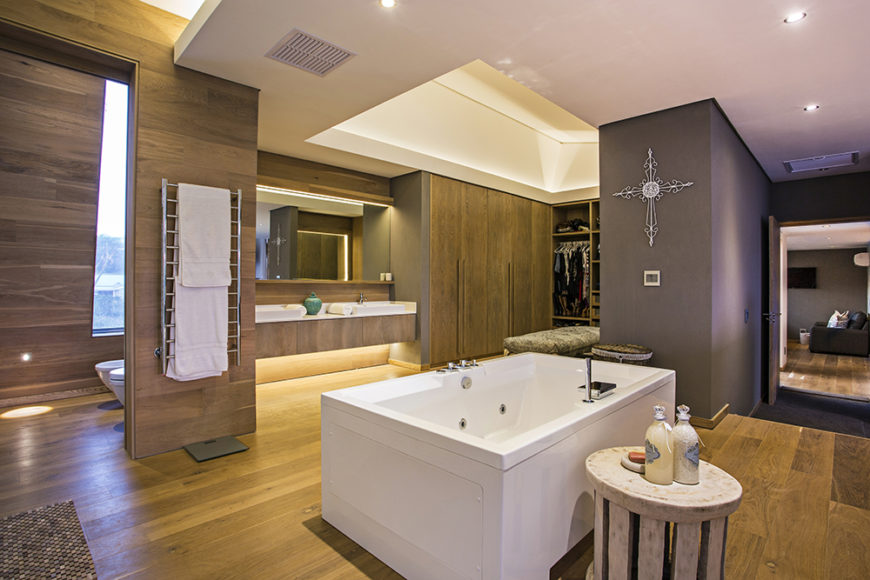
The bedroom boasts a completely open bathroom design, with a large jacuzzi tub at center. The room also houses the full vanity, toilet area, and an extensive closet space.

The bedroom boasts a completely open bathroom design, with a large jacuzzi tub at center. The room also houses the full vanity, toilet area, and an extensive closet space.

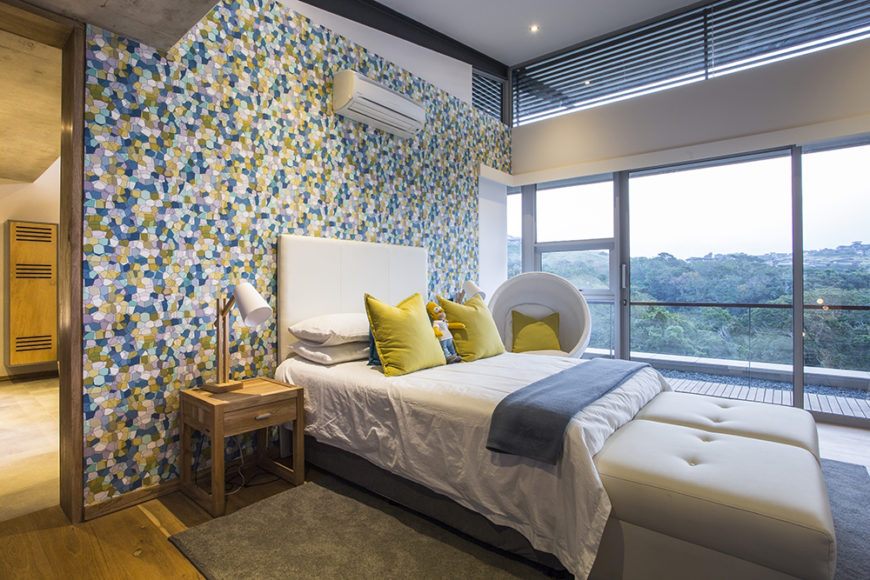
Here's a secondary bedroom, awash in bright colors thanks to a patterned feature wall. To the right, we can see the full height glass sliding panels that allow for breathtaking views and direct balcony access.
Here’s a secondary bedroom, awash in bright colors thanks to a patterned feature wall. To the right, we can see the full height glass sliding panels that allow for breathtaking views and direct balcony access.

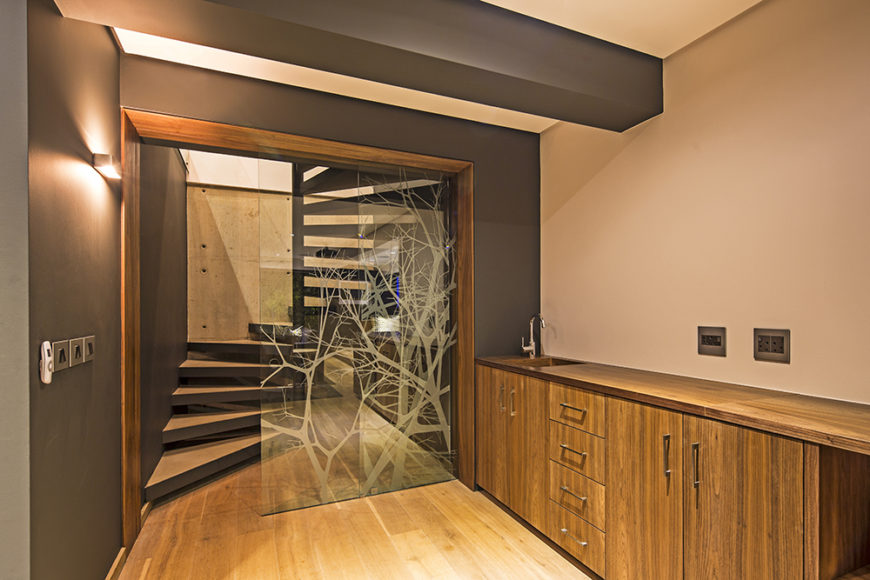
Moving to the lower level of the house, we see more hardwood flooring, natural wood cabinetry, and an intriguing glass divider wall with laser etched tree designs.

Moving to the lower level of the house, we see more hardwood flooring, natural wood cabinetry, and an intriguing glass divider wall with laser etched tree designs.

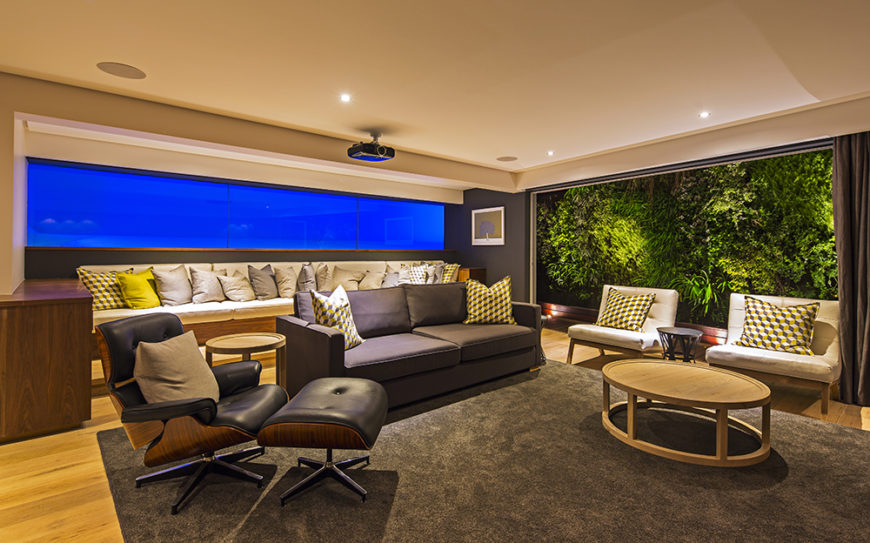
On this level we see another large living room space, with a lengthy sectional against the back wall and set of midcentury modern chairs in the foreground. To the right, another vast window offers views of the environment.

On this level we see another large living room space, with a lengthy sectional against the back wall and set of midcentury modern chairs in the foreground. To the right, another vast window offers views of the environment.

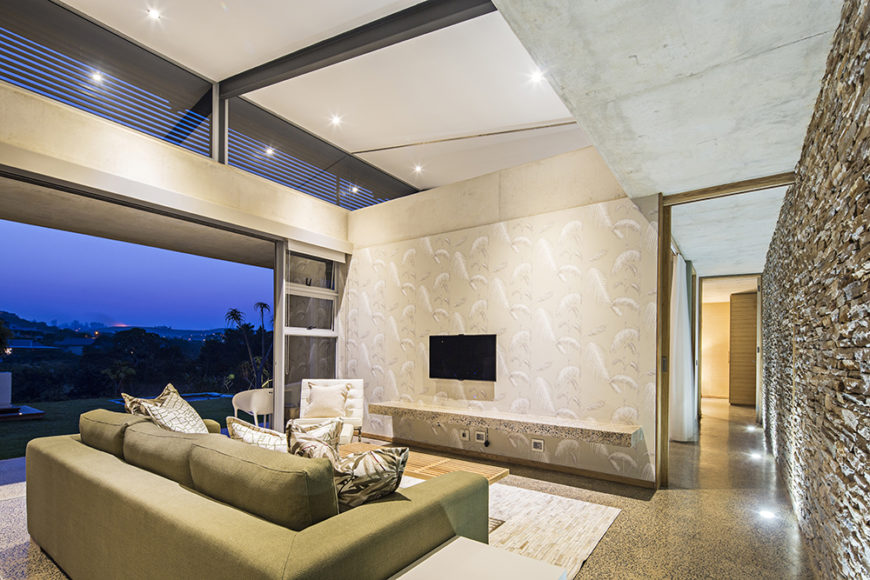
Within the numerous private and social spaces of the home, we see direct and broad access to the outdoors via sliding glass panels. Here, a stone wall connects all of the various rooms in the open plan design.

Within the numerous private and social spaces of the home, we see direct and broad access to the outdoors via sliding glass panels. Here, a stone wall connects all of the various rooms in the open plan design.

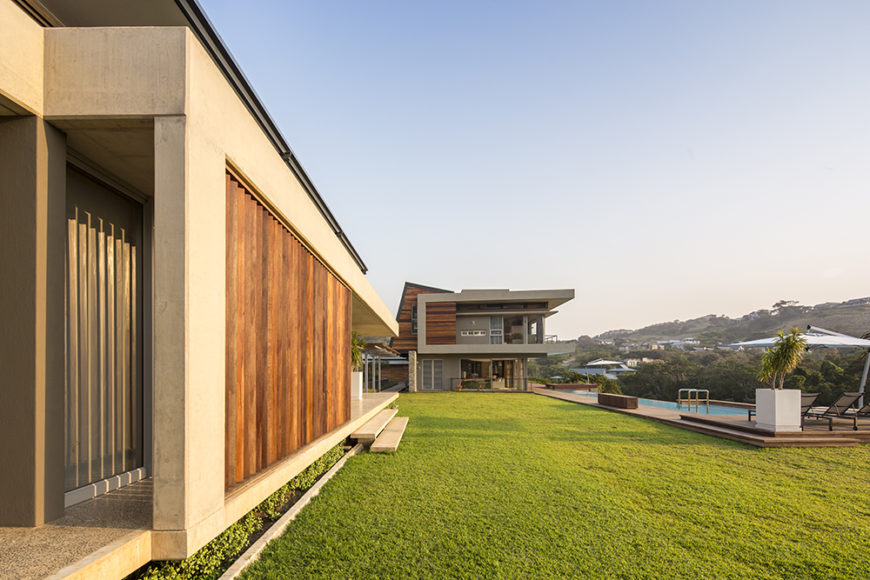
Moving to the expansive backyard, we see a minimalist landscape with lengthy pool to the right, wrapped in more sleek wood flooring. The building itself features numerous natural wood louvers for shade and privacy.

Moving to the expansive backyard, we see a minimalist landscape with lengthy pool to the right, wrapped in more sleek wood flooring. The building itself features numerous natural wood louvers for shade and privacy.

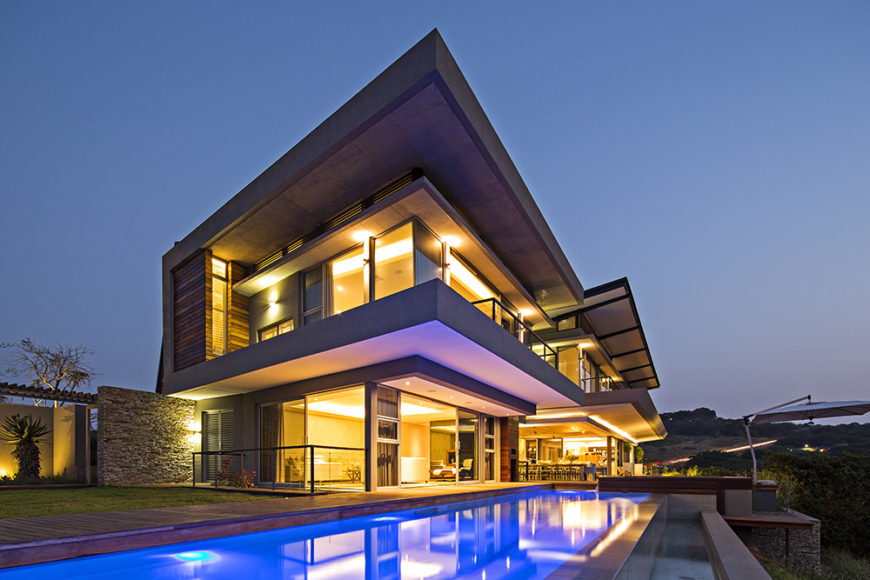
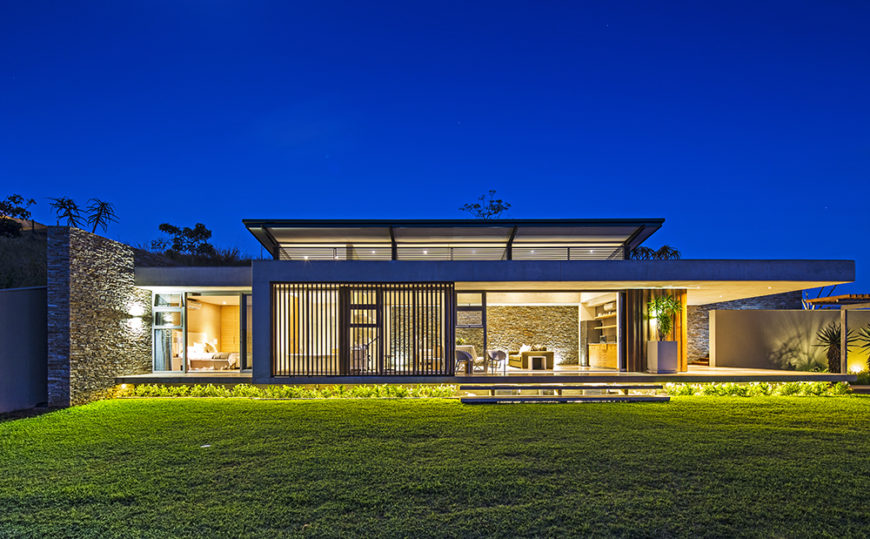
Seen from across the back lawn, the home positively glows from within. We can see right through to the interior, courtesy of those massive glass panels.

Seen from across the back lawn, the home positively glows from within. We can see right through to the interior, courtesy of those massive glass panels.

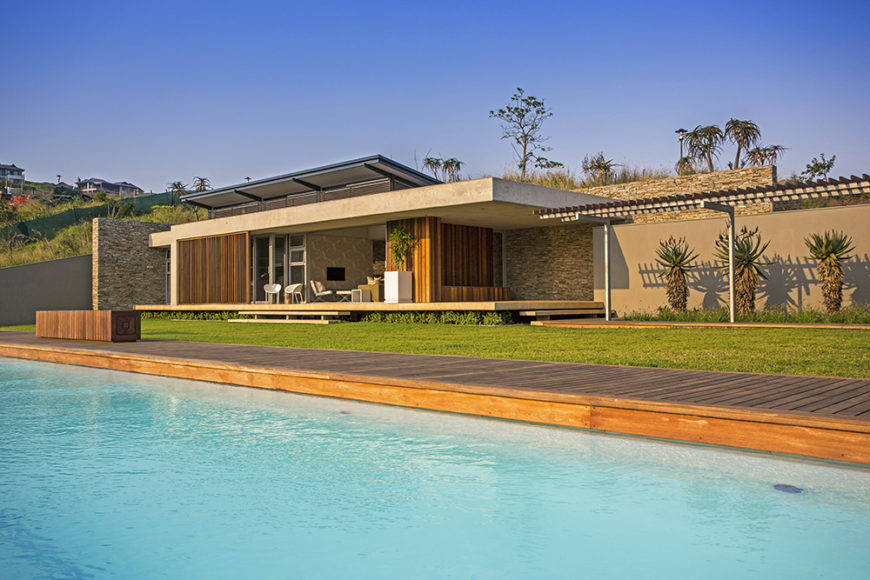
Over the cool waters of the pool, we see how the rich wood deck mimics the look of the wood found wrapped around the home itself, appearing on the deck, feature walls, and louvers.

Over the cool waters of the pool, we see how the rich wood deck mimics the look of the wood found wrapped around the home itself, appearing on the deck, feature walls, and louvers.

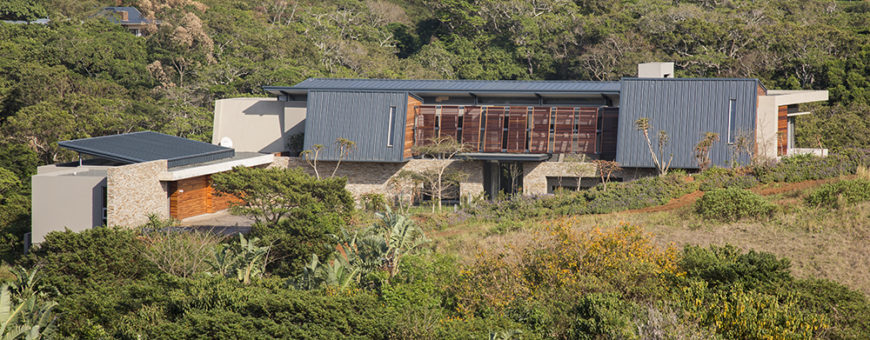
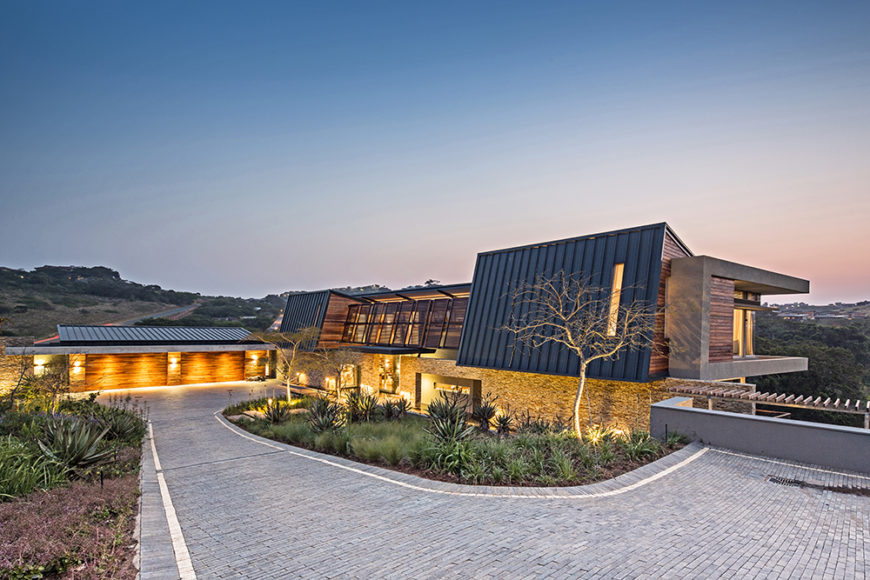
From a distance, we can see the intricate layering of the home's construction, with an angled steel roof raised above the stone and natural wood structure.

From a distance, we can see the intricate layering of the home’s construction, with an angled steel roof raised above the stone and natural wood structure.

Finally, we see the approach of the front entryway. From here, the home enjoys a modicum of privacy, but also feels open and inviting.

Finally, we see the approach of the front entryway. From here, the home enjoys a modicum of privacy, but also feels open and inviting.

The brick driveway offers a sloped approach to the home, which glows at night via subtle exterior lights. From here we can see the vast landscape that the building overlooks.

The brick driveway offers a sloped approach to the home, which glows at night via subtle exterior lights. From here we can see the vast landscape that the building overlooks.

Categories
Post

A Paradise Of A Place

A Paradise Of A Place

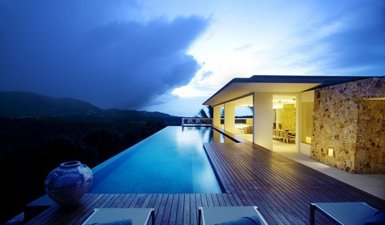
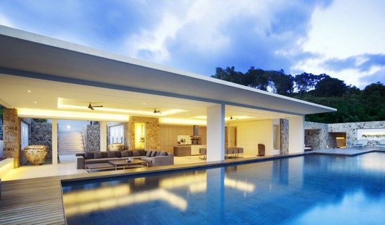
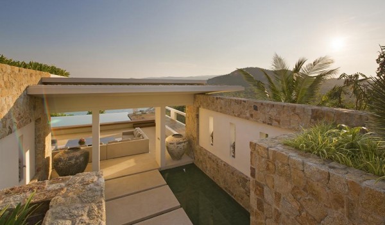
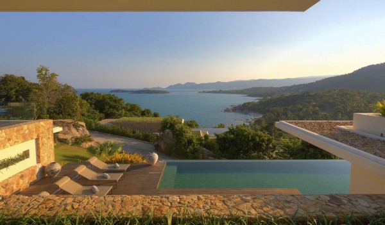
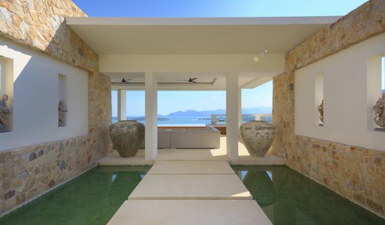
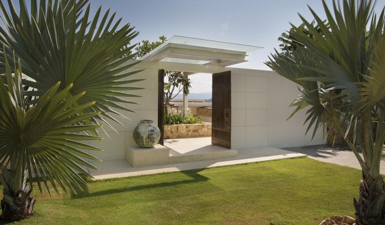
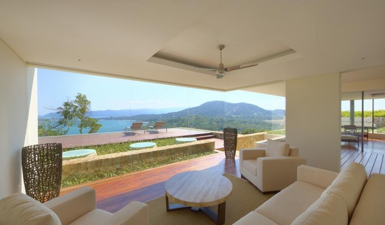
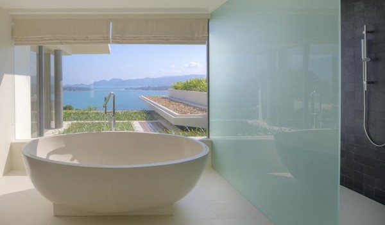
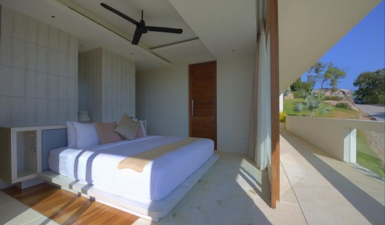
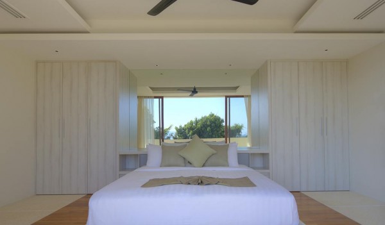
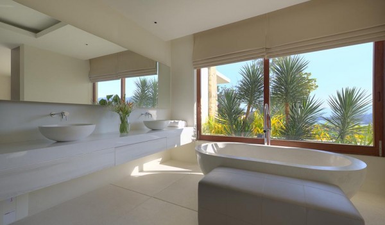
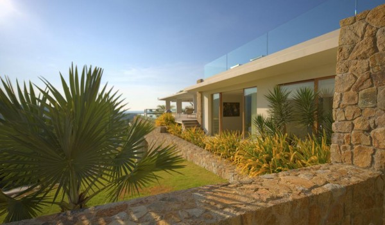
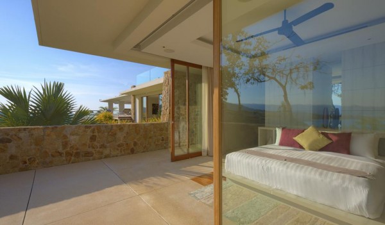
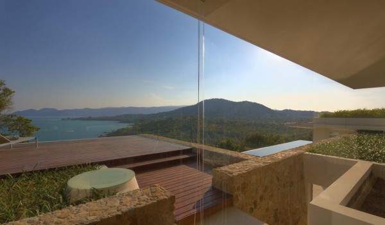
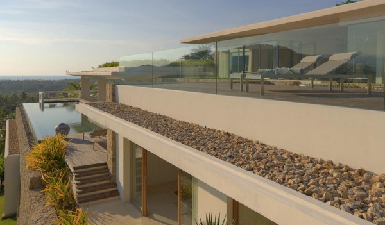
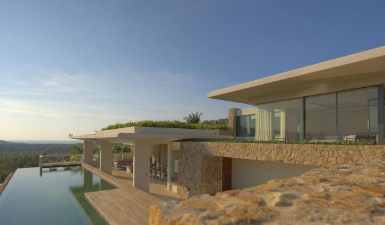
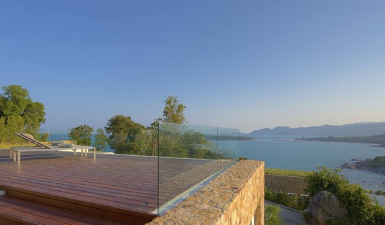
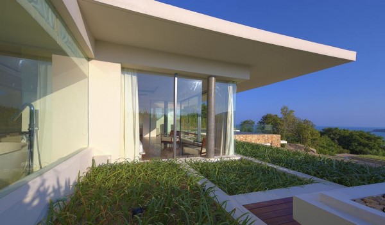
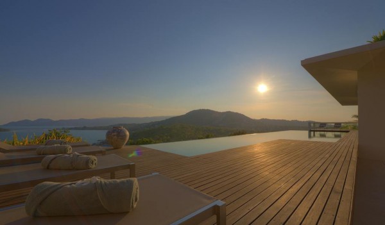
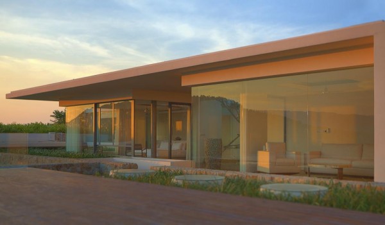
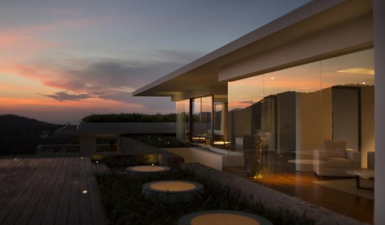
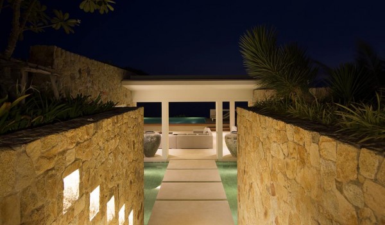
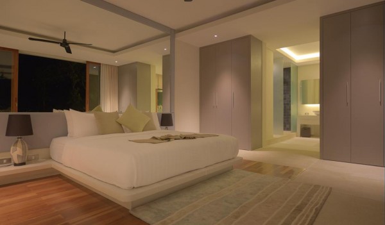
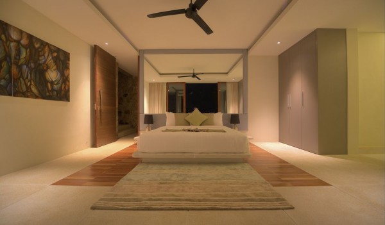
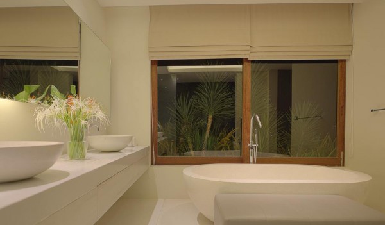
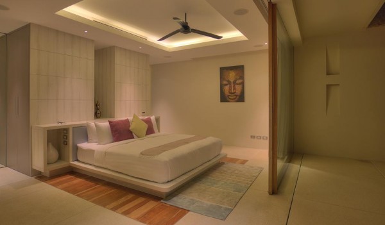
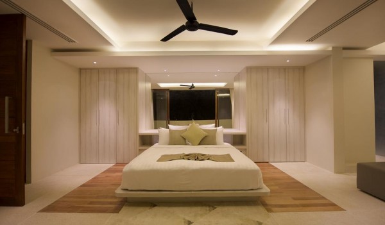
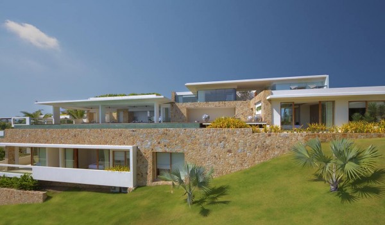
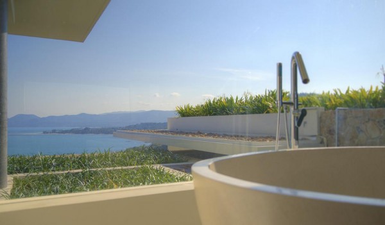
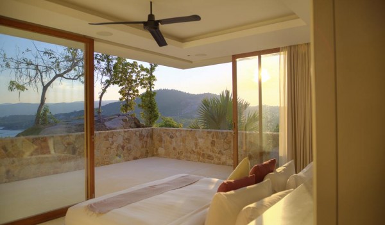
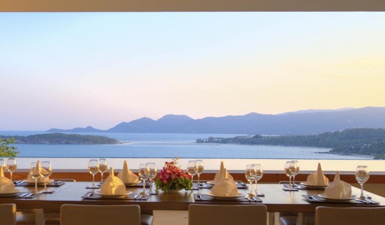
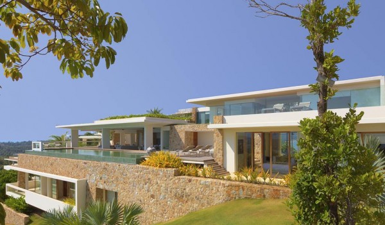
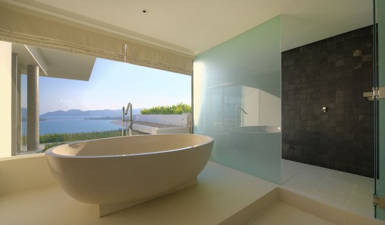
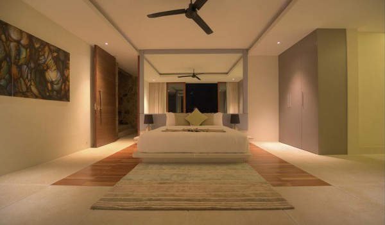
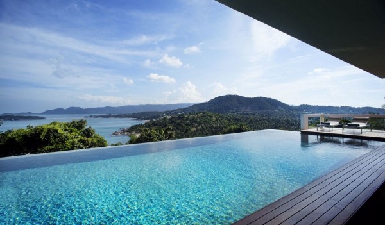
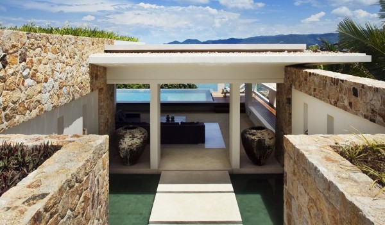
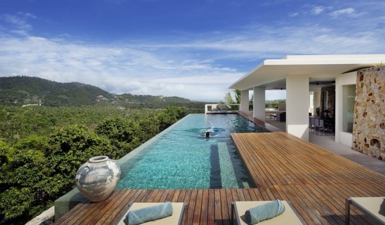
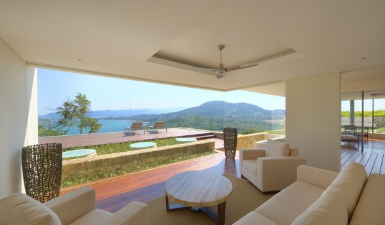
We previously visited three spectacular Thai villas at the amazing luxury getaway on the island of Koh Samui, and we just can’t help going back for more. So, come with us once again to Thailand’s second-largest island after Phuket, as we visit yet another villa at Samujana.

Did you like this article?

Share it on any of the social media channels below to give us your vote.

Your feedback helps us improve.

Categories
Post

Plans and elevations

Plans and elevations

Discover the Design For Place features and specifications, and download the plans and elevations.

If you decide to build, adapt or use Design For Place for your project get in touch. We are keen to collect your stories, pictures and videos to share on the site—and hope to provide options to interact with other users building with Design For Place soon.

Design features

Design For Place showcases sustainable, modern design. The architect-designed house plans feature a large main bedroom with a generous walk-in-robe (WIR) and ensuite. There is also an open plan living and kitchen area with cathedral ceilings, bathroom and laundry. The flexible, functional floor plans are available for longer blocks in two size options: 3 bedroom plus study (Option 1A) and 2 bedroom plus study (Option 2A), both include a single car garage.

3 bedroom with study floor plan

Features include the dramatic ceiling line, extra highlight windows, and generous room sizes including a study capable of accommodating two adults working together. The study can also be used as an additional bedroom.

If your block has north to the street a 3 bedroom + study courtyard house (Option 3A), is also available (floorplan only). Central courtyards assist in providing opportunities for north-facing glazing on the majority of living spaces, you will need to develop elevations and full plans for this option.

Other features include:

  • Reverse brick veneer construction in selected locations and a burnished concrete slab to give high levels of internal thermal mass.
  • Significant amounts of good quality north-facing glass to provide high levels of natural light in winter and a good connection to outdoor living spaces.
  • Open, generous living spaces that provide some flexibility in furniture arrangements and a good sense of liveability.
  • Large overhangs and eaves in appropriate locations—these can be adjusted in size to respond to different climate conditions where needed.
  • Sun-hoods to east and west windows to assist in control of solar gain in summer.
  • Openable windows and doors on multiple sides of most rooms to allow for good levels of natural cross- ventilation.
  • High openable windows over north-facing sliding doors to allow for night-time flushing of hot air when required.
  • Generous bedroom sizes to provide options for bed sizes and inclusion of desks if desired.
  • Good opportunities for integrated storage, including significant storage in the garage.
  • A combination of lightweight and masonry external cladding to provide additional interest to the exterior.
  • A southern courtyard that can be used as a refuge in summer and assist in cross-ventilation of main living spaces when required.

The 3 bedroom + study (Option 1A) is a single detached dwelling suitable for a typical suburban block of just over 500m2, with north to a side boundary. The design is aimed at providing a compact, energy-efficient and flexible home.

The 2 bedroom + study (Option 2A) is a single, detached dwelling suitable for a typical suburban block of just over 500m2, with north to a side boundary. The design is aimed at providing a compact, energy-efficient and flexible home that appeals to families and ‘down-sizers’.

For details of all the materials and finishes view the full specifications.
The key features of Options 1A and 2A are:

Design specifications
Option Bedrooms Study Garage Bath Area (m2) Garage (m2) Total area (m2)
3 bed + study (1A) 3 1 1 2 172 22 194
2 bed + study (2A) 2 1 1 2 141 28 169
Categories
Post

Top 10 biggest dams

Russia and Canada have three dams each of the world’s 10 biggest dams, while Africa hosts two, and Egypt and Venezuela have one each. Water-technology.com profiles the 10 biggest dams in the world by reservoir storage capacity.
Akosombo is the world's largest dam in terms of water storage capacity

Kariba Dam, Zimbabwe

Kariba Dam is the world’s biggest dam based on water storage capacity. Located at the former Kariwa (Kariba) Gorge, the dam creates Lake Kariba, which has a storage capacity of 185 billion cubic metres of water and a surface area of 5,580km2. The Lake Kariba covers a length of 280km and is 32km wide at its widest section.

The double curvature concrete arch dam is owned by Zambezi River Authority and was constructed between 1955 and 1959 by Impresit of Italy. The dam is designed to avert a one in 10,000-year flood event.

The dam is 128m high, 617m in length, and was constructed using 1.036 million cubic metres of concrete. It comprises of two power stations generating a combined 1,470MW of energy, which constitutes approximately 60% of the hydropower outputs for Zambia and Zimbabwe.

Bratsk Dam, Russia

Bratsk Dam in Siberia, Russia, ranks as the second biggest dam in the world thanks to its 169.27 billion cubic metres reservoir. The dam impounds the Angara River and the reservoir created by it covers a surface area of 5,540km2.

The concrete gravity dam is owned by Irkutskenergo and was constructed from 1954 to 1964 by Bratskgesstroy (formerly Nizhneangargesstroy management).

The dam is 125m high and 1,452m in length, and has a rail line and a highway on its top. The power plant at the dam has an installed capacity of 4,500MW comprising of 18 Francis turbines.

Akosombo Dam, Ghana

Akosombo dam, located in Ghana, is the third biggest dam based on water storage capacity. Constructed on the Volta River, the dam creates the 8,500km2 Lake Volta, which is the world’s biggest reservoir by surface area. The lake impounds a mammoth 144 billion cubic metres of water.

The rock-fill embankment dam has a crest length of about 700m and a height of 134m, and involved 12 million cubic metres of surface excavation. It was constructed from 1961 to 1966 primarily for the purpose of electricity generation, but also provides a livelihood for about 300,000 people through fisheries in the lake.

Volta River Authority owns the dam and IMPREGILO-Italy was the main construction contractor. The power plant at the dam consists of six turbo generator units rated at 128,000kW each.

Daniel Johnson Dam, Canada

The Daniel Johnson Dam, also known as Manic 5 Dam, impounds the Manicouagan River that creates the Manicouagan Reservoir with a storage capacity of 139.8 billion cubic metres. The reservoir, having a surface area of 1,973km2, is the fourth biggest in the world.

The dam is also touted as the world’s biggest hollowbody multiple-arch-and-buttress dam. It is 1,310.6m long and 213.97m high, and features 14 buttresses and 13 arches. It was constructed using 2.2 million cubic metres of concrete.

The dam is owned by Hydro-Québec and was constructed from 1959 to 1968. The dam’s two power stations feature 12 units with a combined installed capacity of 2,660MW.

Guri Dam, Venezuela

Guri, the world’s fifth biggest dam, has a storage capacity of 135 billion cubic metres and creates the Guri Lake covering 4,000km2. The concrete gravity and embankment dam measures 1,300m in length and 16m in height, and provides for 70% of the country’s electricity needs. It is operated by CVG Electrification del Caroni CA (Edelca).

The dam’s construction was carried out in two stages, which commenced in 1963 and completed in 1986. The Guri hydropower facility has an installed capacity of more than 10,000MW. A modernisation project for the dam is also currently underway involving ABB as the main contractor.

Aswan High Dam, Egypt

The Aswan High Dam, which impounds the River Nile and creates Lake Nasser, is the sixth biggest dam based on water storage capacity. The dam’s reservoir, Lake Nasser, has a water storage capacity of 132 billion cubic metres.

The rock-fill dam was designed by Institute Hydroproject of Russia in collaboration with various engineers from Egypt. It was constructed from 1960 to 1968 with an investment of approximately $1bn. The dam’s power plant is equipped with 12 Francis turbines with a combined installed capacity of 2,100MW.

The multipurpose dam serves the irrigation needs of both Egypt and Sudan, controls flooding, generates power, and helps in improving navigation across the Nile. It is 111m in height, 3,830m in length, and has a base width of 980m. Its single spillway has a water discharge capacity of 11,000 cubic metres a second.

W.A.C Bennett Dam, Canada

W.A.C Bennett Dam, constructed on the Peace River in British Columbia, Canada, creates the Williston lake. The dam ranks as the seventh largest with a storage capacity of approximately 74 billion cubic metres and covers a surface area of 1,773km2.

The earth fill embankment dam is operated by B.C Hydro, and has a height of 183m andcrest length of 2,068m. The construction of the dam was commenced in 1961 and completed in 1967.

The power generating station at the dam, known as the G.M. Shrum Generating Station, has an installed capacity of 2,790MW and started generating electricity in 1968.

Krasnoyarsk Dam, Russia

The world’s eighth biggest dam is the Krasnoyarsk Dam, which impounds the Yenisey River and creates the Krasnoyarskoye reservoir with a storage capacity of 73.3 billion cubic metres. The reservoir covers a surface area of 2,000km2 and has a shoreline of approximately 1,560km.

The concrete gravity dam is 124m high, 1,065m in length, and was constructed from1956 to 1972. It is designed with a flood discharge capacity of 20,400m3 per second.

The power station of the dam features 12 units with a combined installed capacity of 6,000MW, used primarily to power aluminium plants owned by RUSAL Company. The water from the reservoir also serves the purpose of irrigation.

Zeya Dam, Russia

The Zeya Dam, built on the Zeya River in the Amur Oblast of Russia, north of the Chinese border, creates the Zeya reservoir with a storage capacity of 68.42 billion cubic metres, which is the ninth biggest dam based on reservoir capacity. The reservoir covers a surface area of 2,419km2.

The concrete gravity dam has an overall height of 112m, a crest length of 714.2m, and was constructed utilising 2.067 million cubic metres of concrete.

The Zeya Dam is owned by RusHydro and was constructed by Zeyagesstroy and Bureyagesstroy from 1964 to 1975. The dam’s power plant comprises of six generating units with a combined installed capacity of 1,290MW. The power plant features the world’s first adjustable-blade diagonal-flow turbines.

Robert-Bourassa Dam, Canada

The Robert Bourassa Dam impounding the La Grande River in northern Quebec, Canada, creates the Robert-Bourassa Reservoir. It is the world’s tenth biggest dam and has a reservoir capacity of 61.7 billion cubic metres covering a surface area of 2,815km2.

The embankment dam is 162m high and 2,835m in length, and features a spillway which has a capacity to release17,600m3 of water per second.

The dam is owned by Hydro-Québec and was constructed from 1974 to 1981. The dam’s two power plants are fitted with 16 Francis turbines having a combined installed capacity of 5,616MW. Alstom is carrying out a major refurbishment and upgrade of the dam’s power stations.