













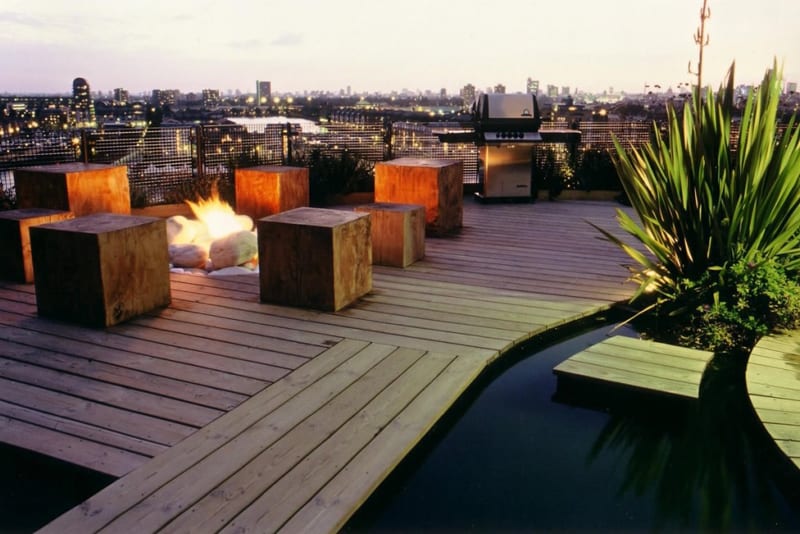
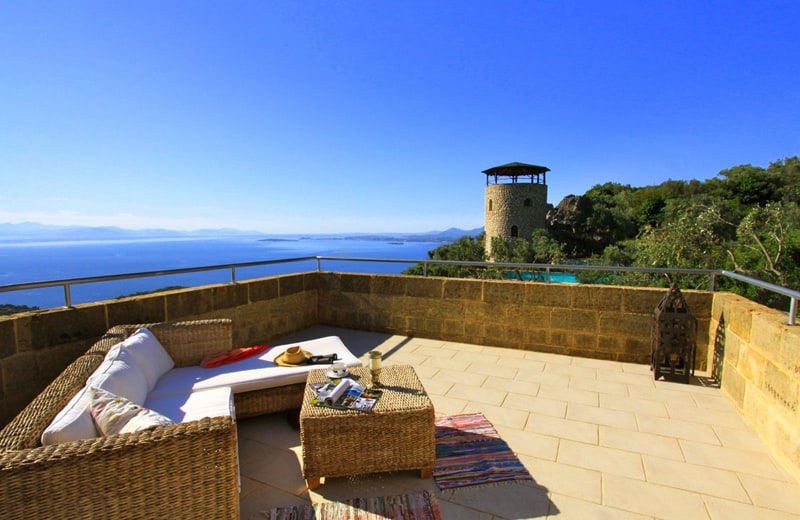
Having a place where you could rest and take a good look at the surroundings would certainly be a great thing. We have prepared for you 33 ideas for your outdoor space: pergola design ideas and terraces ideas which are functional and practical and also suitable for every garden or terrace. Any of these could give you a place where you can breathe in fresh air and where you can see the vast heavens. That would be a relaxing view which can take away all your stress from a day’s work. If you are getting ready to furnish your terrace patio or porch you should definitely plan ahead.
also view: 40 Pergola Design Ideas Turn Your Garden Into a Peaceful Refuge
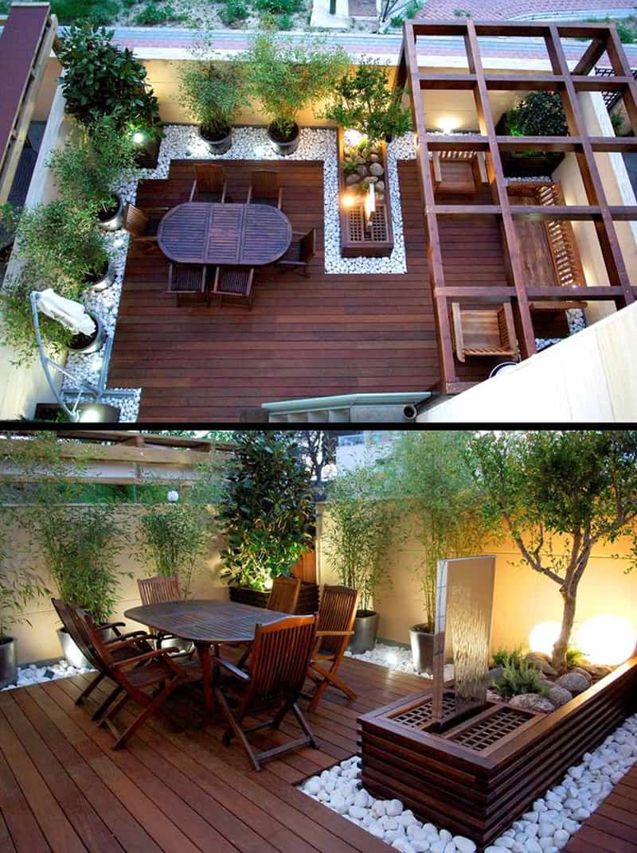

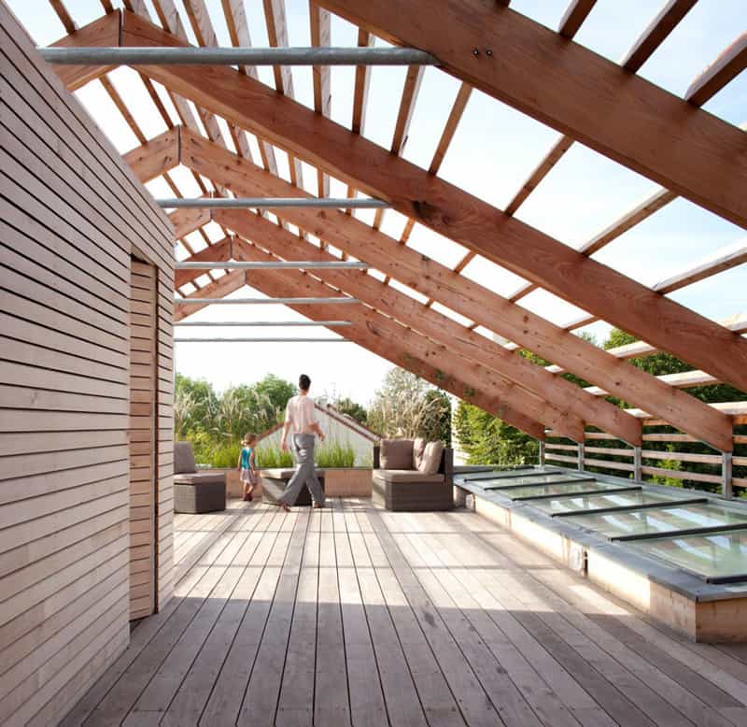



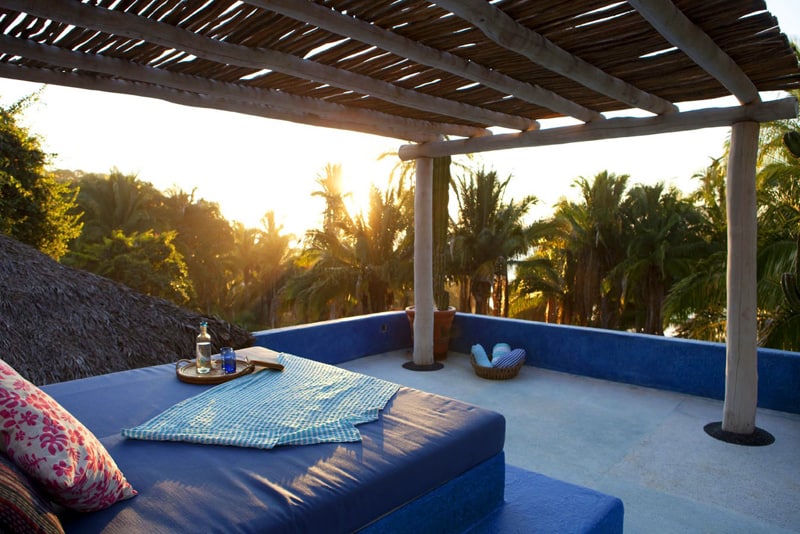
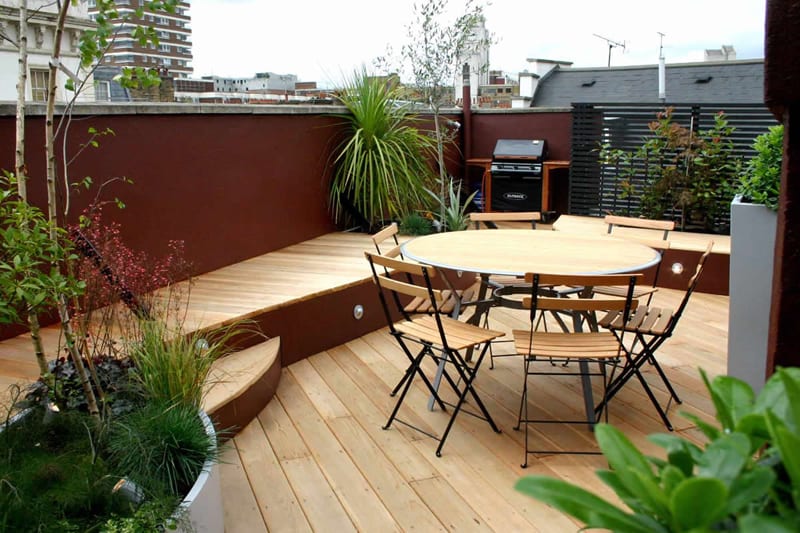
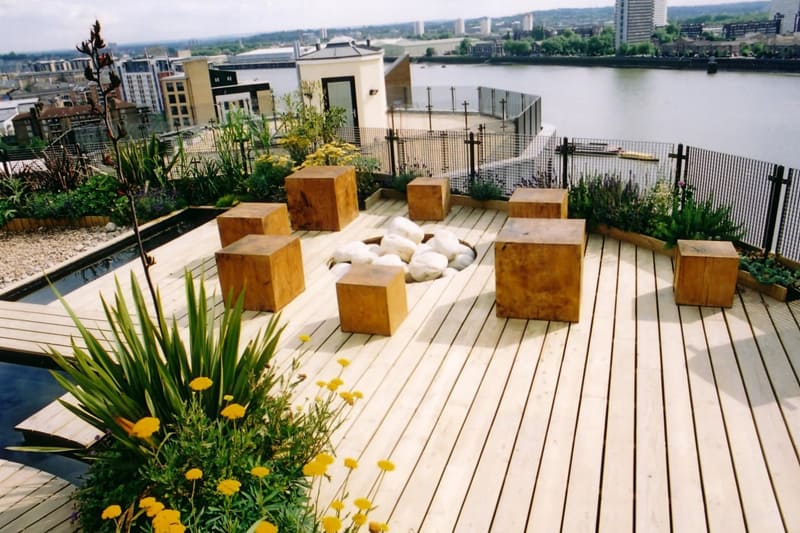
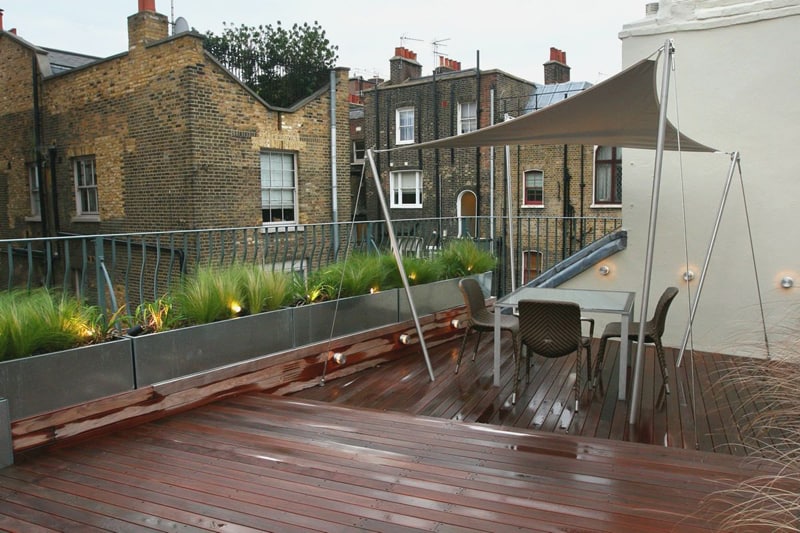


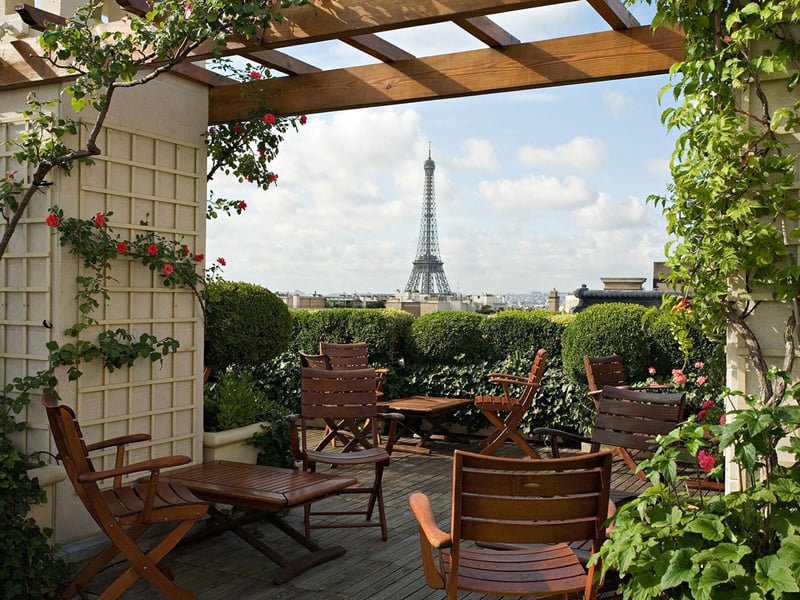
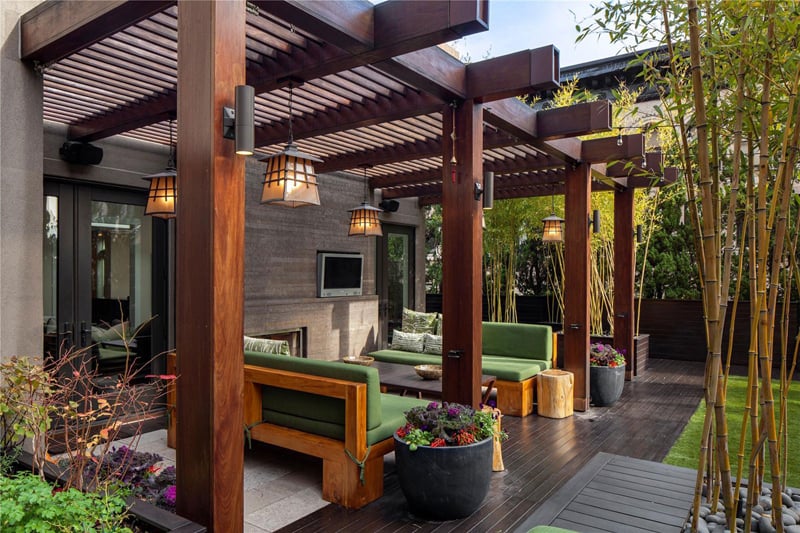
A pergola in the garden has many advantages – it is easy to build and offers numerous design options – it can bring a refreshing coolness and covered with an awning, or used as decoration and to really highlight your garden. Pergola designs are particularly effective where there is a floor covering – a garden path, a patio area or a terrace with wooden floor are just a few examples. This simple structure gives the options to setup a seating that looks fresh and inviting with colorful flowers and plants.
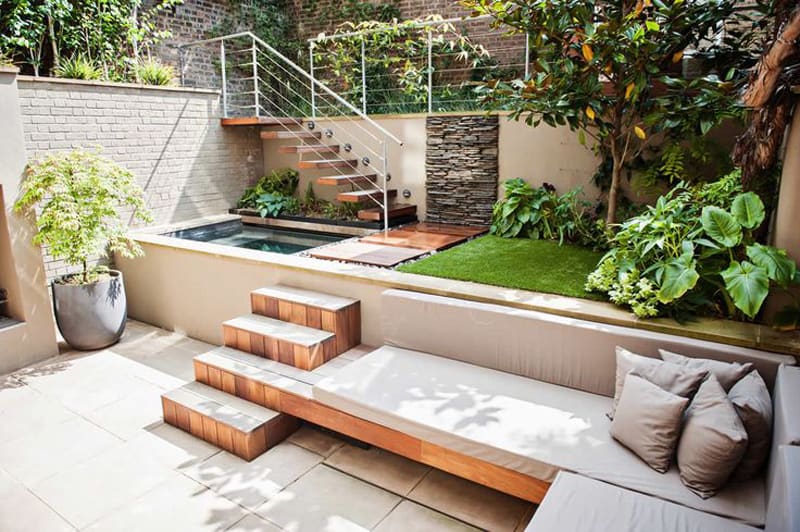

A modern design may fit your modern mansion but there are still a lot of details to go through because in the end you need to have a place to relax, entertain and dine with family of friends in the highest grade of comfort possible. Being surrounded by vegetation will not only bring a mesmerizing breathtaking apparel but fresh air as well. If you build a pergola in the garden in the immediate vicinity of the house, you will be able to always enjoy a place of rest. So that you do not bother, you can shield the pergola with awnings, or secure it by a structure made of wood and vines to protect your privacy. This is a modern pergola design and has a nice contrast to the classical columns.
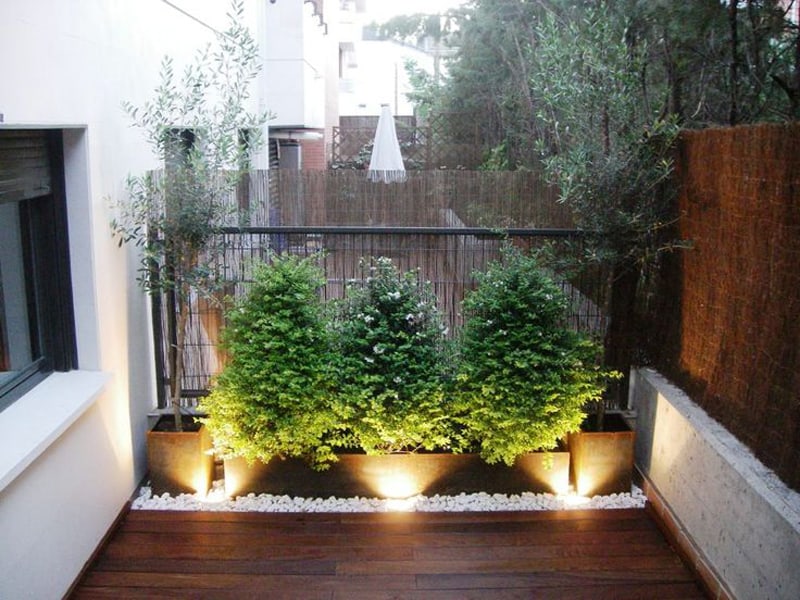



A gallery of a wide variety of stylish bathrooms designed to include floating sinks, showcasing the design styles of many different bathrooms.
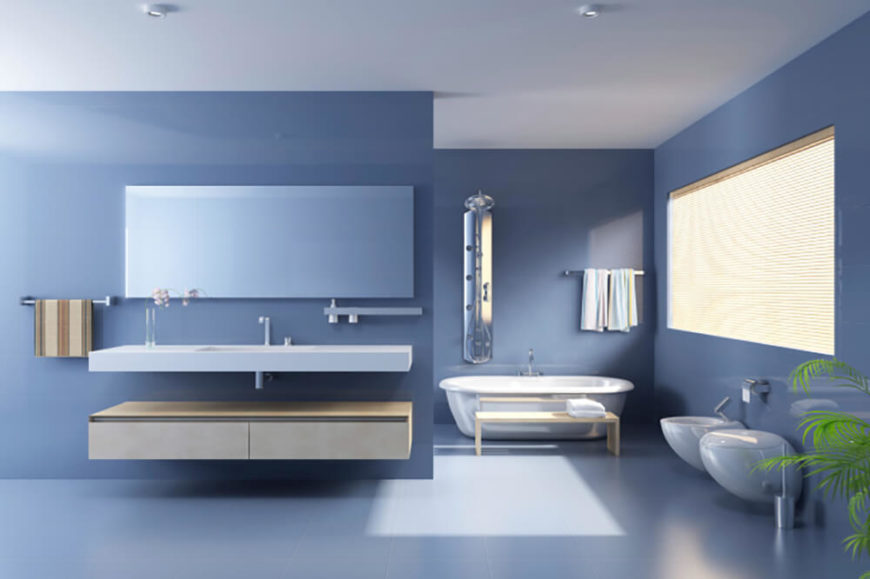
Welcome to our gallery featuring a wide variety of bathroom designs with floating sinks and vanities.
There are so many different ways to design a bathroom space, and you will see a large variety of these designs in our gallery.
While some bathrooms are a grand space full of golden accents and seemingly fit for a king, many times the bathroom must be confined to a smaller area.
Floating sinks are a great way to take up less space for these smaller bathrooms. Even if the sink is still a large one, since they are mounted to a wall and do not extend to the floor, they always create the illusion that they are taking up less space.
While these sinks are useful in small spaces, they are not restricted for use when space conservation is important. You will notice that there are many floating sinks with a “trough” style design.
These large sinks make it possible for multiple people to be able to use the sink at the same time. They also eliminate the need for extra plumbing for additional units.
We wanted to feature a wide range of bathrooms that feature these floating sinks to give you a better idea of how to incorporate them into a design. We love the look of the sinks and we know that you will too once you see them in these finished bathrooms!
In many of the images shown below, you will notice that there are drawers or cabinet spaces below the floating sinks. The fact that they do not extend to the floor allows for this extra storage space and can be perfect bathrooms.
Not only are the sinks a great feature in these rooms, but the design styles are all unique and appealing. Whether you have a budget without a ceiling, or just some spare cash to work renovations into your bathroom, there is something for you here.
Please enjoy our gallery and be sure to pay attention to the floating sinks featured, as well as the incredible designs in these bathrooms!

This bathroom is covered in large tile from the floors to the top of the walls. Less than halfway up the wall, the tile changes to a lighter shade of grey, which gives the room some depth. The utilities are clean and white, with chrome faucets and piping. The stained wood door frame and window frame are accented as they are the only variation of color in the space.
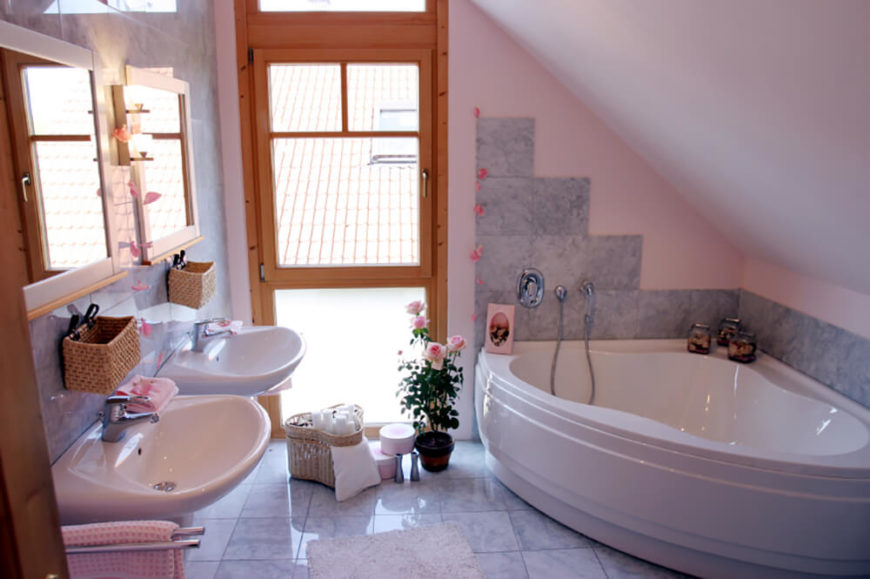
The angled ceiling makes this bathroom a cozy small space. The tub is tucked in the smallest corner of the room with tiles running along the perimeter of the bath and faucet, serving as a backsplash. A window with frosted glass panes on both the top and bottom sides allow for natural light to fill the room. Two small floating sinks are featured.

This large floating sink is accommodated by a white wooden bench beneath it. This allows for little people to sit next to one another while washing up. The floor is covered in square white tile, and the walls are covered with vertical white wood panels running two thirds up the wall. The outer surface of both the bath and floating sink are sky blue, which helps to accent the space.
Source: Zillow Digs™

This is a fairly large bathroom with a beige colored floor and wall behind the toilet. The opposite wall is white, and features a glass wall shower, as well as a floating sink. The room is well lit by both natural light and artificial lighting around the mirror.

Brown tile covers the walls of this bathroom, with a lighter beige accent tiles around the floating sinks and mirrors. The lighter tiles divide the darker, giving this room a high sense of style. The floor features brown tile as well, however the pattern is different from the walls, so the color and style is not overwhelming.
See more of this collection here. Designed by FAP Ceramiche.

This bathroom features a section of large dark tile behind the sink and in the lower half of the shower. The small square tile backsplash runs along the wall behind the tub, as well as above the sink and in a vein through the middle of the shower. A slanted ceiling features a skylight, which helps to keep the space bright.
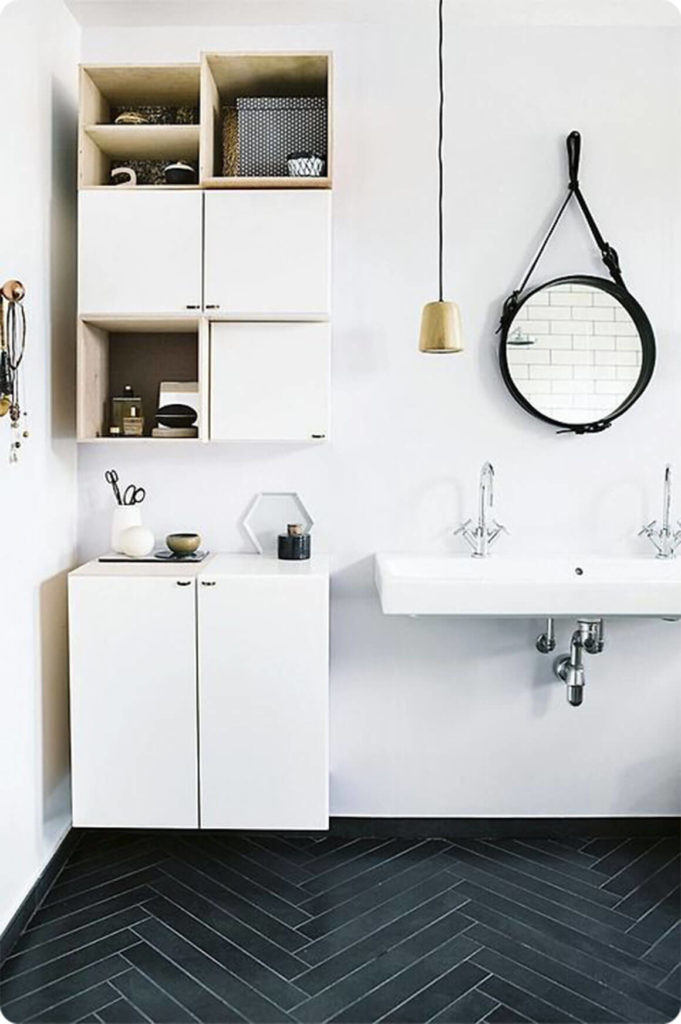
This bathroom has a stylish design with black wood paneling in a unique pattern on the floor. White walls and cabinetry contrast the dark floor, and a low hanging pendant light works with the circular mirror to add to the modern atmosphere in the room.
Source: Zillow Digs™
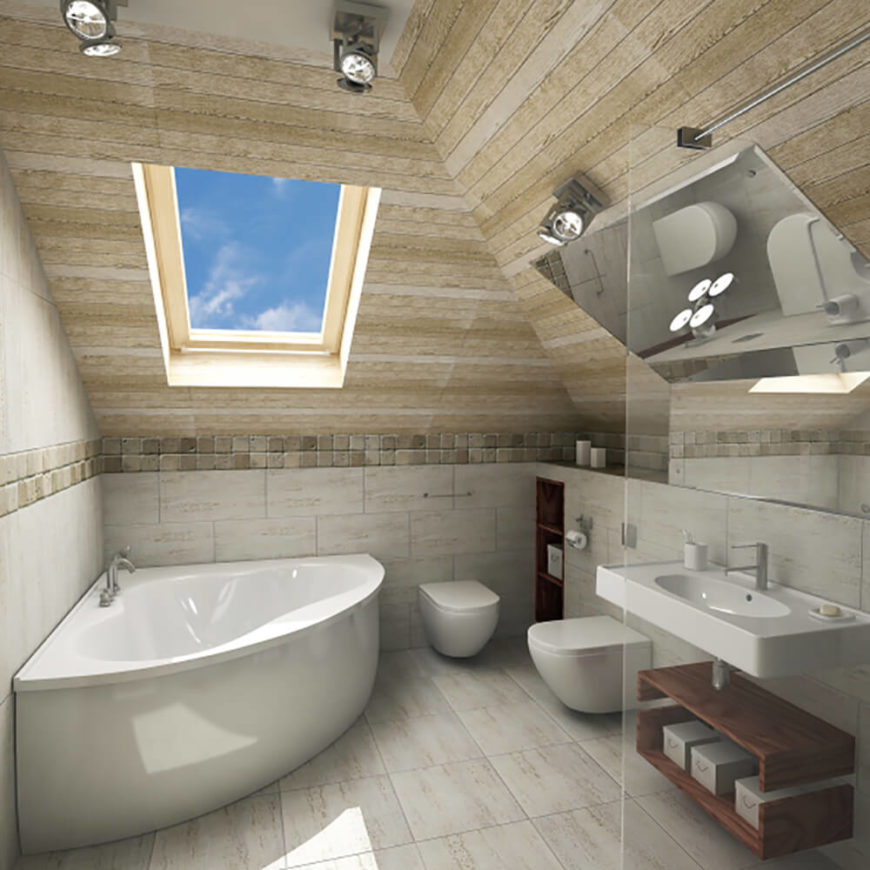
A corner bath sits directly beneath a large skylight in this bathroom, with a toilet and bidet in the adjacent corner. The ceiling is angled and there is a vein of square tile acting as a defining line between the walls and ceiling. A floating sink sits to the right of the toilet area and features a wooden stained shelf below for storage.
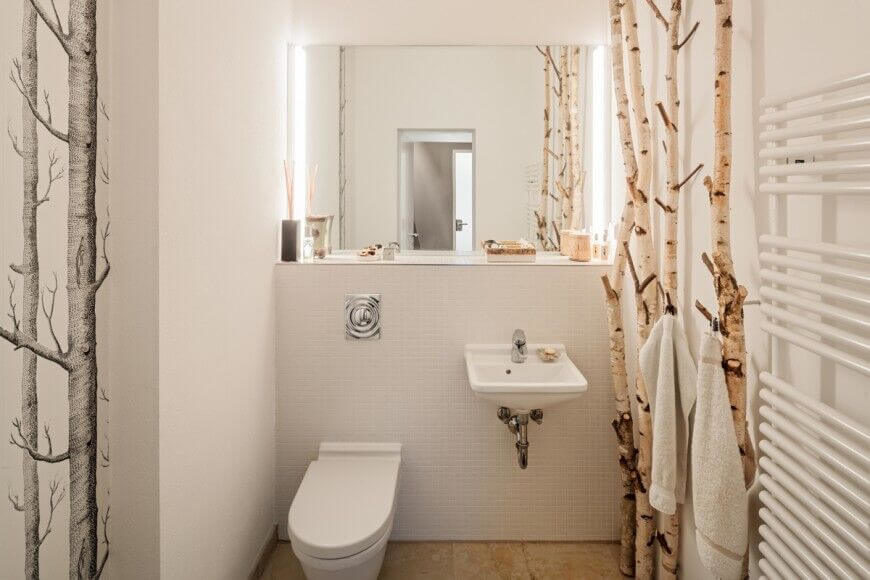
This unique space is accented by the thin birch trees standing to the side of the sink and opposite of the shower, These limbs act as both accents for the room as well as hangers for towels and clothing. Adjacent to these is a floating sink and large mirror, with a toilet directly next to the sink.
See more of this home here. Designed by BERLINRODEO.
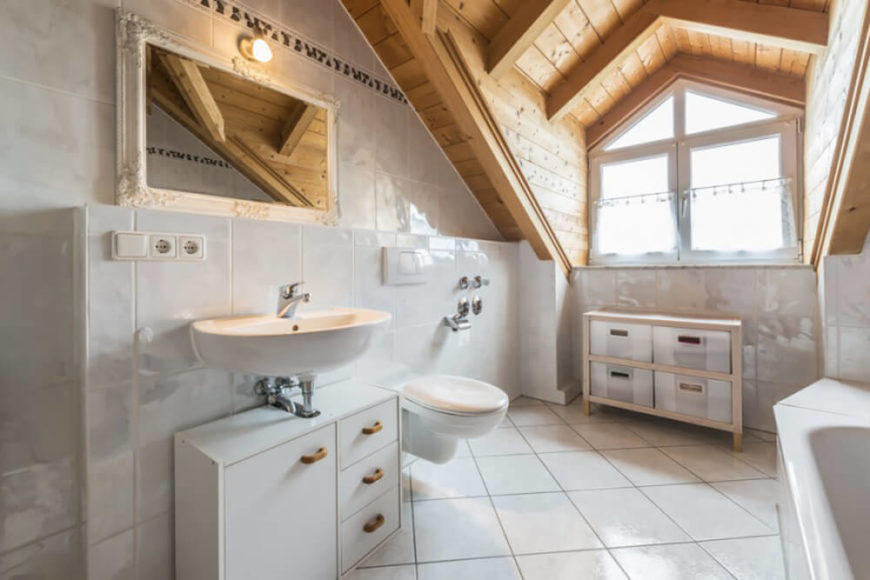
A section of wall protrudes from the surrounding wall, and features a floating sink, a toilet, and a cabinet below the sink for storage. The ceiling contrasts the white tile with its golden wood tones, and the large window lets in plenty of natural light to illuminate the room.
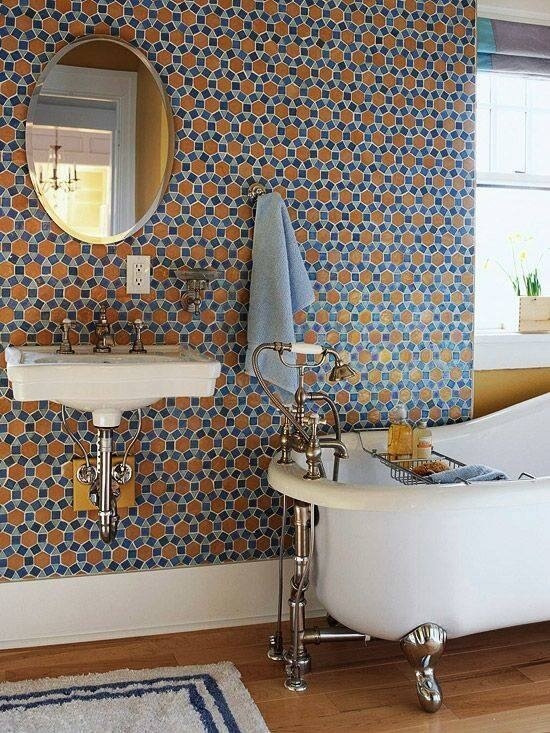
This bathroom features a wall covered in tile that forms a unique pattern. The blues and brown color works together to contribute to a calming atmosphere, white the clawfoot tub and floating sink add classical appeal. There is a large window near the head of the tub, which lets in light for the room.
Source: Zillow Digs™
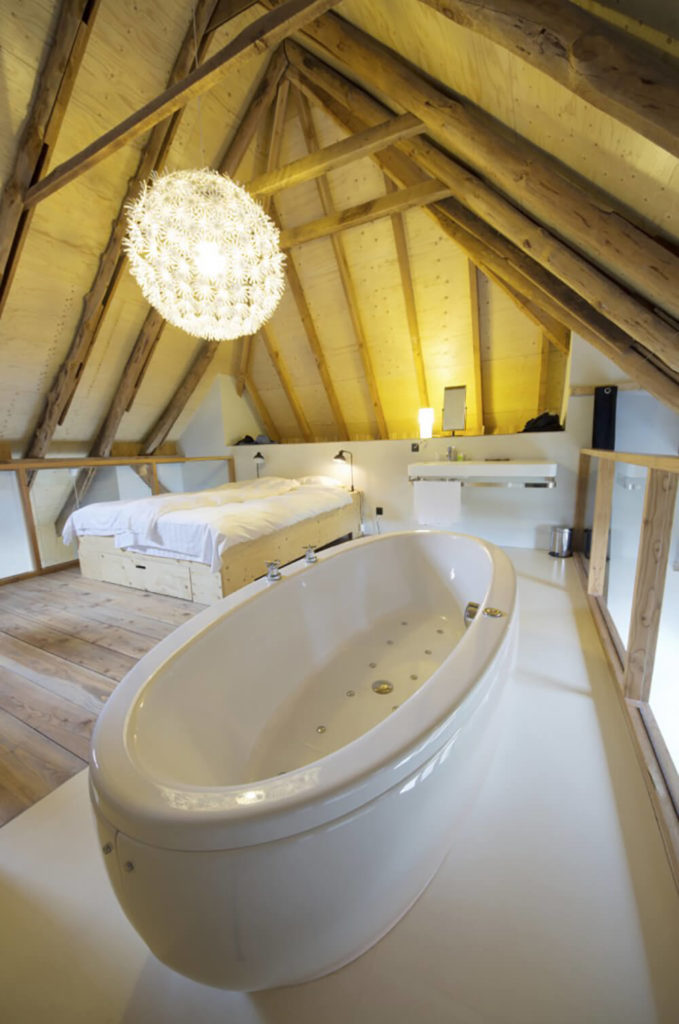
A large luxurious jet tub takes up a good amount of space in this room, and sits upon a light tile floor. You can see from the walls that this space sits on a loft in the upper section of the home. There is a floating vanity on the far end of the room. A large bed sits on a natural wood frame, matching the hardwood floor in the rest of the space.

A modern style bathroom, this space features a light hardwood floor, which runs halfway up the wall and ends just below the mirrored cabinets. A long floating sink is featured just below the cabinetry, while a glass wall shower is featured on the opposite side of the room.
See more of this home here. Designed by Burnazzi Feltrin Architetti.
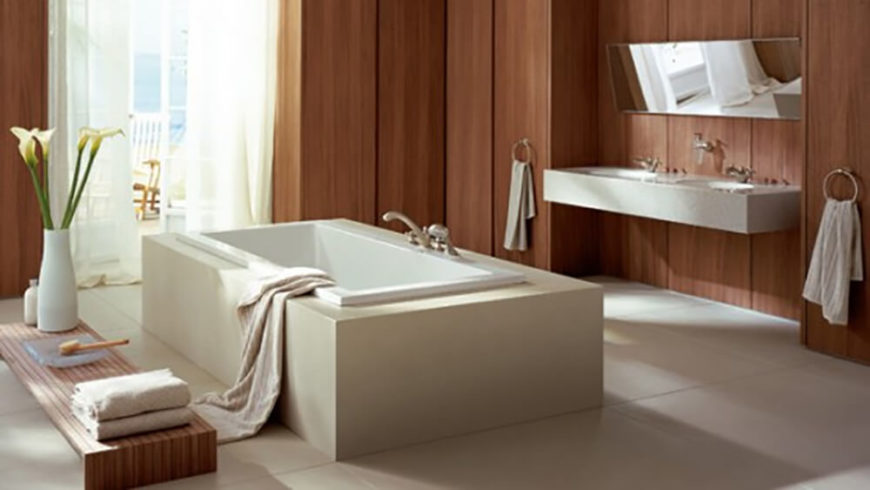
This bathroom has a very calming atmosphere, established by the rich wood panel walls and the large rectangular tub in the center of the room. A small table sits to the side of the tub and holds various toiletry items as well as decorative flowers, which also help to accent the room.

A small space holds a toilet, and floating sink, and corner mounted mirror. An accent wall takes up the corner space, and features a steering wheel decoration that doubles as a place to hang hand towels. The dark walls help to contrast the white utilities and white accent wall.
Source: Zillow Digs™
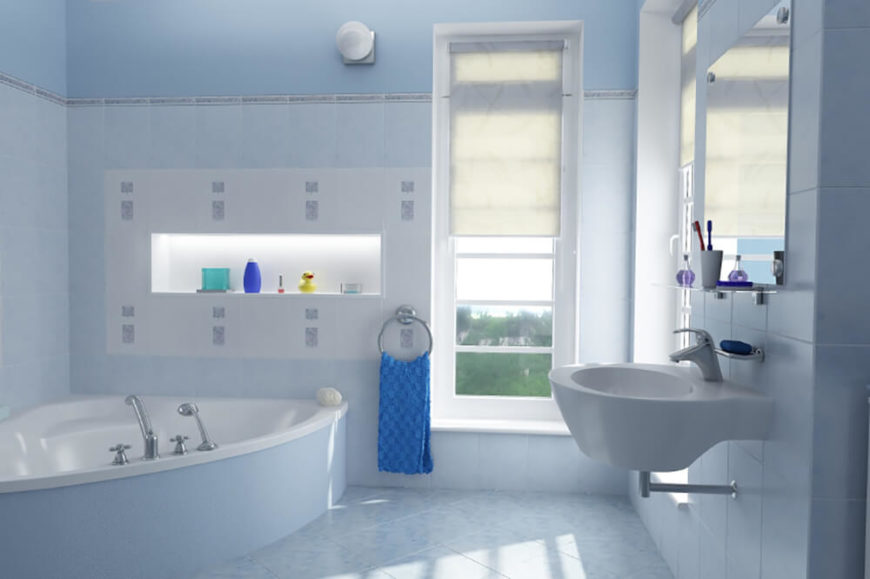
This bathroom features a light blue textured tile floor, and the tile runs up the entirety of the wall up to just below the ceiling. A floating sink hangs below a mirror with a small shelf for toiletries. There is a large corner tub, with a shelf just above the tub for storing toiletries and other decoration.
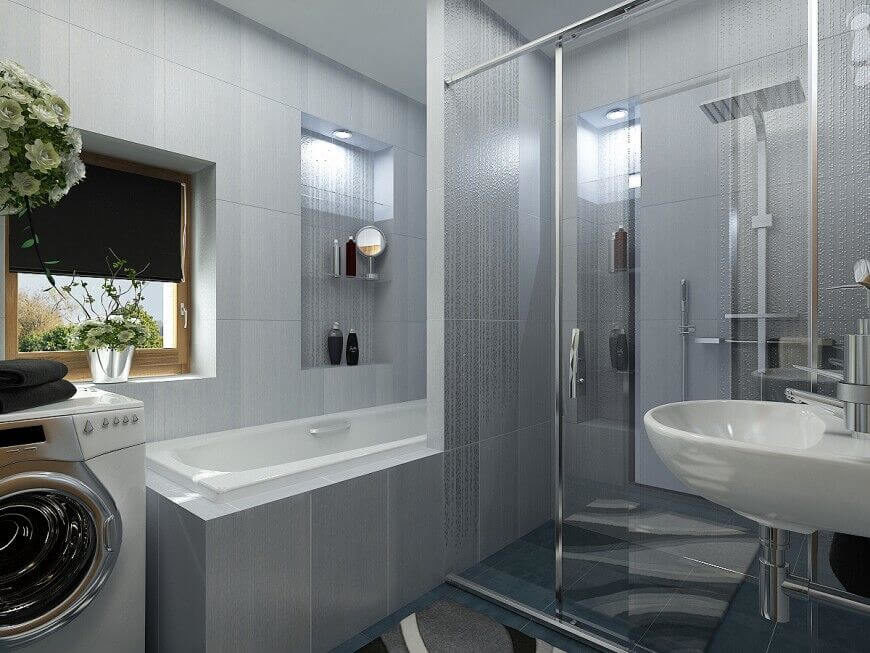
This bathroom shares a space with a washer and dryer, but there is still plenty of room to move around comfortably. Large grey tiles cover the walls and create a futuristic feel for the room. Notice the corner of a stylish carpet covering the floor. The bath and shower are taking up a large space, but their positioning helps to conserve area in the bathroom.
See more of this home here. Designed by Neopolis.
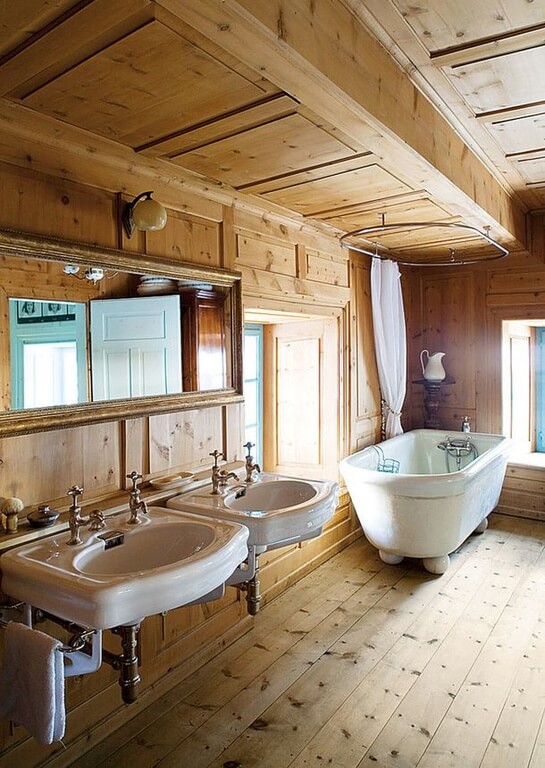
Natural wood fills this bathroom, covering the floor, the walls, and the ceiling. A clawfoot tub is featured in the corner between two windows. Directly to the left of the tub and window are two floating sinks sharing one large mirror.
Source: Zillow Digs™

This bathroom has a bright and vibrant color scheme, with a checkered pattern on the wall behind the sink and counter. The unique counter space has various openings that reveal commodities like toilet paper, but they can also be hidden if necessary. The floating sink has a unique transparent glass structure.

This angle reveals a view from inside the shower. You will notice a wavy pattern on the interior of the shower, while outside of this space the material transitions into grey tile. There is a floating sink located on the left, and a small doorway on the right of the far wall.
See more of this home here. Designed by Neopolis.

This bathroom is spacious and actually is separated into two different levels. The lower level holds the toilet, as well as a floating sink and mirror. The upper level to the left features the tub and windows looking out over the city. The green hand towels and faux green flowers help to accent the space.
Source: Zillow Digs™
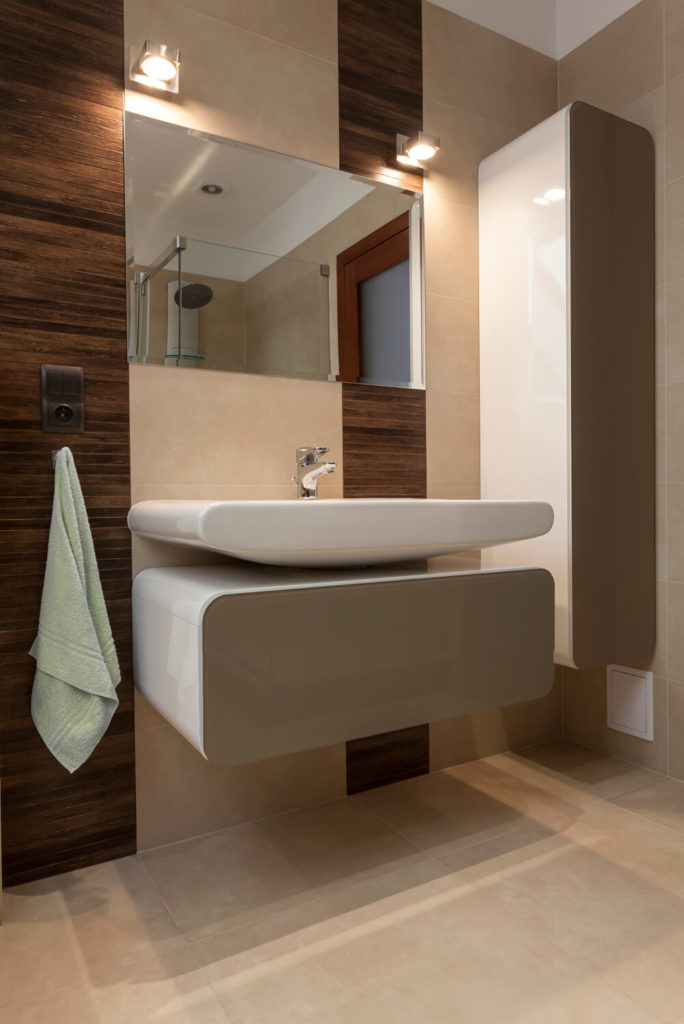
This bathroom features a light tile floor, with sections of tile that run up the wall behind the sink, and around the corners of the room. The floating sink is very wide, and is suspended just below a mirror. Artificial lighting provides most of the light for this space.

Large tile covers the floor and wall behind the sink in this bathroom, while in the shower smaller square tiles show some variation of color. Across from the sink and toilet area, there is a towel rack and a window, which allows natural light to flow into the room.
See more of this home here. Designed by Villa Chic.

This angle focuses on the floating sink and the shelving unit just below. Still, you can see the transition from large tiles on the bottom of the walls, moving up to long vertically oriented tiles just above. The shower has a glass surround with convenient soap dispensers within.

Artistic appeal is flourishing in this bathroom. The paintings on the wall are abstract, but suggest flowers or roses. The mirror reflects the design on the wall and adds to the effect. Just below the mirror, the large floating sink holds a small elegant vase with blue flowers to help accent the space.
Source: Zillow Digs™
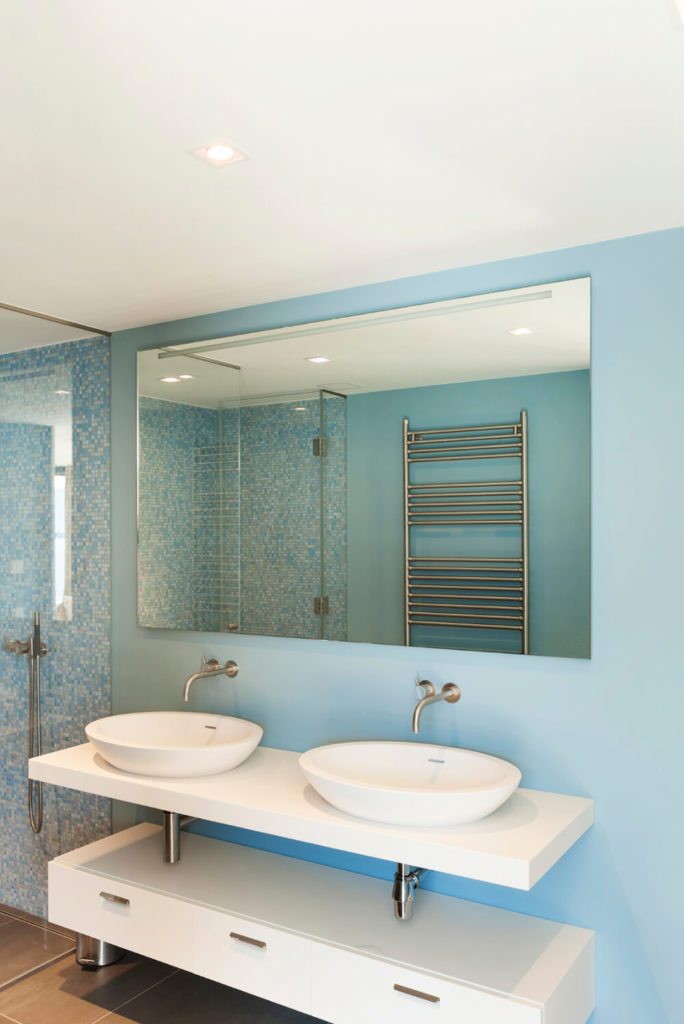
Small square blue tiles cover the interior of the shower, while the walls transition to a solid baby blue behind the sinks and mirror. Beneath the floating sinks there is a set of white drawers that provide plenty of storage space. In the reflection of the mirror, you can see a chrome towel rack on the opposite wall.
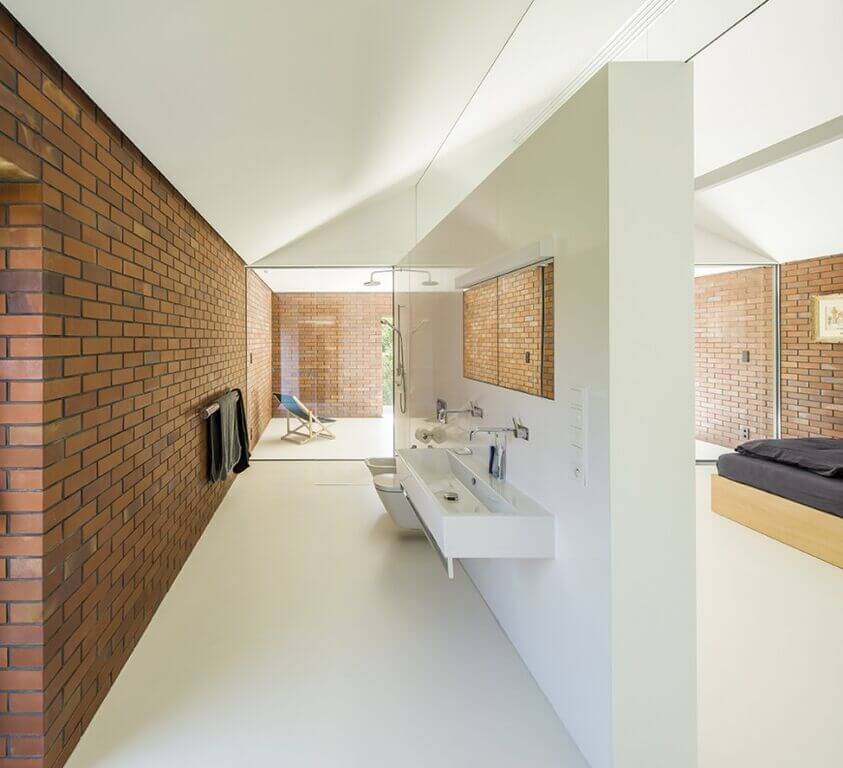
This bathroom takes up a large space, with a large white wall separating the bathroom area from the bedroom. While the walls consist of a traditional red brick, the floors and separating wall are stark white, providing a healthy balance for the space. A trough style floating sink is featured on the inside of the separation wall, as well as a glass walled shower on the far end.
See more of this home here. Designed by Robert Konieczny — KWK Promes.

This bathroom has dark tile walls with reflective surfaces. This makes the space seem very modern. A glass walled walk in shower is featured at the far end of the room, while a floating sink is mounted on the wall to the left.

Zaha Hadid, Rest in Peace.


Following our readers poll last year, here’s an updated list of what we think are the best ten apps for architects. From condensed versions of large scale programmes architects and designers use every day, to blank canvases to scratch ideas down onto, you might just find an app that could improve the way you work.
#10 Photosynth (iOS/Windows)
If you’ve ever been on a site, or in an interesting location, and are bored of flat panoramas then this app holds the answer. It’s user friendly and, once you’ve stood in one position and circled for a while, it stitches a collection of photos together and gives you a great 360degree panorama.
#9 AutoCAD 360, formerly AutoCAD WS (iOS/Android)
Get all your CAD plans on a mobile device. It’s simple and easy to use. They do require a ‘Pro’ subscription for some features.
#8 iRhino 3D (iOS)

Using this app you can view any Rhine 3DM file on your mobile device. It’s a great way of showcasing your models.
#7 Autodesk Formit (iOS/Android)
As a subsidiary of Autodesk Revit, this app allows you to create and alter BIM models on mobile devices.
#6 Morpholio / Morpholio Trace (iOS)

The Morpholio Project is really interesting and offers an insight into where skilled app designers can go with a good idea. Trace is an architect’s best friend and they offer an app that does just that – you can read an ArchDaily review of it here.
#5 Adobe Ideas (iOS)

This app gives a few tools to jot down ideas quickly and efficiently. It doesn’t provide as many export options as our #4, but does work well on both iPhone and iPad.
#4 Sketchbook (iOS)
This app (designed by Autodesk) offers you sketching freedom coupled with useful ways of exporting drawings on different canvas sizes and at different resolutions. It might feel as user friendly as our #1 app choice, but it’s certainly useful.
#3 Graphisoft BIMx (iOS)
Introducing Hyper-models – Graphisoft’s term for describing BIM on mobile devices – has the potential to make BIM even more popular. As an app that can be used by every member of a project’s design and construction teams, it’s worth checking out.
#2 MagicPlan (iOS/Android)
MagicPlan is, well, magic. It takes advantage of the devices camera and augmented reality to create floor plans of rooms. All you have to do is stand and point your device and it does the rest of the work. You can then export these drawings as a PDF, JPG, or DXF. It takes a bit of getting used to at first but, once mastered, is quite accurate.
#1 Paper (iOS)
With five tools and a blank canvas, coupled with as many virtual sketchbooks as you want, Paper is one of the most loved mobile sketching apps. Having won Apple’s App of the Year and been given the 2012 Apple Design Award, the app has also been extensively reviewed by The Verge. It’s fast, easy, and responsive.

Welcome to Learn AutoCAD 2D basics in 21 DAYS!
Here is the first DAY. We will on this journey make use of all basic commands in AutoCAD.
The Attempt: Handing you enough skills that you give you confidence to continue learning auto-didactically.
Today we will start from what you need to know on Day 1. You need to have visited theseAutoCAD tutorial before diving into the following. (Jump this step and read further down, if you feel that you can handle the rest of the content without needing anything else, feel free to do so).
In AutoCAD, the Drawing Area is composed by a sheet in which every location has the particularity of having its own coordinate represented by x, y and z.
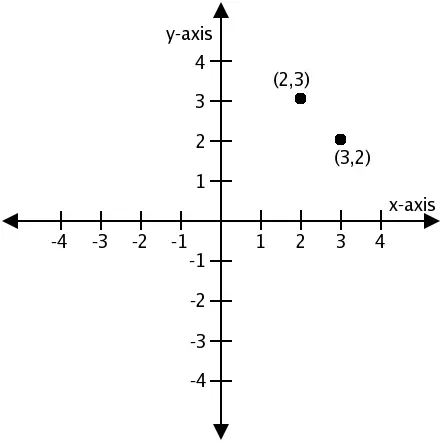
Since we are going to be solely working in 2D in this series, we can forget about the z component of the coordinate system.
Looking at the following image, you will notice that each corner of the figure has a coordinates.
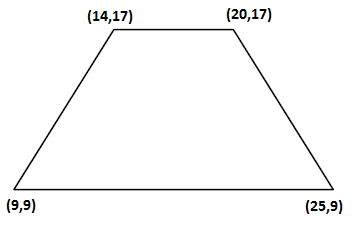
Though it is true you wont be using this a lot while drawing in AutoCAD, we will spend a minute talking about it. At this point, I will suggest you disable the Dynamic input before trying the following.
We will try creating the previous image using the coordinate system and the command window. It is simple, the concept will be to use the four points to draw the quadrilateral.
To do that using autoCAD:
The first step allows to activate the LINE command. (Learn more about the LINE command)
The second step allows to specify the starting point of the line and the same goes for next steps.
The last Step allows to Cancel the LINE command.
In AutoCAD stroking Esc (ESCAPE) allows to exit a command.
At this stage, you are not using the computer mouse, and you are require to pay close attention to the command windows while drawing. As we go, we will learn more about the command windows and how to use your mouse in AutoCAD.
Use the technique we have just learned to create the following.
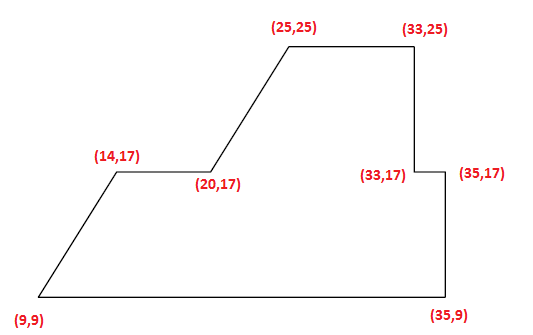
Note you can start from any point.