Graphic World

Categories
Post

22 Elegant Bedroom Staging Ideas (Photos)

Our 22 elegant bedroom staging ideas offer some great tips on how to stage any kind of bedroom for optimal selling success!

Beautiful contemporary bedroom with lots of light.

Welcome to our gallery featuring a number of incredible bedroom designs created byBespoke Home Staging & Interiors.

The company focuses on providing staging services and selling custom, high-quality furniture to interior designers and decorators, among other customers.

Bespoke Home Staging & Interiors has been sought out by popular interior designers as a source of high-quality furnishings and accessories, and takes pride in providing well-crafted, bench made furniture at a reasonable price.

Bespoke Home Staging & Interiors chooses quality over quantity and handmade over assembly line. They offer a comprehensive catalogue of furniture in dozens of styles, as many staging companies do.

However, the company also offers complete customization options so that customers can make any desired alterations to pieces in the catalogue.

This gallery aims to use the incredible designs by Bespoke Home Staging & Interiors to illustrate a list of important tips to keep in mind when staging a home to sell.

When designing and staging a bedroom, remember these tips:

  1. Let the sun shine in. Sources of natural light are desirable, and potential buyers will definitely be looking for all the sources of light in your bedroom. So when staging, open the shades, crack a window, and add a few sources of artificial light to make the room seem even brighter. You can’t have too many sources of light in a bedroom. To cheat this in a small room, apply a light shade of paint on the walls and choose bedding and furniture that stick to that light palette. (Source: HGTV)
  2. Appeal to him as well as her. You need to impress both sexes, so you aren’t alienating a portion of the market. Get rid of any features that seem too gender-specific, which may include excessive ruffles or sports memorabilia, as well as particular paint colors. Swap the paint color for something neutral, find bedding that matches, then bring a color back in with complementary accessories. (Source: HGTV)
  3. Replace personal photos. The point of staging is to invite potential buyers into picturing themselves living in your home, and that gets awfully difficult when you have family photos strewn throughout your home’s design. By replacing personal photos with artwork, your home will look great in listing pictures, and you won’t turn off any potential buyers. (Source: Forbes)
  4. Make the bed a focal point. Cover that boxspring, invest in a headboard, a bedskirt, or a duvet cover. The bed should be the focal point of any bedroom, so don’t be afraid to really do it up. Elegance is key to making your bedroom seem inviting; like a retreat. (Source: Home Guides)
  5. Don’t shy away from decorative displays. Adding small, tasteful displays will stave off the stark, deserted look that your home will have once you remove all your personal knick-knacks and displays. When making your displays, choose colorful decorative items in odd numbered groupings, making sure to vary height, texture, and shape. (Source: Forbes)

We hope that these tips will help you make the best decisions and help sell your home faster!

Check out our guide with tips for every room in the house!

Light, neutral colors allow this bedroom to easily appeal to both men and women. Color and style are added back in through plaids in the armchair and plaid blanket, in addition to yellow in the table lamps and throw pillow. An accent wall behind the bed adds a personal touch and draws the eye to the bed.

Light, neutral colors allow this bedroom to easily appeal to both men and women. Color and style are added back in through plaids in the armchair and plaid blanket, in addition to yellow in the table lamps and throw pillow. An accent wall behind the bed adds a personal touch and draws the eye to the bed. See the complete home portfolio at Bespoke Home Staging & Interiors.
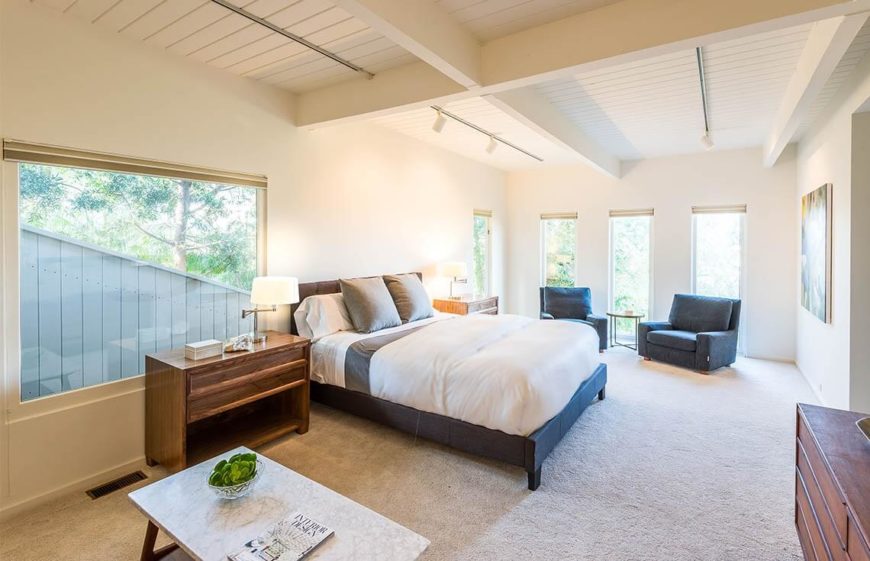
This bedroom is spacious and includes a wealth of windows, which are all unshaded, letting as much light in as possible. Bedside lamps are also included and turned on, for extra light. The walls are in a light, neutral color, with color pulling the eye to the bed.

This bedroom is spacious and includes a wealth of windows, which are all unshaded, letting as much light in as possible. Bedside lamps are also included and turned on, for extra light. The walls are in a light, neutral color, with color pulling the eye to the bed. See the complete home portfolio at Bespoke Home Staging & Interiors.

From the other side of the bed, we can see the small seating area in front of the largest window, furnished with a luxurious chaise lounge and punctuated by two landscape images above

From the other side of the bed, we can see the small seating area in front of the largest window, furnished with a luxurious chaise lounge and punctuated by two landscape images above. See the complete home portfolio at Bespoke Home Staging & Interiors.

While much of this bedroom is in a muted white, color is added back in by a rich turquoise in the chair and blanket, and a soft green by the console table and painting above it. While the French doors are frosted for privacy, they still let in loads of light, and are helped by lamps.

While much of this bedroom is in a muted white, color is added back in by a rich turquoise in the chair and blanket, and a soft green by the console table and painting above it. While the French doors are frosted for privacy, they still let in loads of light, and are helped by lamps. See the complete home portfolio at Bespoke Home Staging & Interiors.
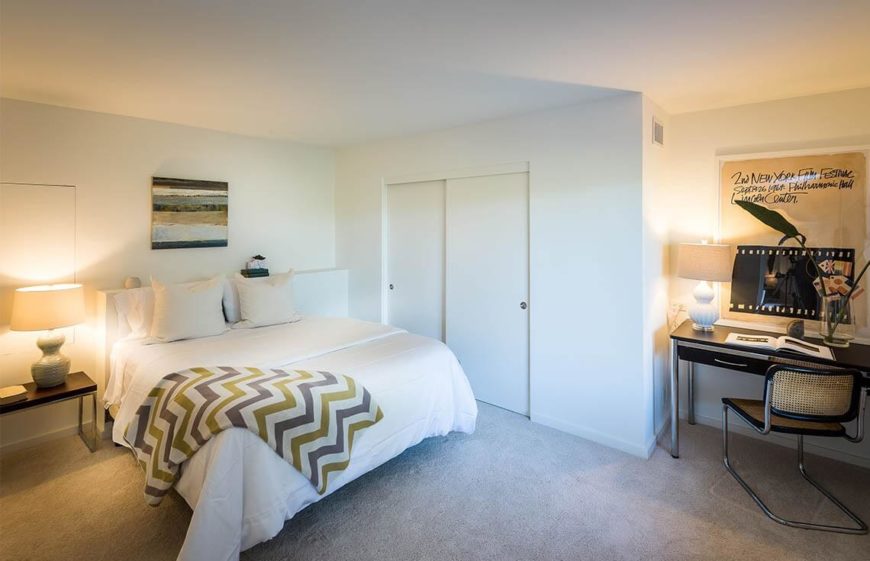
The two sections of this bedroom are separated by a swath of open space, but united by a similar color palette. This is an example of a dark bedroom. While the bedroom lacks recessed lighting or natural light, it can be made to seem lighter with white paint, bedding, and a few table lamps.

The two sections of this bedroom are separated by a swath of open space, but united by a similar color palette. This is an example of a dark bedroom. While the bedroom lacks recessed lighting or natural light, it can be made to seem lighter with white paint, bedding, and a few table lamps. See the complete home portfolio at Bespoke Home Staging & Interiors.

25 Most Popular Kitchen Designs

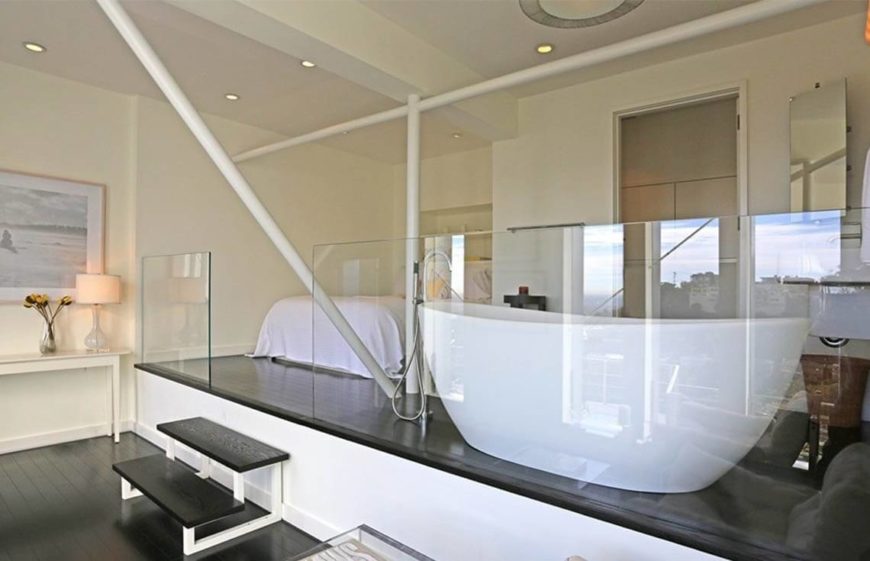
This much more modern example is bedroom, bathroom, and sitting area all encased in glass balustrades. The whole of the room is in light colors, with contrasting dark floors. The glass balustrades keep the sections separate, but prevent them from feeling enclosed

This much more modern example is bedroom, bathroom, and sitting area all encased in glass balustrades. The whole of the room is in light colors, with contrasting dark floors. The glass balustrades keep the sections separate, but prevent them from feeling enclosed. See the complete home portfolio at Bespoke Home Staging & Interiors.
From another angle, we can see lamps and other small displays adding a soft, lived-in touch to the otherwise modern layout. There are no personal photos to be seen, instead replaced by art.

From another angle, we can see lamps and other small displays adding a soft, lived-in touch to the otherwise modern layout. There are no personal photos to be seen, instead replaced by art. See the complete home portfolio at Bespoke Home Staging & Interiors.

In small bedrooms, light can make all the difference. Bedside lamps, recessed lighting, and French doors all combine to bring light into this somewhat small space.

In small bedrooms, light can make all the difference. Bedside lamps, recessed lighting, and French doors all combine to bring light into this somewhat small space. See the complete home portfolio at Bespoke Home Staging & Interiors.

Adding a furry throw pillow in a slightly different shade helps dress up the bed and pull the eye to it as the focal point of the room. The bed has also been dressed up with an incredible stone accent wall as a headboard

Adding a furry throw pillow in a slightly different shade helps dress up the bed and pull the eye to it as the focal point of the room. The bed has also been dressed up with an incredible stone accent wall as a headboard. See the complete home portfolio at Bespoke Home Staging & Interiors.

This spacious master bedroom is in white and utilizes lamps and mirrors to help reflect light throughout the spacious room. A seating area is arranged in front of the large bay windows. A splash of color is brought in via the navy velvet sofa.

This spacious master bedroom is in white and utilizes lamps and mirrors to help reflect light throughout the spacious room. A seating area is arranged in front of the large bay windows. A splash of color is brought in via the navy velvet sofa. See the complete home portfolio at Bespoke Home Staging & Interiors.

Soft colors like gray and charcoal can be used safely in a mostly white bedroom to provide contrast and color. A simple vintage print was introduced to the design to tie into the yellow throw pillows.

Soft colors like gray and charcoal can be used safely in a mostly white bedroom to provide contrast and color. A simple vintage print was introduced to the design to tie into the yellow throw pillows. See the complete home portfolio at Bespoke Home Staging & Interiors.

While in most bedrooms, the bed is a focal point, this bedroom chooses to allow the magnificent view from the bay windows take center stage, and the bed plays second fiddle, blending into the light color palette.

While in most bedrooms, the bed is a focal point, this bedroom chooses to allow the magnificent view from the bay windows take center stage, and the bed plays second fiddle, blending into the light color palette. See the complete home portfolio at Bespoke Home Staging & Interiors.

 This small bedroom gets plenty of natural light through the two windows, but table lamps in an accent color are still added to complete the design. Again, we see how adding simple, impersonal prints can keep a bedroom feeling well-loved, but welcoming.

This small bedroom gets plenty of natural light through the two windows, but table lamps in an accent color are still added to complete the design. Again, we see how adding simple, impersonal prints can keep a bedroom feeling well-loved, but welcoming. See the complete home portfolio at Bespoke Home Staging & Interiors.

Cream and beige are neutral colors that keep your bedroom appealing to both men and women. The bed is dressed up by two small seats in front of the rich wood of the bed frame. A simple watercolor landscape painting brings color into the room.

Cream and beige are neutral colors that keep your bedroom appealing to both men and women. The bed is dressed up by two small seats in front of the rich wood of the bed frame. A simple watercolor landscape painting brings color into the room. See the complete home portfolio at Bespoke Home Staging & Interiors.
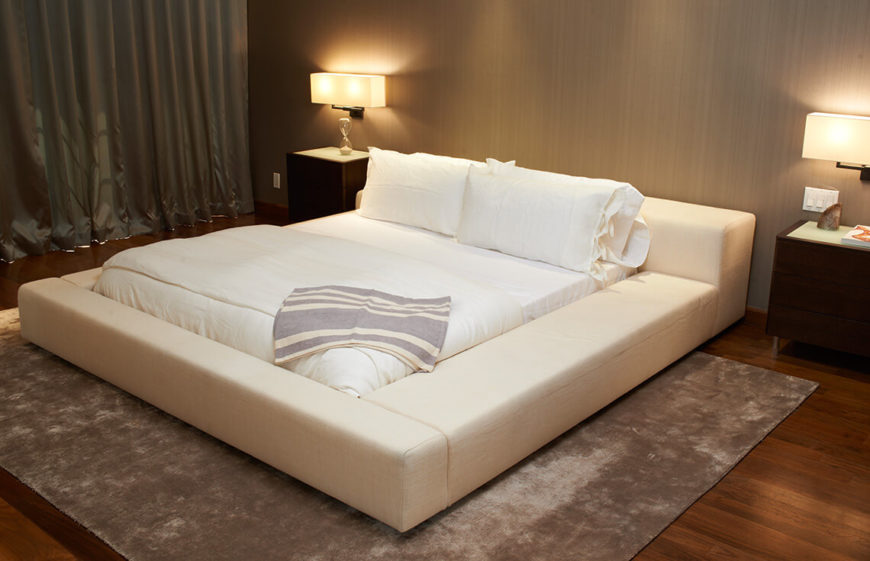
The sheer size of this bed frame makes the bed the focal point of the room, and the texture in the area rug furthers this effect. Plenty of lamps ensure that even during an evening showing, this room has plenty of light.

The sheer size of this bed frame makes the bed the focal point of the room, and the texture in the area rug furthers this effect. Plenty of lamps ensure that even during an evening showing, this room has plenty of light. See the complete home portfolio at Bespoke Home Staging & Interiors.

Again, we see benches and patterns used to draw the eye to the bed as a focal point. Decorative lamps add an interesting element.Again, we see benches and patterns used to draw the eye to the bed as a focal point. Decorative lamps add an interesting element. See the complete home portfolio at Bespoke Home Staging & Interiors.
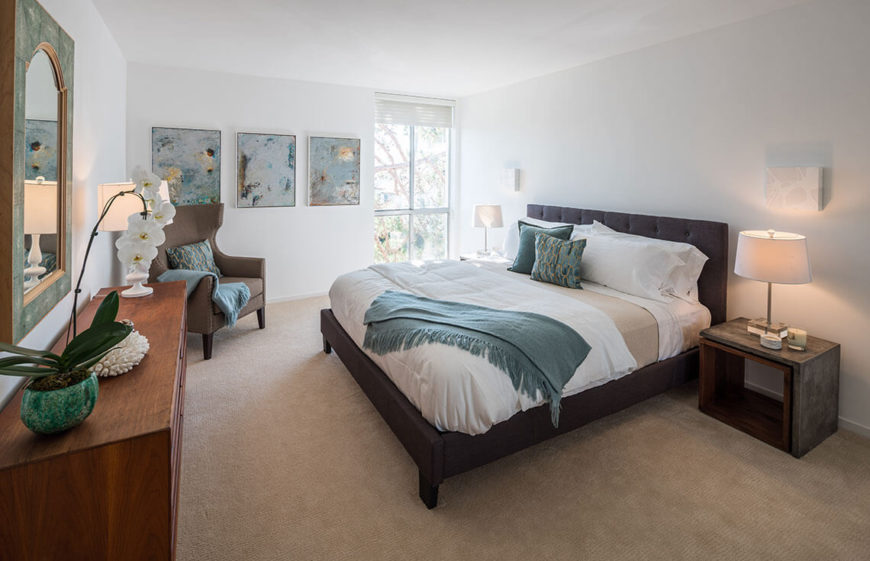
This bedroom is more liberal with the color, using various shades of teals to lighten up the neutral walls and bedding. Paintings replace personal photos, and an orchid adds a bit of organic, tropical beauty.

This bedroom is more liberal with the color, using various shades of teals to lighten up the neutral walls and bedding. Paintings replace personal photos, and an orchid adds a bit of organic, tropical beauty. See the complete home portfolio at Bespoke Home Staging & Interiors.

The bedroom is seen from a different angle, highlighting the decorative mirror and small displays on the dresser. Exotic and beachy elements are combined to give the bedroom a sense of a vacation getaway.

The bedroom is seen from a different angle, highlighting the decorative mirror and small displays on the dresser. Exotic and beachy elements are combined to give the bedroom a sense of a vacation getaway. See the complete home portfolio at Bespoke Home Staging & Interiors.

16 Bedroom - Jaxon Home - 854 18th, Santa MonicaA mirrored closet is used to reflect light around the space and make the bedroom feel much larger than it is. Sleek, light colored furniture and bedding add to this effect.

A mirrored closet is used to reflect light around the space and make the bedroom feel much larger than it is. Sleek, light colored furniture and bedding add to this effect. See the complete home portfolio at Bespoke Home Staging & Interiors.
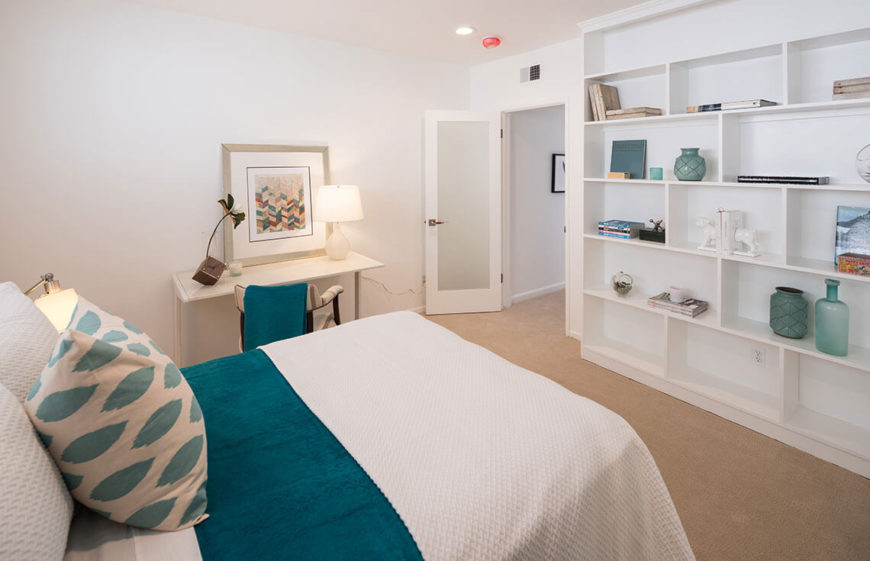
This bedroom is a great way to showcase the principle of arranging items on shelving. Not every shelf is full, but the items are varied in shape, color, and texture, creating that magazine-look that so many covet

This bedroom is a great way to showcase the principle of arranging items on shelving. Not every shelf is full, but the items are varied in shape, color, and texture, creating that magazine-look that so many covet. See the complete home portfolio at Bespoke Home Staging & Interiors.

The checkered pattern on the bed frame is a great example of using color and pattern in a more subtle way to draw attention to the bed as a focal point.

The checkered pattern on the bed frame is a great example of using color and pattern in a more subtle way to draw attention to the bed as a focal point. See the complete home portfolio at Bespoke Home Staging & Interiors.
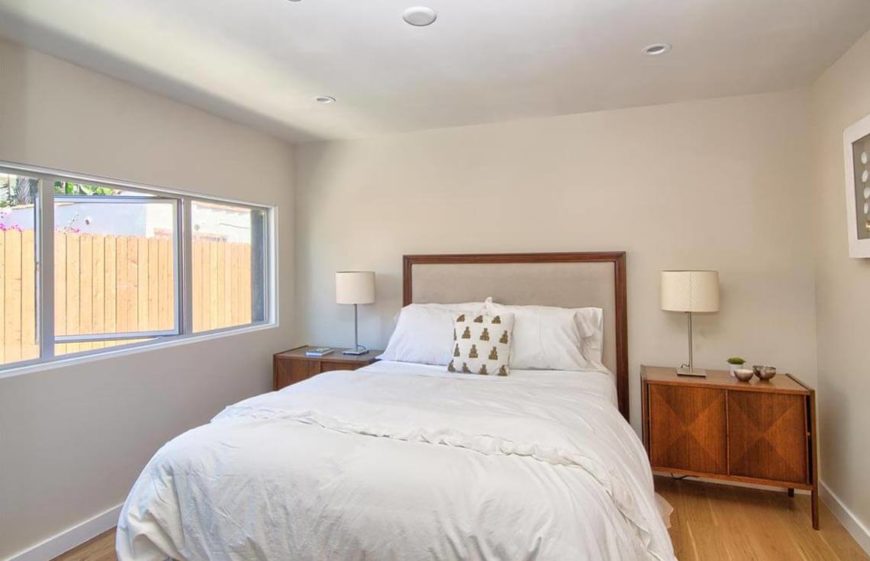
Opening the window during the showing helps chase away any "house-whiff" you may have accumulated and helps set a relaxing atmosphere in a bedroom.

Opening the window during the showing helps chase away any “house-whiff” you may have accumulated and helps set a relaxing atmosphere in a bedroom. See the complete home portfolio at Bespoke Home Staging & Interiors.
Categories
Post

29 Bathrooms with Stylish Floating Sinks

 A gallery of a wide variety of stylish bathrooms designed to include floating sinks, showcasing the design styles of many different bathrooms.

Welcome to our gallery featuring a wide variety of Bathrooms with Floating Sinks.

Welcome to our gallery featuring a wide variety of bathroom designs with floating sinks and vanities.

There are so many different ways to design a bathroom space, and you will see a large variety of these designs in our gallery.

While some bathrooms are a grand space full of golden accents and seemingly fit for a king, many times the bathroom must be confined to a smaller area.

Floating sinks are a great way to take up less space for these smaller bathrooms. Even if the sink is still a large one, since they are mounted to a wall and do not extend to the floor, they always create the illusion that they are taking up less space.

While these sinks are useful in small spaces, they are not restricted for use when space conservation is important. You will notice that there are many floating sinks with a “trough” style design.

These large sinks make it possible for multiple people to be able to use the sink at the same time. They also eliminate the need for  extra plumbing for additional units.

We wanted to feature a wide range of bathrooms that feature these floating sinks to give you a better idea of how to incorporate them into a design. We love the look of the sinks and we know that you will too once you see them in these finished bathrooms!

In many of the images shown below, you will notice that there are drawers or cabinet spaces below the floating sinks. The fact that they do not extend to the floor allows for this extra storage space and can be perfect bathrooms.

Not only are the sinks a great feature in these rooms, but the design styles are all unique and appealing. Whether you have a budget without a ceiling, or just some spare cash to work renovations into your bathroom, there is something for you here.

Please enjoy our gallery and be sure to pay attention to the floating sinks featured, as well as the incredible designs in these bathrooms!

This bathroom is covered in large tile from the floors to the top of the walls. Less than halfway up the wall, the tile changes to a lighter shade of grey, which gives the room some depth. The utilities are clean and white, with chrome faucets and piping. The stained wood door frame and window frame are accented as they are the only variation of color in the space.

This bathroom is covered in large tile from the floors to the top of the walls. Less than halfway up the wall, the tile changes to a lighter shade of grey, which gives the room some depth. The utilities are clean and white, with chrome faucets and piping. The stained wood door frame and window frame are accented as they are the only variation of color in the space.

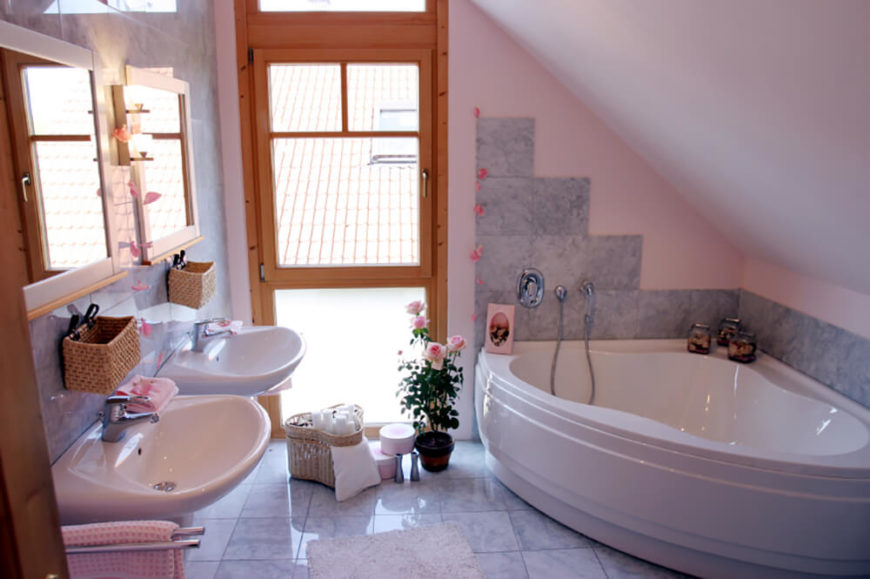
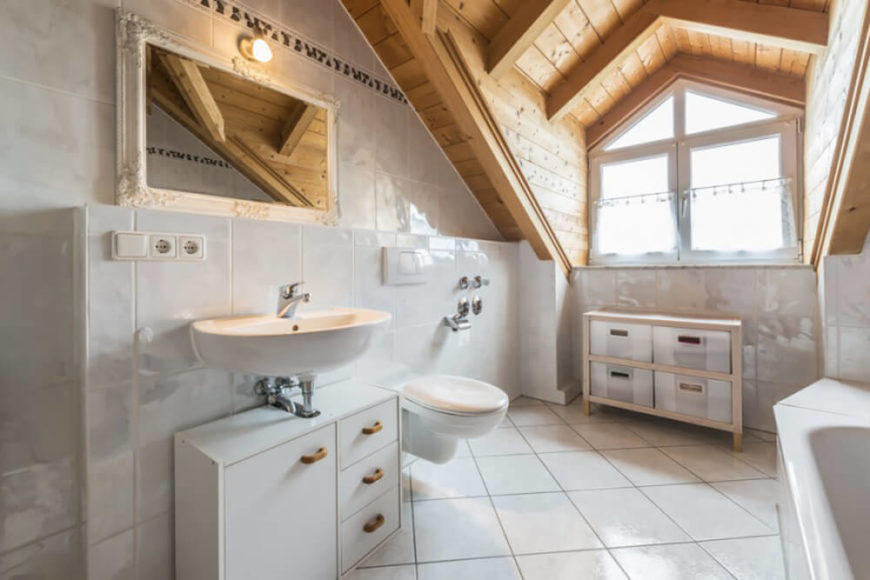
The angled ceiling makes this bathroom a cozy small space. The tub is tucked in the smallest corner of the room with tiles running along the perimeter of the bath and faucet, serving as a backsplash. A window with frosted glass panes on both the top and bottom sides allow for natural light to fill the room. Two small floating sinks are featured.

The angled ceiling makes this bathroom a cozy small space. The tub is tucked in the smallest corner of the room with tiles running along the perimeter of the bath and faucet, serving as a backsplash. A window with frosted glass panes on both the top and bottom sides allow for natural light to fill the room. Two small floating sinks are featured.

This large floating sink is accommodated by a white wooden bench beneath it. This allows for little people to sit next to one another while washing up. The floor is covered in square white tile, and the walls are covered with vertical white wood panels running two thirds up the wall. The outer surface of both the bath and floating sink are sky blue, which helps to accent the space.

This large floating sink is accommodated by a white wooden bench beneath it. This allows for little people to sit next to one another while washing up. The floor is covered in square white tile, and the walls are covered with vertical white wood panels running two thirds up the wall. The outer surface of both the bath and floating sink are sky blue, which helps to accent the space.

Source: Zillow Digs™

This is a fairly large bathroom with a beige colored floor and wall behind the toilet. The opposite wall is white, and features a glass wall shower, as well as a floating sink. The room is well lit by both natural light and artificial lighting around the mirror.

This is a fairly large bathroom with a beige colored floor and wall behind the toilet. The opposite wall is white, and features a glass wall shower, as well as a floating sink. The room is well lit by both natural light and artificial lighting around the mirror.

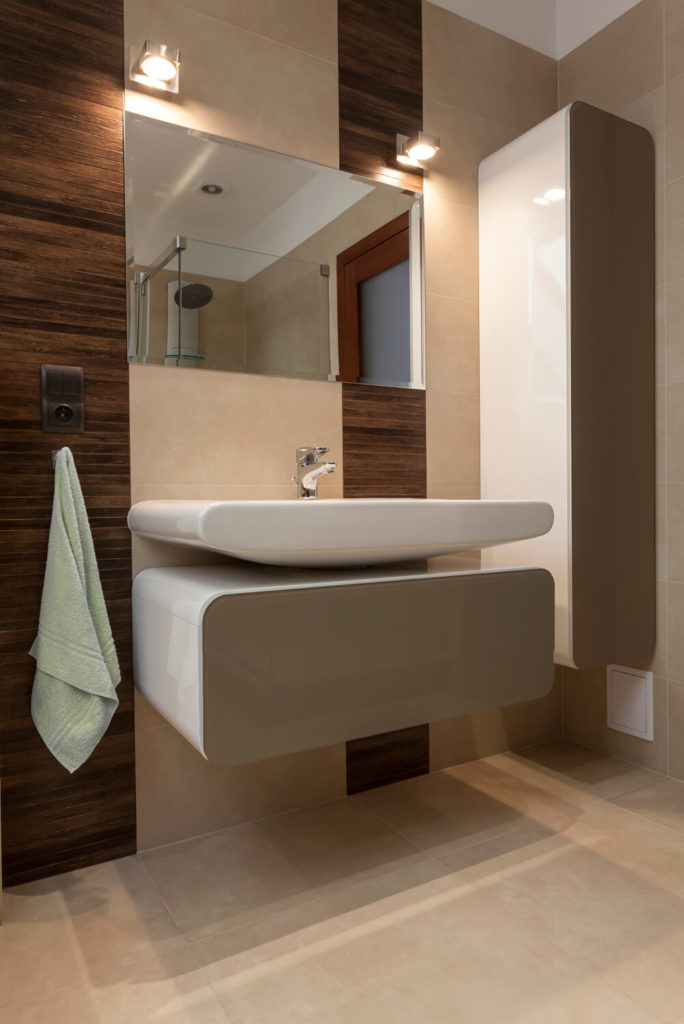
Brown tile covers the walls of this bathroom, with a lighter beige accent tiles around the floating sinks and mirrors. The lighter tiles divide the darker, giving this room a high sense of style. The floor features brown tile as well, however the pattern is different from the walls, so the color and style is not overwhelming.
Brown tile covers the walls of this bathroom, with a lighter beige accent tiles around the floating sinks and mirrors. The lighter tiles divide the darker, giving this room a high sense of style. The floor features brown tile as well, however the pattern is different from the walls, so the color and style is not overwhelming.
See more of this collection here. Designed by FAP Ceramiche.

25 Most Popular Kitchen Designs

This bathroom features a section of large dark tile behind the sink and in the lower half of the shower. The small square tile backsplash runs along the wall behind the tub, as well as above the sink and in a vein through the middle of the shower. A slanted ceiling features a skylight, which helps to keep the space bright.

This bathroom features a section of large dark tile behind the sink and in the lower half of the shower. The small square tile backsplash runs along the wall behind the tub, as well as above the sink and in a vein through the middle of the shower. A slanted ceiling features a skylight, which helps to keep the space bright.

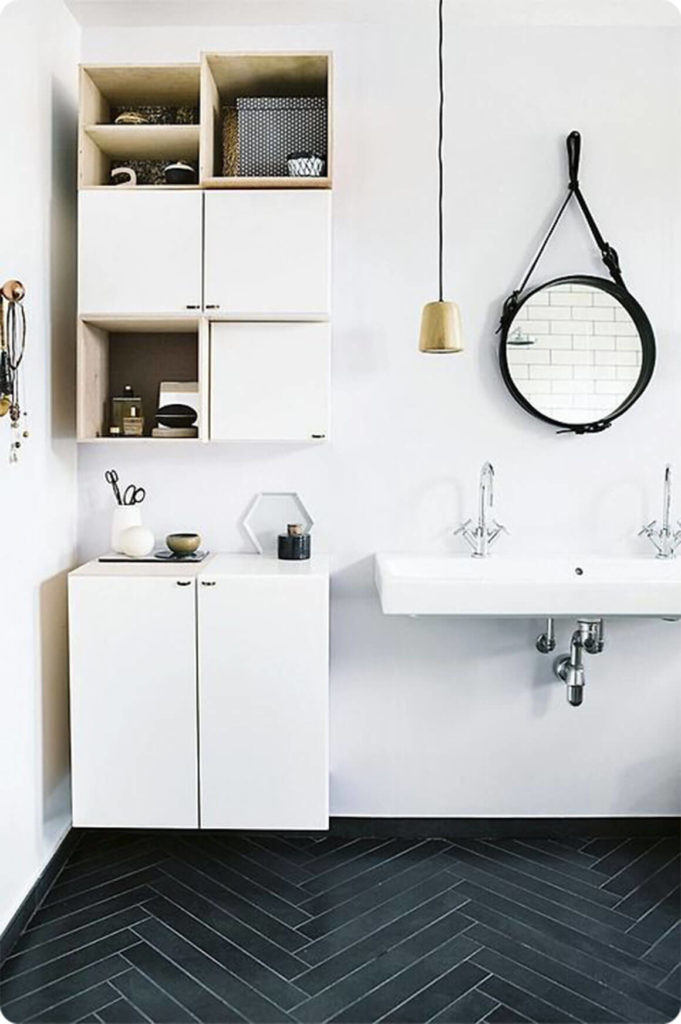
This bathroom has a stylish design with black wood paneling in a unique pattern on the floor. White walls and cabinetry contrast the dark floor, and a low hanging pendant light works with the circular mirror to add to the modern atmosphere in the room.

This bathroom has a stylish design with black wood paneling in a unique pattern on the floor. White walls and cabinetry contrast the dark floor, and a low hanging pendant light works with the circular mirror to add to the modern atmosphere in the room.

Source: Zillow Digs™

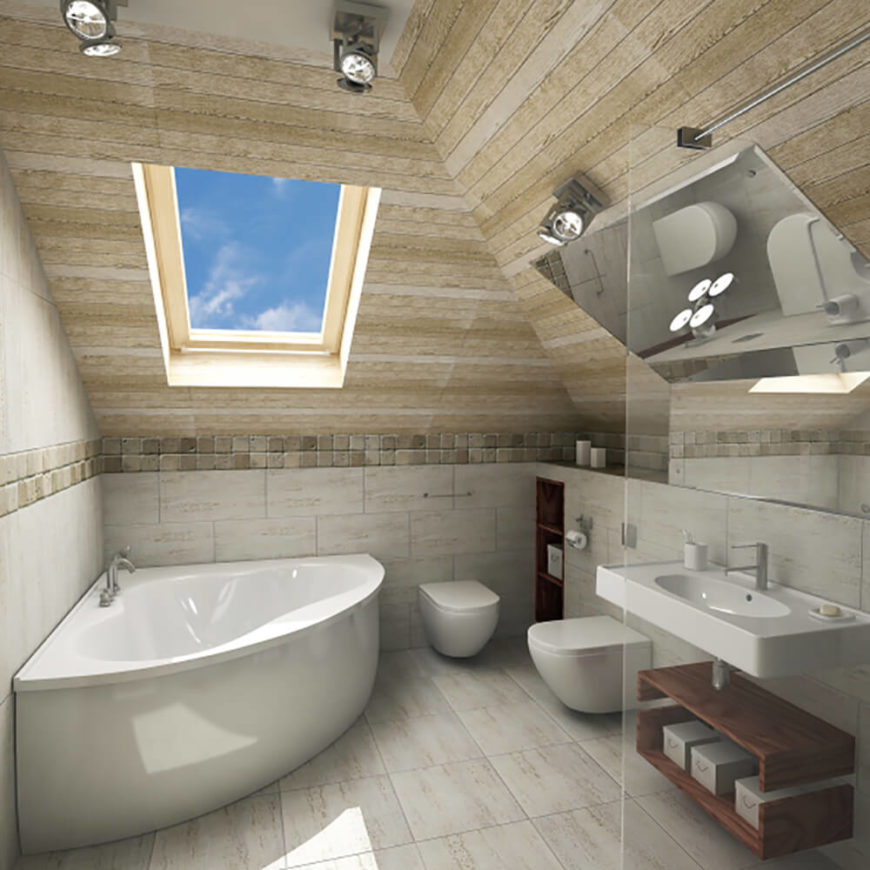
A corner bath sits directly beneath a large skylight in this bathroom, with a toilet and bidet in the adjacent corner. The ceiling is angled and there is a vein of square tile acting as a defining line between the walls and ceiling. A floating sink sits to the right of the toilet area and features a wooden stained shelf below for storage.

A corner bath sits directly beneath a large skylight in this bathroom, with a toilet and bidet in the adjacent corner. The ceiling is angled and there is a vein of square tile acting as a defining line between the walls and ceiling. A floating sink sits to the right of the toilet area and features a wooden stained shelf below for storage.

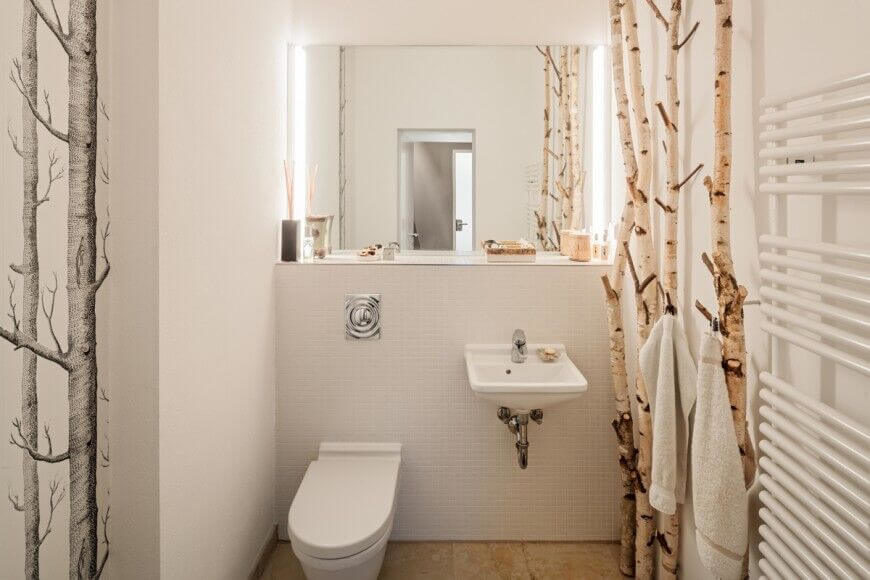
This unique space is accented by the thin birch trees standing to the side of the sink and opposite of the shower, These limbs act as both accents for the room as well as hangers for towels and clothing. Adjacent to these is a floating sink and large mirror, with a toilet directly next to the sink.

This unique space is accented by the thin birch trees standing to the side of the sink and opposite of the shower, These limbs act as both accents for the room as well as hangers for towels and clothing. Adjacent to these is a floating sink and large mirror, with a toilet directly next to the sink.

See more of this home here. Designed by BERLINRODEO.

A section of wall protrudes from the surrounding wall, and features a floating sink, a toilet, and a cabinet below the sink for storage. The ceiling contrasts the white tile with its golden wood tones, and the large window lets in plenty of natural light to illuminate the room.

A section of wall protrudes from the surrounding wall, and features a floating sink, a toilet, and a cabinet below the sink for storage. The ceiling contrasts the white tile with its golden wood tones, and the large window lets in plenty of natural light to illuminate the room.

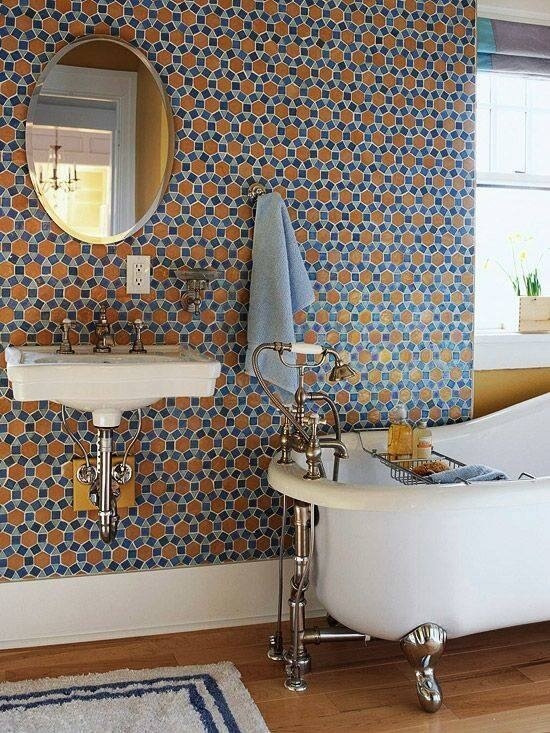
This bathroom features a wall covered in tile that forms a unique pattern. The blues and brown color works together to contribute to a calming atmosphere, white the clawfoot tub and floating sink add classical appeal. There is a large window near the head of the tub, which lets in light for the room.

This bathroom features a wall covered in tile that forms a unique pattern. The blues and brown color works together to contribute to a calming atmosphere, white the clawfoot tub and floating sink add classical appeal. There is a large window near the head of the tub, which lets in light for the room.

Source: Zillow Digs™

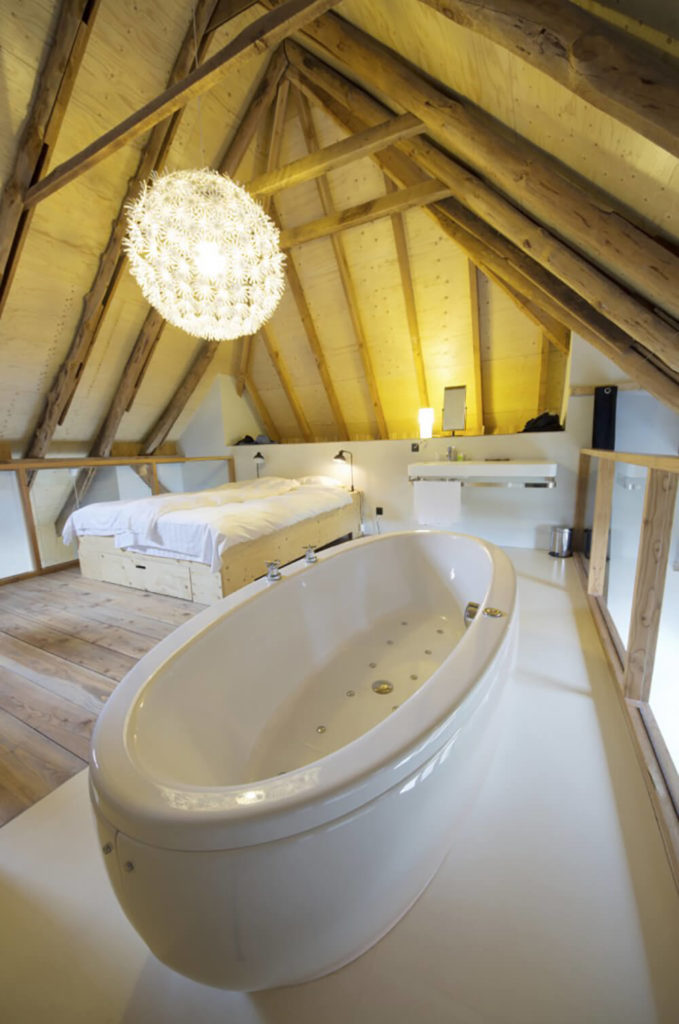
A large luxurious jet tub takes up a good amount of space in this room, and sits upon a light tile floor. You can see from the walls that this space sits on a loft in the upper section of the home. There is a floating vanity on the far end of the room. A large bed sits on a natural wood frame, matching the hardwood floor in the rest of the space.

A large luxurious jet tub takes up a good amount of space in this room, and sits upon a light tile floor. You can see from the walls that this space sits on a loft in the upper section of the home. There is a floating vanity on the far end of the room. A large bed sits on a natural wood frame, matching the hardwood floor in the rest of the space.

A modern style bathroom, this space features a light hardwood floor, which runs halfway up the wall and ends just below the mirrored cabinets. A long floating sink is featured just below the cabinetry, while a glass wall shower is featured on the opposite side of the room.
A modern style bathroom, this space features a light hardwood floor, which runs halfway up the wall and ends just below the mirrored cabinets. A long floating sink is featured just below the cabinetry, while a glass wall shower is featured on the opposite side of the room.

See more of this home here. Designed by Burnazzi Feltrin Architetti.

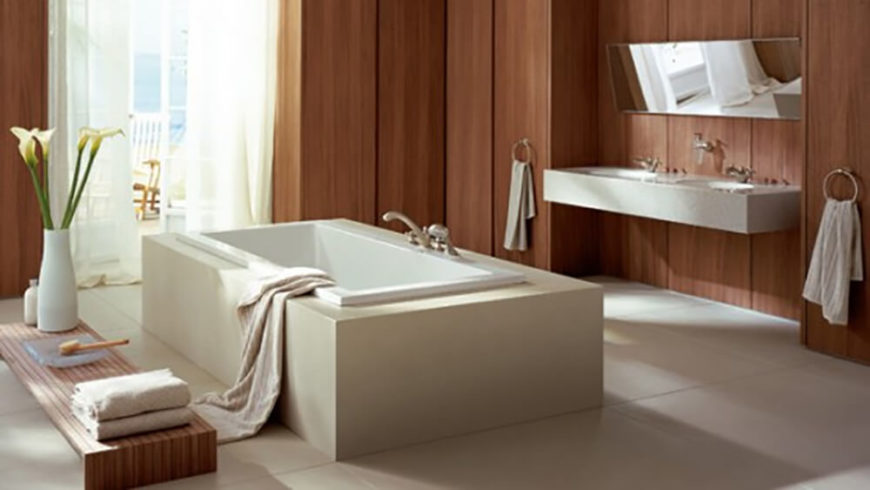
This bathroom has a very calming atmosphere, established by the rich wood panel walls and the large rectangular tub in the center of the room. A small table sits to the side of the tub and holds various toiletry items as well as decorative flowers, which also help to accent the room.

This bathroom has a very calming atmosphere, established by the rich wood panel walls and the large rectangular tub in the center of the room. A small table sits to the side of the tub and holds various toiletry items as well as decorative flowers, which also help to accent the room.

A small space holds a toilet, and floating sink, and corner mounted mirror. An accent wall takes up the corner space, and features a steering wheel decoration that doubles as a place to hang hand towels. The dark walls help to contrast the white utilities and white accent wall.

A small space holds a toilet, and floating sink, and corner mounted mirror. An accent wall takes up the corner space, and features a steering wheel decoration that doubles as a place to hang hand towels. The dark walls help to contrast the white utilities and white accent wall.

Source: Zillow Digs™

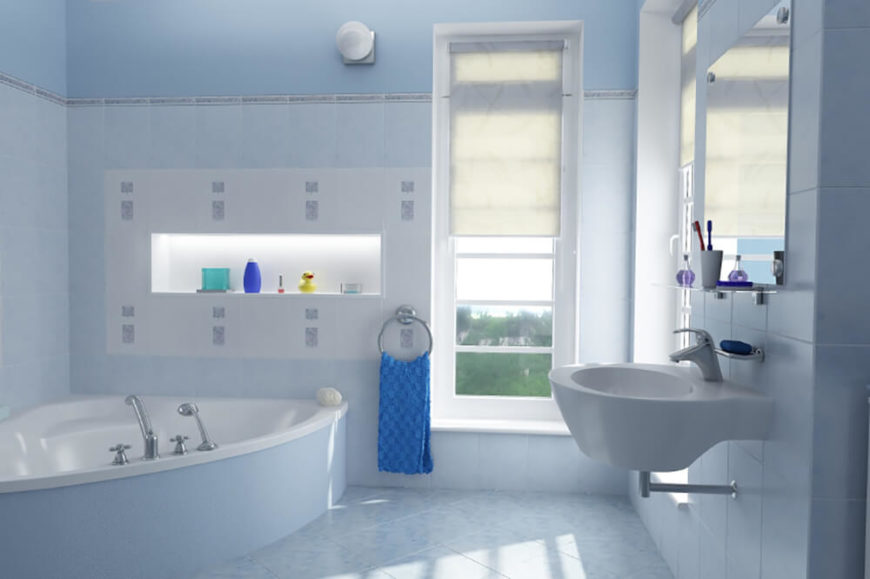
This bathroom features a light blue textured tile floor, and the tile runs up the entirety of the wall up to just below the ceiling. A floating sink hangs below a mirror with a small shelf for toiletries. There is a large corner tub, with a shelf just above the tub for storing toiletries and other decoration.

This bathroom features a light blue textured tile floor, and the tile runs up the entirety of the wall up to just below the ceiling. A floating sink hangs below a mirror with a small shelf for toiletries. There is a large corner tub, with a shelf just above the tub for storing toiletries and other decoration.

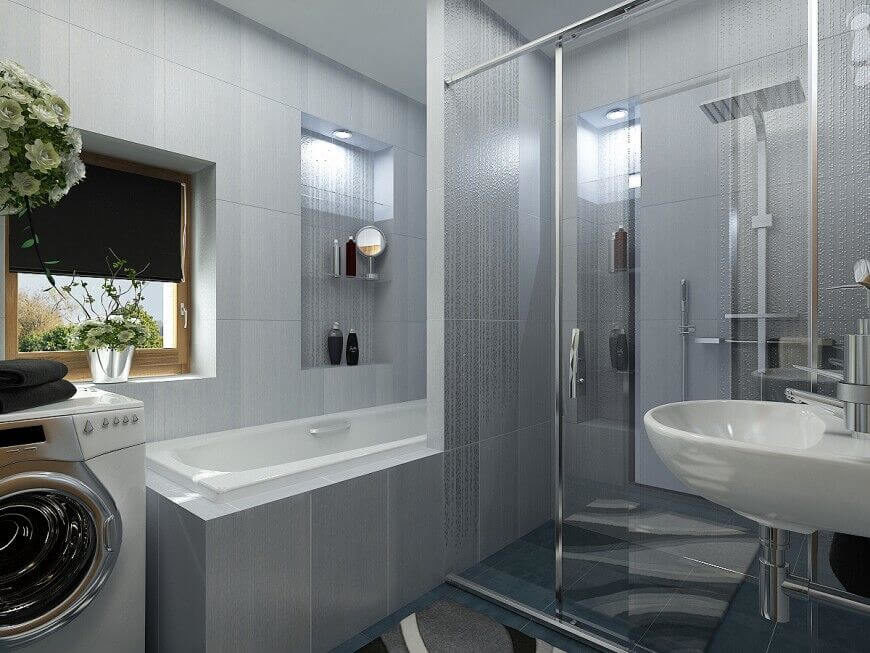
This bathroom shares a space with a washer and dryer, but there is still plenty of room to move around comfortably. Large grey tiles cover the walls and create a futuristic feel for the room. Notice the corner of a stylish carpet covering the floor. The bath and shower are taking up a large space, but their positioning helps to conserve area in the bathroom.

This bathroom shares a space with a washer and dryer, but there is still plenty of room to move around comfortably. Large grey tiles cover the walls and create a futuristic feel for the room. Notice the corner of a stylish carpet covering the floor. The bath and shower are taking up a large space, but their positioning helps to conserve area in the bathroom.

See more of this home here. Designed by Neopolis.

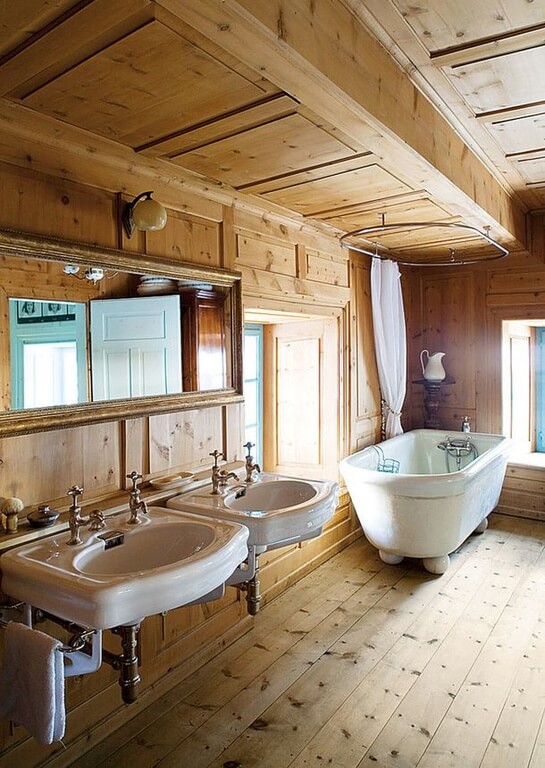
Natural wood fills this bathroom, covering the floor, the walls, and the ceiling. A clawfoot tub is featured in the corner between two windows. Directly to the left of the tub and window are two floating sinks sharing one large mirror.

Natural wood fills this bathroom, covering the floor, the walls, and the ceiling. A clawfoot tub is featured in the corner between two windows. Directly to the left of the tub and window are two floating sinks sharing one large mirror.

Source: Zillow Digs™

This bathroom has a bright and vibrant color scheme, with a checkered pattern on the wall behind the sink and counter. The unique counter space has various openings that reveal commodities like toilet paper, but they can also be hidden if necessary. The floating sink has a unique transparent glass structure.

This bathroom has a bright and vibrant color scheme, with a checkered pattern on the wall behind the sink and counter. The unique counter space has various openings that reveal commodities like toilet paper, but they can also be hidden if necessary. The floating sink has a unique transparent glass structure.

This angle reveals a view from inside the shower. You will notice a wavy pattern on the interior of the shower, while outside of this space the material transitions into grey tile. There is a floating sink located on the left, and a small doorway on the right of the far wall.

This angle reveals a view from inside the shower. You will notice a wavy pattern on the interior of the shower, while outside of this space the material transitions into grey tile. There is a floating sink located on the left, and a small doorway on the right of the far wall.

See more of this home here. Designed by Neopolis.

This bathroom is spacious and actually is separated into two different levels. The lower level holds the toilet, as well as a floating sink and mirror. The upper level to the left features the tub and windows looking out over the city. The green hand towels and faux green flowers help to accent the space.

This bathroom is spacious and actually is separated into two different levels. The lower level holds the toilet, as well as a floating sink and mirror. The upper level to the left features the tub and windows looking out over the city. The green hand towels and faux green flowers help to accent the space.

Source: Zillow Digs™

This bathroom features a light tile floor, with sections of tile that run up the wall behind the sink, and around the corners of the room. The floating sink is very wide, and is suspended just below a mirror. Artificial lighting provides most of the light for this space.

This bathroom features a light tile floor, with sections of tile that run up the wall behind the sink, and around the corners of the room. The floating sink is very wide, and is suspended just below a mirror. Artificial lighting provides most of the light for this space.

Large tile covers the floor and wall behind the sink in this bathroom, while in the shower smaller square tiles show some variation of color. Across from the sink and toilet area, there is a towel rack and a window, which allows natural light to flow into the room.1

Large tile covers the floor and wall behind the sink in this bathroom, while in the shower smaller square tiles show some variation of color. Across from the sink and toilet area, there is a towel rack and a window, which allows natural light to flow into the room.

See more of this home here. Designed by Villa Chic.

This angle focuses on the floating sink and the shelving unit just below. Still, you can see the transition from large tiles on the bottom of the walls, moving up to long vertically oriented tiles just above. The shower has a glass surround with convenient soap dispensers within.

This angle focuses on the floating sink and the shelving unit just below. Still, you can see the transition from large tiles on the bottom of the walls, moving up to long vertically oriented tiles just above. The shower has a glass surround with convenient soap dispensers within.

Artistic appeal is flourishing in this bathroom. The paintings on the wall are abstract, but suggest flowers or roses. The mirror reflects the design on the wall and adds to the effect. Just below the mirror, the large floating sink holds a small elegant vase with blue flowers to help accent the space.

Artistic appeal is flourishing in this bathroom. The paintings on the wall are abstract, but suggest flowers or roses. The mirror reflects the design on the wall and adds to the effect. Just below the mirror, the large floating sink holds a small elegant vase with blue flowers to help accent the space.

Source: Zillow Digs™

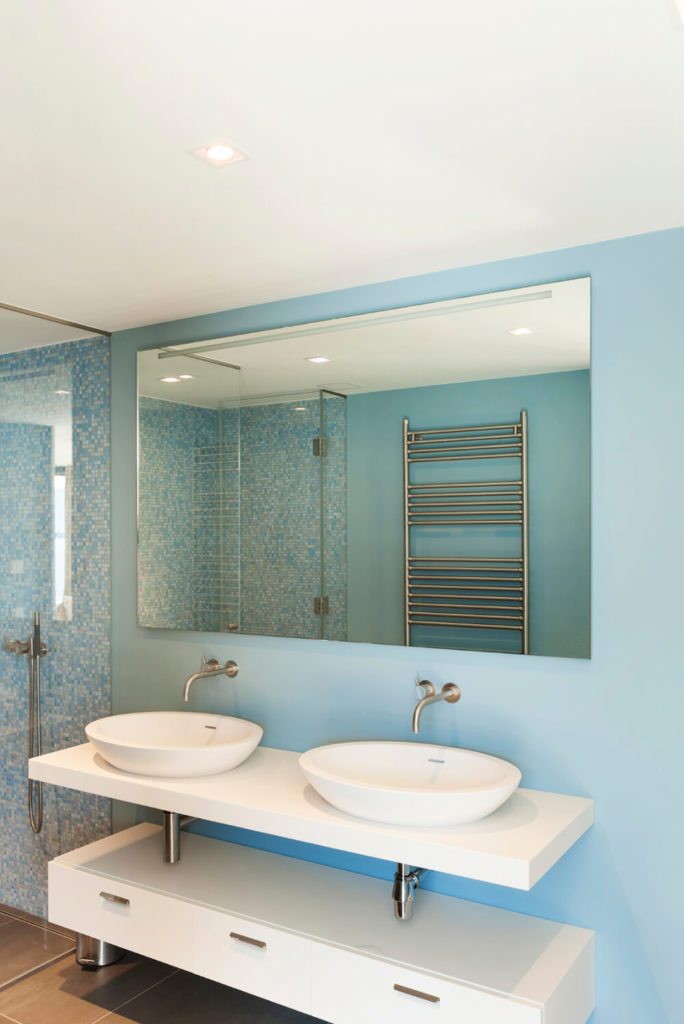
Small square blue tiles cover the interior of the shower, while the walls transition to a solid baby blue behind the sinks and mirror. Beneath the floating sinks there is a set of white drawers that provide plenty of storage space. In the reflection of the mirror, you can see a chrome towel rack on the opposite wall.

Small square blue tiles cover the interior of the shower, while the walls transition to a solid baby blue behind the sinks and mirror. Beneath the floating sinks there is a set of white drawers that provide plenty of storage space. In the reflection of the mirror, you can see a chrome towel rack on the opposite wall.

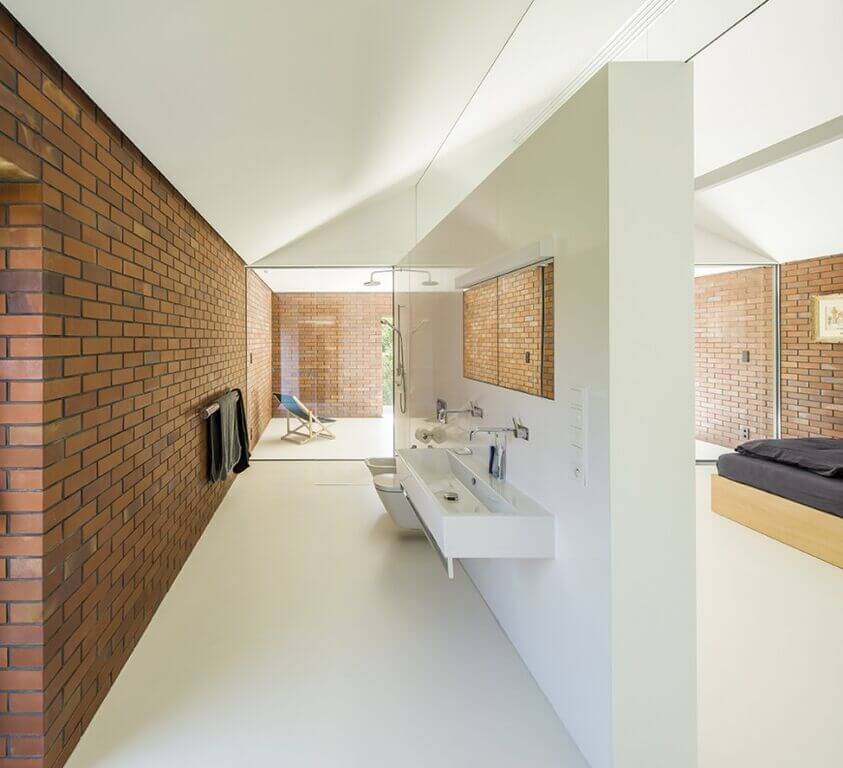
This bathroom takes up a large space, with a large white wall separating the bathroom area from the bedroom. While the walls consist of a traditional red brick, the floors and separating wall are stark white, providing a healthy balance for the space. A trough style floating sink is featured on the inside of the separation wall, as well as a glass walled shower on the far end.

This bathroom takes up a large space, with a large white wall separating the bathroom area from the bedroom. While the walls consist of a traditional red brick, the floors and separating wall are stark white, providing a healthy balance for the space. A trough style floating sink is featured on the inside of the separation wall, as well as a glass walled shower on the far end.

See more of this home here. Designed by Robert Konieczny — KWK Promes.

This bathroom has dark tile walls with reflective surfaces. This makes the space seem very modern. A glass walled walk in shower is featured at the far end of the room, while a floating sink is mounted on the wall to the left.

This bathroom has dark tile walls with reflective surfaces. This makes the space seem very modern. A glass walled walk in shower is featured at the far end of the room, while a floating sink is mounted on the wall to the left.

Categories
Post

Luxurious Interior Design Is Not About Showing Off

Luxurious Interior Design Is Not About Showing Off



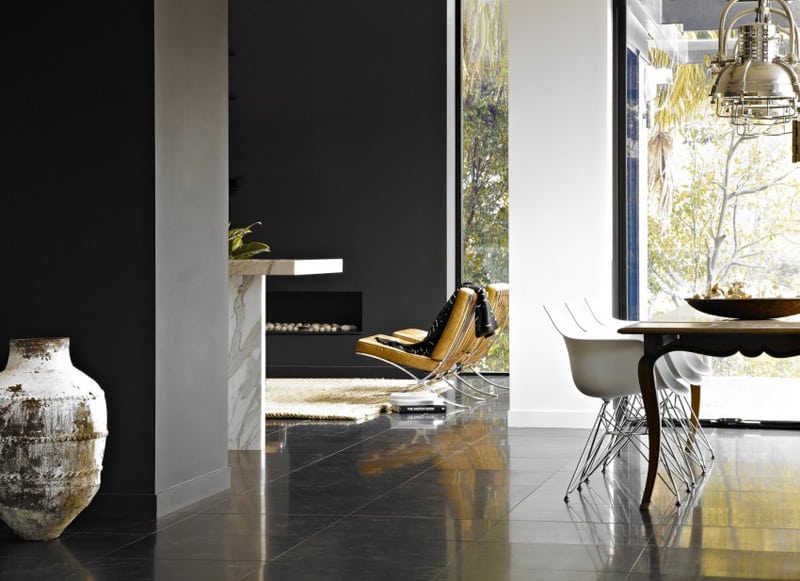
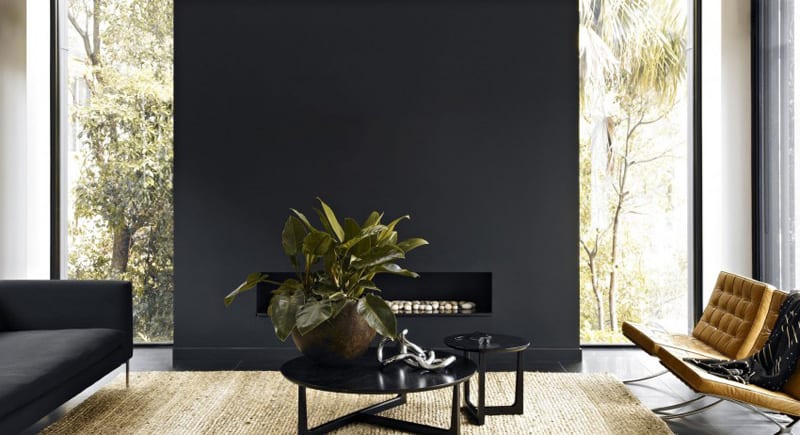


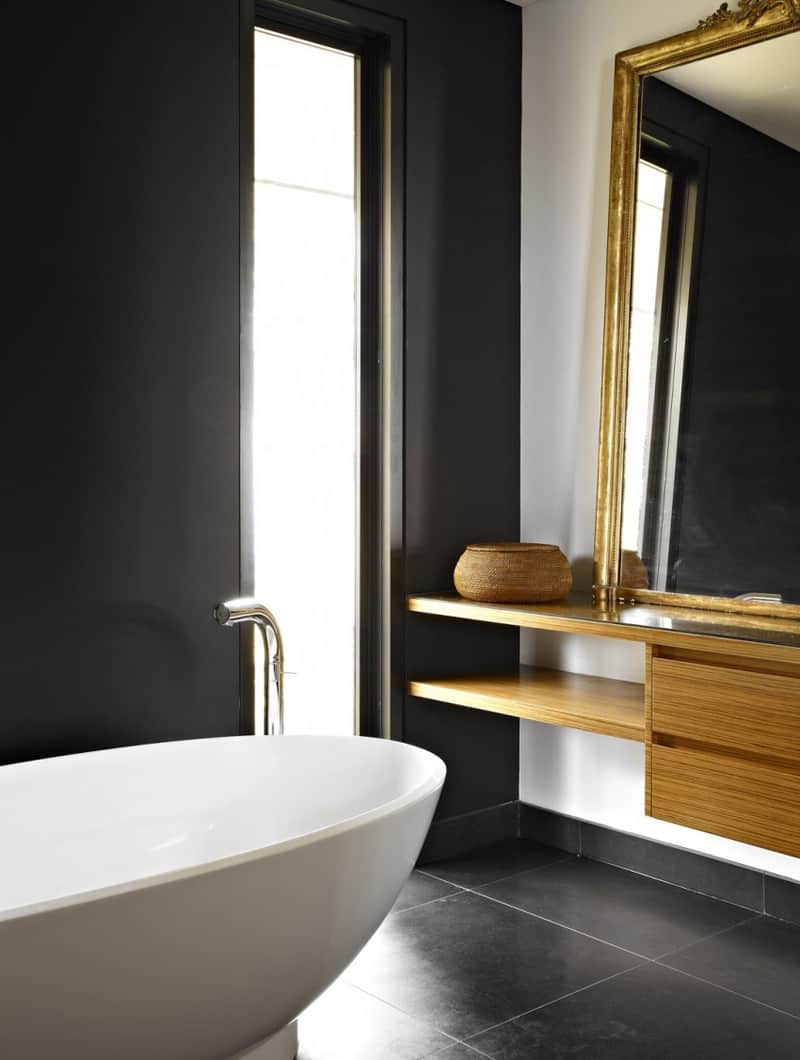


A luxurious interior design is usually associated with expensive items of furniture, opulent finishings and all that goes around the lexical field of extravagance. But, when analysed honestly, a home wears the style when it lacks vulgarity. Realised by Les Interieurs, the dwelling in the gallery below is imposing, elegant and very inspiring for those who want to live sophisticatedly. But, before checking the elements of this luxurious interior design, a short note: what makes the inhabitants feel rich at home is its generous open spaces. When there is room for everything, you experience a comfortable feeling of relief and, why not, satisfaction. Add high quality furniture and original objects d’art and you will have what is called luxury.

Photo: Les Interieurs

Luxurious Interior Design Is Not About Showing Off   DesignRulz.com




Black is the colour of the luxurious interior design. It works splendidly for textures, ceramics and leather.  

Luxurious Interior Design Is Not About Showing Off   DesignRulz.com Luxurious Interior Design Is Not About Showing Off   DesignRulz.comLuxurious Interior Design Is Not About Showing Off   DesignRulz.com Luxurious Interior Design Is Not About Showing Off   DesignRulz.comLuxurious Interior Design Is Not About Showing Off   DesignRulz.com Luxurious Interior Design Is Not About Showing Off   DesignRulz.comLuxurious Interior Design Is Not About Showing Off   DesignRulz.com Luxurious Interior Design Is Not About Showing Off   DesignRulz.comLuxurious Interior Design Is Not About Showing Off   DesignRulz.com Luxurious Interior Design Is Not About Showing Off   DesignRulz.comLuxurious Interior Design Is Not About Showing Off   DesignRulz.com Luxurious Interior Design Is Not About Showing Off   DesignRulz.comLuxurious Interior Design Is Not About Showing Off   DesignRulz.com