Graphic World

Categories
Post

48 Living Rooms with White Furniture (Sofas and Chairs)

White furniture can look amazing in a living room. Here’s a gallery featuring 48 beautiful and diverse living rooms with white furniture – including white sofas and chairs.

Living Rooms with White Furniture

  • If you are thinking of updating your living room with white furniture,you’ll want to consider white’s upsides and downsides pretty carefully before making the investment.

White is pure, no question about that, and it does reflect a positive, bright atmosphere. In practical terms, though, there are undeniably a few drawbacks, as white is unusually prone to dirt and stains.

Below are a few of the pros and cons of having white furniture in your living area. Keeping these things in mind will help you decide whether white’s for you.

Pros:

  • Lightens up the whole room. Because white reflects light, it gives the whole room a bright atmosphere. It also lends a neat, clean look to any space.
  • Fashionably compatible with all sorts of colors. White furniture gives you multitude of choices when it comes to pairing it with other colors. White is best combined with black or red, but it’s possible to use it with just about anything. With this expanse of color choices, you have a much freer hand in designing your space.
  • Easy to change. As mentioned, white is a very neutral color for furniture that goes well with any other color. If you add to or modify other aspects of your living room in the future, you won’t have to buy new furniture unless you want to.

Cons:

  • Prone to dirt and stains. If you have kids, they might decide that your white furniture would be the perfect space for their crayola masterpieces. If you have guests, they might spill food or wine on it and ruin it forever.
  • No pet zone. Why? The moment your pet starts cuddling on the couch or sofa, its fur starts to stick on the fabric. Also, its footprints and dirt will be more obvious on white furniture – and more likely to stain. Not to mention the scratches dogs and cats can make on the upholstery.

If the benefits of white seem to outweigh the drawbacks for you, the following living rooms with white furniture are sure to give you ideas and inspiration. Enjoy!

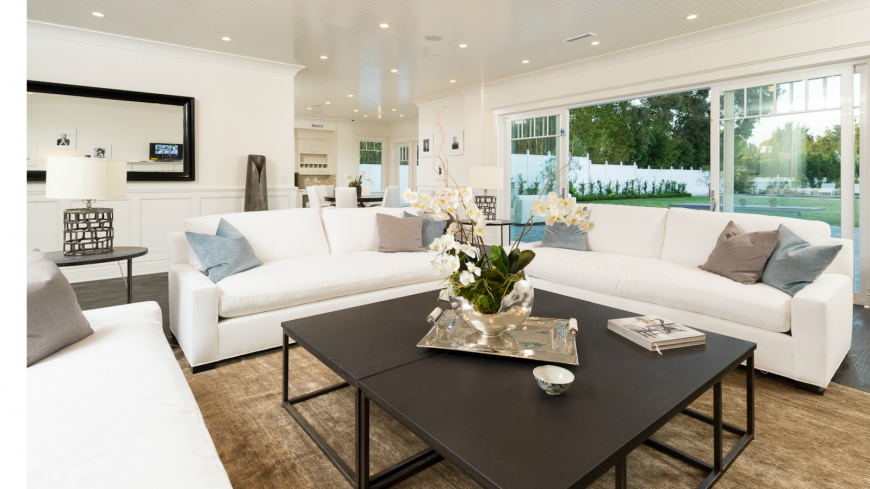
White cushioned sofa and bench resting on a matted floor. The white covers on the seats match the white walls and ceiling.

White cushioned sofa and bench resting on a matted floor. The white covers on the seats match the white walls and ceiling.

  • See the rest of the above home here.
  • Designed by Webb Brown Neaves Grayson.

The living room looks cool and bright - but not too bright - with this tone.

The cream tone matching sofa set blends in nicely with the wall and ceiling. The living room looks cool and bright – but not too bright – with this tone.
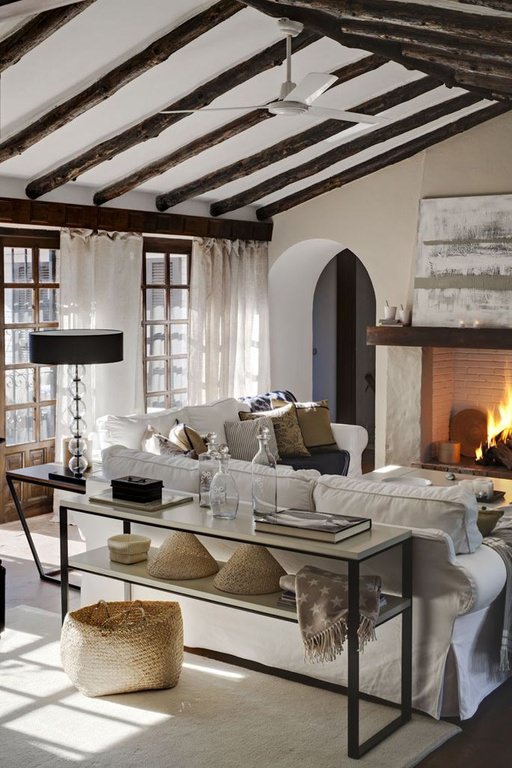
The rugged native look of the living room is made even more attractive by the exposed log beams on the white ceiling.

The rugged native look of the living room is made even more attractive by the exposed log beams on the white ceiling. The extra-white covered sofa with the display rack nestled behind it is also a pleasing touch.

  • See 100’s of living rooms here.
  • Source: Zillow DigsTM

Given the warmer tones in this living room, the pair of white cushioned sofas brightens the tone a bit. Resting in between them is a thick fur rug and an ottoman.

Given the warmer tones in this living room, the pair of white cushioned sofas brightens the tone a bit. Resting in between them is a thick fur rug and an ottoman.

Elegantly carved hardwood furniture dominates the living room, but the white covered sofa highlights it. Together with the walls and ceiling, it reflects a bright atmosphere in the living area.

Elegantly carved hardwood furniture dominates the living room, but the white coveredsofa highlights it. Together with the walls and ceiling, it reflects a bright atmosphere in the living area.

Shop this look at Wayfair

This is a fairly traditional living room touched up with white from the floor to the ceiling. The curtains are white, the floor rug is white, and the sofa set is white. There's some contrast, however, with the dark color of the woods coming from the cabinets and piano set.

This is a fairly traditional living room touched up with white from the floor to the ceiling. The curtains are white, the floor rug is white, and the sofa set is white. There’s some contrast, however, with the dark color of the woods coming from the cabinets and piano set.

The brightness of this living area is made even more stunning by the matching sofa sets and pillows. The covers are purely white and very neat.

The brightness of this living area is made even more stunning by the matching sofa sets and pillows. The covers are purely white and very neat.

This white library living room is stretched by a long off-white sofa angled on the wooden floor. The matching floor rug and pillows add to the brightness, and in the center sits a low wooden tea table for contrast.

This white library living room is stretched by a long off-white sofa angled on the wooden floor. The matching floor rug and pillows add to the brightness, and in the center sits a low wooden tea table for contrast.

The light cream sofa matches the brown toned flooring, rugs and curtains in the rest of the living area.

The light cream sofa matches the brown toned flooring, rugs and curtains in the rest of the living area.

This old fashioned, nature inspired living room is highlighted by a pure white sofa paired with decorative throw pillows in patterned gold and black. The coffee table is flanked with a cube ottoman.

This old fashioned, nature inspired living room is highlighted by a pure white sofa paired with decorative throw pillows in patterned gold and black.  The coffee table is flanked with a cube ottoman.

White will always stand out among darker colors, and the white sofa certainly does here. This living room is ornamented with potted plants resting on the wooden floor, a marble top center coffee table and a fireplace panel.

White will always stand out among darker colors, and the white sofa certainly does here. This living room is ornamented with potted plants resting on the wooden floor, a marble top center coffee table and a fireplace panel.

The white sofa set steals the show. Look at this living room design and the white sofa draws your eyes in automatically.

The white sofa set steals the show. Look at this living room design and the white sofa draws your eyes in automatically.

Matched with the dark center table and chair arms, the white cushions in this living room look classy and stunning. Adding to the effect are the decorative throw pillows designed with red and black printed floral patterns. I think the furniture in this living room is really well chosen.

Matched with the dark center table and chair arms, the white cushions in this living room look classy and stunning. Adding to the effect are the decorative throw pillows designed with red and black printed floral patterns.  I think the furniture in this living room is really well chosen.

The zebra-like printing on the floor rug is very eye-catching resting on a marbled floor. It also provides a vivid base for the white sofa set, green patterned armchair, and glass top center table with metal framing. The assortments of colors seen on the throw pillows are sleek and stylish.

The zebra-like printing on the floor rug is very eye-catching resting on a marbled floor. It also provides a vivid base for the white sofa set, green patterned armchair, and glass top center table with metal framing. The assortments of colors seen on the throw pillows are sleek and stylish.

The nature inspired living room has greenery and wood inside to give a cool and pleasant look. Patterns also play nicely on the floor rug and throw pillows, while the antique pots give a rustic look to the place.

The nature inspired living room has greenery and wood inside to give a cool and pleasant look. Patterns also play nicely on the floor rug and throw pillows, while the antique pots give a rustic look to the place.

The white angled sectional sofa facing the stone fireplace is neat and sleek. It adds a nice spacing and tone to the modern minimalist design of the open space.

The white angled sectional sofa facing the stone fireplace is neat and sleek. It adds a nice spacing and tone to the modern minimalist design of the open space.

This living room defines a pure cloud of white with a few added decoration accents like frames and flowers to give a little contrast and color. The matching sofa sets and ottoman create a comfortable space on top of a brown shag rug.

This living room defines a pure cloud of white with a few added decoration accents like frames and flowers to give a little contrast and color. The matching sofa sets and ottoman create a comfortable space on top of a brown shag rug.

Simplicity itself: a plain sofa resting against the white wall and some matching cushioned seats at the windows.

Simplicity itself: a plain sofa resting against the white wall and some matching cushioned seats at the windows.

There is a simple yet classy off-white sofa resting in front of a wide flat screen TV. The floor is finished with glossy parquet wood, and there are a few wood accents on the shelves, display desk and center table.

There is a simple yet classy off-white sofa resting in front of a wide flat screen TV. The floor is finished with glossy parquet wood, and there are a few wood accents on the shelves, display desk and center table.

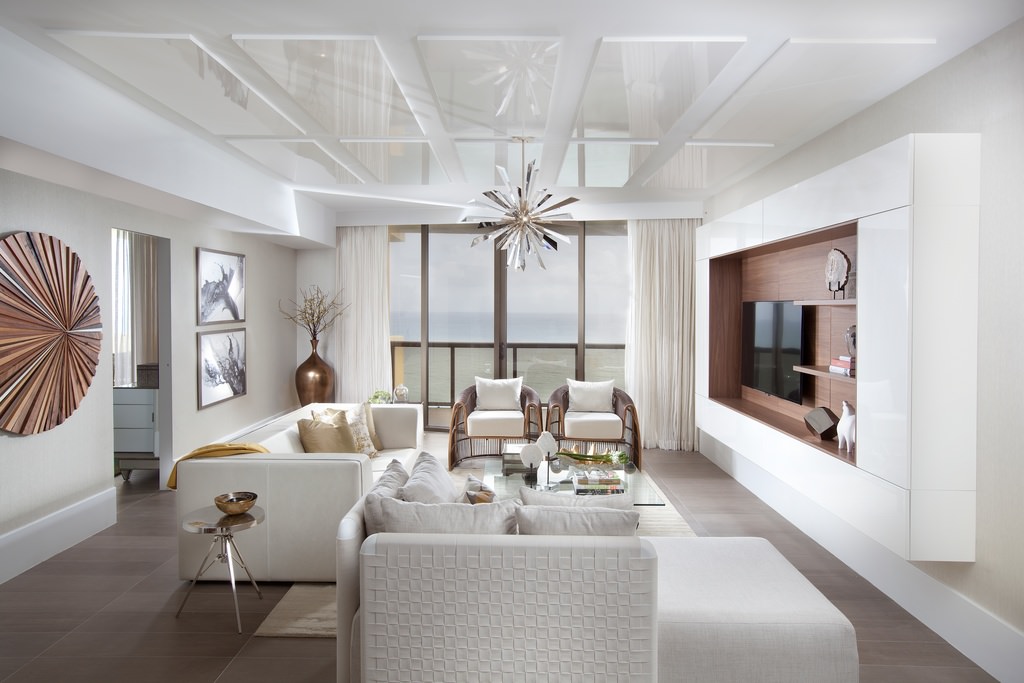
The coffered white ceiling is matched with a cream-colored sofa set with patterned throw pillows on it. The walls have built in wooden cabinets and shelves, while the floor has a glossy wood finish.
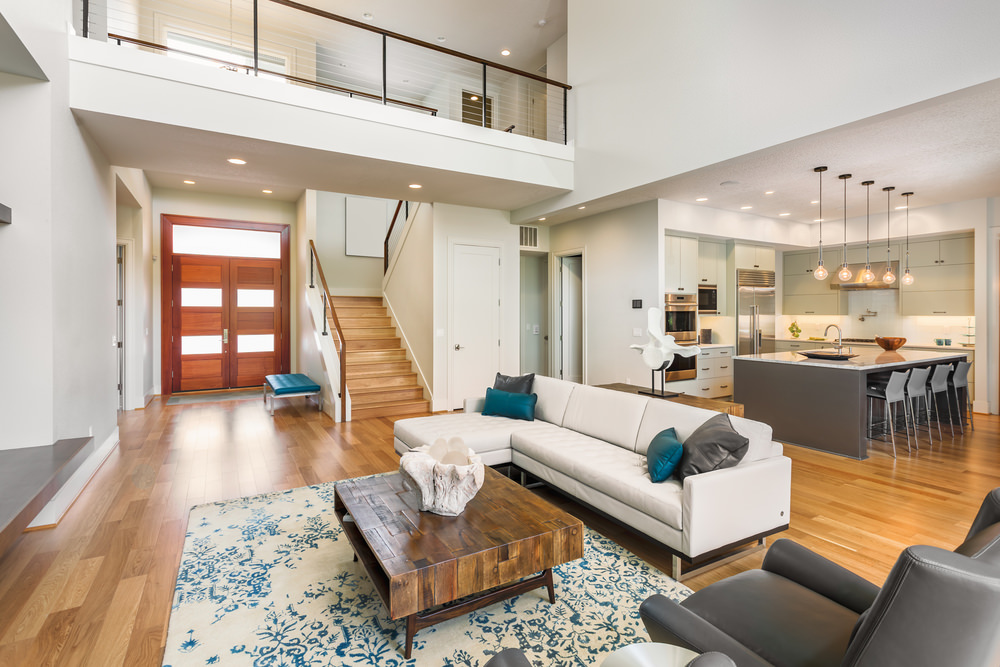
The coffered white ceiling is matched with a cream-colored sofa set with patterned throw pillows on it. The walls have built in wooden cabinets and shelves, while the floor has a glossy wood finish.

An open concept space with a living area next to the kitchen and dining area. The mixture of brown, grey, blue and white is quite pleasing and inviting. This exemplifies a contemporary minimalist design with a few added decorations.An open concept space with a living area next to the kitchen and dining area. The mixture of brown, grey, blue and white is quite pleasing and inviting. This exemplifies a contemporary minimalist design with a few added decorations.
Another open concept, this one showcasing geometrical artistry. The off-white sofa with a brown back and arm rest is fashionable and sleek. There are square patterns on a floor rug and circles on the TV stand. A few matching frames, pillows and decors complete the picture.

Another open concept, this one showcasing geometrical artistry. The off-white sofa with a brown back and arm rest is fashionable and sleek. There are square patterns on a floor rug and circles on the TV stand. A few matching frames, pillows and decors complete the picture.

  • See the rest of the above home here.
  • Designed by Daniel Lomma Design

The coffered white semi-cathedral ceiling is beautiful as it connects from a second floor hallway to the upper windows. The white sofa and wall coating add to the brightness of this living area.

The coffered white semi-cathedral ceiling is beautiful as it connects from a second floor hallway to the upper windows. The white sofa and wall coating add to the brightness of this living area.

  • See the rest of the above home here.
  • Designed by Rebecca Mitchell Interiors

A compact yet stylish living room with nicely set up white furniture including sofas, seats and white cabinets. Curtains and walls are also white, while patterns accent the floor rug, throw pillows and the ceiling.

A compact yet stylish living room with nicely set up white furniture including sofas, seats and white cabinets. Curtains and walls are also white, while patterns accent the floor rug, throw pillows and the ceiling.

  • See the rest of the above home here.
  • Designed by DKOR Interiors

This living room is delicately touched up with white walls stretching along the second level and the cathedral ceiling. The white sofa is paired up with blue chairs and some wooden furniture that clicks with the wooden floor.

This living room is delicately touched up with white walls stretching along the second level and the cathedral ceiling. The white sofa is paired up with blue chairs and some wooden furniture that clicks with the wooden floor.

  • See the rest of the above home here.
  • Designed by Jane Lockhart

This living room designed with neat and clean white walls, and the ceiling literally gleams as natural light passes through an open glass entrance. The wood flooring is a good counterpart to the wooden center table.

This living room designed with neat and clean white walls, and the ceiling literally gleams as natural light passes through an open glass entrance. The wood flooring is a good counterpart to the wooden center table.

  • See the rest of the above home here.
  • Designed by Meridith Baer Home

A sleek contemporary design living room with only two major tones, dark brown and white. The only other colors come from the slightly lighter brown pillows and the potted greenery.

A sleek contemporary design living room with only two major tones, dark brown and white. The only other colors come from the slightly lighter brown pillows and the potted greenery.

  • See the rest of the above home here.
  • Designed by bham design studio

Nicely arranged living room with white furniture accented with blue from the striped floor rug and patterned throw pillows. The firewood piled on the white shelf and the wood corner table decorated with some blossoms give a little diversion from the pure white scenery.

Nicely arranged living room with white furniture accented with blue from the striped floor rug and patterned throw pillows. The firewood piled on the white shelf and the wood corner table decorated with some blossoms give a little diversion from the pure white scenery.

  • See the rest of the above home here.
  • Designed by la SHED Architecture

Blue and brown make a wonderful combination with white as the walls, ceiling, fireplace, shelves and sofa set are flooded with white colors.

Blue and brown make a wonderful combination with white as the walls, ceiling, fireplace, shelves and sofa set are flooded with white colors.

  • See 100’s of living rooms here.
  • Source: Zillow DigsTM

Cream, white, and light and dark brown shades combine. The orange pillow and cloth provide a contrast in tone. But it's the white sofa set and center table that stand out.

Cream, white, and light and dark brown shades combine. The orange pillow and cloth provide a contrast in tone. But it’s the white sofa set and center table that stand out.

  • See 100’s of living rooms here.
  • Source: Zillow DigsTM

A white sofa set in an old fashioned living room. The old school appearance is due to the decoration accents on top of the carved wooden center table, corner desk and fireplace panel.

A white sofa set in an old fashioned living room. The old school appearance is due to the decoration accents on top of the carved wooden center table, corner desk and fireplace panel.

White covered sofa set and center table in an open concept house. Spreading on the wooden floor is a hand knit zebra print rug.

White covered sofa set and center table in an open concept house. Spreading on the wooden floor is a hand knit zebra print rug.

  • See 100’s of living rooms here.
  • Source: Zillow DigsTM

This is a sheer satisfaction of pureness and simplicity of color and design. A white sofa and pillows rest on a smooth wooden floor under the uniquely designed decors hanging on the wall and ceiling.

This is a sheer satisfaction of pureness and simplicity of color and design. A white sofa and pillows rest on a smooth wooden floor under the uniquely designed decors hanging on the wall and ceiling.

  • See 100’s of living rooms here.
  • Source: Zillow DigsTM

This looks like a farm house living room with rustic wooden desks, an antique vase, a knitted floor rug, a few hand knit baskets, and natural indoor greenery. The white sofa occupies the center space.

This looks like a farm house living room with rustic wooden desks, an antique vase, a knitted floor rug, a few hand knit baskets, and natural indoor greenery. The white sofa occupies the center space.

  • See 100’s of living rooms here.
  • Source: Zillow DigsTM

The white sofa, bookshelves, walls, floor and ceiling are highlighted the red floor rugs with leopard prints. The fashionable hanging round chair sparkles with silver cushions.

The white sofa, bookshelves, walls, floor and ceiling are highlighted the red floor rugs with leopard prints. The fashionable hanging round chair sparkles with silver cushions.

  • See 100’s of living rooms here.
  • Source: Zillow DigsTM

This is a simple rustic living room decorated with a basket, floor rug and rough framed center table inspired by native handicrafts. The white covered sofa set matches the white ceiling and walls.

This is a simple rustic living room decorated with a basket, floor rug and rough framed center table inspired by native handicrafts. The white covered sofa set matches the white ceiling and walls.

  • See 100’s of living rooms here.
  • Source: Zillow DigsTM

This is quite a rugged one, almost industrial with the rough textured brick walls holding an arched glass window. The white sofa set and bench with white bolster pillow add a welcome note of domesticity.

This is quite a rugged one, almost industrial with the rough textured brick walls holding an arched glass window. The white sofa set and bench with white  bolster pillow add a welcome note of domesticity.

  • See 100’s of living rooms here.
  • Source: Zillow DigsTM

A living room in a beach house has to be as cool as the beach. The rugged wooden flooring and benches are topped with candles and frame the sofa, which is covered with clean white covers and pillows.

A living room in a beach house has to be as cool as the beach. The rugged wooden flooring and benches are topped with candles and frame the sofa, which is covered with clean white covers and pillows.

  • See 100’s of living rooms here.
  • Source: Zillow DigsTM

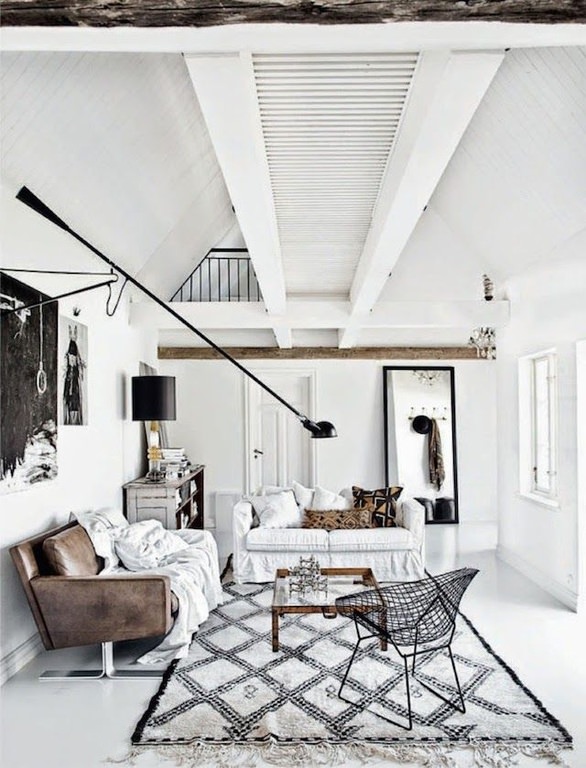
This living room looks slightly rustic but still cool; the combination of white and black is always beautiful. The leather sofa is covered with white cloth while the white floor is spread with a patterned floor rug.

This living room looks slightly rustic but still cool; the combination of white and black is always beautiful. The leather sofa is covered with white cloth while the white floor is spread with a patterned floor rug.

  • See 100’s of living rooms here.
  • Source: Zillow DigsTM

This library living room is definitely a modern one. It has only a few pieces of furniture in it, and no extra decoration but a few bright colored throw pillows to contrast with the white tone.

This library living room is definitely a modern one. It has only a few pieces of furniture in it, and no extra decoration but a few bright colored throw pillows to contrast with the white tone.

The shades of blue on the wall and the patterned floor rug match nicely with the white ceiling, curtains and sofa set.

The shades of blue on the wall and the patterned floor rug match nicely with the white ceiling, curtains and sofa set.

  • See 100’s of living rooms here.
  • Source: Zillow DigsTM

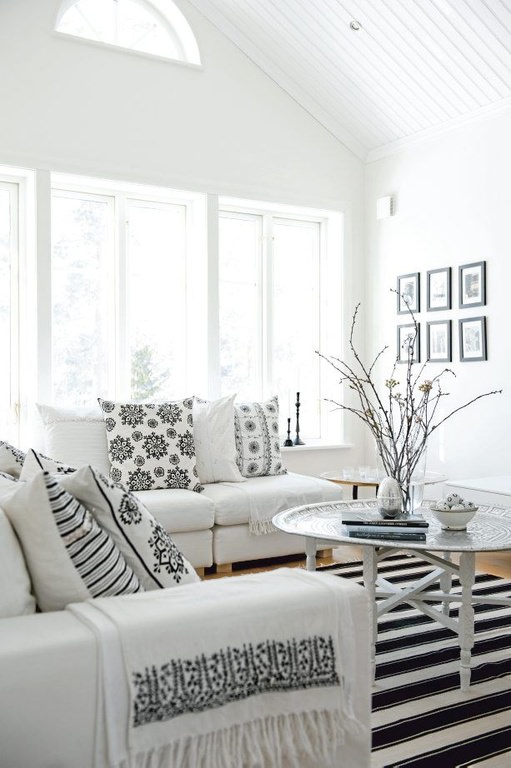
Black patterns on white creates a sleek and decorative look. This room just gleams with white and black shades.

Black patterns on white creates a sleek and decorative look. This room just gleams with white and black shades.

  • See 100’s of living rooms here.
  • Source: Zillow DigsTM

The shades of grey on the walls and ceiling let the off-white sofa shine, while the glossy lacquered floor reflects everything above it.

The shades of grey on the walls and ceiling let the off-white sofa shine, while the glossy lacquered floor reflects everything above it.

  • See 100’s of living rooms here.
  • Source: Zillow DigsTM

A magnificently designed living room with shades of blue, red and orange. The white sofa would blend into the white wall behind without the emphasis provided by the colorful patterned throw pillows and wall painting.

A magnificently designed living room with shades of blue, red and orange. The white sofa would blend into the white wall behind without the emphasis provided by the colorful patterned throw pillows and wall painting.

  • See 100’s of living rooms here.
  • Source: Zillow DigsTM

An elegant living room dominated by black and white where the white sofa set is paired with black throw pillows and the black wooden center table. Lampshades mounted on a black corner table top are also black, but their metallic stands add a bright and offbeat detail.

An elegant living room dominated by black and white where the white sofa set is paired with black throw pillows and the black wooden center table. Lampshades mounted on a black corner table top are also black, but their metallic stands add a bright and offbeat detail.

  • See 100’s of living rooms here.
  • Source: Zillow DigsTM

Olive and other shades of green visible in this living room showcase a love of nature, while the white furniture (like the center table, display rack and sofa set) represents purity and neatness in this design.

Olive and other shades of green visible in this living room showcase a love of nature, while the white furniture (like the center table, display rack and sofa set) represents purity and neatness in this design.

  • See 100’s of living rooms here.
  • Source: Zillow DigsTM

The light off-white sofa blends well with the floor and rug, while the center table made from a cut tree trunk has an obvious attraction.


The light off-white sofa blends well with the floor and rug, while the center table made from a cut tree trunk has an obvious attraction.
Categories
Post

25 White And Wood Kitchen Ideas










Want to get that “effortlessly clean” look in your own kitchen? Natural materials and simple colors are a great place to start, and they have the added benefit of being easy to adapt to changing tastes. This post contains 25 kitchens with white and wood to inspire your next big redesign. It’s pretty fun to see how designers use these otherwise ordinary ingredients to create such a wide variety of distinctive and appealing kitchen styles. Both light and dark palettes are represented – ranging from organic to ultra modern themes – so you just might find something you like!

Categories
Post

22 Elegant Bedroom Staging Ideas (Photos)

Our 22 elegant bedroom staging ideas offer some great tips on how to stage any kind of bedroom for optimal selling success!

Beautiful contemporary bedroom with lots of light.

Welcome to our gallery featuring a number of incredible bedroom designs created byBespoke Home Staging & Interiors.

The company focuses on providing staging services and selling custom, high-quality furniture to interior designers and decorators, among other customers.

Bespoke Home Staging & Interiors has been sought out by popular interior designers as a source of high-quality furnishings and accessories, and takes pride in providing well-crafted, bench made furniture at a reasonable price.

Bespoke Home Staging & Interiors chooses quality over quantity and handmade over assembly line. They offer a comprehensive catalogue of furniture in dozens of styles, as many staging companies do.

However, the company also offers complete customization options so that customers can make any desired alterations to pieces in the catalogue.

This gallery aims to use the incredible designs by Bespoke Home Staging & Interiors to illustrate a list of important tips to keep in mind when staging a home to sell.

When designing and staging a bedroom, remember these tips:

  1. Let the sun shine in. Sources of natural light are desirable, and potential buyers will definitely be looking for all the sources of light in your bedroom. So when staging, open the shades, crack a window, and add a few sources of artificial light to make the room seem even brighter. You can’t have too many sources of light in a bedroom. To cheat this in a small room, apply a light shade of paint on the walls and choose bedding and furniture that stick to that light palette. (Source: HGTV)
  2. Appeal to him as well as her. You need to impress both sexes, so you aren’t alienating a portion of the market. Get rid of any features that seem too gender-specific, which may include excessive ruffles or sports memorabilia, as well as particular paint colors. Swap the paint color for something neutral, find bedding that matches, then bring a color back in with complementary accessories. (Source: HGTV)
  3. Replace personal photos. The point of staging is to invite potential buyers into picturing themselves living in your home, and that gets awfully difficult when you have family photos strewn throughout your home’s design. By replacing personal photos with artwork, your home will look great in listing pictures, and you won’t turn off any potential buyers. (Source: Forbes)
  4. Make the bed a focal point. Cover that boxspring, invest in a headboard, a bedskirt, or a duvet cover. The bed should be the focal point of any bedroom, so don’t be afraid to really do it up. Elegance is key to making your bedroom seem inviting; like a retreat. (Source: Home Guides)
  5. Don’t shy away from decorative displays. Adding small, tasteful displays will stave off the stark, deserted look that your home will have once you remove all your personal knick-knacks and displays. When making your displays, choose colorful decorative items in odd numbered groupings, making sure to vary height, texture, and shape. (Source: Forbes)

We hope that these tips will help you make the best decisions and help sell your home faster!

Check out our guide with tips for every room in the house!

Light, neutral colors allow this bedroom to easily appeal to both men and women. Color and style are added back in through plaids in the armchair and plaid blanket, in addition to yellow in the table lamps and throw pillow. An accent wall behind the bed adds a personal touch and draws the eye to the bed.

Light, neutral colors allow this bedroom to easily appeal to both men and women. Color and style are added back in through plaids in the armchair and plaid blanket, in addition to yellow in the table lamps and throw pillow. An accent wall behind the bed adds a personal touch and draws the eye to the bed. See the complete home portfolio at Bespoke Home Staging & Interiors.

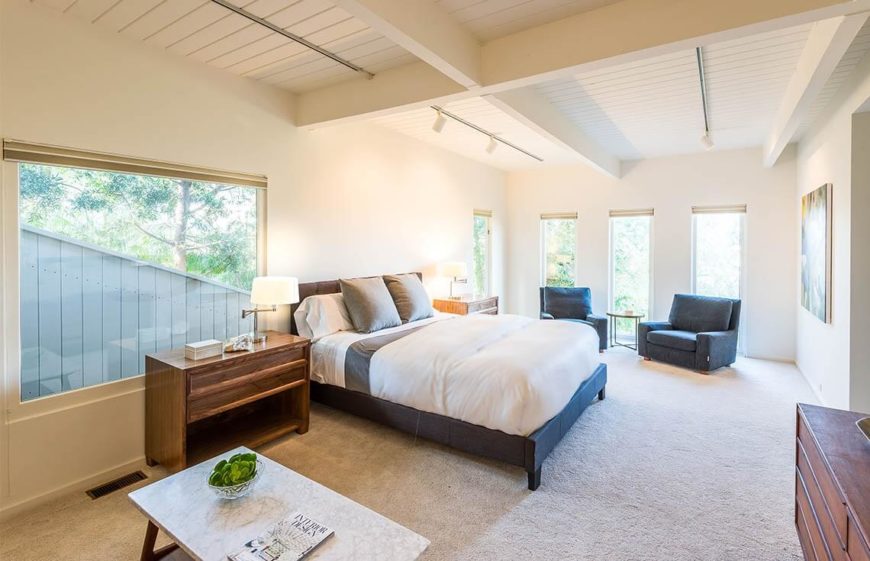
This bedroom is spacious and includes a wealth of windows, which are all unshaded, letting as much light in as possible. Bedside lamps are also included and turned on, for extra light. The walls are in a light, neutral color, with color pulling the eye to the bed.

This bedroom is spacious and includes a wealth of windows, which are all unshaded, letting as much light in as possible. Bedside lamps are also included and turned on, for extra light. The walls are in a light, neutral color, with color pulling the eye to the bed. See the complete home portfolio at Bespoke Home Staging & Interiors.

From the other side of the bed, we can see the small seating area in front of the largest window, furnished with a luxurious chaise lounge and punctuated by two landscape images above

From the other side of the bed, we can see the small seating area in front of the largest window, furnished with a luxurious chaise lounge and punctuated by two landscape images above. See the complete home portfolio at Bespoke Home Staging & Interiors.

While much of this bedroom is in a muted white, color is added back in by a rich turquoise in the chair and blanket, and a soft green by the console table and painting above it. While the French doors are frosted for privacy, they still let in loads of light, and are helped by lamps.

While much of this bedroom is in a muted white, color is added back in by a rich turquoise in the chair and blanket, and a soft green by the console table and painting above it. While the French doors are frosted for privacy, they still let in loads of light, and are helped by lamps. See the complete home portfolio at Bespoke Home Staging & Interiors.

The two sections of this bedroom are separated by a swath of open space, but united by a similar color palette. This is an example of a dark bedroom. While the bedroom lacks recessed lighting or natural light, it can be made to seem lighter with white paint, bedding, and a few table lamps.

The two sections of this bedroom are separated by a swath of open space, but united by a similar color palette. This is an example of a dark bedroom. While the bedroom lacks recessed lighting or natural light, it can be made to seem lighter with white paint, bedding, and a few table lamps. See the complete home portfolio at Bespoke Home Staging & Interiors.

25 Most Popular Kitchen Designs

This much more modern example is bedroom, bathroom, and sitting area all encased in glass balustrades. The whole of the room is in light colors, with contrasting dark floors. The glass balustrades keep the sections separate, but prevent them from feeling enclosed

This much more modern example is bedroom, bathroom, and sitting area all encased in glass balustrades. The whole of the room is in light colors, with contrasting dark floors. The glass balustrades keep the sections separate, but prevent them from feeling enclosed. See the complete home portfolio at Bespoke Home Staging & Interiors.

From another angle, we can see lamps and other small displays adding a soft, lived-in touch to the otherwise modern layout. There are no personal photos to be seen, instead replaced by art.

From another angle, we can see lamps and other small displays adding a soft, lived-in touch to the otherwise modern layout. There are no personal photos to be seen, instead replaced by art. See the complete home portfolio at Bespoke Home Staging & Interiors.

In small bedrooms, light can make all the difference. Bedside lamps, recessed lighting, and French doors all combine to bring light into this somewhat small space.

In small bedrooms, light can make all the difference. Bedside lamps, recessed lighting, and French doors all combine to bring light into this somewhat small space. See the complete home portfolio at Bespoke Home Staging & Interiors.

Adding a furry throw pillow in a slightly different shade helps dress up the bed and pull the eye to it as the focal point of the room. The bed has also been dressed up with an incredible stone accent wall as a headboard

Adding a furry throw pillow in a slightly different shade helps dress up the bed and pull the eye to it as the focal point of the room. The bed has also been dressed up with an incredible stone accent wall as a headboard. See the complete home portfolio at Bespoke Home Staging & Interiors.

This spacious master bedroom is in white and utilizes lamps and mirrors to help reflect light throughout the spacious room. A seating area is arranged in front of the large bay windows. A splash of color is brought in via the navy velvet sofa.

This spacious master bedroom is in white and utilizes lamps and mirrors to help reflect light throughout the spacious room. A seating area is arranged in front of the large bay windows. A splash of color is brought in via the navy velvet sofa. See the complete home portfolio at Bespoke Home Staging & Interiors.

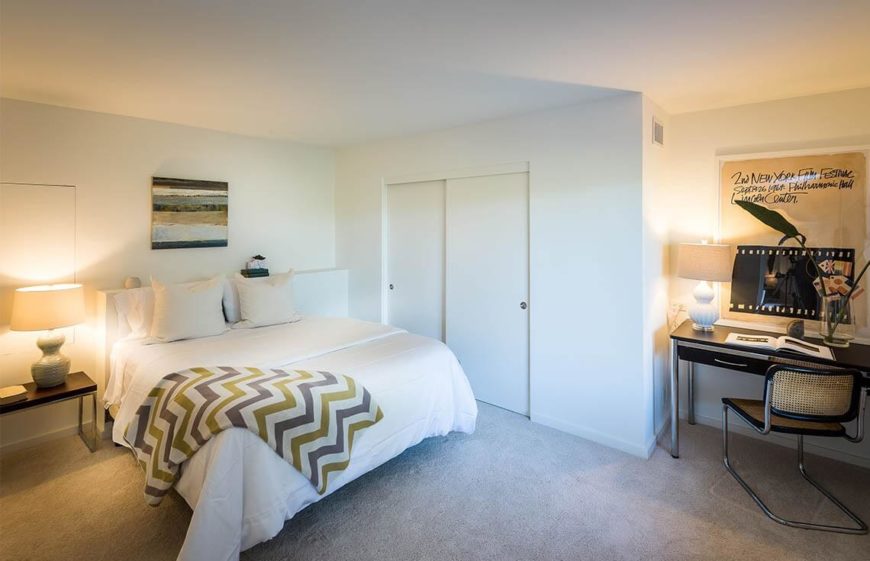
Soft colors like gray and charcoal can be used safely in a mostly white bedroom to provide contrast and color. A simple vintage print was introduced to the design to tie into the yellow throw pillows.

Soft colors like gray and charcoal can be used safely in a mostly white bedroom to provide contrast and color. A simple vintage print was introduced to the design to tie into the yellow throw pillows. See the complete home portfolio at Bespoke Home Staging & Interiors.

While in most bedrooms, the bed is a focal point, this bedroom chooses to allow the magnificent view from the bay windows take center stage, and the bed plays second fiddle, blending into the light color palette.

While in most bedrooms, the bed is a focal point, this bedroom chooses to allow the magnificent view from the bay windows take center stage, and the bed plays second fiddle, blending into the light color palette. See the complete home portfolio at Bespoke Home Staging & Interiors.

 This small bedroom gets plenty of natural light through the two windows, but table lamps in an accent color are still added to complete the design. Again, we see how adding simple, impersonal prints can keep a bedroom feeling well-loved, but welcoming.

This small bedroom gets plenty of natural light through the two windows, but table lamps in an accent color are still added to complete the design. Again, we see how adding simple, impersonal prints can keep a bedroom feeling well-loved, but welcoming. See the complete home portfolio at Bespoke Home Staging & Interiors.

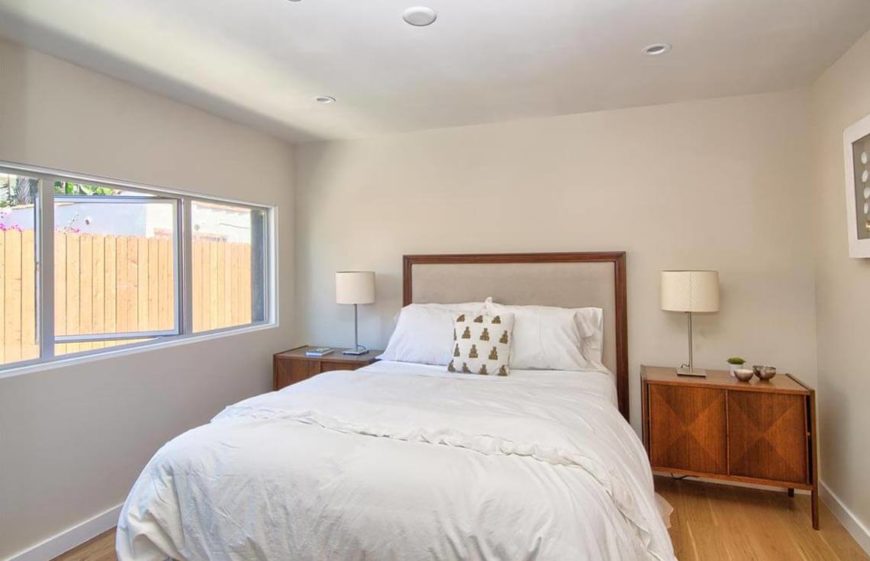
Cream and beige are neutral colors that keep your bedroom appealing to both men and women. The bed is dressed up by two small seats in front of the rich wood of the bed frame. A simple watercolor landscape painting brings color into the room.

Cream and beige are neutral colors that keep your bedroom appealing to both men and women. The bed is dressed up by two small seats in front of the rich wood of the bed frame. A simple watercolor landscape painting brings color into the room. See the complete home portfolio at Bespoke Home Staging & Interiors.

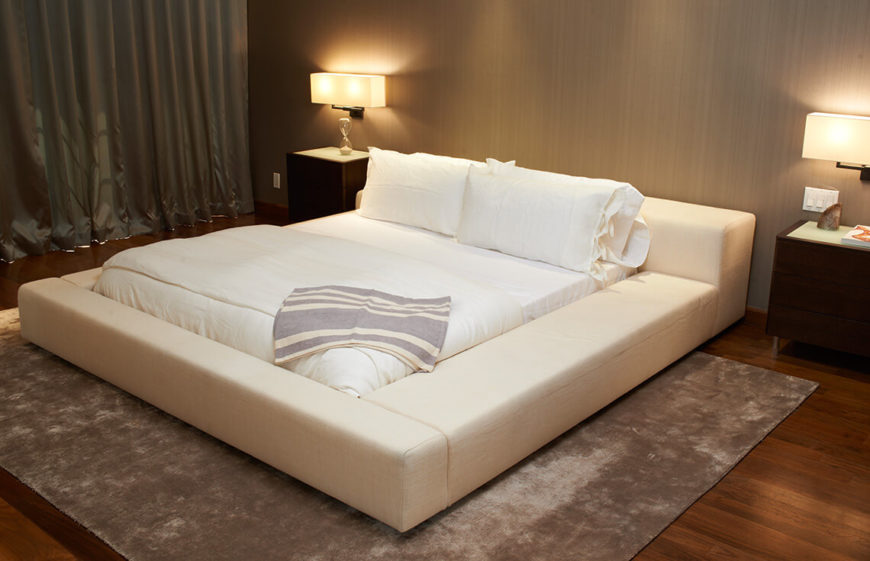
The sheer size of this bed frame makes the bed the focal point of the room, and the texture in the area rug furthers this effect. Plenty of lamps ensure that even during an evening showing, this room has plenty of light.

The sheer size of this bed frame makes the bed the focal point of the room, and the texture in the area rug furthers this effect. Plenty of lamps ensure that even during an evening showing, this room has plenty of light. See the complete home portfolio at Bespoke Home Staging & Interiors.

Again, we see benches and patterns used to draw the eye to the bed as a focal point. Decorative lamps add an interesting element.Again, we see benches and patterns used to draw the eye to the bed as a focal point. Decorative lamps add an interesting element. See the complete home portfolio at Bespoke Home Staging & Interiors.

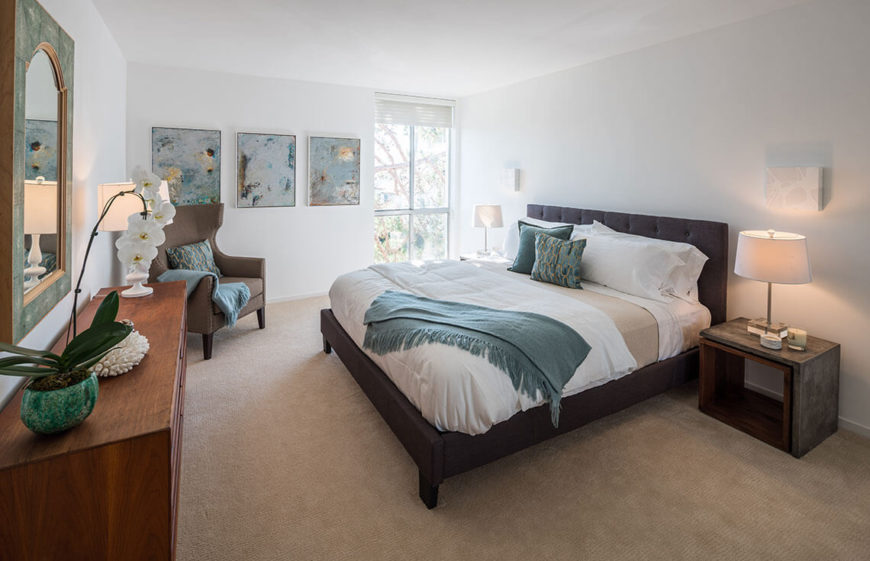
This bedroom is more liberal with the color, using various shades of teals to lighten up the neutral walls and bedding. Paintings replace personal photos, and an orchid adds a bit of organic, tropical beauty.

This bedroom is more liberal with the color, using various shades of teals to lighten up the neutral walls and bedding. Paintings replace personal photos, and an orchid adds a bit of organic, tropical beauty. See the complete home portfolio at Bespoke Home Staging & Interiors.


The bedroom is seen from a different angle, highlighting the decorative mirror and small displays on the dresser. Exotic and beachy elements are combined to give the bedroom a sense of a vacation getaway.

The bedroom is seen from a different angle, highlighting the decorative mirror and small displays on the dresser. Exotic and beachy elements are combined to give the bedroom a sense of a vacation getaway. See the complete home portfolio at Bespoke Home Staging & Interiors.

16 Bedroom - Jaxon Home - 854 18th, Santa MonicaA mirrored closet is used to reflect light around the space and make the bedroom feel much larger than it is. Sleek, light colored furniture and bedding add to this effect.

A mirrored closet is used to reflect light around the space and make the bedroom feel much larger than it is. Sleek, light colored furniture and bedding add to this effect. See the complete home portfolio at Bespoke Home Staging & Interiors.

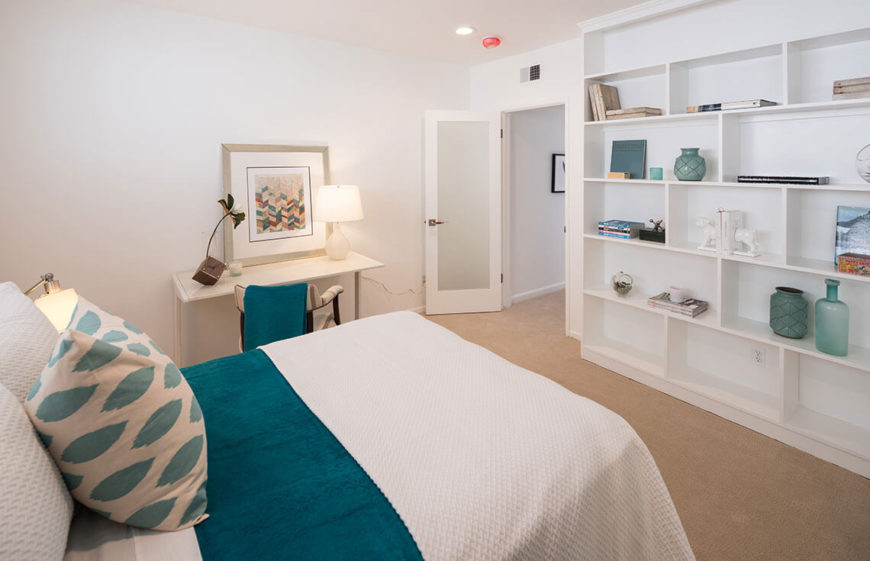
This bedroom is a great way to showcase the principle of arranging items on shelving. Not every shelf is full, but the items are varied in shape, color, and texture, creating that magazine-look that so many covet

This bedroom is a great way to showcase the principle of arranging items on shelving. Not every shelf is full, but the items are varied in shape, color, and texture, creating that magazine-look that so many covet. See the complete home portfolio at Bespoke Home Staging & Interiors.

The checkered pattern on the bed frame is a great example of using color and pattern in a more subtle way to draw attention to the bed as a focal point.

The checkered pattern on the bed frame is a great example of using color and pattern in a more subtle way to draw attention to the bed as a focal point. See the complete home portfolio at Bespoke Home Staging & Interiors.

Opening the window during the showing helps chase away any "house-whiff" you may have accumulated and helps set a relaxing atmosphere in a bedroom.

Opening the window during the showing helps chase away any “house-whiff” you may have accumulated and helps set a relaxing atmosphere in a bedroom. See the complete home portfolio at Bespoke Home Staging & Interiors.

Categories
Post

29 Bathrooms with Stylish Floating Sinks

 A gallery of a wide variety of stylish bathrooms designed to include floating sinks, showcasing the design styles of many different bathrooms.

Welcome to our gallery featuring a wide variety of Bathrooms with Floating Sinks.

Welcome to our gallery featuring a wide variety of bathroom designs with floating sinks and vanities.

There are so many different ways to design a bathroom space, and you will see a large variety of these designs in our gallery.

While some bathrooms are a grand space full of golden accents and seemingly fit for a king, many times the bathroom must be confined to a smaller area.

Floating sinks are a great way to take up less space for these smaller bathrooms. Even if the sink is still a large one, since they are mounted to a wall and do not extend to the floor, they always create the illusion that they are taking up less space.

While these sinks are useful in small spaces, they are not restricted for use when space conservation is important. You will notice that there are many floating sinks with a “trough” style design.

These large sinks make it possible for multiple people to be able to use the sink at the same time. They also eliminate the need for  extra plumbing for additional units.

We wanted to feature a wide range of bathrooms that feature these floating sinks to give you a better idea of how to incorporate them into a design. We love the look of the sinks and we know that you will too once you see them in these finished bathrooms!

In many of the images shown below, you will notice that there are drawers or cabinet spaces below the floating sinks. The fact that they do not extend to the floor allows for this extra storage space and can be perfect bathrooms.

Not only are the sinks a great feature in these rooms, but the design styles are all unique and appealing. Whether you have a budget without a ceiling, or just some spare cash to work renovations into your bathroom, there is something for you here.

Please enjoy our gallery and be sure to pay attention to the floating sinks featured, as well as the incredible designs in these bathrooms!

This bathroom is covered in large tile from the floors to the top of the walls. Less than halfway up the wall, the tile changes to a lighter shade of grey, which gives the room some depth. The utilities are clean and white, with chrome faucets and piping. The stained wood door frame and window frame are accented as they are the only variation of color in the space.

This bathroom is covered in large tile from the floors to the top of the walls. Less than halfway up the wall, the tile changes to a lighter shade of grey, which gives the room some depth. The utilities are clean and white, with chrome faucets and piping. The stained wood door frame and window frame are accented as they are the only variation of color in the space.

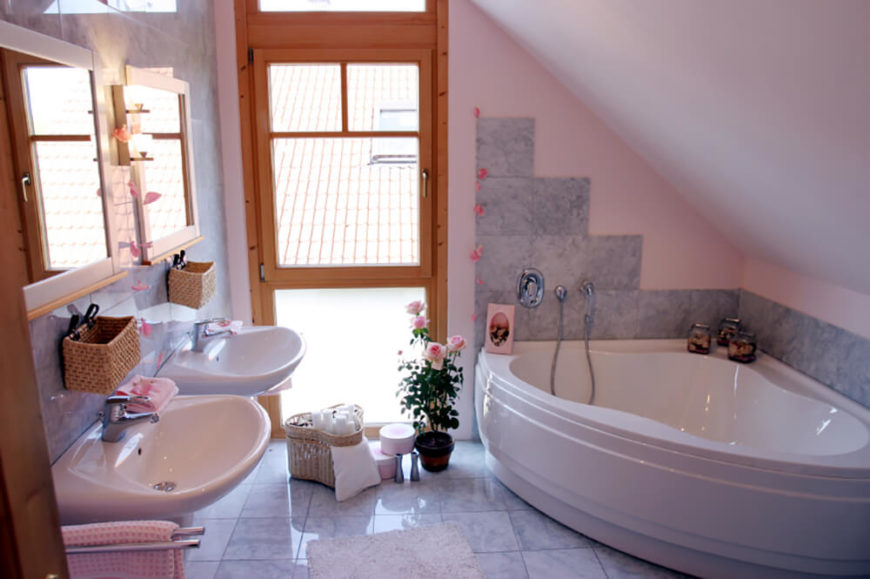
The angled ceiling makes this bathroom a cozy small space. The tub is tucked in the smallest corner of the room with tiles running along the perimeter of the bath and faucet, serving as a backsplash. A window with frosted glass panes on both the top and bottom sides allow for natural light to fill the room. Two small floating sinks are featured.

The angled ceiling makes this bathroom a cozy small space. The tub is tucked in the smallest corner of the room with tiles running along the perimeter of the bath and faucet, serving as a backsplash. A window with frosted glass panes on both the top and bottom sides allow for natural light to fill the room. Two small floating sinks are featured.

This large floating sink is accommodated by a white wooden bench beneath it. This allows for little people to sit next to one another while washing up. The floor is covered in square white tile, and the walls are covered with vertical white wood panels running two thirds up the wall. The outer surface of both the bath and floating sink are sky blue, which helps to accent the space.

This large floating sink is accommodated by a white wooden bench beneath it. This allows for little people to sit next to one another while washing up. The floor is covered in square white tile, and the walls are covered with vertical white wood panels running two thirds up the wall. The outer surface of both the bath and floating sink are sky blue, which helps to accent the space.

Source: Zillow Digs™

This is a fairly large bathroom with a beige colored floor and wall behind the toilet. The opposite wall is white, and features a glass wall shower, as well as a floating sink. The room is well lit by both natural light and artificial lighting around the mirror.

This is a fairly large bathroom with a beige colored floor and wall behind the toilet. The opposite wall is white, and features a glass wall shower, as well as a floating sink. The room is well lit by both natural light and artificial lighting around the mirror.

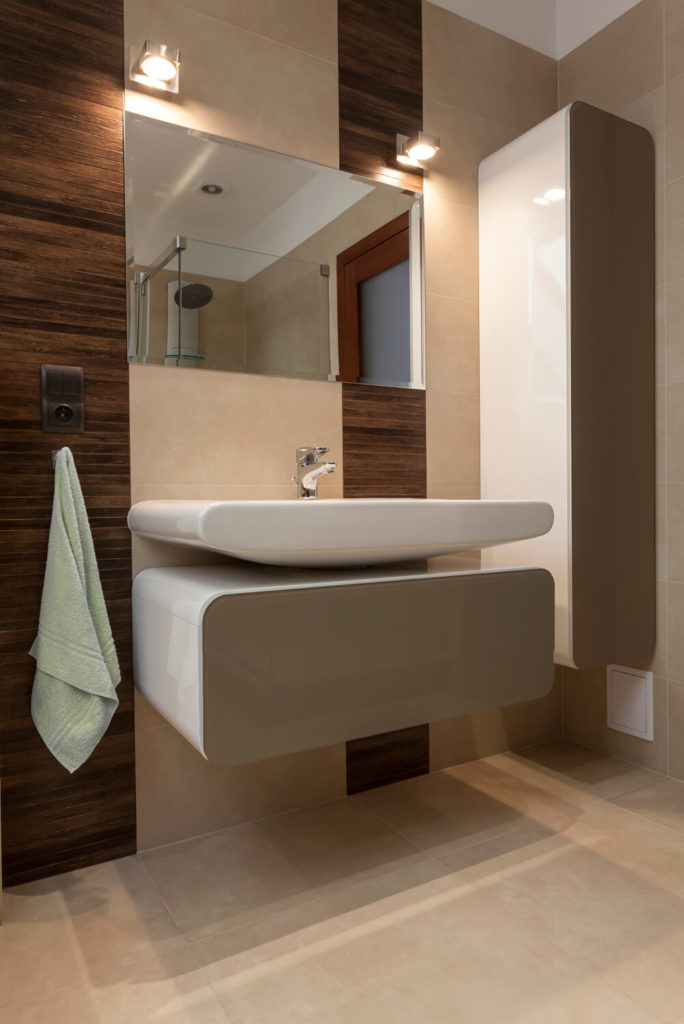
Brown tile covers the walls of this bathroom, with a lighter beige accent tiles around the floating sinks and mirrors. The lighter tiles divide the darker, giving this room a high sense of style. The floor features brown tile as well, however the pattern is different from the walls, so the color and style is not overwhelming.

Brown tile covers the walls of this bathroom, with a lighter beige accent tiles around the floating sinks and mirrors. The lighter tiles divide the darker, giving this room a high sense of style. The floor features brown tile as well, however the pattern is different from the walls, so the color and style is not overwhelming.

See more of this collection here. Designed by FAP Ceramiche.

25 Most Popular Kitchen Designs

This bathroom features a section of large dark tile behind the sink and in the lower half of the shower. The small square tile backsplash runs along the wall behind the tub, as well as above the sink and in a vein through the middle of the shower. A slanted ceiling features a skylight, which helps to keep the space bright.

This bathroom features a section of large dark tile behind the sink and in the lower half of the shower. The small square tile backsplash runs along the wall behind the tub, as well as above the sink and in a vein through the middle of the shower. A slanted ceiling features a skylight, which helps to keep the space bright.

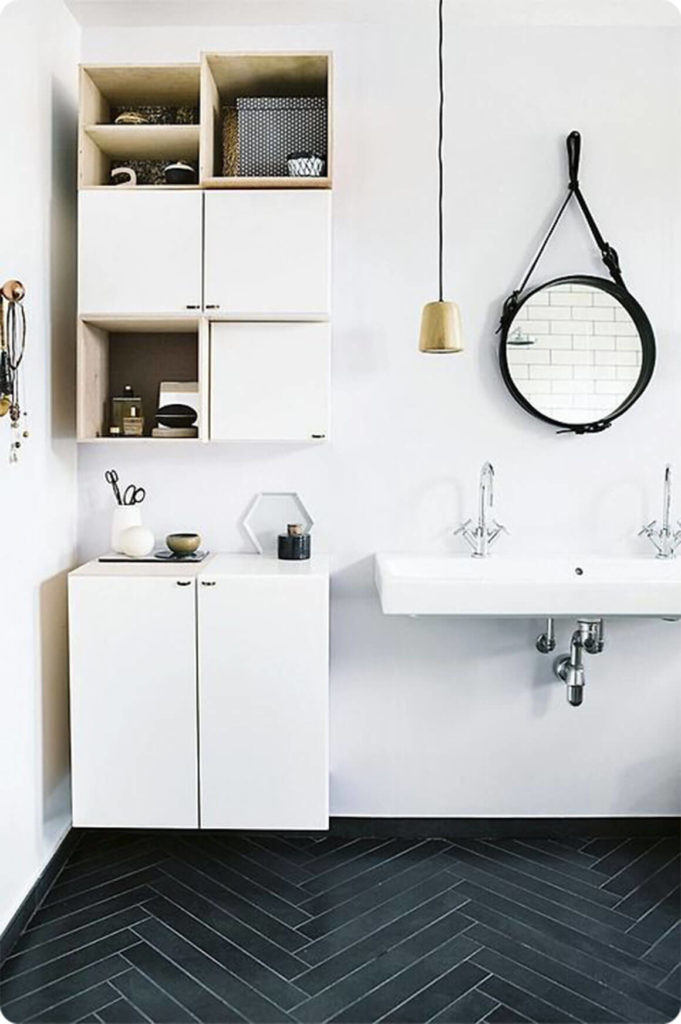
This bathroom has a stylish design with black wood paneling in a unique pattern on the floor. White walls and cabinetry contrast the dark floor, and a low hanging pendant light works with the circular mirror to add to the modern atmosphere in the room.

This bathroom has a stylish design with black wood paneling in a unique pattern on the floor. White walls and cabinetry contrast the dark floor, and a low hanging pendant light works with the circular mirror to add to the modern atmosphere in the room.

Source: Zillow Digs™

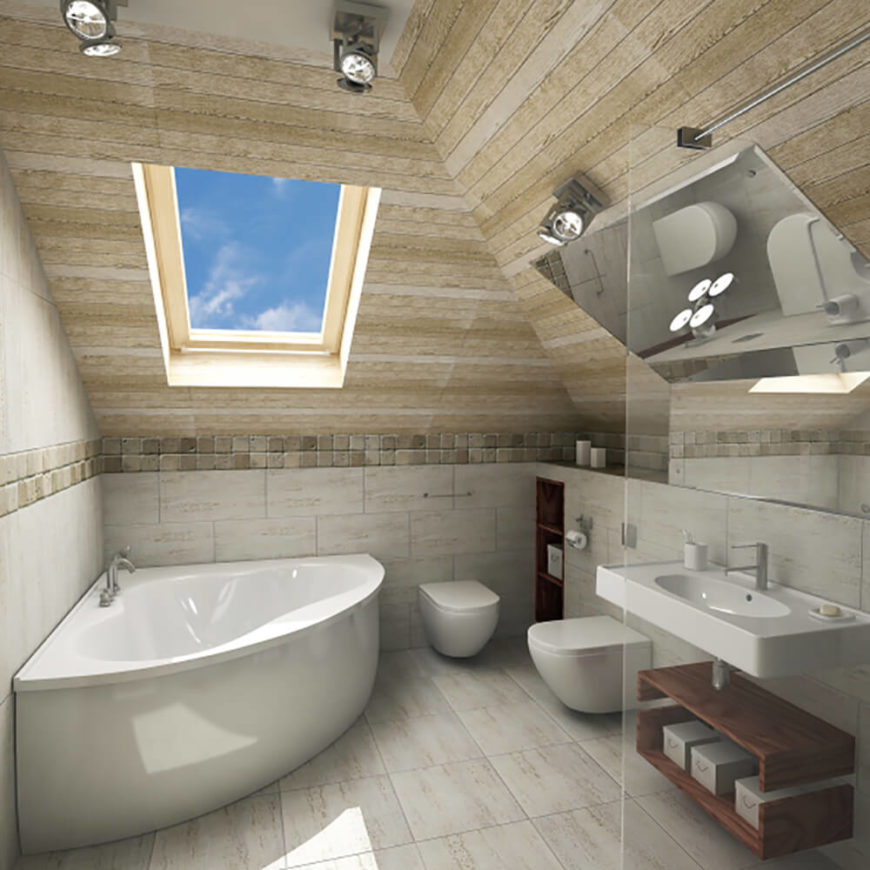
A corner bath sits directly beneath a large skylight in this bathroom, with a toilet and bidet in the adjacent corner. The ceiling is angled and there is a vein of square tile acting as a defining line between the walls and ceiling. A floating sink sits to the right of the toilet area and features a wooden stained shelf below for storage.

A corner bath sits directly beneath a large skylight in this bathroom, with a toilet and bidet in the adjacent corner. The ceiling is angled and there is a vein of square tile acting as a defining line between the walls and ceiling. A floating sink sits to the right of the toilet area and features a wooden stained shelf below for storage.

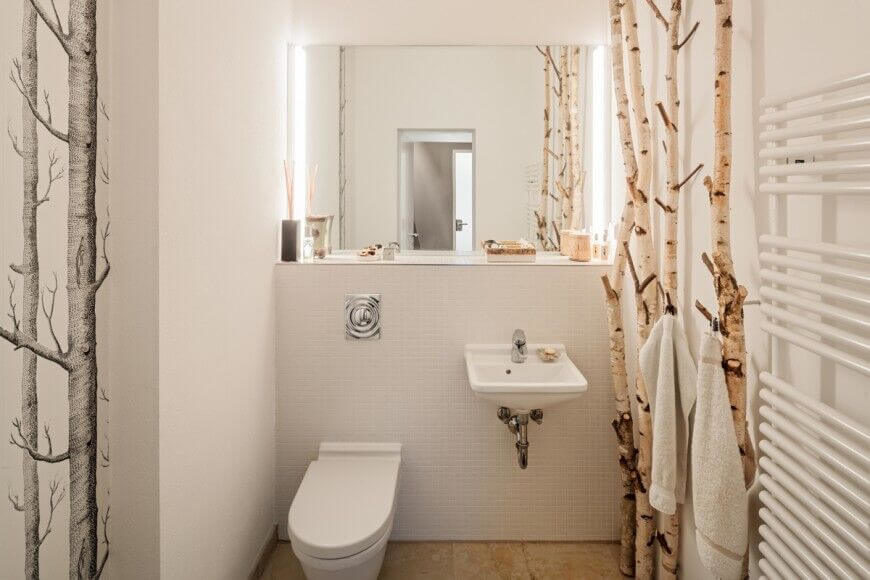
This unique space is accented by the thin birch trees standing to the side of the sink and opposite of the shower, These limbs act as both accents for the room as well as hangers for towels and clothing. Adjacent to these is a floating sink and large mirror, with a toilet directly next to the sink.

This unique space is accented by the thin birch trees standing to the side of the sink and opposite of the shower, These limbs act as both accents for the room as well as hangers for towels and clothing. Adjacent to these is a floating sink and large mirror, with a toilet directly next to the sink.

See more of this home here. Designed by BERLINRODEO.

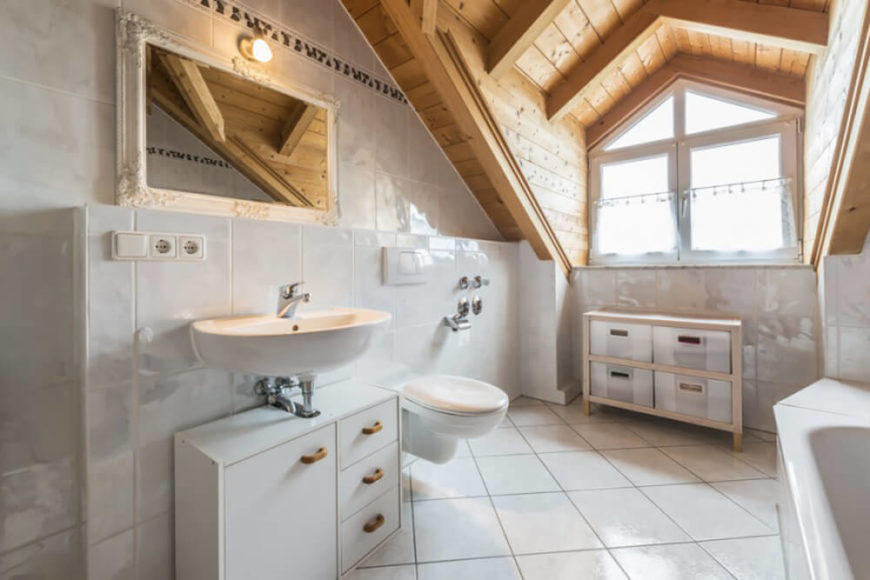
A section of wall protrudes from the surrounding wall, and features a floating sink, a toilet, and a cabinet below the sink for storage. The ceiling contrasts the white tile with its golden wood tones, and the large window lets in plenty of natural light to illuminate the room.

A section of wall protrudes from the surrounding wall, and features a floating sink, a toilet, and a cabinet below the sink for storage. The ceiling contrasts the white tile with its golden wood tones, and the large window lets in plenty of natural light to illuminate the room.

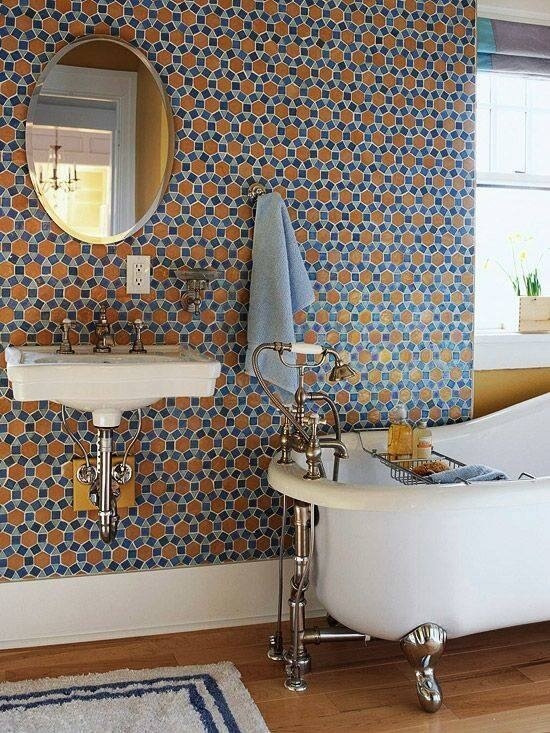
This bathroom features a wall covered in tile that forms a unique pattern. The blues and brown color works together to contribute to a calming atmosphere, white the clawfoot tub and floating sink add classical appeal. There is a large window near the head of the tub, which lets in light for the room.

This bathroom features a wall covered in tile that forms a unique pattern. The blues and brown color works together to contribute to a calming atmosphere, white the clawfoot tub and floating sink add classical appeal. There is a large window near the head of the tub, which lets in light for the room.

Source: Zillow Digs™

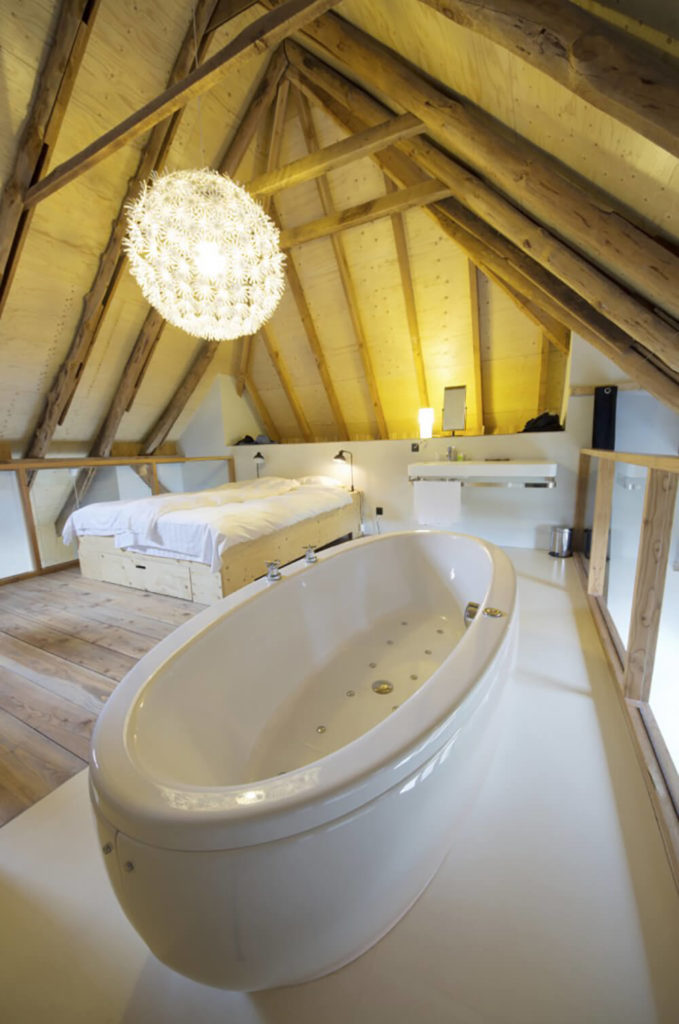
A large luxurious jet tub takes up a good amount of space in this room, and sits upon a light tile floor. You can see from the walls that this space sits on a loft in the upper section of the home. There is a floating vanity on the far end of the room. A large bed sits on a natural wood frame, matching the hardwood floor in the rest of the space.

A large luxurious jet tub takes up a good amount of space in this room, and sits upon a light tile floor. You can see from the walls that this space sits on a loft in the upper section of the home. There is a floating vanity on the far end of the room. A large bed sits on a natural wood frame, matching the hardwood floor in the rest of the space.

A modern style bathroom, this space features a light hardwood floor, which runs halfway up the wall and ends just below the mirrored cabinets. A long floating sink is featured just below the cabinetry, while a glass wall shower is featured on the opposite side of the room.

A modern style bathroom, this space features a light hardwood floor, which runs halfway up the wall and ends just below the mirrored cabinets. A long floating sink is featured just below the cabinetry, while a glass wall shower is featured on the opposite side of the room.

See more of this home here. Designed by Burnazzi Feltrin Architetti.

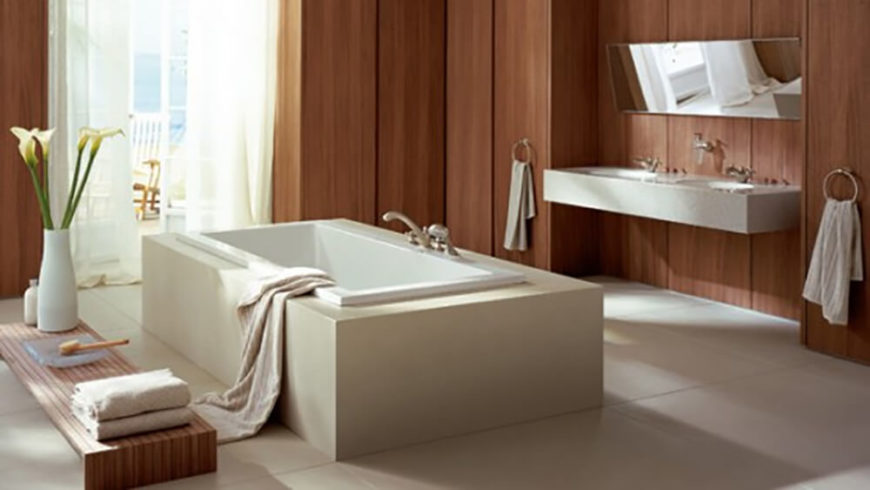
This bathroom has a very calming atmosphere, established by the rich wood panel walls and the large rectangular tub in the center of the room. A small table sits to the side of the tub and holds various toiletry items as well as decorative flowers, which also help to accent the room.

This bathroom has a very calming atmosphere, established by the rich wood panel walls and the large rectangular tub in the center of the room. A small table sits to the side of the tub and holds various toiletry items as well as decorative flowers, which also help to accent the room.

A small space holds a toilet, and floating sink, and corner mounted mirror. An accent wall takes up the corner space, and features a steering wheel decoration that doubles as a place to hang hand towels. The dark walls help to contrast the white utilities and white accent wall.

A small space holds a toilet, and floating sink, and corner mounted mirror. An accent wall takes up the corner space, and features a steering wheel decoration that doubles as a place to hang hand towels. The dark walls help to contrast the white utilities and white accent wall.

Source: Zillow Digs™

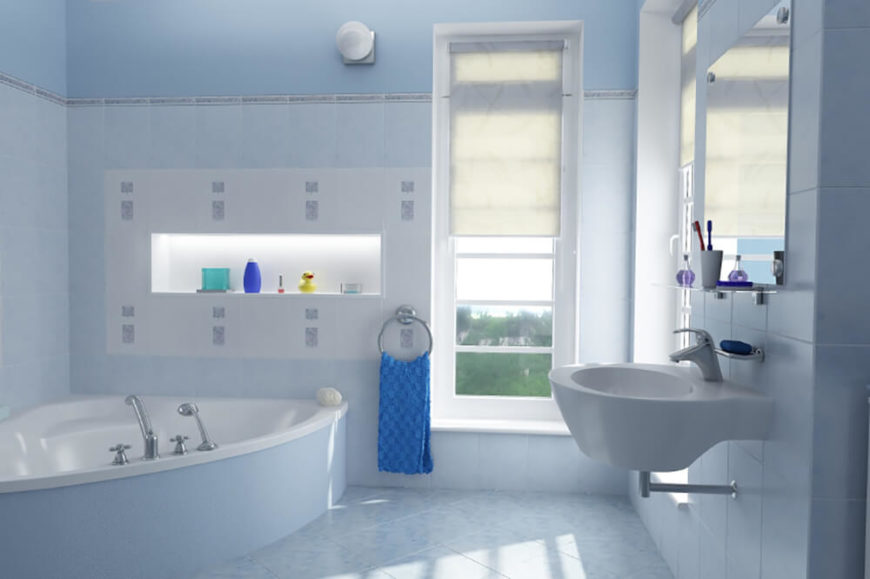
This bathroom features a light blue textured tile floor, and the tile runs up the entirety of the wall up to just below the ceiling. A floating sink hangs below a mirror with a small shelf for toiletries. There is a large corner tub, with a shelf just above the tub for storing toiletries and other decoration.

This bathroom features a light blue textured tile floor, and the tile runs up the entirety of the wall up to just below the ceiling. A floating sink hangs below a mirror with a small shelf for toiletries. There is a large corner tub, with a shelf just above the tub for storing toiletries and other decoration.

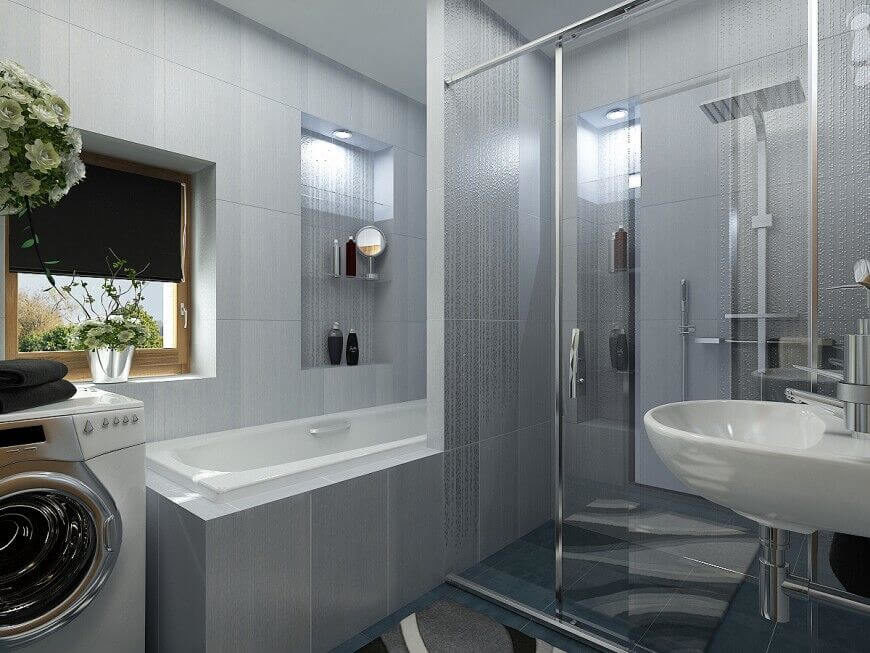
This bathroom shares a space with a washer and dryer, but there is still plenty of room to move around comfortably. Large grey tiles cover the walls and create a futuristic feel for the room. Notice the corner of a stylish carpet covering the floor. The bath and shower are taking up a large space, but their positioning helps to conserve area in the bathroom.

This bathroom shares a space with a washer and dryer, but there is still plenty of room to move around comfortably. Large grey tiles cover the walls and create a futuristic feel for the room. Notice the corner of a stylish carpet covering the floor. The bath and shower are taking up a large space, but their positioning helps to conserve area in the bathroom.

See more of this home here. Designed by Neopolis.

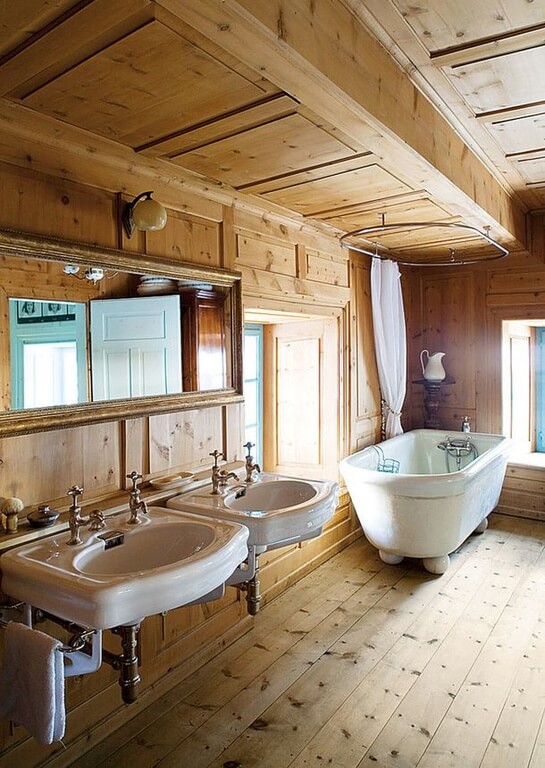
Natural wood fills this bathroom, covering the floor, the walls, and the ceiling. A clawfoot tub is featured in the corner between two windows. Directly to the left of the tub and window are two floating sinks sharing one large mirror.

Natural wood fills this bathroom, covering the floor, the walls, and the ceiling. A clawfoot tub is featured in the corner between two windows. Directly to the left of the tub and window are two floating sinks sharing one large mirror.

Source: Zillow Digs™

This bathroom has a bright and vibrant color scheme, with a checkered pattern on the wall behind the sink and counter. The unique counter space has various openings that reveal commodities like toilet paper, but they can also be hidden if necessary. The floating sink has a unique transparent glass structure.

This bathroom has a bright and vibrant color scheme, with a checkered pattern on the wall behind the sink and counter. The unique counter space has various openings that reveal commodities like toilet paper, but they can also be hidden if necessary. The floating sink has a unique transparent glass structure.

This angle reveals a view from inside the shower. You will notice a wavy pattern on the interior of the shower, while outside of this space the material transitions into grey tile. There is a floating sink located on the left, and a small doorway on the right of the far wall.

This angle reveals a view from inside the shower. You will notice a wavy pattern on the interior of the shower, while outside of this space the material transitions into grey tile. There is a floating sink located on the left, and a small doorway on the right of the far wall.

See more of this home here. Designed by Neopolis.

This bathroom is spacious and actually is separated into two different levels. The lower level holds the toilet, as well as a floating sink and mirror. The upper level to the left features the tub and windows looking out over the city. The green hand towels and faux green flowers help to accent the space.

This bathroom is spacious and actually is separated into two different levels. The lower level holds the toilet, as well as a floating sink and mirror. The upper level to the left features the tub and windows looking out over the city. The green hand towels and faux green flowers help to accent the space.

Source: Zillow Digs™

This bathroom features a light tile floor, with sections of tile that run up the wall behind the sink, and around the corners of the room. The floating sink is very wide, and is suspended just below a mirror. Artificial lighting provides most of the light for this space.

This bathroom features a light tile floor, with sections of tile that run up the wall behind the sink, and around the corners of the room. The floating sink is very wide, and is suspended just below a mirror. Artificial lighting provides most of the light for this space.

Large tile covers the floor and wall behind the sink in this bathroom, while in the shower smaller square tiles show some variation of color. Across from the sink and toilet area, there is a towel rack and a window, which allows natural light to flow into the room.1

Large tile covers the floor and wall behind the sink in this bathroom, while in the shower smaller square tiles show some variation of color. Across from the sink and toilet area, there is a towel rack and a window, which allows natural light to flow into the room.

See more of this home here. Designed by Villa Chic.

This angle focuses on the floating sink and the shelving unit just below. Still, you can see the transition from large tiles on the bottom of the walls, moving up to long vertically oriented tiles just above. The shower has a glass surround with convenient soap dispensers within.

This angle focuses on the floating sink and the shelving unit just below. Still, you can see the transition from large tiles on the bottom of the walls, moving up to long vertically oriented tiles just above. The shower has a glass surround with convenient soap dispensers within.

Artistic appeal is flourishing in this bathroom. The paintings on the wall are abstract, but suggest flowers or roses. The mirror reflects the design on the wall and adds to the effect. Just below the mirror, the large floating sink holds a small elegant vase with blue flowers to help accent the space.

Artistic appeal is flourishing in this bathroom. The paintings on the wall are abstract, but suggest flowers or roses. The mirror reflects the design on the wall and adds to the effect. Just below the mirror, the large floating sink holds a small elegant vase with blue flowers to help accent the space.

Source: Zillow Digs™

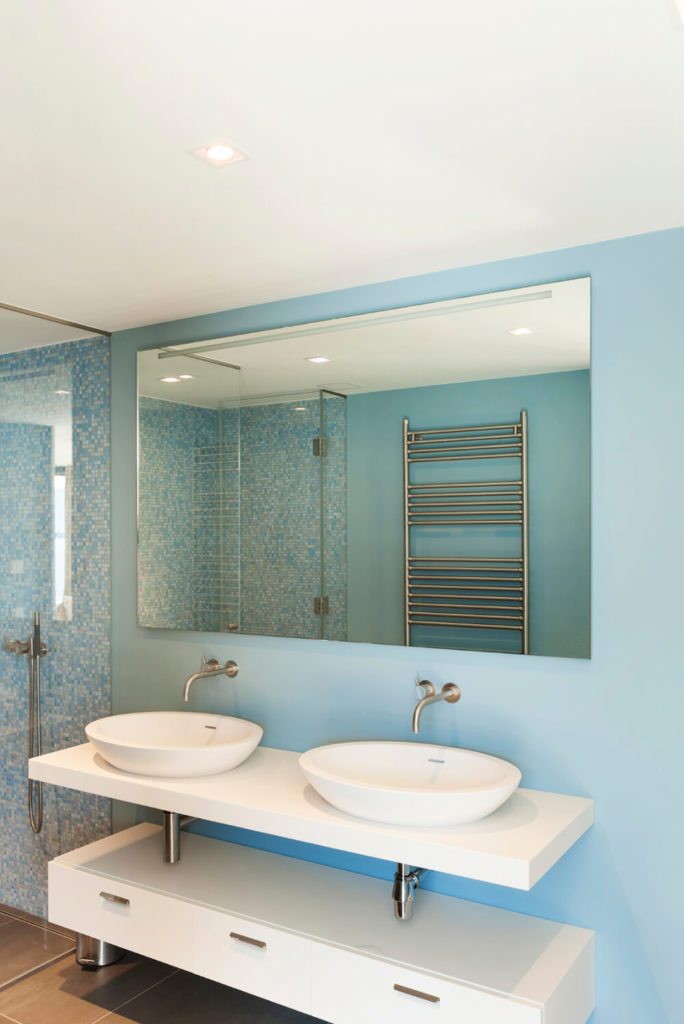
Small square blue tiles cover the interior of the shower, while the walls transition to a solid baby blue behind the sinks and mirror. Beneath the floating sinks there is a set of white drawers that provide plenty of storage space. In the reflection of the mirror, you can see a chrome towel rack on the opposite wall.

Small square blue tiles cover the interior of the shower, while the walls transition to a solid baby blue behind the sinks and mirror. Beneath the floating sinks there is a set of white drawers that provide plenty of storage space. In the reflection of the mirror, you can see a chrome towel rack on the opposite wall.

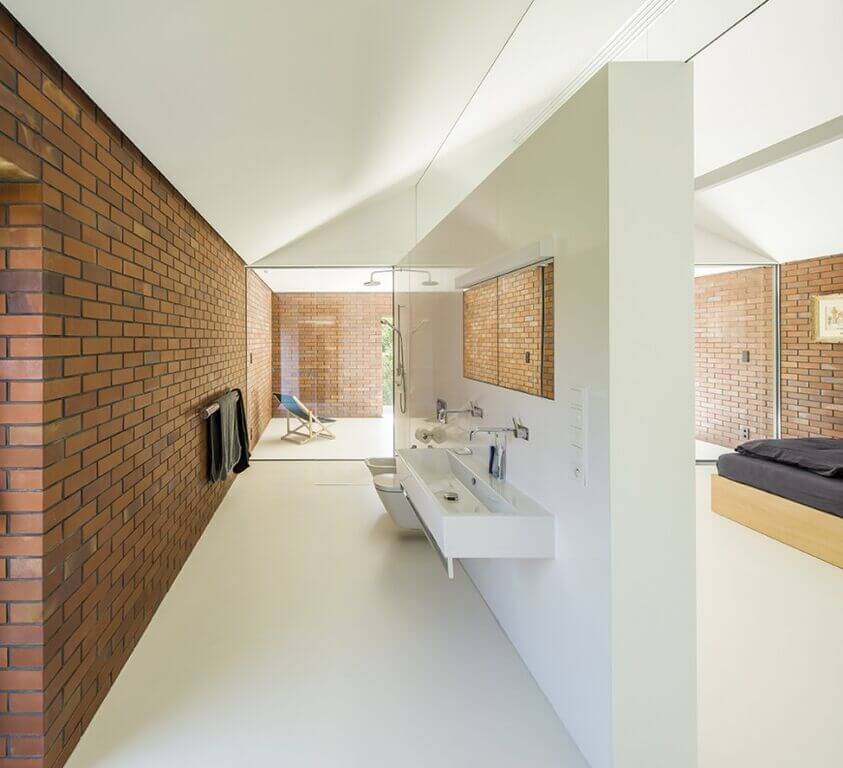
This bathroom takes up a large space, with a large white wall separating the bathroom area from the bedroom. While the walls consist of a traditional red brick, the floors and separating wall are stark white, providing a healthy balance for the space. A trough style floating sink is featured on the inside of the separation wall, as well as a glass walled shower on the far end.

This bathroom takes up a large space, with a large white wall separating the bathroom area from the bedroom. While the walls consist of a traditional red brick, the floors and separating wall are stark white, providing a healthy balance for the space. A trough style floating sink is featured on the inside of the separation wall, as well as a glass walled shower on the far end.

See more of this home here. Designed by Robert Konieczny — KWK Promes.

This bathroom has dark tile walls with reflective surfaces. This makes the space seem very modern. A glass walled walk in shower is featured at the far end of the room, while a floating sink is mounted on the wall to the left.

This bathroom has dark tile walls with reflective surfaces. This makes the space seem very modern. A glass walled walk in shower is featured at the far end of the room, while a floating sink is mounted on the wall to the left.

Categories
Post

20 brilliant ideas for decorating the walls in your apartment

To make a certain room your favorite place in the house, you don’t have to spend a fortune. Look at these ingenious ideas for decorating the walls and giving the whole room individual character and a fresh look. The best part is that everything you’ll need is right at hand!

We hope you’ll find these ideas useful and that you’ll consider them for your next renovation.

Family photos

A wooden mosaic

Fairy lights

Crayons

Embroidery

Handprints on small pieces of canvas

Japanese style

Heart-shaped multicolored stickers

A vertical garden

A clock face made of photos

A scotch tape composition

A heart made of thread and push pins

A panel with buttons

Plates

Cocktail umbrellas

Keep your kids busy by involving them

An abstract composition

Wine corks

Letters

Another ’heart’ idea

Categories
Post

Wraparound Glass Facade and Rich Woodwork Highlight Modern Home

Gallery featuring pictures of the Albizia House by Metropole Architects. A Wraparound glass facade and rich woodwork highlight this modern home.

03 Metropole - Albizia House

Welcome to our gallery featuring the Albizia House by Metropole Architects.

This home features a stunning array of rich materials and cogent modern design over a sprawling 1000 square meter floor plan.

The entire building is wrapped in full height glass for a truly innovative indoor-outdoor experience.

The first thing anyone notices upon approaching the home is the bold, full height openings across the expanse of the rear facade. Massive sliding glass panels cover nearly every room, opening to blur the line between indoors and out.

These broad openings are framed in sleek natural wood, stone, and cool steel elements that retain a timeless look even while styled distinctly modern.

Moving inside, we see a vast floor plan with interconnected spaces across a completely open layout. Each of the major social spaces bleeds into one another, while the bedrooms are kept more private.

The lower level areas all open completely to the outdoors, expanding their usable space and offering expansive vistas and fresh air to those even deep in the house.

Each major area of the home is defined by a stylistic element, whether it’s light natural wood panels, sleek white cabinetry, stone features, a burst of color, or otherwise. The entire home is connected by a cohesive design filled with sharp edges, exposed elements, and natural lighting.

With subtle embedded lighting throughout the home, every innovative surface and interesting piece of furniture has been highlighted perfectly.

The startling mixture of timeless materials and cutting edge design makes for a truly unique home.

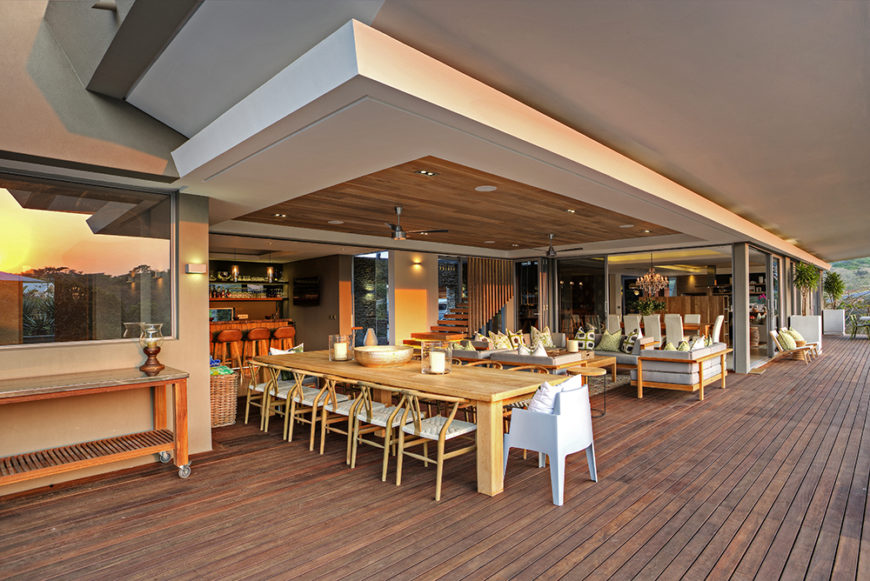
We begin just outside the home on the extensive rear patio, awash in rich natural wood panels. Here, the outdoors blends with the interior in a large dining and relaxing space.

We begin just outside the home on the extensive rear patio, awash in rich natural wood panels. Here, the outdoors blends with the interior in a large dining and relaxing space.

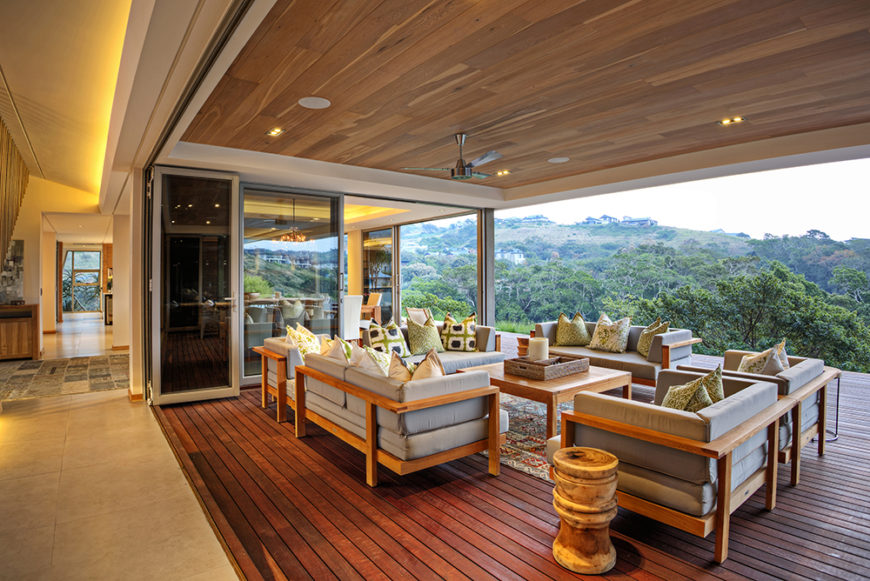
With the folding glass panels fully retracted, the interior meshes perfectly with this outdoors space, protected from the elements by a large overhang and filled with comfortable furniture.

With the folding glass panels fully retracted, the interior meshes perfectly with this outdoors space, protected from the elements by a large overhang and filled with comfortable furniture.

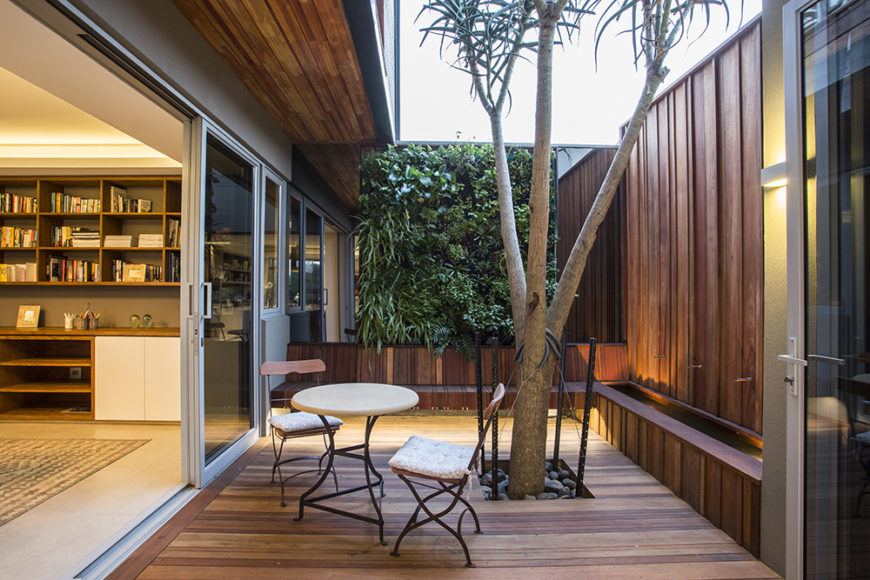
Many rooms throughout the home connect directly to the deck, including this cozy, private space with a tree growing through it. Glass panels and large door openings blur the lines between indoors and out.

Many rooms throughout the home connect directly to the deck, including this cozy, private space with a tree growing through it. Glass panels and large door openings blur the lines between indoors and out.

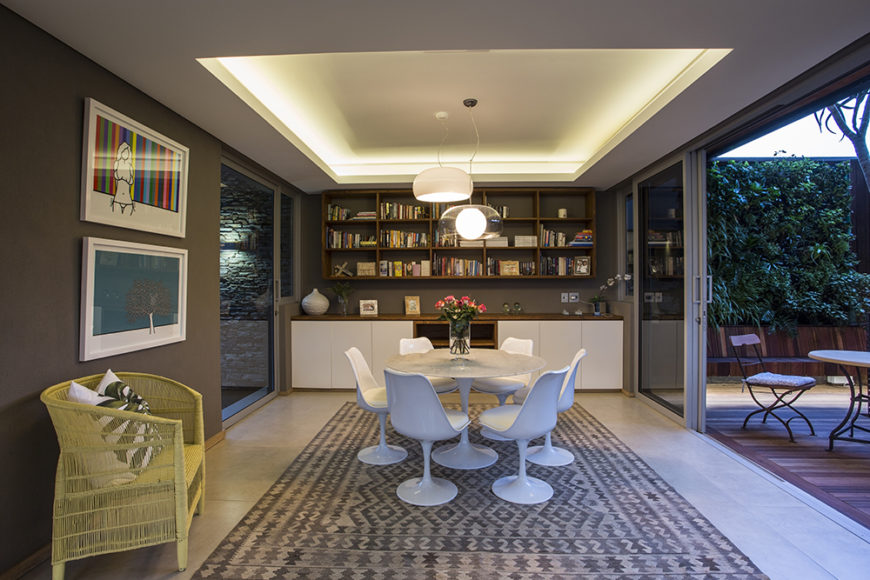
Here's the cozy dining space just inside from the patio seen above. The room is flush with artwork, shelving, and innovative lighting tucked into the raised ceiling.

Here’s the cozy dining space just inside from the patio seen above. The room is flush with artwork, shelving, and innovative lighting tucked into the raised ceiling.

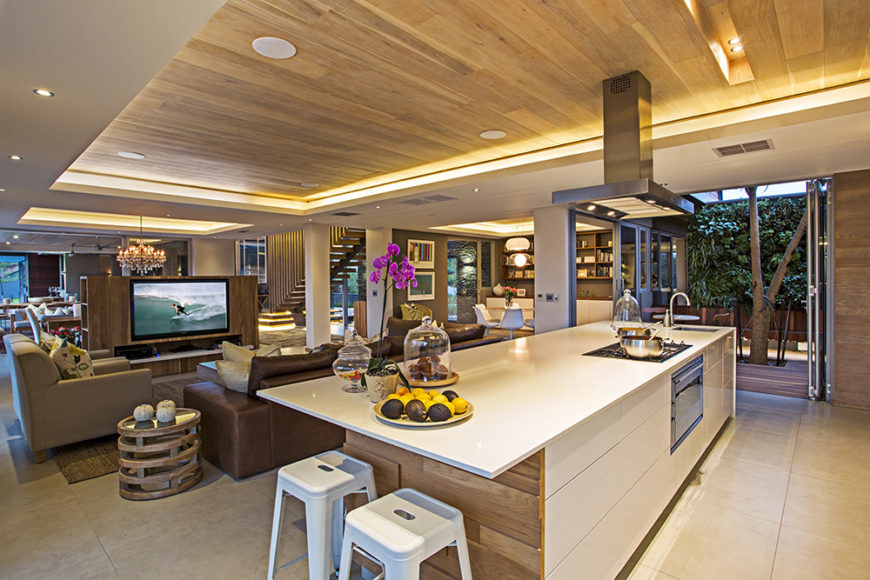
The kitchen sits within a vast open space area, defined by its large island and use of bright natural wood tones. The island features a built-in oven, range, sink, and space for dining.

The kitchen sits within a vast open space area, defined by its large island and use of bright natural wood tones. The island features a built-in oven, range, sink, and space for dining.

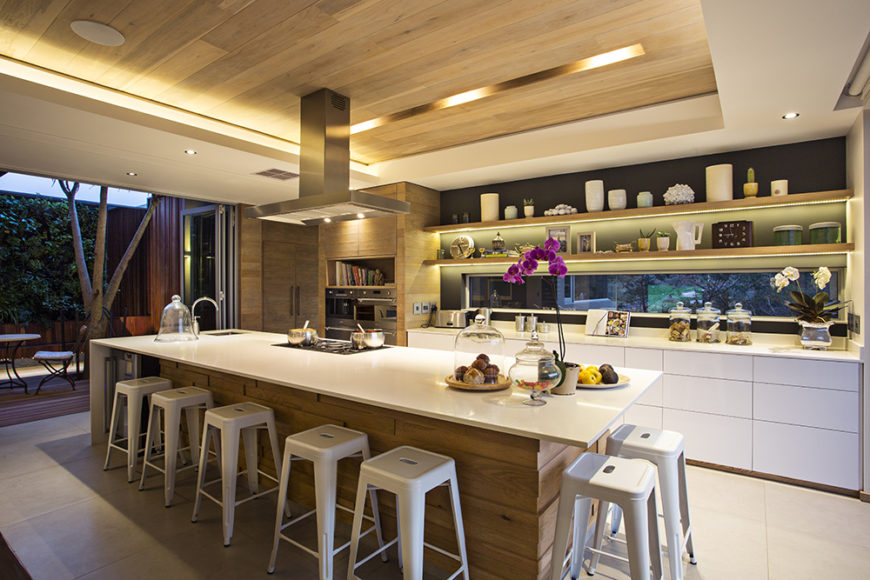
The kitchen also boasts sleek, hardware-less white cabinetry and intricate built-in shelving. The natural wood panels wrap the island, pantry to the left, and span the ceiling.

The kitchen also boasts sleek, hardware-less white cabinetry and intricate built-in shelving. The natural wood panels wrap the island, pantry to the left, and span the ceiling.

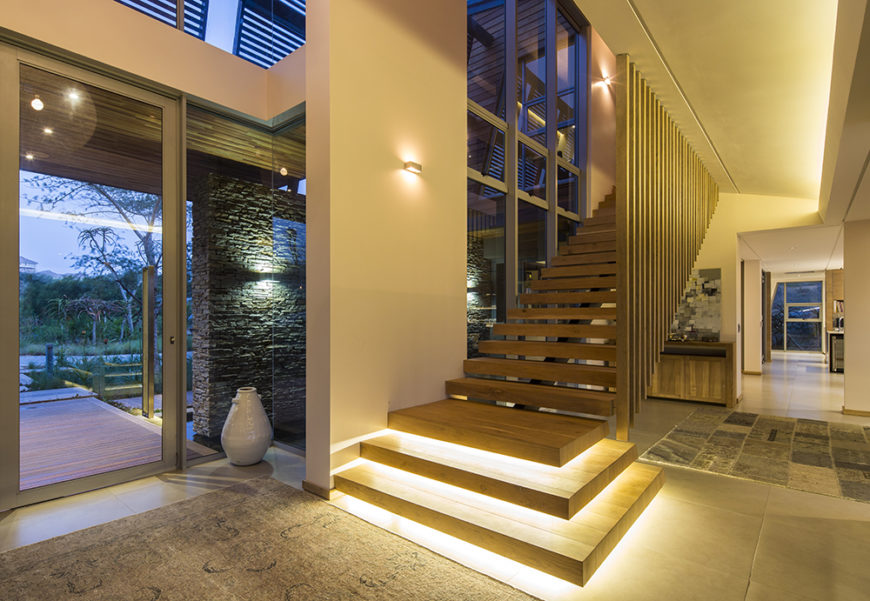
Here at the main entry to th ehome, we see open design staircase leading toward the bedroom areas, with built-in lighting beneath the steps. The front entry is all steel and glass, framed in stone.

Here at the main entry to the home, we see open design staircase leading toward the bedroom areas, with built-in lighting beneath the steps. The front entry is all steel and glass, framed in stone.

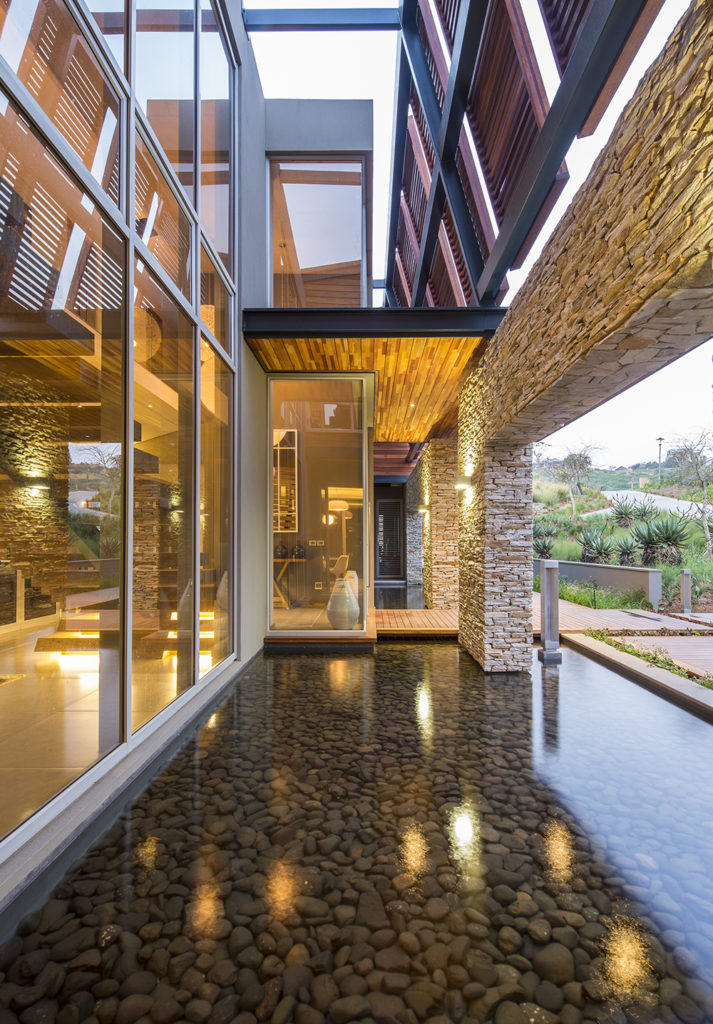
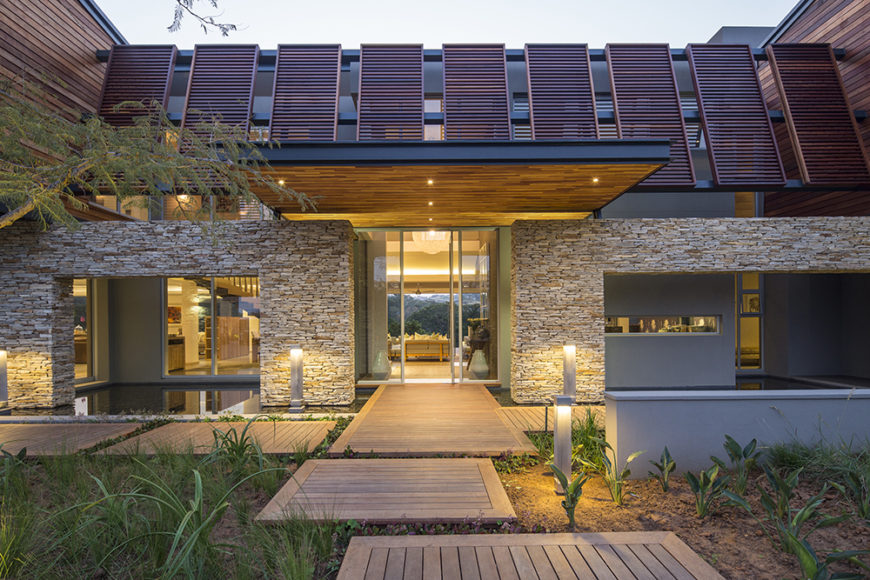
Just outside the main entry, we see a stone-bottom pond that flanks the wooden entry bridge, overlooked by massive glass panels on the home. Above, wooden louvered panels grant privacy and shade to the upper levels.

Just outside the main entry, we see a stone-bottom pond that flanks the wooden entry bridge, overlooked by massive glass panels on the home. Above, wooden louvered panels grant privacy and shade to the upper levels.

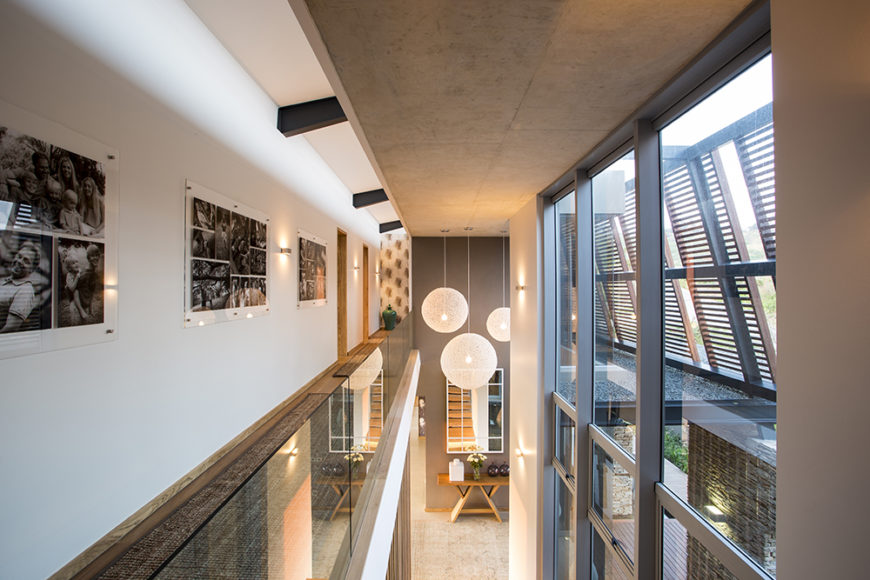
Moving up the stairs, we can see down into the main entryway and living room area from the catwalk with glass balustrade. Artwork spans the vast white walls on this floor, naturally lit via huge glass panels on the front.

Moving up the stairs, we can see down into the main entryway and living room area from the catwalk with glass balustrade. Artwork spans the vast white walls on this floor, naturally lit via huge glass panels on the front.

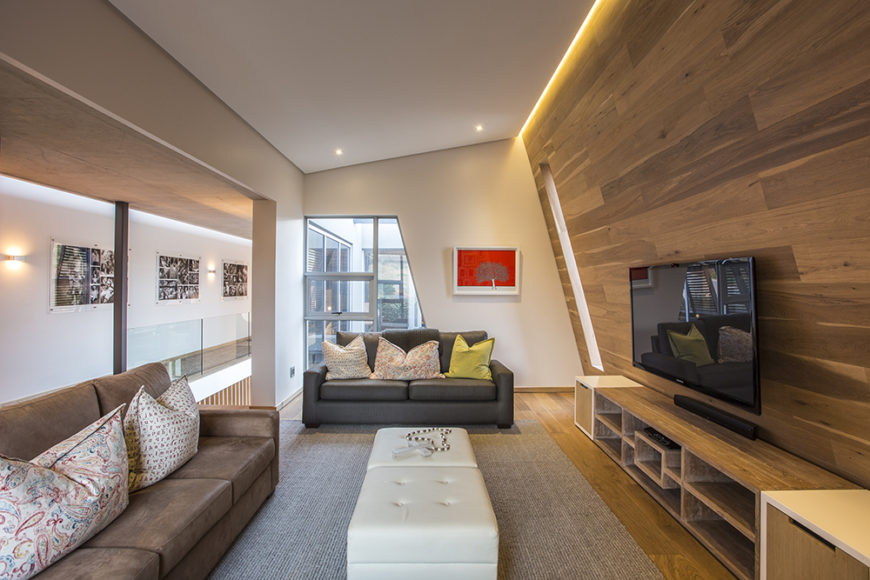
On the upper floor, we see an angular-shaped smaller living room area that flanks the entry space. Here, sleek wood paneling covers the wall and floors, while broad openings allow for views outdoors and throughout the interior of the home.

On the upper floor, we see an angular-shaped smaller living room area that flanks the entry space. Here, sleek wood paneling covers the wall and floors, while broad openings allow for views outdoors and throughout the interior of the home.

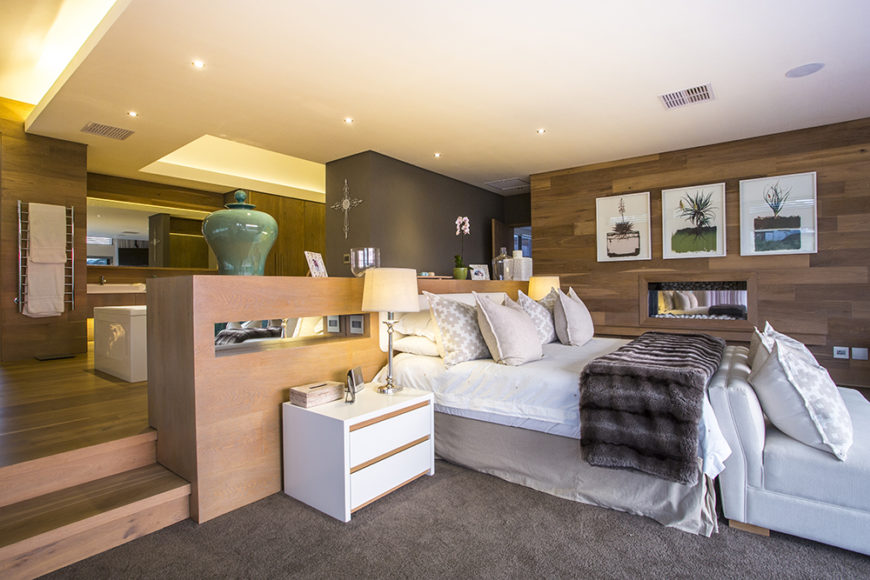
The master bedroom is a luxurious suite, combining several major elements over a layered floor plan. The bed area sits lowest, near sliding glass doors that access the balcony, while an en suite bathroom sits on a raised wood area.

The master bedroom is a luxurious suite, combining several major elements over a layered floor plan. The bed area sits lowest, near sliding glass doors that access the balcony, while an en suite bathroom sits on a raised wood area.

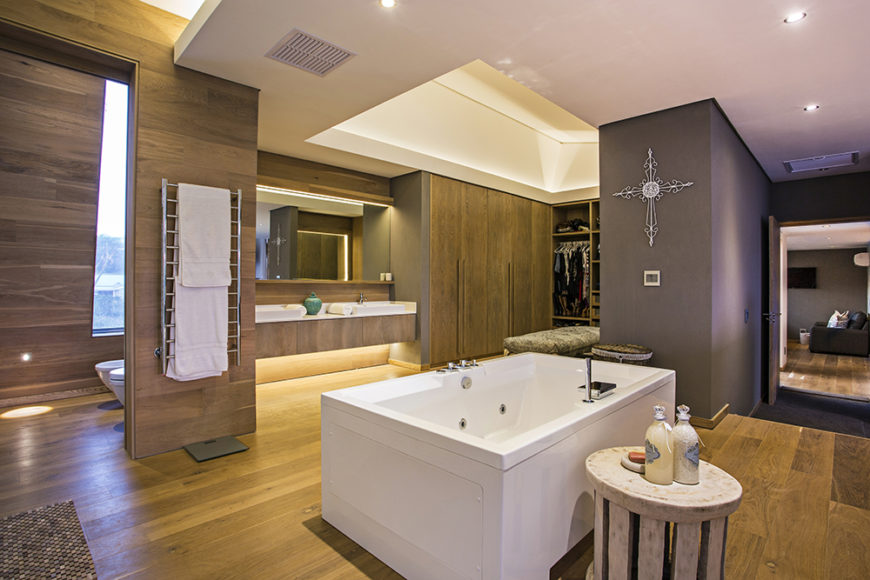
The bedroom boasts a completely open bathroom design, with a large jacuzzi tub at center. The room also houses the full vanity, toilet area, and an extensive closet space.

The bedroom boasts a completely open bathroom design, with a large jacuzzi tub at center. The room also houses the full vanity, toilet area, and an extensive closet space.

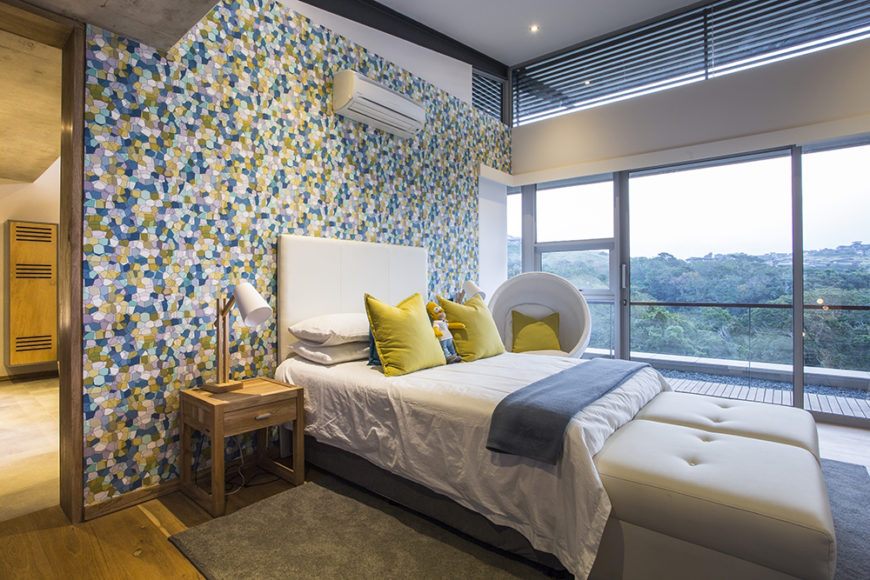
Here's a secondary bedroom, awash in bright colors thanks to a patterned feature wall. To the right, we can see the full height glass sliding panels that allow for breathtaking views and direct balcony access.

Here’s a secondary bedroom, awash in bright colors thanks to a patterned feature wall. To the right, we can see the full height glass sliding panels that allow for breathtaking views and direct balcony access.

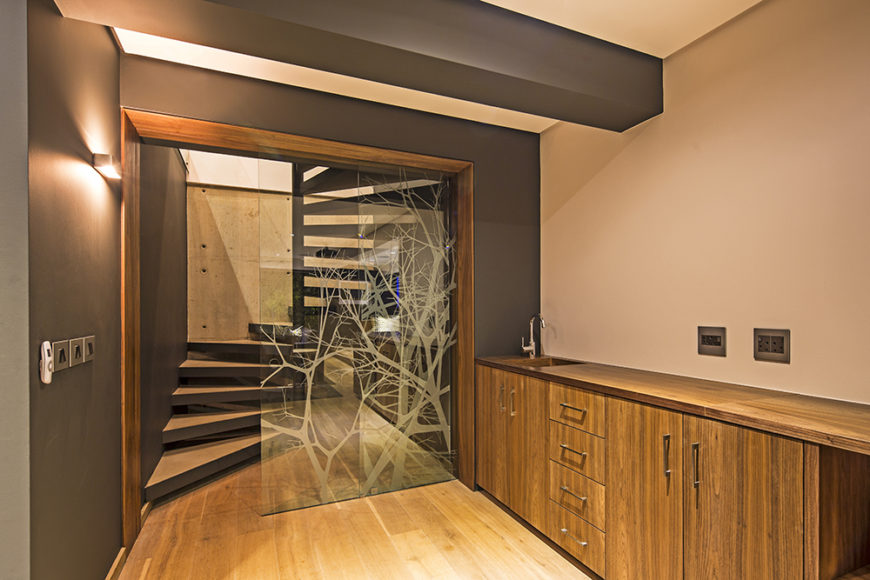
Moving to the lower level of the house, we see more hardwood flooring, natural wood cabinetry, and an intriguing glass divider wall with laser etched tree designs.

Moving to the lower level of the house, we see more hardwood flooring, natural wood cabinetry, and an intriguing glass divider wall with laser etched tree designs.

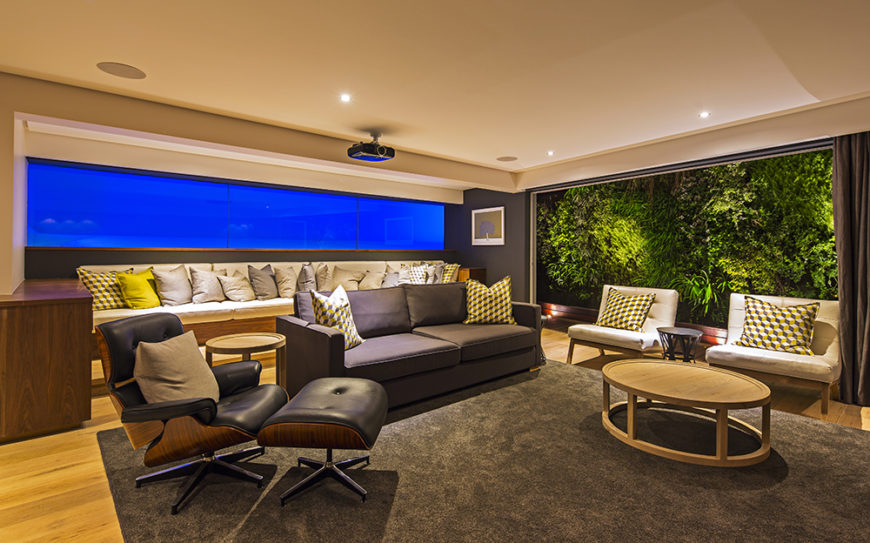
On this level we see another large living room space, with a lengthy sectional against the back wall and set of midcentury modern chairs in the foreground. To the right, another vast window offers views of the environment.

On this level we see another large living room space, with a lengthy sectional against the back wall and set of midcentury modern chairs in the foreground. To the right, another vast window offers views of the environment.

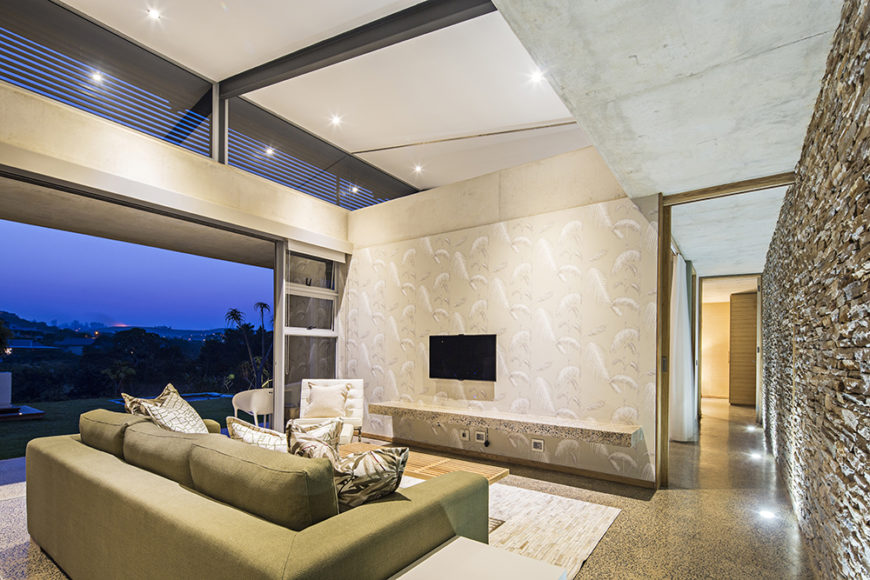
Within the numerous private and social spaces of the home, we see direct and broad access to the outdoors via sliding glass panels. Here, a stone wall connects all of the various rooms in the open plan design.

Within the numerous private and social spaces of the home, we see direct and broad access to the outdoors via sliding glass panels. Here, a stone wall connects all of the various rooms in the open plan design.

Moving to the expansive backyard, we see a minimalist landscape with lengthy pool to the right, wrapped in more sleek wood flooring. The building itself features numerous natural wood louvers for shade and privacy.

Moving to the expansive backyard, we see a minimalist landscape with lengthy pool to the right, wrapped in more sleek wood flooring. The building itself features numerous natural wood louvers for shade and privacy.

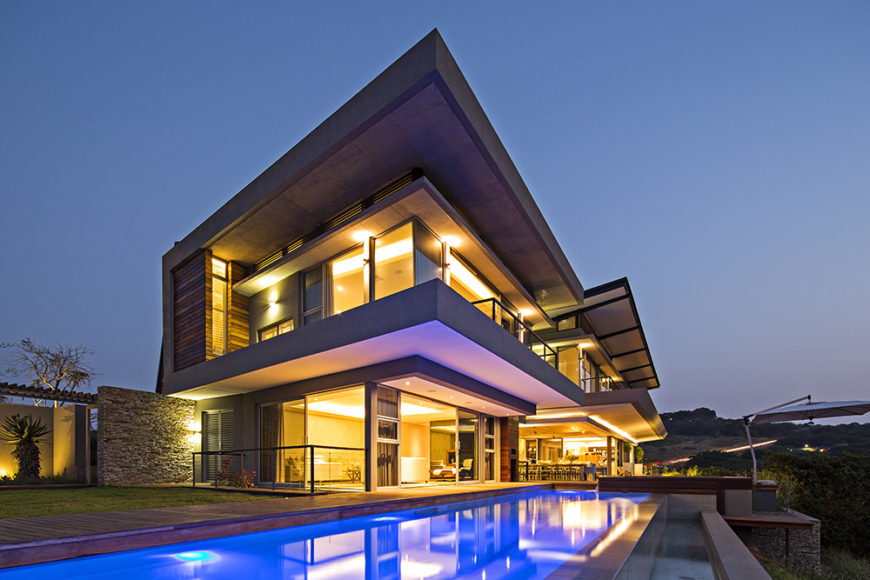
Seen from across the back lawn, the home positively glows from within. We can see right through to the interior, courtesy of those massive glass panels.

Seen from across the back lawn, the home positively glows from within. We can see right through to the interior, courtesy of those massive glass panels.

Over the cool waters of the pool, we see how the rich wood deck mimics the look of the wood found wrapped around the home itself, appearing on the deck, feature walls, and louvers.

Over the cool waters of the pool, we see how the rich wood deck mimics the look of the wood found wrapped around the home itself, appearing on the deck, feature walls, and louvers.

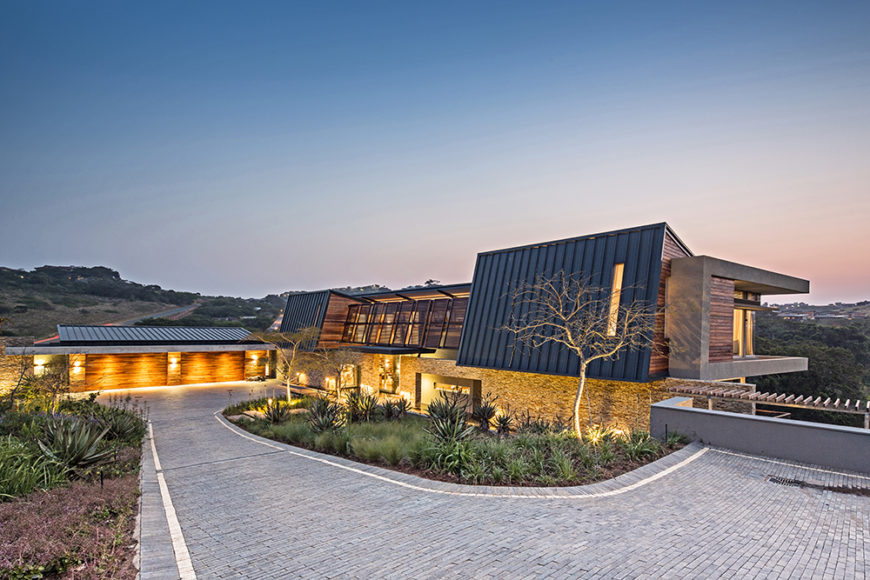
From a distance, we can see the intricate layering of the home's construction, with an angled steel roof raised above the stone and natural wood structure.

From a distance, we can see the intricate layering of the home’s construction, with an angled steel roof raised above the stone and natural wood structure.

Finally, we see the approach of the front entryway. From here, the home enjoys a modicum of privacy, but also feels open and inviting.

Finally, we see the approach of the front entryway. From here, the home enjoys a modicum of privacy, but also feels open and inviting.

The brick driveway offers a sloped approach to the home, which glows at night via subtle exterior lights. From here we can see the vast landscape that the building overlooks.

The brick driveway offers a sloped approach to the home, which glows at night via subtle exterior lights. From here we can see the vast landscape that the building overlooks.

Categories
Post

Plans and elevations

Plans and elevations

Discover the Design For Place features and specifications, and download the plans and elevations.

If you decide to build, adapt or use Design For Place for your project get in touch. We are keen to collect your stories, pictures and videos to share on the site—and hope to provide options to interact with other users building with Design For Place soon.

Design features

Design For Place showcases sustainable, modern design. The architect-designed house plans feature a large main bedroom with a generous walk-in-robe (WIR) and ensuite. There is also an open plan living and kitchen area with cathedral ceilings, bathroom and laundry. The flexible, functional floor plans are available for longer blocks in two size options: 3 bedroom plus study (Option 1A) and 2 bedroom plus study (Option 2A), both include a single car garage.

3 bedroom with study floor plan

Features include the dramatic ceiling line, extra highlight windows, and generous room sizes including a study capable of accommodating two adults working together. The study can also be used as an additional bedroom.

If your block has north to the street a 3 bedroom + study courtyard house (Option 3A), is also available (floorplan only). Central courtyards assist in providing opportunities for north-facing glazing on the majority of living spaces, you will need to develop elevations and full plans for this option.

Other features include:

  • Reverse brick veneer construction in selected locations and a burnished concrete slab to give high levels of internal thermal mass.
  • Significant amounts of good quality north-facing glass to provide high levels of natural light in winter and a good connection to outdoor living spaces.
  • Open, generous living spaces that provide some flexibility in furniture arrangements and a good sense of liveability.
  • Large overhangs and eaves in appropriate locations—these can be adjusted in size to respond to different climate conditions where needed.
  • Sun-hoods to east and west windows to assist in control of solar gain in summer.
  • Openable windows and doors on multiple sides of most rooms to allow for good levels of natural cross- ventilation.
  • High openable windows over north-facing sliding doors to allow for night-time flushing of hot air when required.
  • Generous bedroom sizes to provide options for bed sizes and inclusion of desks if desired.
  • Good opportunities for integrated storage, including significant storage in the garage.
  • A combination of lightweight and masonry external cladding to provide additional interest to the exterior.
  • A southern courtyard that can be used as a refuge in summer and assist in cross-ventilation of main living spaces when required.

The 3 bedroom + study (Option 1A) is a single detached dwelling suitable for a typical suburban block of just over 500m2, with north to a side boundary. The design is aimed at providing a compact, energy-efficient and flexible home.

The 2 bedroom + study (Option 2A) is a single, detached dwelling suitable for a typical suburban block of just over 500m2, with north to a side boundary. The design is aimed at providing a compact, energy-efficient and flexible home that appeals to families and ‘down-sizers’.

For details of all the materials and finishes view the full specifications.

The key features of Options 1A and 2A are:

Design specifications
Option Bedrooms Study Garage Bath Area (m2) Garage (m2) Total area (m2)
3 bed + study (1A) 3 1 1 2 172 22 194
2 bed + study (2A) 2 1 1 2 141 28 169
Categories
Post

Smart Solution For Tiny Spaces: Vertical Home, Vietnam

Smart Solution For Tiny Spaces: Vertical Home, Vietnam












A vertical home is what architects find perfect for tiny spaces. Realised by Studio 8 Vietnam, the residence shelters a retired couple who lives with their two children, a son and a daughter. Restrained by the odd sizes of the terrain – the width of 5 meters is quite wide for a standard room but the length of 9 meters is too short to create an internal court yard like the normal concept of the typical row house -, the architects changed the strategy. A 1-meter wide void was created throughout the house so to allow natural ventilation and lighting. As a result, energy consumption is reduced to minimum and the inhabitants enjoy bright spaces in this vertical home.

Smart Solution For Tiny Spaces: Vertical Home, Vietnam   DesignRulz.com




A very welcoming facade with many green spots at the windows. 

Smart Solution For Tiny Spaces: Vertical Home, Vietnam   DesignRulz.com

The grating look integrates perfectly in the urban landscape. 

Smart Solution For Tiny Spaces: Vertical Home, Vietnam   DesignRulz.com Smart Solution For Tiny Spaces: Vertical Home, Vietnam   DesignRulz.comSmart Solution For Tiny Spaces: Vertical Home, Vietnam   DesignRulz.com




Patterns mixed with style in this contemporary kitchen

Smart Solution For Tiny Spaces: Vertical Home, Vietnam   DesignRulz.com Smart Solution For Tiny Spaces: Vertical Home, Vietnam   DesignRulz.comSmart Solution For Tiny Spaces: Vertical Home, Vietnam   DesignRulz.com Smart Solution For Tiny Spaces: Vertical Home, Vietnam   DesignRulz.comSmart Solution For Tiny Spaces: Vertical Home, Vietnam   DesignRulz.com Smart Solution For Tiny Spaces: Vertical Home, Vietnam   DesignRulz.comSmart Solution For Tiny Spaces: Vertical Home, Vietnam   DesignRulz.com Smart Solution For Tiny Spaces: Vertical Home, Vietnam   DesignRulz.comSmart Solution For Tiny Spaces: Vertical Home, Vietnam   DesignRulz.com Smart Solution For Tiny Spaces: Vertical Home, Vietnam   DesignRulz.com

Smart Solution For Tiny Spaces: Vertical Home, Vietnam   DesignRulz.com Smart Solution For Tiny Spaces: Vertical Home, Vietnam   DesignRulz.comSmart Solution For Tiny Spaces: Vertical Home, Vietnam   DesignRulz.com Smart Solution For Tiny Spaces: Vertical Home, Vietnam   DesignRulz.com


Read more: http://www.designrulz.com/design/2016/05/smart-solution-for-tiny-spaces-vertical-home-vietnam/#ixzz48c1NMdMy
Follow us: @designrulz on Twitter | designrulz on Facebook

Categories
Post

Luxurious Interior Design Is Not About Showing Off

Luxurious Interior Design Is Not About Showing Off

A luxurious interior design is usually associated with expensive items of furniture, opulent finishings and all that goes around the lexical field of extravagance. But, when analysed honestly, a home wears the style when it lacks vulgarity. Realised by Les Interieurs, the dwelling in the gallery below is imposing, elegant and very inspiring for those who want to live sophisticatedly. But, before checking the elements of this luxurious interior design, a short note: what makes the inhabitants feel rich at home is its generous open spaces. When there is room for everything, you experience a comfortable feeling of relief and, why not, satisfaction. Add high quality furniture and original objects d’art and you will have what is called luxury.

Photo: Les Interieurs

Luxurious Interior Design Is Not About Showing Off   DesignRulz.com


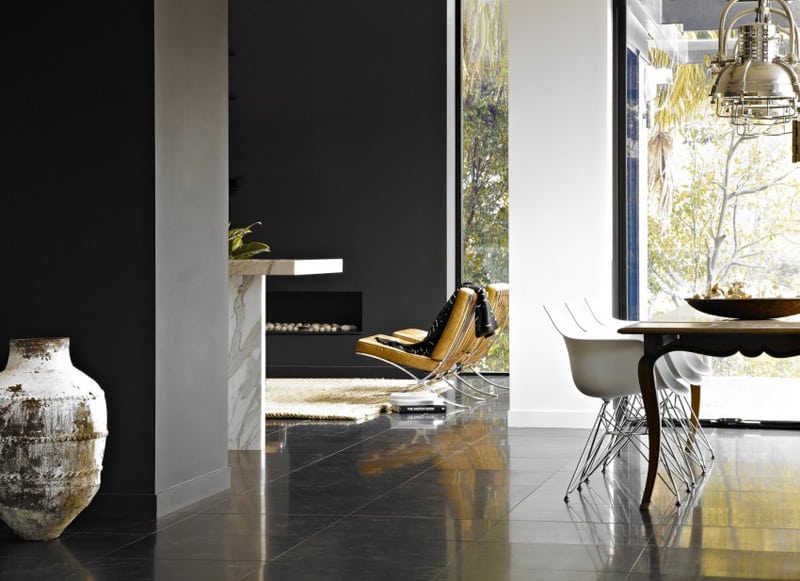
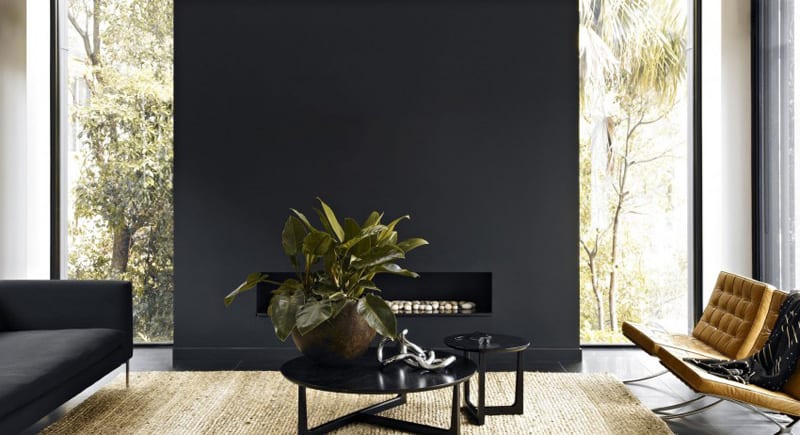

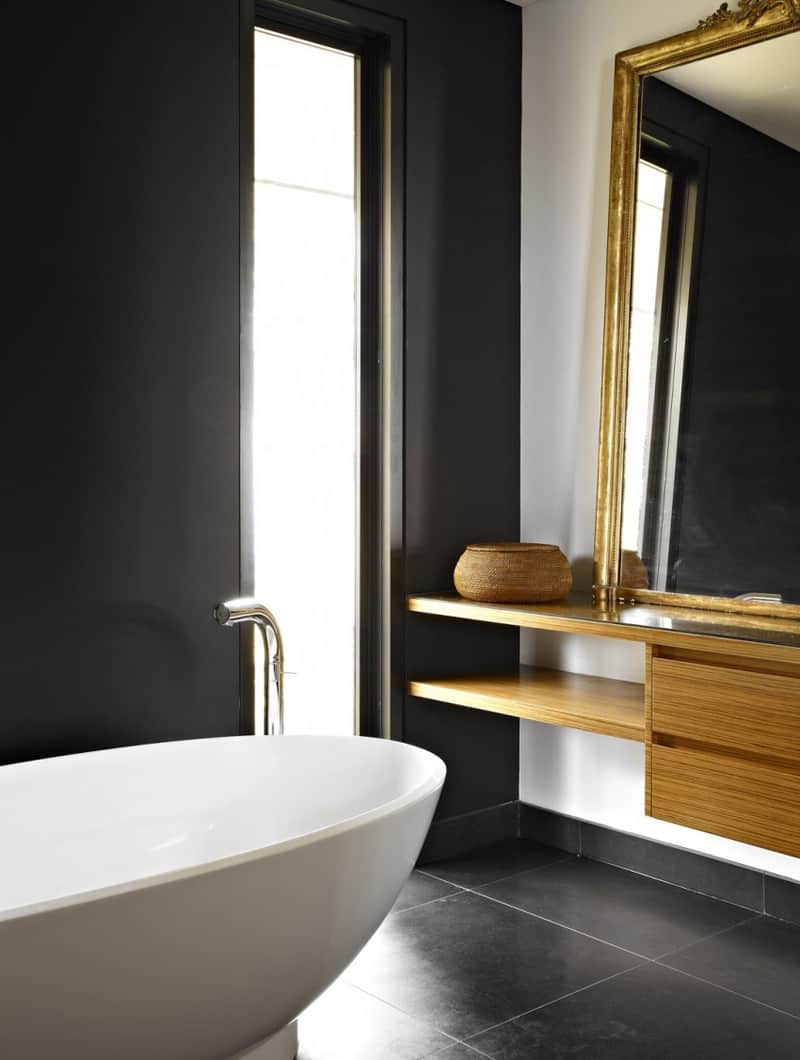
Black is the colour of the luxurious interior design. It works splendidly for textures, ceramics and leather.  

Luxurious Interior Design Is Not About Showing Off   DesignRulz.com Luxurious Interior Design Is Not About Showing Off   DesignRulz.comLuxurious Interior Design Is Not About Showing Off   DesignRulz.com Luxurious Interior Design Is Not About Showing Off   DesignRulz.comLuxurious Interior Design Is Not About Showing Off   DesignRulz.com Luxurious Interior Design Is Not About Showing Off   DesignRulz.comLuxurious Interior Design Is Not About Showing Off   DesignRulz.com Luxurious Interior Design Is Not About Showing Off   DesignRulz.comLuxurious Interior Design Is Not About Showing Off   DesignRulz.com Luxurious Interior Design Is Not About Showing Off   DesignRulz.comLuxurious Interior Design Is Not About Showing Off   DesignRulz.com Luxurious Interior Design Is Not About Showing Off   DesignRulz.comLuxurious Interior Design Is Not About Showing Off   DesignRulz.com


Categories
Post

32 Modern Home Designs

 Here is a photo gallery of 32 modern home designs that exhibit extraordinary architectural and design talent. Diverse design. Easy-to-scroll gallery.

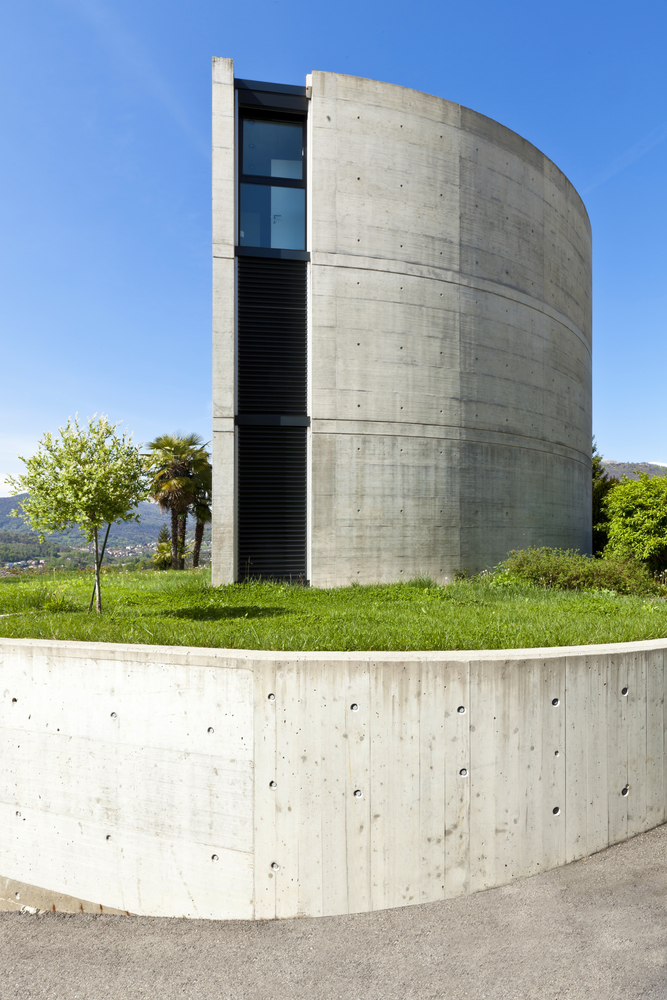
Geometric top-heavy concrete home built on edge of steep slope

Welcome to our photo gallery of 32 modern home designs.

I remember viewing my first modern home that was built in the smallish town where I grew up.  There is a mountain on the east side of town where large homes were built.  It was the premiere neighborhood in our town because the views are incredible.

Far up the mountain in the late 80’s a family built a modern home that deviated from the usual West Coast style of homes that were popular on the mountain.  The sparkling new white cube-style home with cliff-edge pool shone like a jewel on the mountain.  I was smitten… and often went up the mountain to enjoy the views and the homes.

Our modern home designs gallery below features a range of modern homes with respect to design and architecture.  Some of our featured homes are truly modern in the strict sense of the word while others are contemporary in design.

Top-heavy geometric concrete home in daylight
Image 2: Top-heavy geometric concrete home in daylight
White modern home built with straight lines with large backyard pool
Sprawling one-story modern home with extensive backyard pool


Click here to view another luxurious modern home!

Concrete modern home built into a small hillside
Large contemporary 3-story home on cliff-side built on concrete stilts with multiple decks
White multi-story ultra modern home on extensive slope with garage entry on the bottom
White modern home with dark windows on large grass lot with in-ground swimming pool
1-story modern contemporary home with wood pillars and large courtyard swimming pool
Concrete tower home
Concrete tower home
3-story heavily windowed contemporary home with multiple decks
Vertically rambling geo-shape white modern home built on sloped street
Modern brick and wood home with floating patio over swimming pool
Rectangle straight-lined modern home with large grass backyard and long lap swimming pool
White home with floor-to-ceiling glass built on hillside
West Coast modern wood and glass home with garage entry below the home
West Coast modern wood and glass home with garage entry below the home.
Modern grey home in vertical L-shape with large backyard patio
3-story towering modern home with extensive windows and loft ceiling on third floor
2-story white and grey modern home with lap pool and wood deck
White geometric ultra modern home on large grass lot with trees in the background
Large white modern home with floor-to-ceiling windows
Modern wood and glass home on flat grass lot with extensive windows on ground floor
Large rectangle modern home in white with extensive windows on ground floor and large backyard swimming pool

We love the gorgeous pool in the above shot….click here to see more fabulous backyard swimming pool designs and ideas!

4-story white modern home built on rocky slope on the ocean.
Red and white modern home built in a series of cubes with large upper floor roof-top deck
White modern home with lap pool and wrap around wood deck

Don’t miss our special gallery on wooden decks for more great ideas for your outdoor space!

Large 2-story modern beach house built on sand dune with wrap-around deck and green roof

See another gorgeous cliff-side project from one of our partners!

Modern mansion in white with large closely cropped grass yard situated at the base of mountain
L-shaped modern home with pool in the crook of the L and large 2-story wrap-around deck
3-story white modern home design on the beach in the tropics with palm trees in the front yard
Modern home design illuminated at night. Home is cube-shaped
4-story white all-glass modern home cascading down the slope of a steep hill with ocean views

2-story modern prairie style home with large great roomThe above home is a good example of modern prairie style.  The center of the home is the massive great room with the towering 2-story window

Categories
Post

A Set Of Extraordinary Villas with a Modern Architecture

A Set Of Extraordinary Villas with a Modern Architecture

When it comes to architecture, judging a book by its cover can unlock a world of inspiration. These modern exteriors display a wide range of stylistic influences but they all have one thing in common: they embrace the constraints and challenges presented by their environments by creating a unified experience between landscape, materials, and form. These buildings don’t disrupt the landscape – they provide a new way to experience it. For today we gather A Set Of Extraordinary Villas with a Modern Architecture. Blurring the lines between vernacular architecture and modernist design principals allows home exteriors to become something more than just a beautiful facade.

This home takes full advantage of its narrow plot. The pool runs alongside a tasteful garden and terminates at a patio sheltered by the room above. A tidy row of bamboo softens the look of the modern striped fence.

A Set Of Extraordinary Villas with a Modern Architecture   DesignRulz.com
The juxtaposition between the smooth white walls and textural stone cladding exert amazing visual appeal. Don’t you just love the cistern/urn-style fountains integrated with the retaining wall? The shapes echo the planters used on the upper balcony and, taken together, provide a touch of classical appeal to an otherwise fully contemporary design. Project designed by Topsidefront.

A Set Of Extraordinary Villas with a Modern Architecture   DesignRulz.com

Intricate girih strapwork forms a metallic screen to shield the open volumes. A lower horizontally slatted wood screen offers a more discreet aesthetic that directs attention upward. Project designed by Shady Sayed & Nour El Deen Khaled.

A Set Of Extraordinary Villas with a Modern Architecture   DesignRulz.com

A modern boardwalk crosses a carefully framed channel of water, leading to an ever-so-slightly elevated indoor/outdoor living space decorated with trendy diamond frame lighting and streamlined furniture. Project designed by Thanh Nhan Tu.

A Set Of Extraordinary Villas with a Modern Architecture   DesignRulz.com

This perforated building (located in Nicosia, Cyprus) is a striking blend of angular construction and playful port windows. Not pictured – but alluded to on the left – a u-shaped fold gives the back of the home an open and organic aesthetic that smartly contradicts the sharp facade.

A Set Of Extraordinary Villas with a Modern Architecture   DesignRulz.com
Orderly, linear, folded – rustic wood cladding and sleek concrete panels help this home feel like the perfect compromise between suburbia and country living by Yuriy Bochkaryov.

A Set Of Extraordinary Villas with a Modern Architecture   DesignRulz.com

Built into the cliffside, this home features classic Greek influences mixed with notes of streamlined modernism. An observatory-type space sits discreetly underneath the patio by Brown And Blue.

A Set Of Extraordinary Villas with a Modern Architecture   DesignRulz.com

Visualized as a part of a resort for the “unplugged yet not-disconnected”, this space is carefully integrated into the surrounding landscape. It sits perched atop an overlook, its foundation plunges into the earth and emerges from the hillside as a chic entertainment space. The pool’s sunken fire pit is especially inspiring!

A Set Of Extraordinary Villas with a Modern Architecture   DesignRulz.com A Set Of Extraordinary Villas with a Modern Architecture   DesignRulz.com

Part of a villa hotel project, this u-shaped retreat embraces its tropical environment. Small palms in the courtyard extend the landscape. Project designed by Xavier Xu.

A Set Of Extraordinary Villas with a Modern Architecture   DesignRulz.com

Here, there are no boundaries. A verdant stone wall intersects the main volumes, and the rooftop lawn surrounds an outdoor living space on the roof. The stairwell itself is the most substantial part of the glass-clad design by TRES 31.

A Set Of Extraordinary Villas with a Modern Architecture   DesignRulz.com

The home architecture seems weightless and divine, but the lovely pool deck deserves a second look as well. The furthest portion extends out from the underneath a breathtaking cantilever dining room, transitioning from smooth white to sumptuous dark wood that matches the singular section of timber cladding on the upper story of the home. A neat boardwalk provides another route of access to the entertainment areas. Project designed by Mohamed Heshmat.

A Set Of Extraordinary Villas with a Modern Architecture   DesignRulz.com

A sleek rectilinear volume intersects with a strong triangular prism. This unique form helps to enhance – rather than obscure – its connection with the conifer forest behind it. Project designed by Maxim Jurov.

A Set Of Extraordinary Villas with a Modern Architecture   DesignRulz.com

Pools occupy multiple levels. The topmost pool features clean glass walls to preserve the view for people lounging on the balcony, and to give swimmers an incredible way to experience the landscaped surroundings.

A Set Of Extraordinary Villas with a Modern Architecture   DesignRulz.com

Rendered by Michal Nowak and designed by 81.WAW.PL architects, the Crown House projects its stoic form across a still dark lake. The somber color of the water is reflected in the treatment of the charcoal-colored eaves, heightening contrast and making the folded architecture look even more dramatic. Project designed by Michal Nowak.

A Set Of Extraordinary Villas with a Modern Architecture   DesignRulz.com

A gorgeous cliffside home, embraced by a curved glass shel by Walter De Marco

A Set Of Extraordinary Villas with a Modern Architecture   DesignRulz.com

Another gorgeous cliffside concept, with a gravity-defying observation deck. Recreation areas occupy the top floor, with private areas enjoying the shade beneath. The uppermost room would make for an especially inspiring office. Project designed by Yuriy Bochkaryov.

A Set Of Extraordinary Villas with a Modern Architecture   DesignRulz.com

Roughage and timber resolve into orderly rectilinear architecture. The visualized landscape is whimsical, but the home itself is equally breathtaking by Tung Le Xuan

A Set Of Extraordinary Villas with a Modern Architecture   DesignRulz.com

Wintertime visualizations are surprisingly rare but this home looks like the perfect place to warm up as the snow falls outside, especially with the yellow-hued lighting that emanates from the interior. Porject designed by Alex Barcelos.

A Set Of Extraordinary Villas with a Modern Architecture   DesignRulz.com


Categories
Post

The 5 best new 3D tools for April

This time of year can often be a quiet one for those of us working in 3D art and visual effects, with developers gearing up for the events season and new releases being a bit thin on the ground.

However there are a few notable updates and newcomers, so have a read below to see what could help you improve your work or help you be more efficient.

01. Modo 10 series

Modo has been around for a while but continues to develop and grow

Recently announced is the latest version of the now long running Modo, the full solution for 3D artists that includes tools for modelling and texturing animation and rendering. Previous updates had followed the x01 naming convention, lending a feeling of continuity to the brand but The Foundry have broken from that with what would have been 1001. Instead they have refocussed a little and changed the way they are targeting their products.

10.0 v1 is the first of the new system and is aimed squarely at the interactive market, so if you are on the lookout for a solid 3D app for your VR work or game content then this is the one you want. It hasn’t quite been released at the time of writing but it’s just around the corner and will be followed later by 10.1 and 10.2 which will each have their own focus.

02. NVIDIA Iray VR and Iray VR Lite

Rendering power is steadily moving to the GPU and Iray VR looks set to a strong contender

Most artists will usually have thoughts of graphics cards when you mention the name NVIDIA but they are also software developers and one of their main applications of recent years is Iray, now with additional versions for VR. Iray VR has many uses but the obvious benefits are for engineers and architects, where they will be able visualize not just form and function but also lighting interaction.
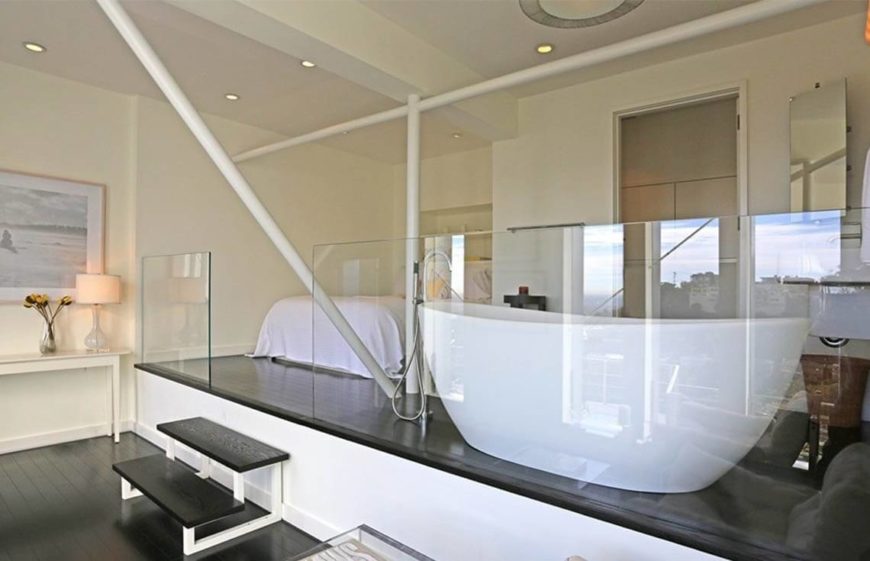
If you are into architectural visualization and want a step up then look at Iray VR, as it will let you light your spaces on the fly without the process of having to wait for test renders. Imagine taking the power of your GPU to run interactive demos to clients, showing them how their desgins will look in any situation. VR looks to be having a resurgence and Iray wants in on the party.

03. Forest Pack 5 and Railclone 2.6

These two heavy hitting max plugins are well respected and rightly so

Possibly the best known plugins for 3ds Max is this pairing from iToo. Well regarded even amongst non-Max users, the software’s abilities in rapidly populating a scene in an organic yet controllable way has always been a huge benefit but they’ve announced their newest version which promises to add even more features.

There are a few new features for both apps but the main ones are expression support, so all you maths tweakers can use expressions to control your clones and their placements. Second up and one that will please many is support for V-Ray 3.3 including motion blur.

Check the website for a full list of new options as there are many new render options and a bunch of GUI options which make for more efficient working.

04. popVideo 3

The popVideo keying tools allow easy background removal, with a single colour picker

If you work in VFX it’s pretty likely you will have to work with green or blue screen footage. That’s okay and working with different keying solutions is getting easier but there’s still a lot of room for improvement. Reallusion has announced its latest version of popVideo, which includes some simple to use keying options that have sophisticated uses.

Using popVideo you aren’t limited to the tradition blue or green screen studios but can effectively remove any colour background. The possibilities this opens up are enormous, from basic paper rolls that can bought from any photo supplies shop to working with sky removals or annoying artefacts. The tools is operated with a colour picker meaning traditional chroma values aren’t a limitation.

05. Pixel lab NAB sale

The pixel lab packs are winners for quality and price

If you are a Cinema 4D artist and need plugins, materials and models then look no further. Joren Kandel has a huge range which is growing steadily, month by month. The news here is that he is currently running an NAB sale where you can save over $1000 on the complete set of products. Sales like this don’t come around that often and, although this isn’t about a specific product, it’s well worth sharing.

Many of the items are After Effects compatible too, so check it out. Even out of sale these packs are heavily discounted and well worth investigating.

Categories
Post

7 Amazing interior Design | Living rooms

Living room

From Wikipedia, the free encyclopedia

Overview

In homes that lack a parlour or drawing room, the living room may also function as a reception room.[1]

A typical Western living room may contain furnishings such as a sofa, chairs, occasional tables, coffee tables, bookshelves, electric lamps, rugs, or other furniture. Traditionally, a sitting room in the United Kingdom and New Zealand has a fireplace, dating from when this was necessary for heating. In a Japanese sitting room, called a washitsu, the floor is covered with tatami, sectioned mats, on which people can sit comfortably.

In larger homes in the United States and Canada, the living room may be reserved for more formal and quiet entertaining, while a separate room such as a den, family room, or recreation room is used for leisure and informal entertainment (e.g., a home cinema may be located there). A great room combines the functions of one or more of these rooms.

 `` (3)`` (2)`` (1)3866_517959724903469_207706354_n7739_704949192871187_1745742433_n46778_533714643327977_1120254105_n66423_613134108719363_454986625_n


Categories
Post

Top 26 World’s Most Expensive Houses And Their Owners

Top 26 World’s Most Expensive Houses And Their Owners

house

Have you ever wondered what the finest and most expensive houses could look like? Then here, with combined information from Forbes, we bring you images of the world’s most expensive homes, designed by professional and talented  architects and groomed with the finest luxury you can ever imagine. And NO! they don’t belong to your favorite movie stars and musicians. Apparently there are people who make more money, we talking top business magnates, and mega investors, you know, the COO’s and the CEO’s. Though some of these mansions have been in existence for years, continuous revolutionizing by the billionaire owners transform them to what you would call the modern day castle.

26. Duke Semans Mansion – Fifth Avenue, Manhattan, New York

Value: $44 million

Owner: Carlos Helu Slim

Net worth: $73 billion

Semans Mansion

The Mexican business magnate purchased the mansion for $44 million in 2010 but the rather frugal business magnate prefers to live in his modest house in Mexico. He recently put the house up for sale with a $88 million price tag on it, if that goes through, it will make it the most expensive townhouse ever sold in NYC. According to the listing, the house is a 8-story building with French Renaissance interior. It features high ceilings, gold-leaf trimmed fixtures, and a sweeping staircase.

25. Kesington Palace Gardens – London, UK

Value: $72 million

Owner: Tamara Ecclestone (eldest daughter of Formula One Magnate Bernie Ecclestone)

Net Worth: $500 million

Tamara Ecclestone

When your dad is a billionaire and you are the heiress to his fortune, you can pretty much afford anything, including a home on the exclusive billionaire row street, where Dukes, Duchess and ambassadors are your neighbors. Tamara’s 57-room house contains, a beauty saloon, bowling alley, pool, car lift, dog spa, and a basement cinema.

24. The Manor – Holmby Hill, LA California

Value: $85 million

Owner: Petra Stunt (Daughter of Formula One racing magnate Bernie Ecclestone, worth $3.8 billion)

The Manor

Alias the Spelling manor, it was originally listed in the market for $150,000 but Petra bought it for $85 million after it failed to find a buyer for two years. The 56,000 sq ft mansion has 123 rooms making it one of the largest homes in LA county. Its features includes a bowling alley, gym, tennis court, gift-wrapping room, screening room, pool, and a car garage that can take 100 vehicles.


23. 15 Central Park West Penthouse – New York

Value: $88 million

Owner: Ekaterina Rybolovleva

15 Central Penthouse New York

telegraph.co.uk

Ekaterina Rybolovleva (22) is a rich kid, daughter to the Russian fertilizer tycoon Dmitriy Rybolovleva. She is currently a student at a university in New York and attends school from the million dollar apartment she bought with her fathers money. The house consists 10 rooms, a wrap around terrace, 7 walk-in closets and a library. Education couldn’t be more comfortable.


22. One57 – Manhattan, New York

Value: $90 million (estimated)

Owner: Bill Ackman

Net worth: $2.6 billion

https://www.manhattanscout.com

manhattanscout.com

The hedge fund firm billionaire, CEO of Pershing Square Capital Management purchased a duplex penthouse in the One57 sky scraper for over $90 million. The apartment which spans across the 75th and 76th floors of the 90-story building boasts 6 bedrooms, 6 bathrooms, a winter garden enclosed in a 51-foot wide glass. The billionaire however, doesn’t reside in the condo, according to therealdeal.com, the billionaire said he purchased the condo for ‘fun’. The oligarch must have made the purchase as a strategy for business investment.


21. Promised Land – Montecito, California.

Value: $90 million

Owner: Oprah Winfrey

Net worth: $3 billion

Promised Land

The CEO of the Oprah Winfrey Network aka the Queen of Media, has houses scattered all around America – Hawaii, Chicago, Colorado, New Jersey…but the 23,000-square-foot Georgian-style estate seems to be the most outstanding. The building which sits on a 40-acre land space encompasses 6 bedrooms, 14 bathrooms, 10 fireplaces, over 600 rose bushes, tennis court, tea house, theatre, artificial pond and everything else befitting for a mansion.

 

20. Kesington Palace Gardens – London, UK

Value: $90 million

Owner: Lakshi Mittal

Net worth: $12.3 billion

Kensington_palace_Gardens_London Lakshi Mittal

Billionaires row street, home to top business tycoons is absolutely a befitting abode for the steel mogul. He purchased the 55,000 sq ft mansion from Bernie Ecclestone. The home boasts 12 bedrooms, indoor pool, Turkish bath, ballroom and more. After the billionaire spent millions revamping his new house, he dubbed it “Taj Mittal”.


19. Broken O Ranch – Augusta, Montana.

Value: $90-$135 million (estimated)

Owner: Stanley Kroenke

Net worth: $6.3 billion

pintrest.com

pintrest.com

The Broken O ranch serves an all-round agricultural purpose.The 124,000 acre ranch inhabits a 10-square foot main house, indoor pool, horse stables, 3,500 cows, 800 heifers, 175 range bulls. The ranch has 13,000 of its acre well irrigated and produces tons of alfalfa hay, 700,000 bushels of small-grain crops per year. Stanley Kroenke, who is an ardent real estate collector is apparently also a lover of agriculture, having three other ranches to his name.


18. Maison de L’Amitie – Palm Beach, Florida

Value: $95 million

Owner: Dmitry Rybolovlev

Net worth: $8.5 billion

Mansion dela'Amittie

The Russian Billionaire in 2008 purchased the beach house from American property mogul, Donald Trump for $95 million. The extensive mansion includes 18 bedrooms, gold and diamond accessories, 475-foot-long beach, and a parking space capacity of 50-cars. According to Gossip extra, in 2013, the Russian mogul planned to demolish the building because of mold problems.


17. Silicon Valley Mansion – Los Altos Hills, California

Value: $100 million

Owner: Yuri Milner

Net worth: $3.1 billion

Silicon Valley 2

Russian billionaire and Facebook shareholder,Yuri Milner owns the French chateau-style mansion. The extensive mansion has 14 bathrooms, two dining rooms, game room, an outdoor and indoor pool, a ballroom, theatre, and 25,000 square-foot free space. More pictures.


16. Fleur de Lys Mansion – Holmby Hills, California

Value: $102 million

Owner: Unknown

fleur 1

The Fleur de Lys estate, was constructed from the architectural design of Richard Robertson to original owners David and Suzanne Saperstine between 1996 and 2000. After the couple separated and wife gained ownership of the mansion, it was sold in a concealed deal to anonymous French billionaire at a whooping amount of $102 million. That sale made history as it became the only property to ever been sold at that price in LA. The private abode consists of 15 bathrooms, 12 bedrooms, 2 kitchens, a massive movie theater, a ball room, a tennis court, a gym, a pool, and a nine vehicle garage. The property sits on a 4.6 acre plot.


15. Further Lane de Menil – East Hampton, New York

Value: $103 million

Owner: Ron Baron

Net worth: $2 billion

Further Lane

forbes.com

The Hampton’s beach side landed property was acquired by mega investor at $103 million in 2007. The billionaire plans to raise his mansion on the 50-acre space.


14. Mountain Home Road – Woodside, California

Value: $117.5 million

Owner: Masayoshi Son

Net worth: $14 billion

forbes.com

forbes.com

The Japanese Softbank billionaire’s 900,000 square-foot  manor is simply a masterpiece. The building features with a pool with a 1170 square-foot portico,  a tennis court, an isolated library, a separate leisure building, and well-groomed ceremonial gardens.


13. Copper Beech Farm – Greenwich, Connecticut

Value: $120 million

Owner: Unknown

Copper Beech house

Previously the property of timber magnate, John Rudey, the waterfront mansion which has been in existence since the 1890’s was sold in April, 2014 at $120 million to an anonymous buyer. The 13,517 square foot mansion with two islands consists 12 bedrooms, 8 bathrooms, grass tennis court, 75-foot pool, and a wood-paneled library.


12. Xanadu 2.0 – Seattle, Washington.

Value: $121 million

Owner: Bill Gates

Net worth: $80 billion

Xanadu bill gates

wikipedia.org

Perhaps the most fascinating feature of the Microsoft owners’ high-tech customized abode is the underwater sound system in its pool. The lake Washington estate also features a 2300-square-foot reception hall, 2500-square-foot gym, a 2100-square-foot dome-shaped library, a 6,300-square-foot underground garage and many other classic facilities.


11. Upper Phillimore Gardens – Kensington South-West London

Value: $126 million

Owner: Victor and Elena Pinchuk

Net worth: $1.5 billion

Franchuck

The Victorian villa, once the most expensive house in the world is now a property of business magnate, philanthropist Victor Pinchuk who is married to the former Ukrainian presidents daughter, Olena Pinchuk, ownership valid from 2008. It is revealed the new owners spent about $15 million modifying their villa to their taste. Though the exteriors look quite regular, the interior of the 5-story building is the exact opposite, having the most sophisticated luxuries including an underground pool, hi-tech panic room, a spa, a gym, and a cinema.The villa has ten bedrooms.


10. Blossom Estate – Palm Beach, Florida

Value: $130 million

Owner: Ken Griffin

Net worth: $7 billion

Blossom-Estate-Palm-Beach

This is actually a four-in-one property, the 8 acre oceanfront estate is made up of four buildings, situated abreast each other. Owner, Ken Griffin founder of Citadel demolished the fourth building. It is reported that all four buildings were once used as a single estate.


9. Kesington Palace Gardens – London, UK

Value: $140 million

Owner: Roman Abramovich

Net worth: $13 billion

Kensington-Palace-Gardens-London, Roman Abramovich

Russian billionaire and owner of English football club also owns a number of mansions in London. The famous Billionaires’ Row Street mansion seems to be the most outstanding. The autocrat’s refurbish plan for his abode include an underground tennis court, a museum, and a health centre.


8. The Pinnacle – Montana, US

Value: $155 million

Owner: Tim Blixseth

Net Worth: $1.2 billion

The-Pinnacle-in-Montana-USA

The ski lovers will absolutely get dreamy about this one, as this building has a skiing ground for its immediate surroundings. The ski-property is situated within the billionaire Yellowstone club resort and belong to billionaire couple Time & Edra Blixseth. Despite the snow, the building feels as warm as you would like as every nook and cranny is fitted with heating systems. Making up the house are ten bedrooms and bathrooms each with a fire-place, an outdoor and indoor pool, a wine cellar and a gym.


7. Ellison Estate – Woodside, California

Value: $200 million

Owner: Larry Ellison

Net worth: $49.3 billion

Ellison-Estate

The Oracle founder built a Japanese style manse in 2004, Larry Ellison is a real estate fanatic and owns numerous properties. The world’s 5th richest man’s estate touts, 10 buildings, an artificial pond, a tea house, a koi pond and a bath house.


6. One Hyde Park Penthouse – Knightsbridge, Central London

Value: $221 million

Owner: Rinat Akhmetov

Net worth: $6.9 billion

One-Hyde-Park

The One Hyde park is considered to be the world’s most expensive apartment building, since its debut in 2011, the 86 residence capacity has sold up to $3.37 billion. Little wonder why its unfinished penthouse without interior wall, bathrooms or flooring costs a total of $221 million. The penthouse sizes up to 16,000 square foot. It has been speculated that bringing the penthouse to a desired finish will cost nothing less than  $266 million. Exciting amenities in One Hyde park includes, top security facilities like bulletproof glass doors and windows, standby, armed and professionally trained security guards,  basement car park, exquisite spa, golf course, car cleaning services, pool, to mention but a few.


5. Kesington Palace Gardens – London, UK

Value: $222 million

Owner: Lakshi Mittal

Net worth: $12.3 billion

Kensington-Palace-Gardens-London

The Indian billionaire owns not one but three houses on the highly secured billionaires row street This one sold by hedge fund billionaire Noam Gottesman was purchased for his son Aditya Mittal.


4. Fair Field – Segaponack, New York

Value: $249 million

Owner: Ira Rennert

Net worth: $6.1 billion

Fairfield

The Hampton residence of billionaire Industrial investor, Ira Rennert, was completed within the space of 5 years, from 1998-2003. According to thepinnaclelist.com ,the home is said to be the largest and most expensive home in America. The home constitutes 29 bedrooms, 39 bathrooms, 3 swimming pools, 164-seat screening theatre, 2 tennis and squash courts, and its very own remarkable on-site power plant.


3. Villa La Leopolda – Cote D’Azure, France

Value: $750 million

Owner: Lily Safra

Net worth: $1.3 billion

Villa 1

The amazing structure derives its name from original owner, Late King Leopold II of Belgium. The Architectural credit of this masterpiece goes to the American, Ogden Codman, Jr. The design and building process was concluded within the space of two years from 1929 to 1931. The king gave the estate to his mistress Miss Blanche Zélia Joséphine Delacroix, which was later inherited by the King’s nephew King Albert I after his death and the eventual eviction of his mistress. Ownership of the great building has evolved over the years. As of 2008, the property was purchased by Lily Safra at a price of $736 million. Siting on 50 acres of land, it features 11 bedrooms, an outdoor kitchen, a pool, and everything else.

 

2. Antilla – Mumbai, India

Value: $1 billion

Owner: Mukesh Ambani

Net worth: $20.8 billion

mumbai 2

This 27-story, 56,000 ft sky scraper is actually a residential building, belonging  to the 5th richest man in the world, and richest man in India, Mukesh Ambani. This extraordinary structure was designed by Americans Lawrence Perkins and Phillip Will and constructed by Leighton holdings. There’s a lot to be said about this building but to satisfy curiosity I’ll just go straight to its incredible features; 9 elevators to move you through its floors, 3 helipads, 6 parking lots, with a total of 168 car capacity, pools, a well cultivated balcony garden with its plants serving as energy-savers occupying 3 floors, a temple for family prayers, a health spa, snow room, ice cream room, a saloon, a 50-seater cinema, a ballroom, a gym, indoor and outdoor bar. The building is tended to by 600 staff with their own relaxation room. It is constructed to withstand 8 Richter scale earthquake. This you would agree with me is a 21st century wonder.


 

1. Buckingham Palace – London

Value: $1.5 billion

Owner: British Sovereigns

buckingham

Yes! It is indeed a palace, official home to the one and only Queen of England, and other British sovereigns. Located it Westminster, London, It was built in 1703 to the Duke of Buckingham and stands on about 40 acres of land.

Since its existence, the palace has undergone several modifications and additions to make it a befitting abode for the royals. You shouldn’t expect anything less from this palace, from the magnificent and stunning artworks, to  gorgeous heavenly chandeliers, to gold-plated wares and furniture, the Buckingham palace is absolutely glorious almost indescribable.

The palace encompasses  775 rooms including  188 staff bedrooms 52 Royal and guest bedrooms 92 offices 78 bathrooms and 19 State rooms. Other facilities include; a pool, lake, tennis court, cinema, staff eatery, chapel, hospital and many more, and of course you know royalties go nowhere without their security and servants, they really do enjoy having everything at their beck and call.