Erbil, the political and business capital of the Kurdish region in the north of Iraq, is becoming an alternative to Iraq’s southern provinces to tap into the country’s oil wealth and other business opportunities.
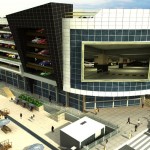
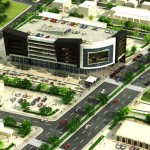
Opened its doors in Dec 2010 the most modern shopping mall in Iraq with over 130 shops to cater for all customer needs, with the anchor tenant Carrefour, open since Jan 2011. Situated in a prime location on 100 m street in the heart of Erbil city center, alongside the Family Fun amusement park the location offers something for all the family.
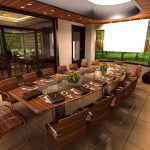
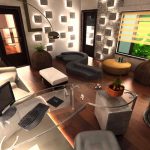
A 82sqm interior space designed to be a part of Erbil international main fair show of 2012 as a representative of GEG (Golden eagle global) company. the following design was accepted by the owner in order to be implemented
Works: Design / 3D modeling / Rendering and interior suggestions
A 450 sqm Land , leveled and re-built in order to server more properly some more commercial services in erbil , located in Kirkuk main street Proposed as tow different design and proposal Works: Design / Survey / 3D modeling / Rendering and interior suggestions
Dohuk is the capital of Dohuk Governorate in Kurdistan and part of Iraqi Kurdistan, with a population of approximately 350,000 inhabitants, consisting mostly of Kurds, with a significant Assyrian population.
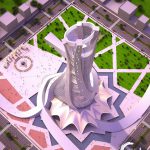
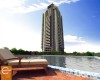
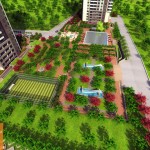
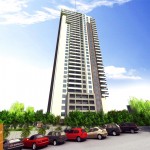
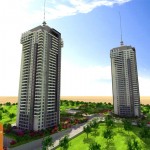
Jaff Towers are located on three Corners of a piece of land in the form of a (L) letter in an area of 20,000 square meters and in an elevated position surrounded by roads from all sides and near the fork in the road link between the city of Sulaymaniyah and Sarchnar resort. The site area design in architectural luxury is added to the beauty of nature, magnificence of design and the ability to link the spaces and levels, and the exploitation of the topography of the site to separate the main entrances of the entrances of services, and to create out site spaces and gardens with many levels, annexation of the site into two residential towers in addition to the swimming pool, a cafeteria, gardens and a playground for basketball and volleyball as well as services and an out park.
The Kindergarten building consists of two floors with 450 meter square each. It is furnished and contains latest learning facilities, playground, and meals are served. It is supervised by a professional staff, and the capacity of it is 60 children.
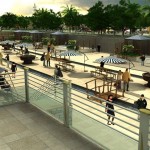
It consists of two floor building with the area of 400 meter square. Soft drinks, hot drinks, fast food and Huka is served. The cafe has a nice view on Serchinar road with big screens.
This Salon is designed by (Pace e Luce) company according to high standards, It is for styling and cosmetic purposes especially for bride preparing, and it is run by very professional Lebanese hairdressers with plenty of cosmetic products and accessories. The building consists of two floors: Ground floor is consists of the Cosmetic Salon The First floor is consists of a gym and fitness hall with latest fitness machines with sauna baths.
Each tower consists of thirty-four floors and a ground floor with three basements for parking. First floor to the floor Twenty-six are similar in terms of design and space. Each floor consists of six apartments, 2 apartments of 152 square meters, 2 apartments of 218 square meters and 2 apartments of 252 square meters. Twenty-seventh floor to the floor 29th are similar in terms of design and space and each floor consists of four apartments of similar area of 315 square meters. Floor thirty consists of 4 apartments, 2 apartments of 304 square meters and 2 apartments of 315 square meters. Floors thirty-first and thirty-second are similar in terms of design and space and each floor consists of 3 apartments (414 square meters, 417 square meters and 444 square meters). The thirty-third floor consists of two apartments Double Volume with an area of 631 square meters for the first one and 411 square meters for the second one.
Power supply will be from the national grid also providing high-capacity generators.
Lighting and switch sockets are distributed within each apartments commensurate with the distribution of furniture to ensure the best use.
Receiving the satellite broadcasting service in the apartments is distributed in living rooms and all bedrooms.
Central Fire Alarm System through the central control panel in the ground floor and fire sensors in all locations that fires are likely to occur, to ensure the application of international standards of the protection from fire.
Fixed telephone service is available in all the apartments.
A centralized system for wireless internet system is used to ensure internet coverage throughout the apartments.
Waste water system for all (bathrooms, kitchens) according to the latest international standards.
Rain water drainage system for roofs, balconies and commensurate with the architectural design.
Domestic water system for all (bathrooms, kitchens ) by high-quality pipes and thermally insulated (cold, hot ) water pipes and have gauge for each apartment, and setting locks and special gauges to control water pressure and quantity.
Fire fighting system: Each floor have two cabinet with hose reel , length (30 m) enough to fight the fire anywhere in the place of the floor as well as providing fire extinguishers for electrical equipment rooms.
Each residential tower contains an external machine room containing water tank made of high quality galvanized pressed steel with a thickness of (6mm) storage for three days, and water pumping station consisting of 4 pumps with all accessories and all mechanical fittings and an electrical control panel. As well as a fire fighting station, a (filtration, processing and sterilization) for domestic water System.
Hot water system fed by an electric water heater fitted with a safety valve to protect it from damage for each apartment and they’re isolated from each other.