















A great way to keep your look fresh is to use one neutral color for your room and change out the pillows and artwork to create a new look. Here, the gray sofa is paired with a color block coffee table whose colors are picked up in the pillows, chair, and college of art on the wall.
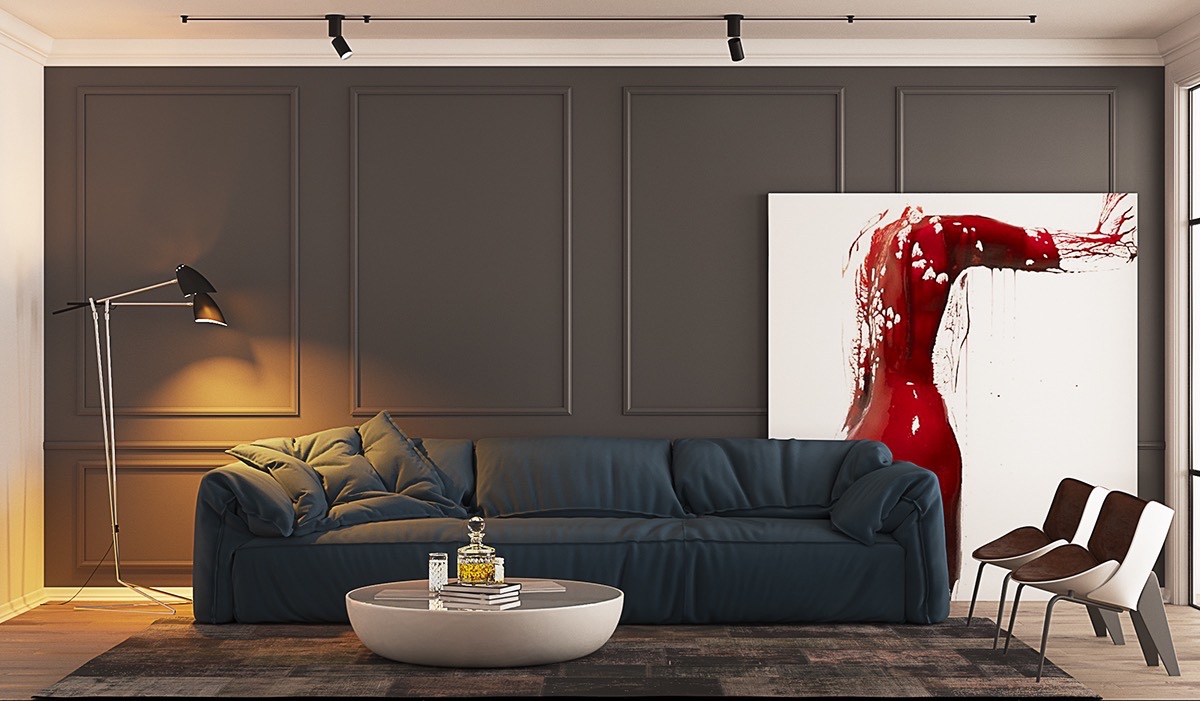
The red in this art seems to be spilling off of the canvas, creating a dramatic look leaned against this dark taupe wall.
ADVERTISEMENT
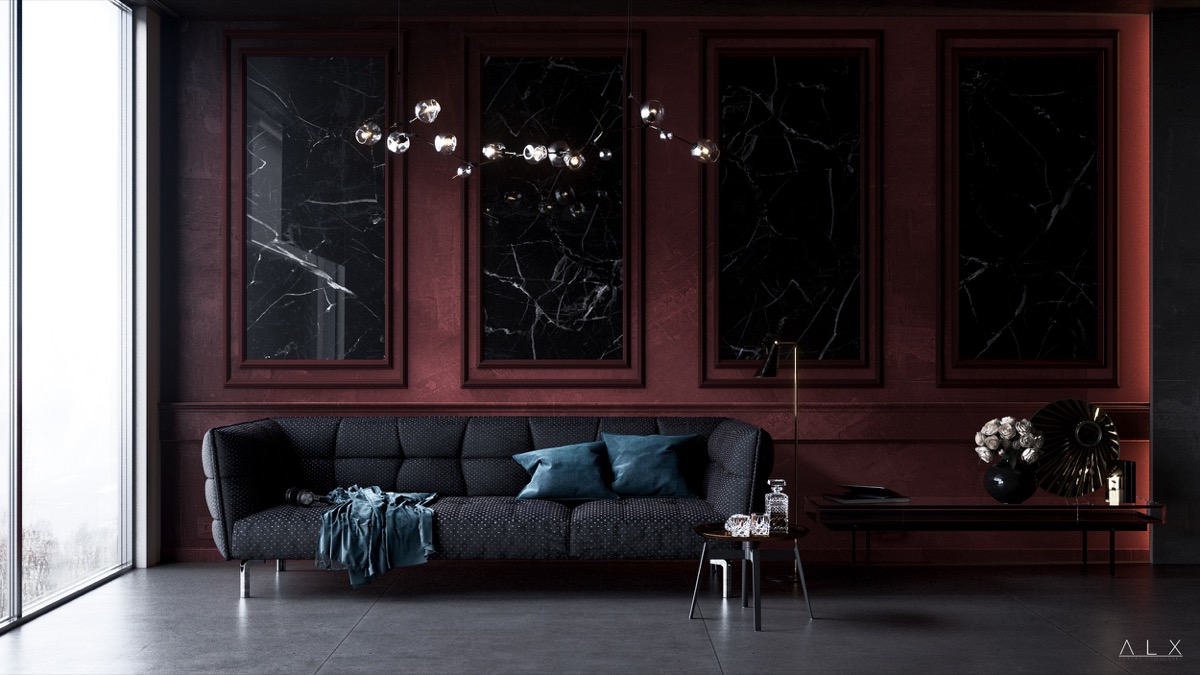
Panels of black marble framed within the wall creates a wall of mystery for this room.

With this white marble fireplace and platform, not much is needed. So, why not lean a wall of fish art. If you are working with a wall that you don’t want to anchor art to, try giving it a lean.
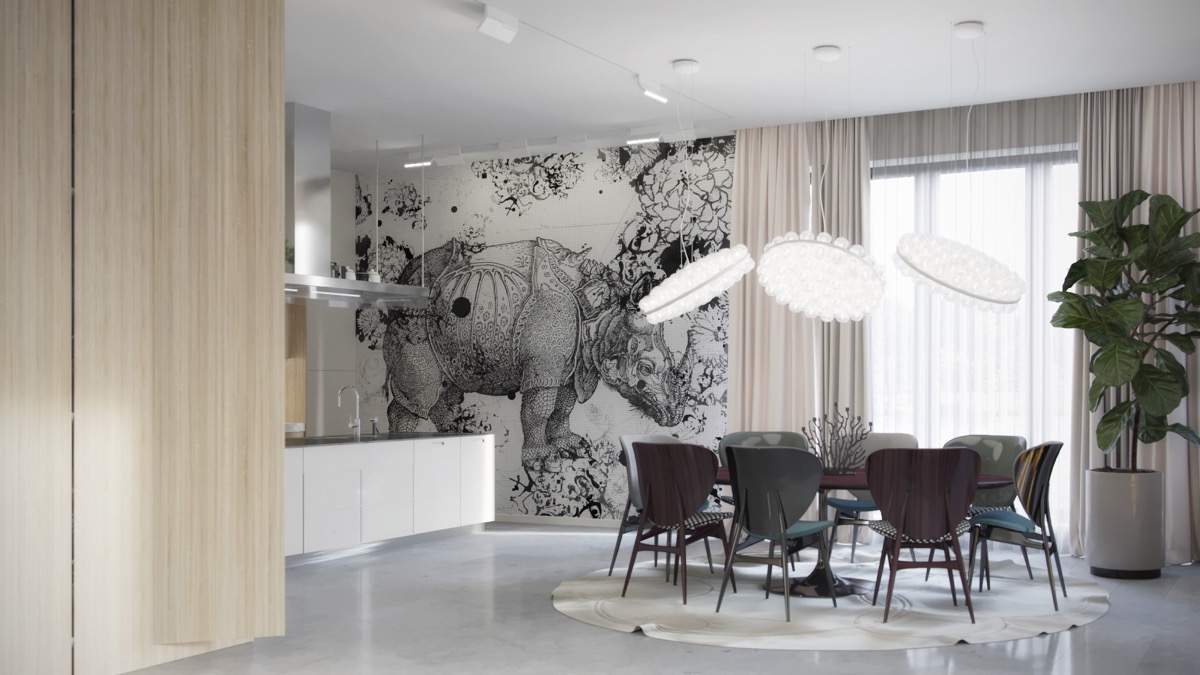
A contemporary nuetral dining room was completed with a rhino to fill an entire wall. Black and white art, with something meaningful to you, adds interest to the room without a lot of color if you are going for a monochromatic look.
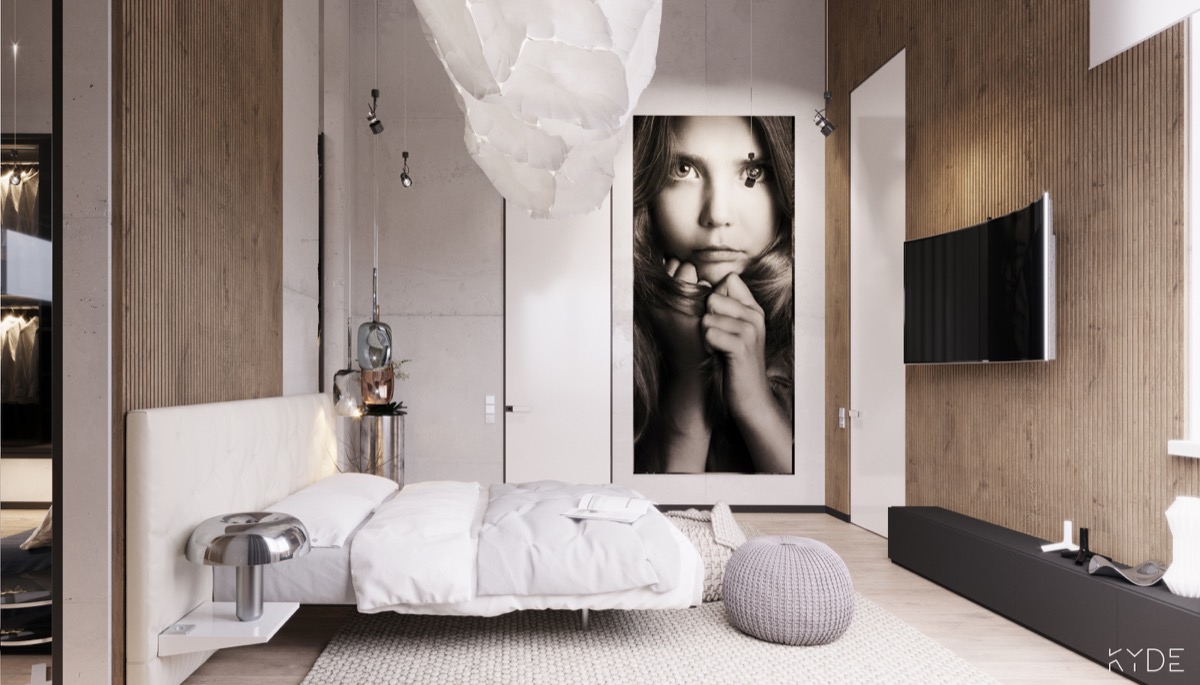
An oversized portrait hangs on this wall, simplicity at its best.
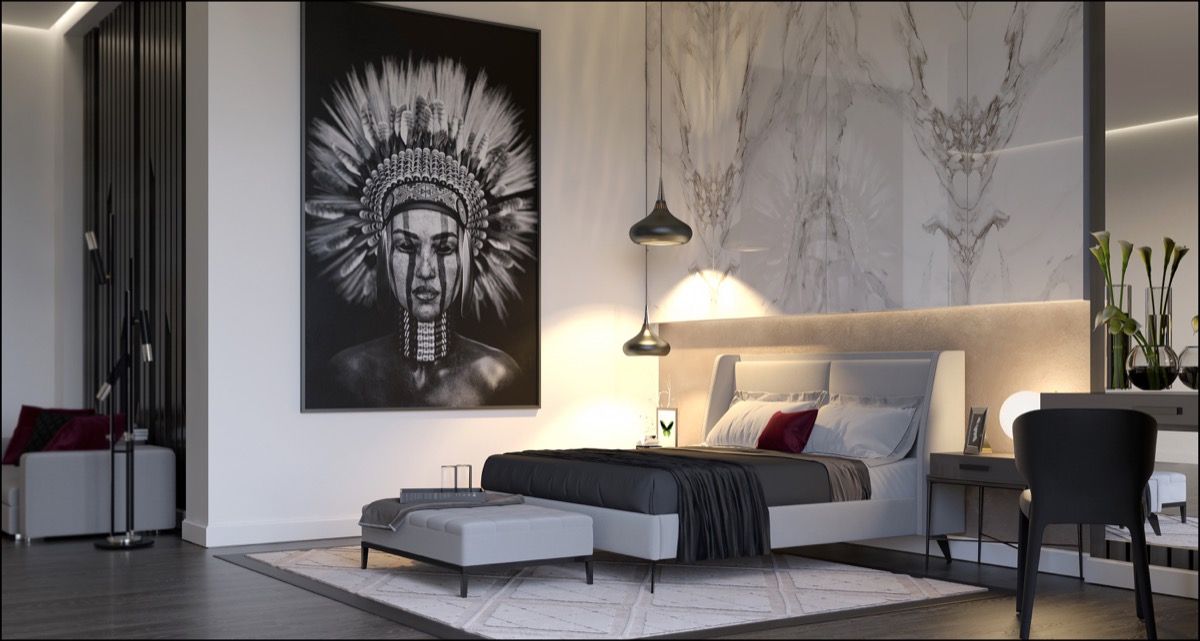
It may be suprising, but tribal art can be used in even the most modern of rooms. This monochromatic piece sits next to a marble wall.
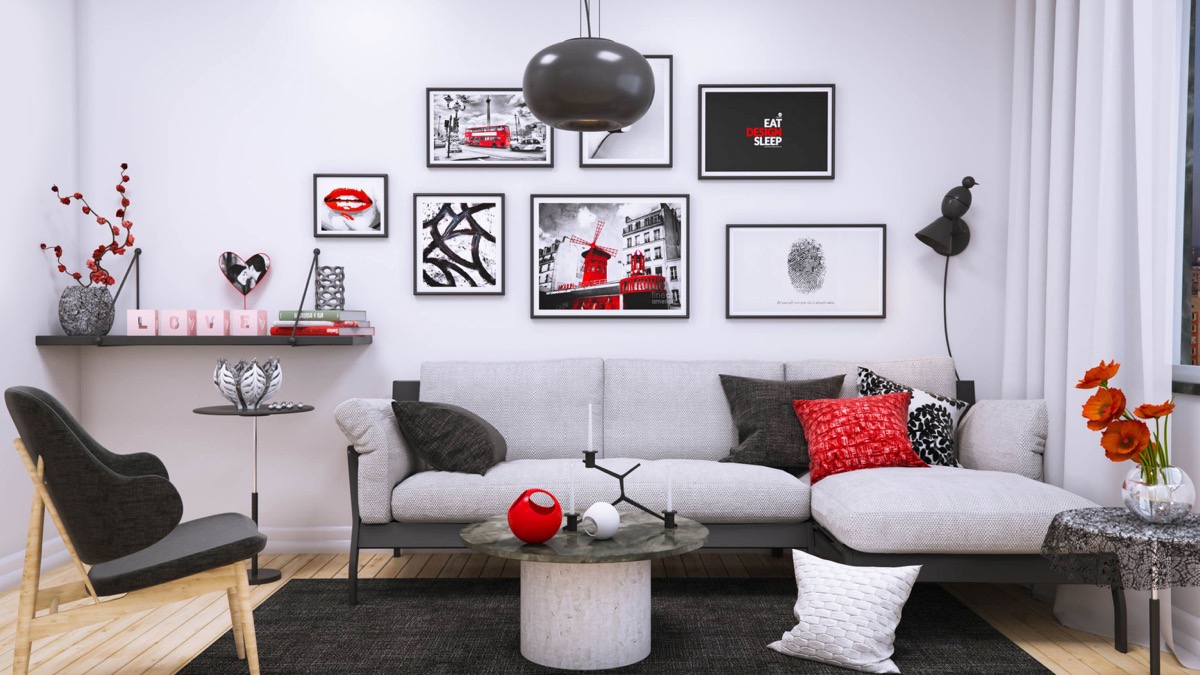
This effortless design of grey and black is enhanced by throw pillows and amusing art pieces in the same hues.
ADVERTISEMENT

This low back sofa and textured wall needed only a few simple pieces. The three panel swirl art in camo colors were used above the sofa adding color to the room.
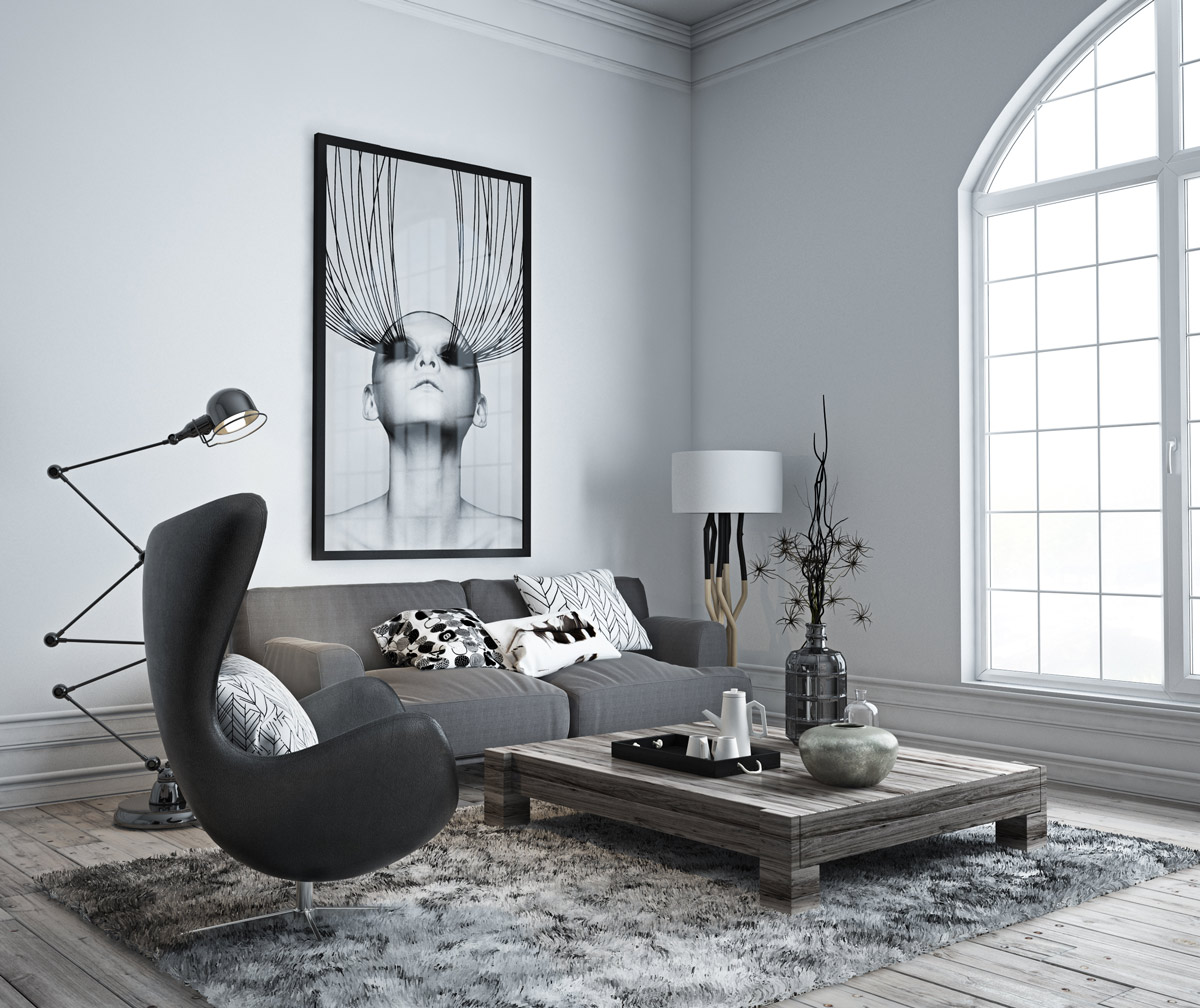
A dramatic portrait is used in this grey and white room, and is a perfect conversation starter.
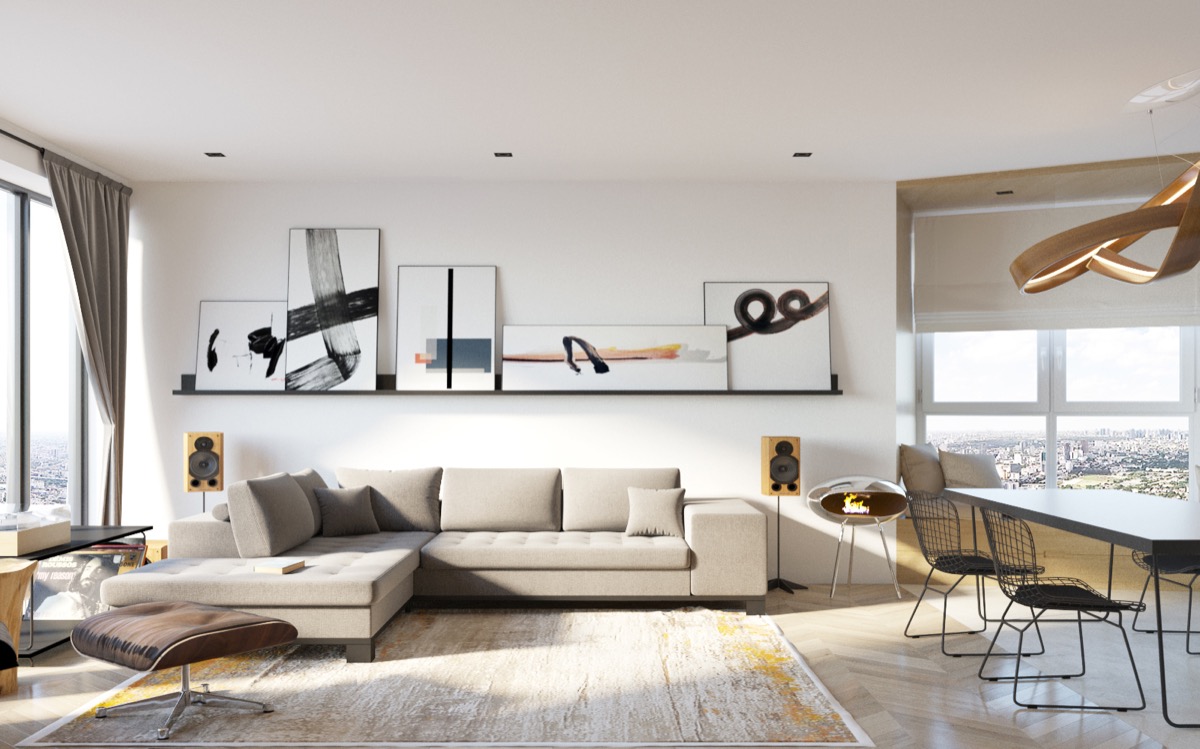
A shelf the length of the neutral sectional was used to display several abstract pieces, enlongating the room.
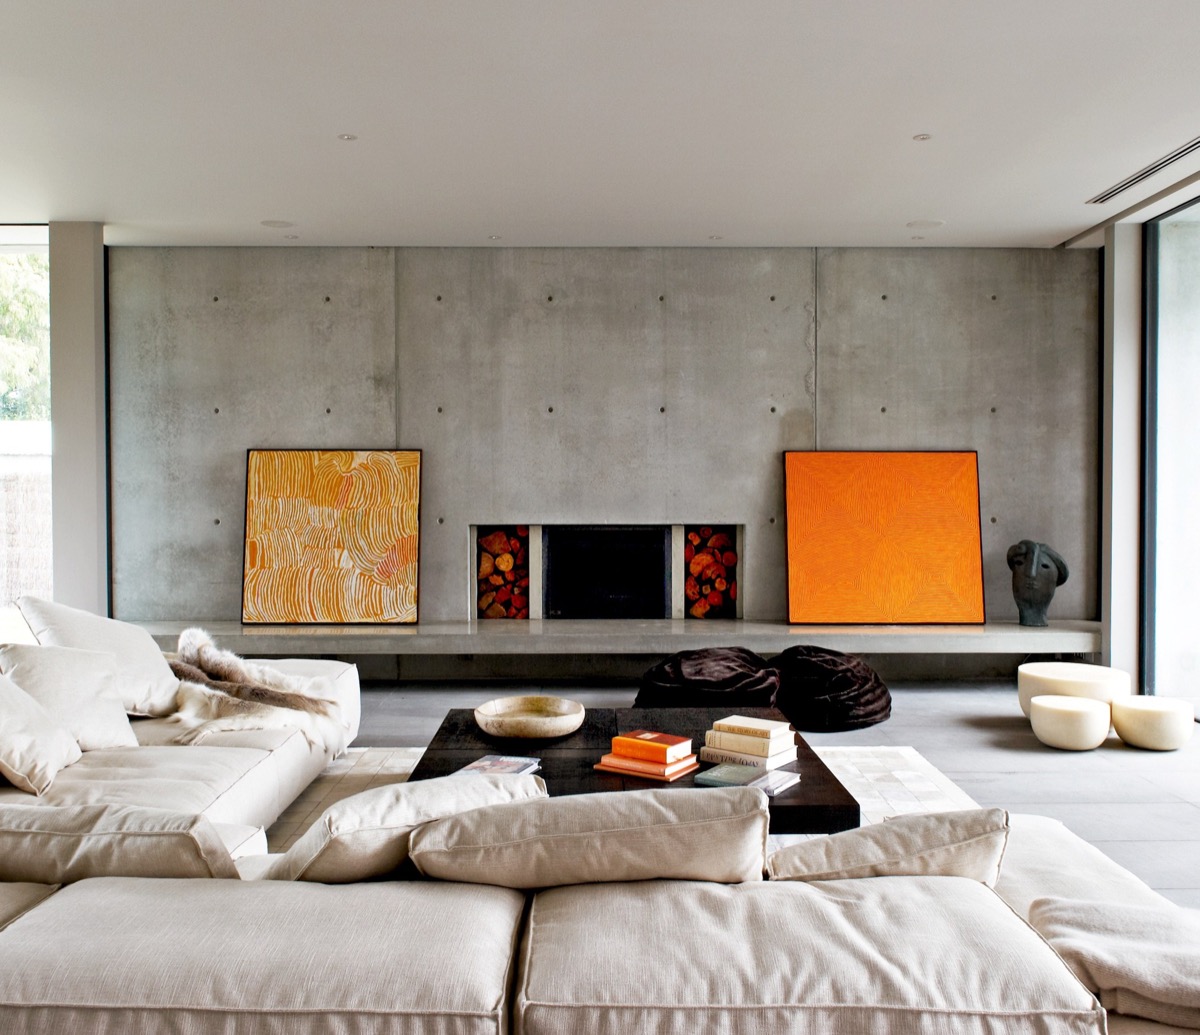
This textured concrete wall has two bright orange art pieces flanking the fireplace, adding color to a room that could appear cold without it.
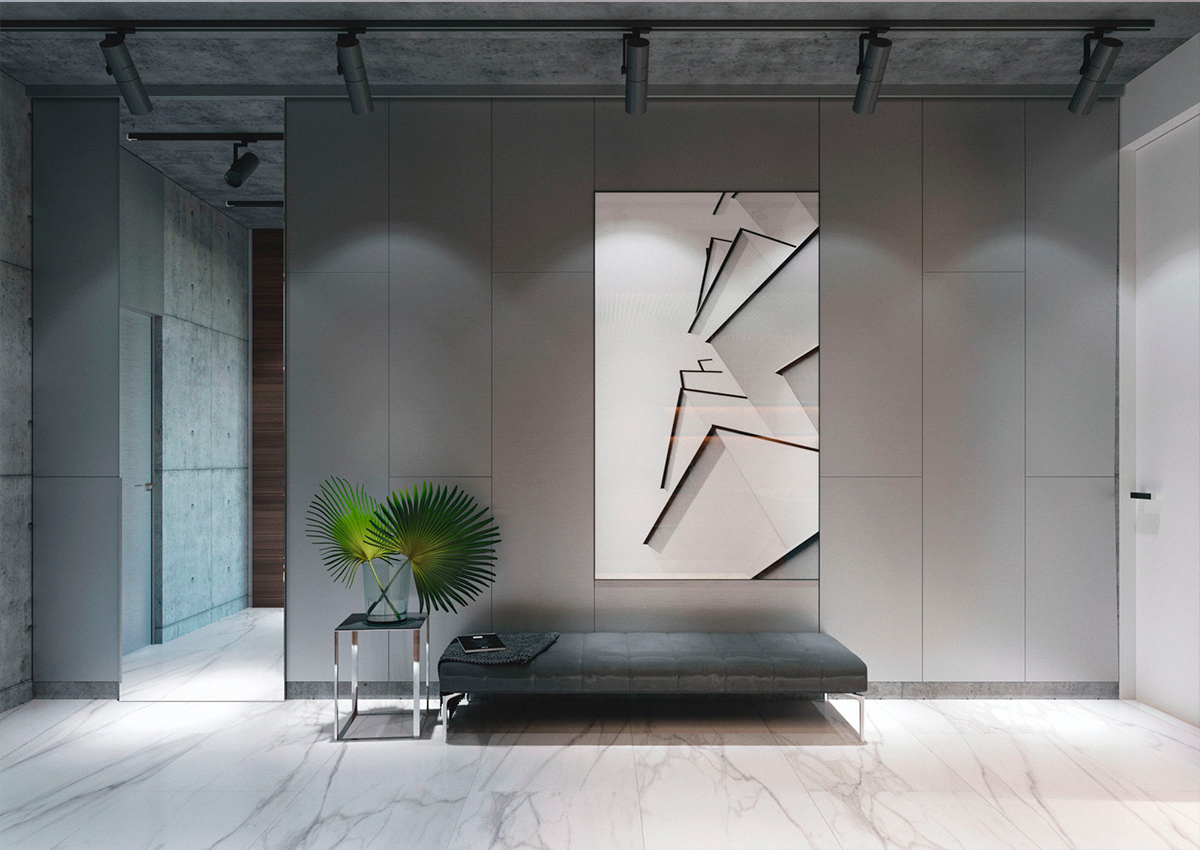
This foyer is reminiscent of a commercial space, but it is residential. The shades in the marble floor, and slate grey wall were picked up in this abstract piece.
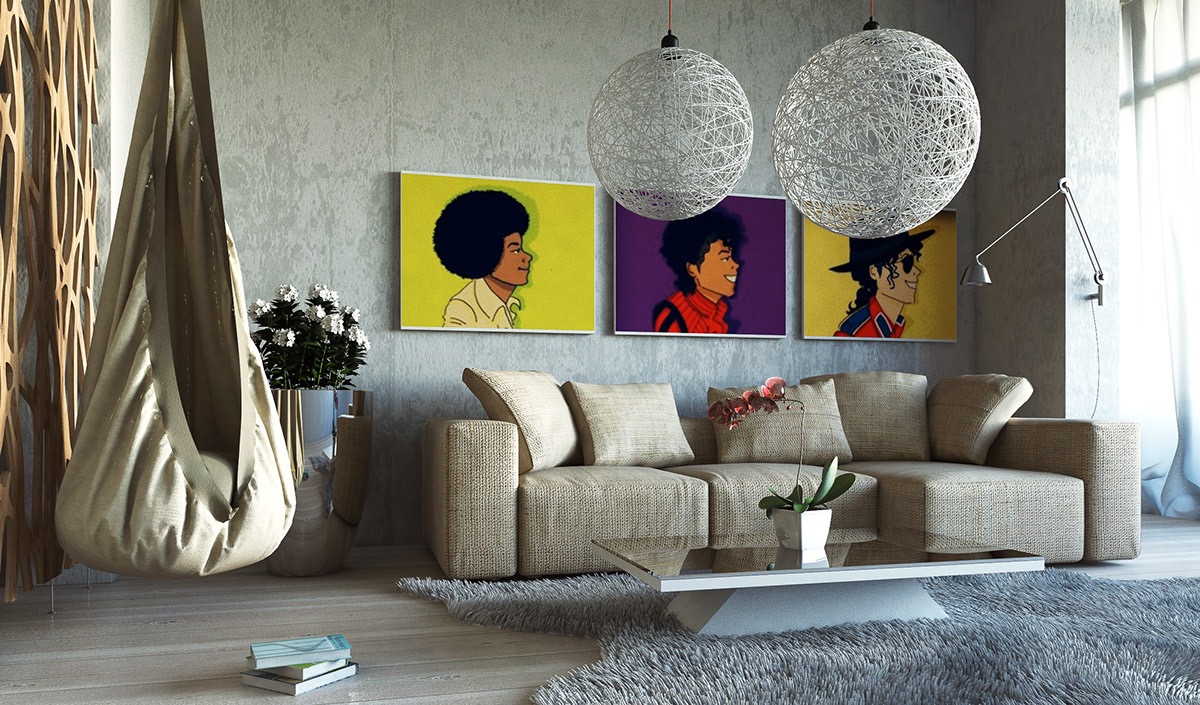
Your love for your favorite artist can be displayed. Here the different stages of Michael Jackson was used in colorful paintings in a achromatic room.
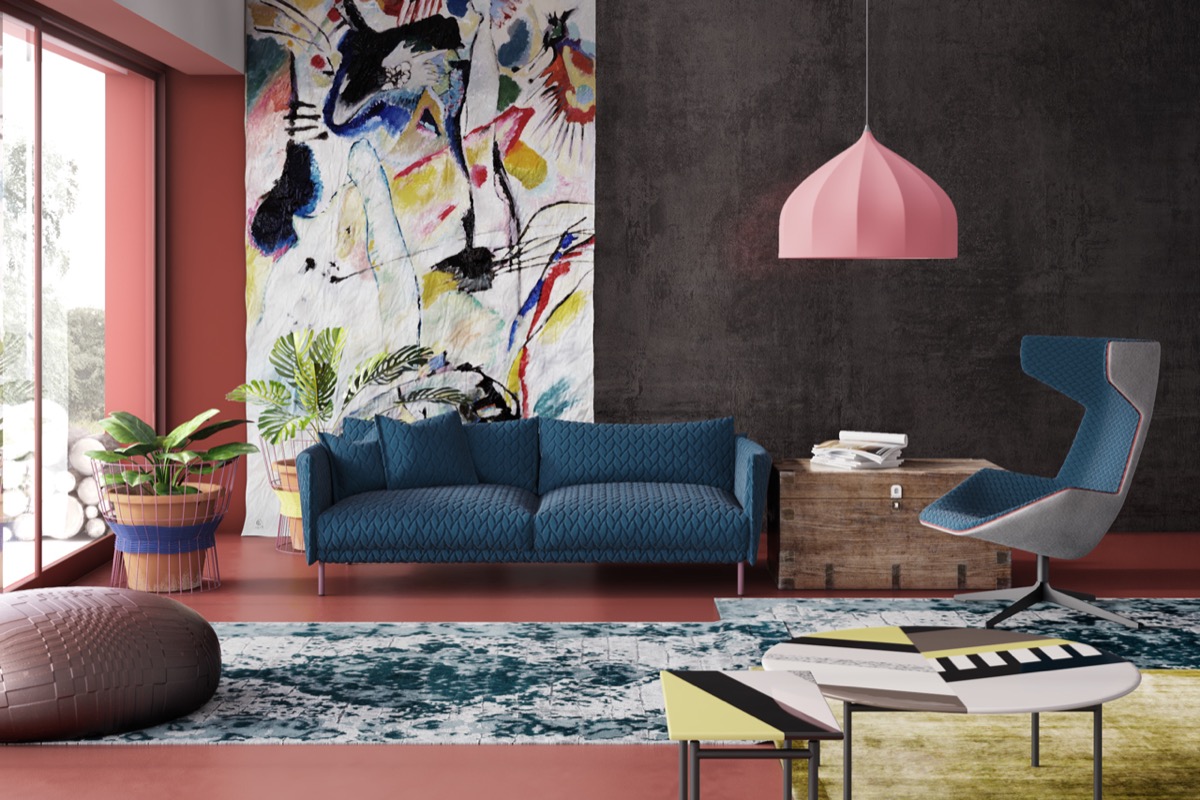
Color was used everywhere, the floors walls, furniture, and lighting. So why not incorporate all of those colors into one dramatic piece on the wall?

The alluring dining room of this Beijing home drips in opulence. This peeling face painting can mean several things and creates a way to start dinner conversation.
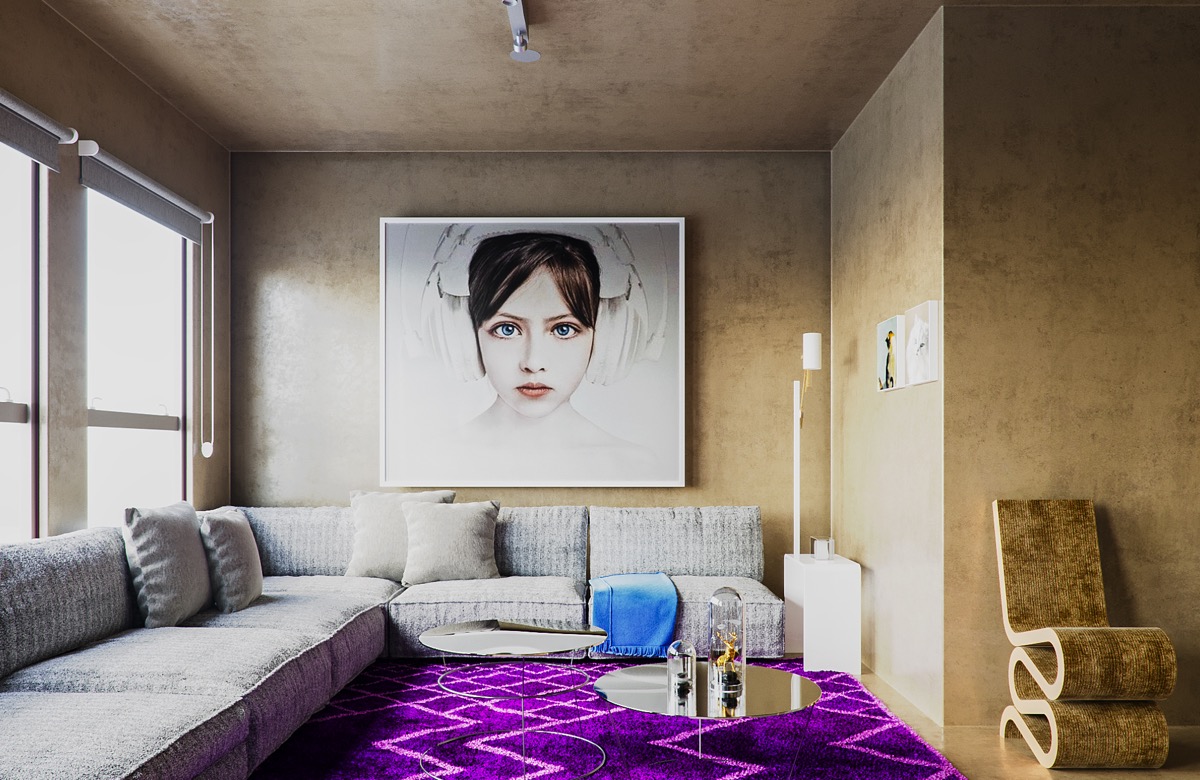
This textured wall and purple carpet started a great tale and is completed by the girl in white headphones on the wall.

In Grey and White Interiors , botanical prints give life to this room.
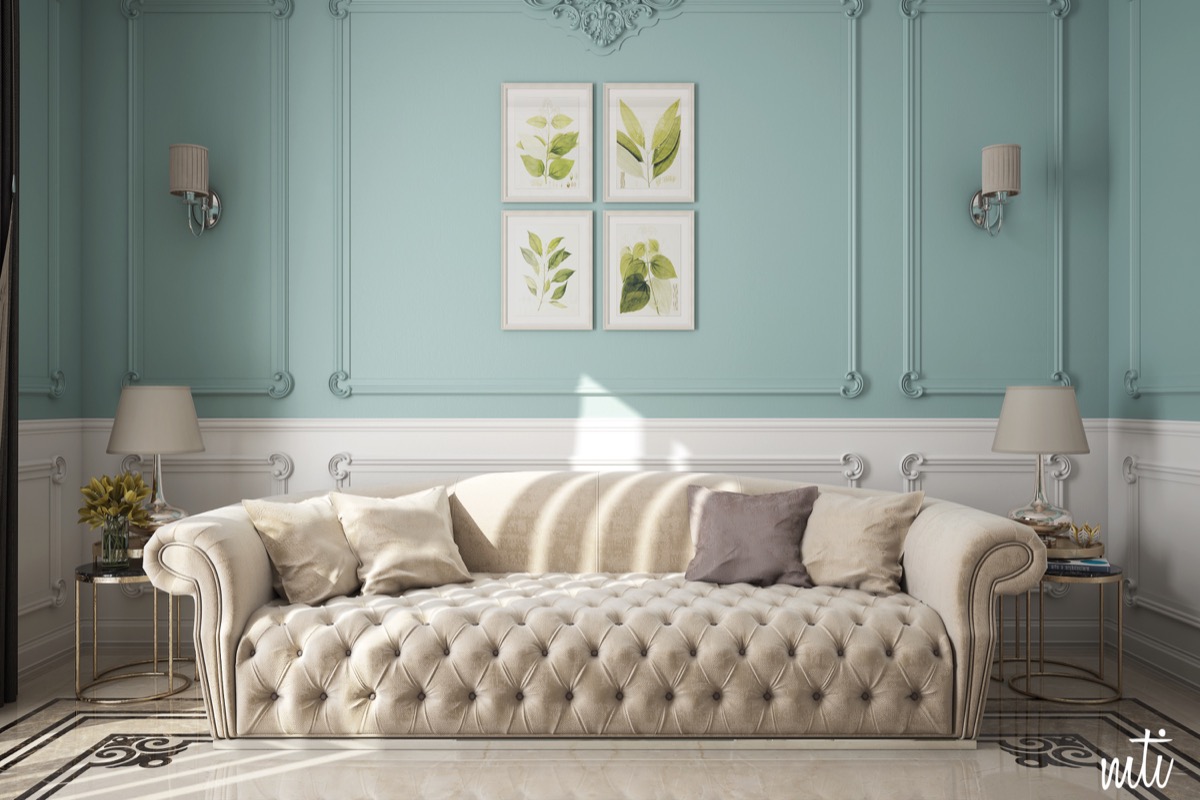
This traditional look in creme and blue uses botanical art prints. Find more here: Botanical Art Prints
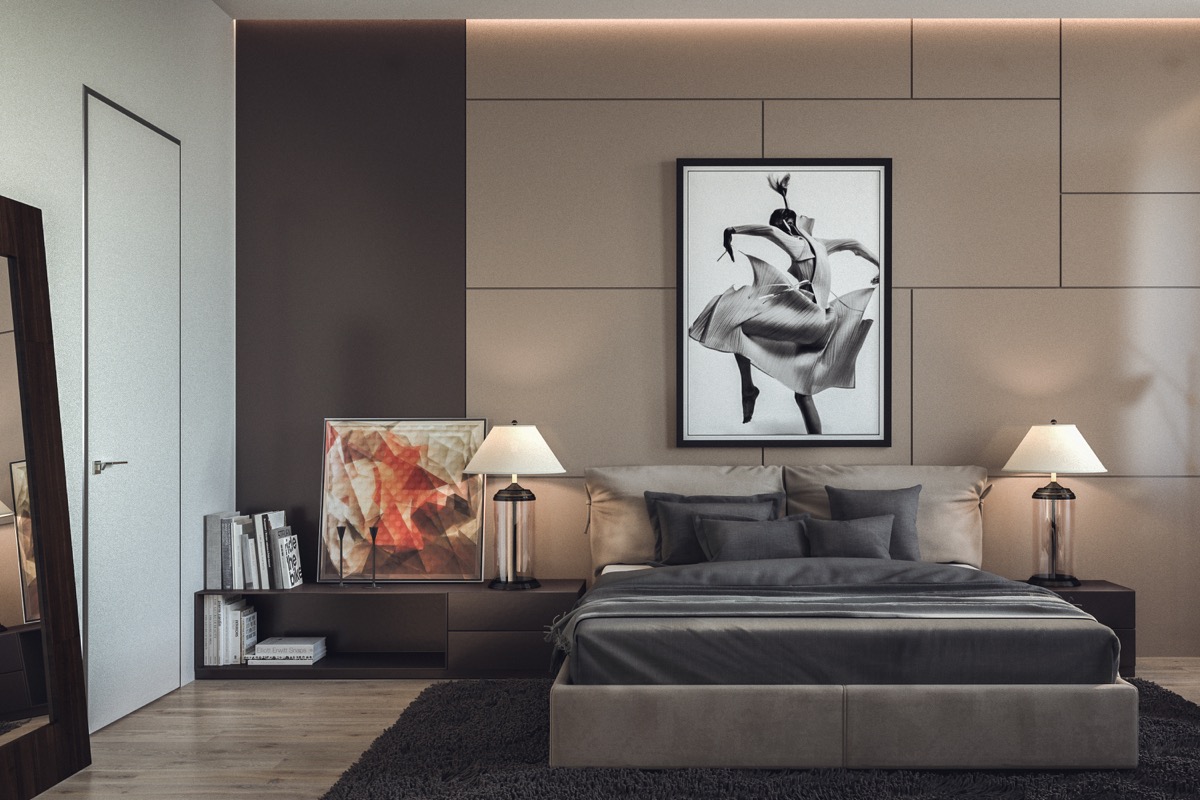
You don’t have to choose between monochromatic and lots of color, use both. This bedroom uses a fanciful dancing piece above the bed and an abstract piece in oranges and red on the night table.
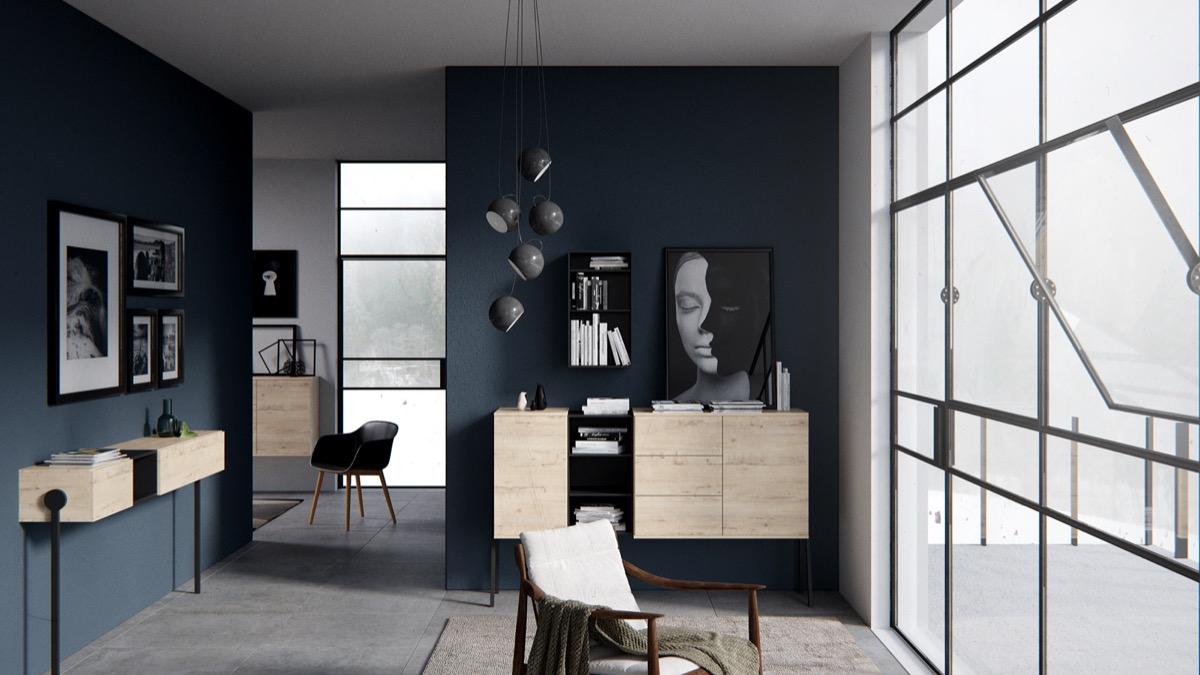
This black and white art is placed against a dark slate blue wall.

Use panel art on one wall and a single piece on the adjoining wall. It fills the space but doesn’t overwhelm it with large pieces.

Your art doesn’t have to be uniformed, in this room the work is placed at varying heights and creates a refreshing look.
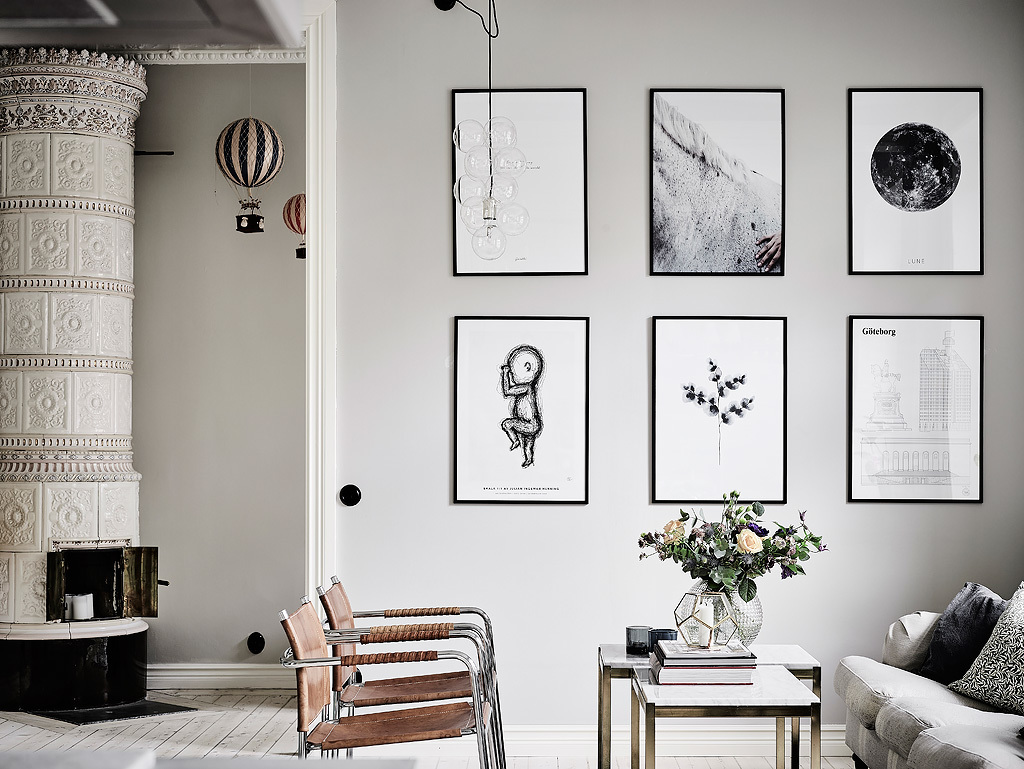
This straightforward minimalist style was enhanced by the artwork. Using various pieces together tell as story and share favorite pieces with visitors.

The artwork in this bedroom is as uncomplicated as its furnishings, use word art on your wall to make a statement.
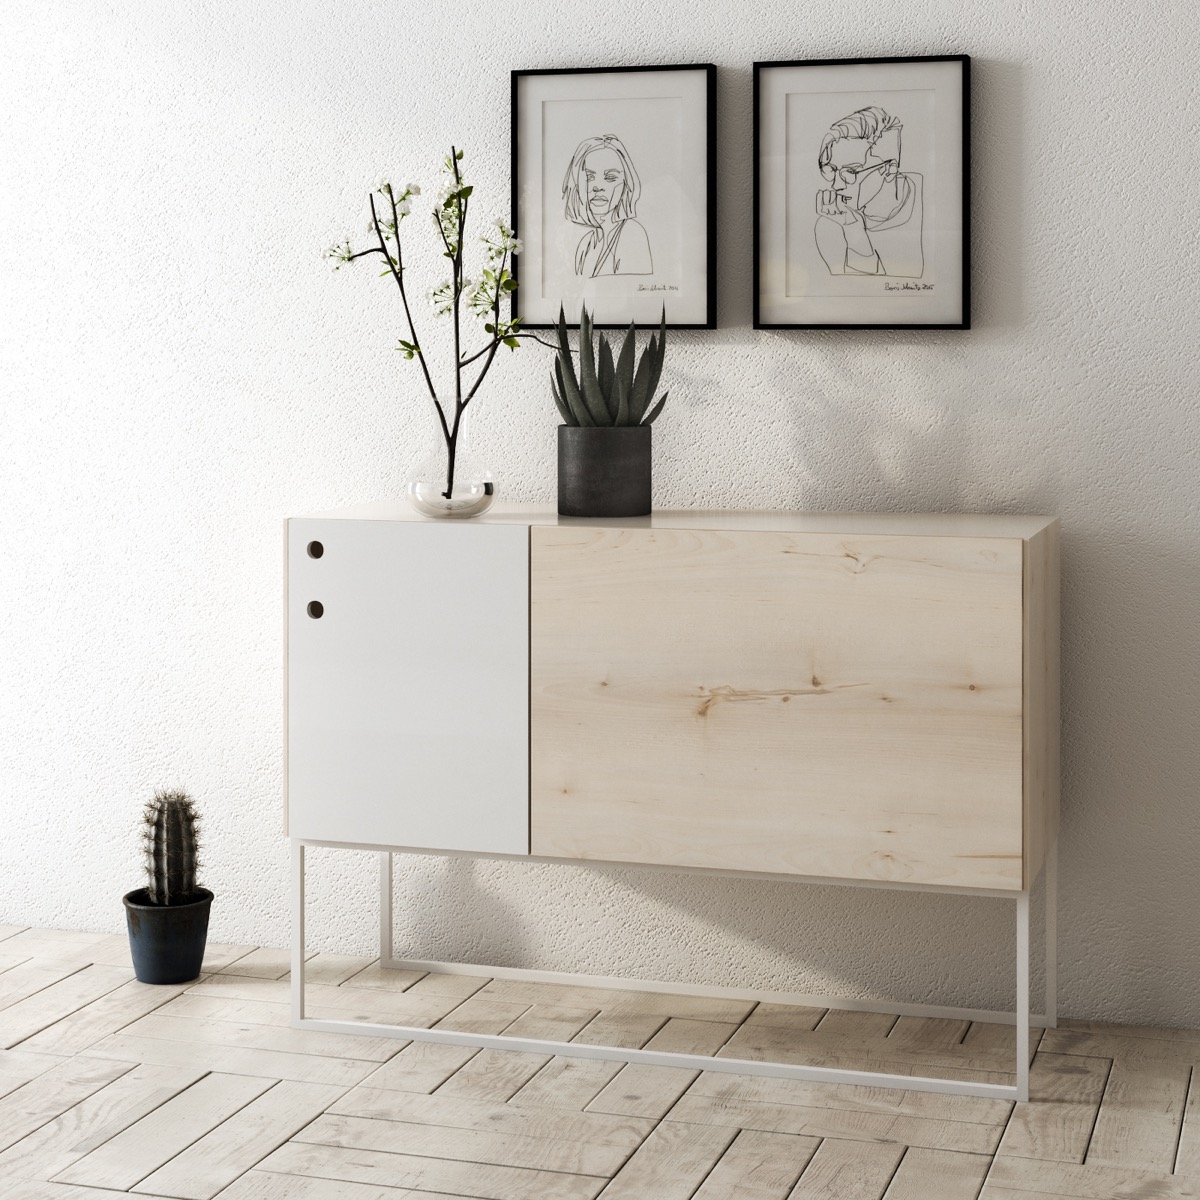
Artists renderings make for great wall art. Here two were paired together over a simple console table.
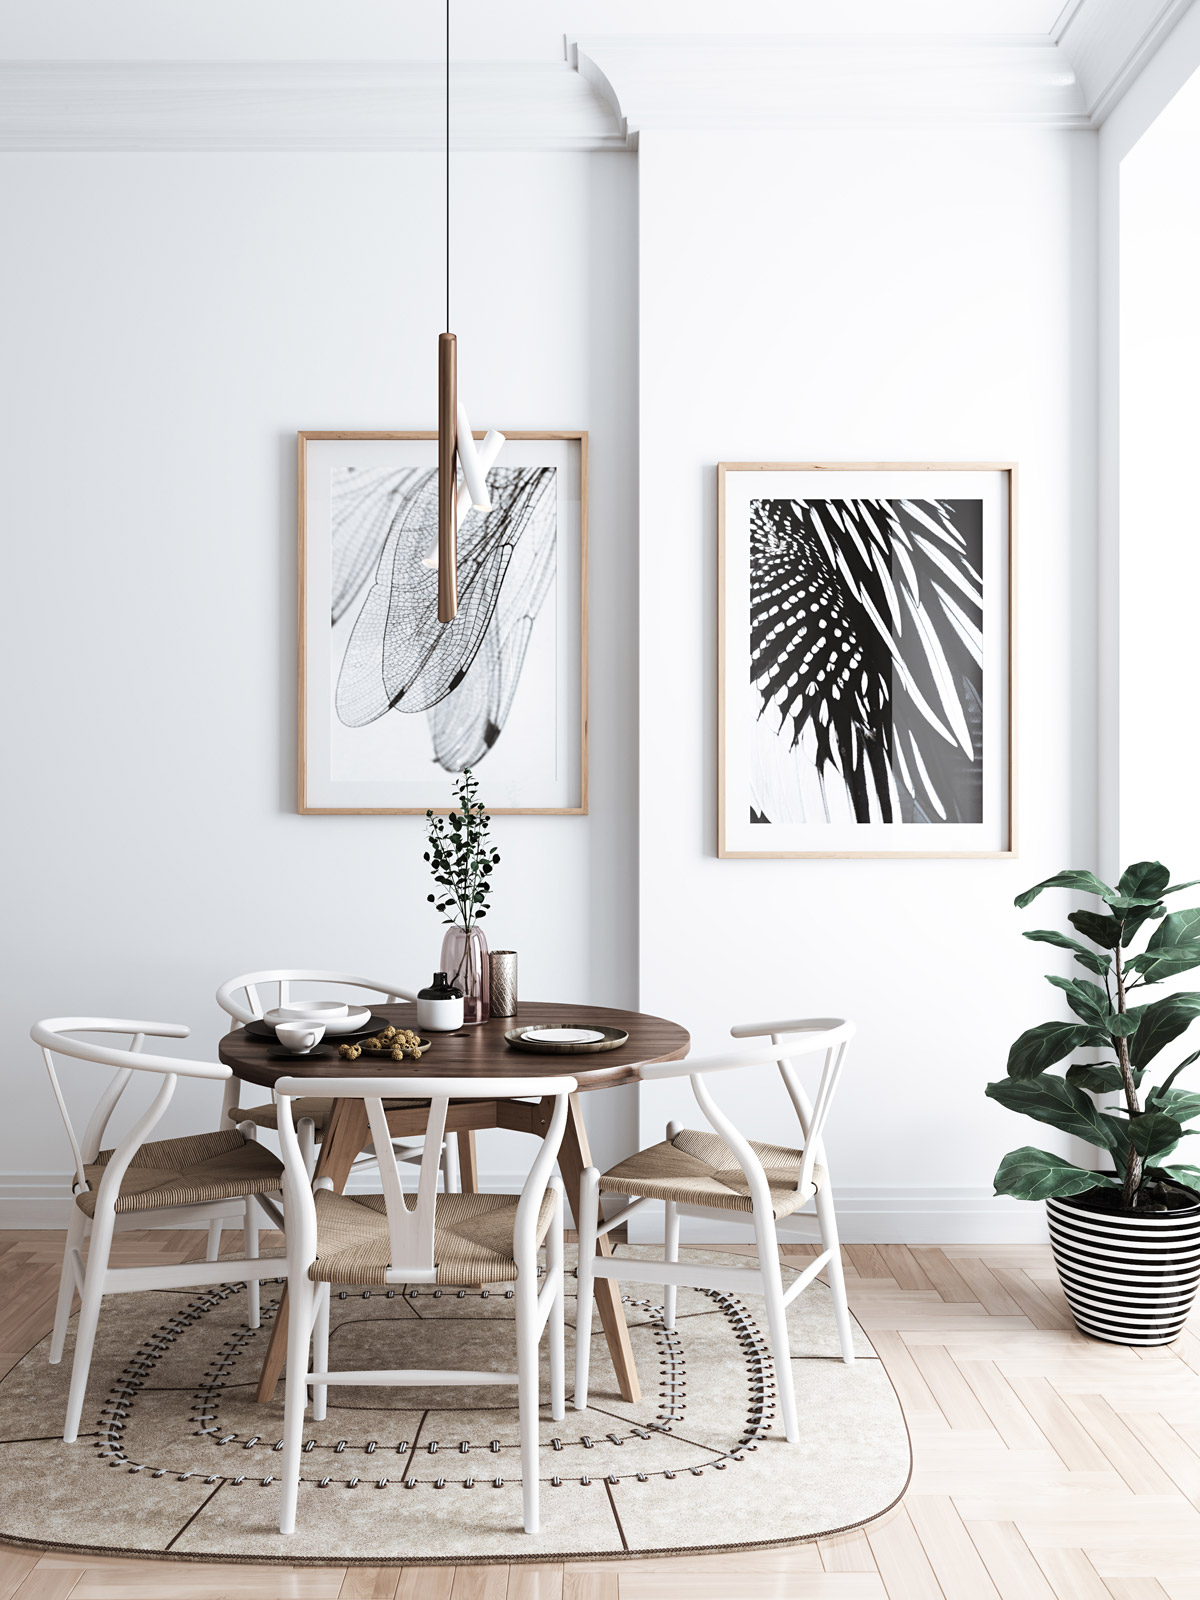
This art magnifies the beauty of wings and tells a story in two pieces in this Scandinavian Dining Room
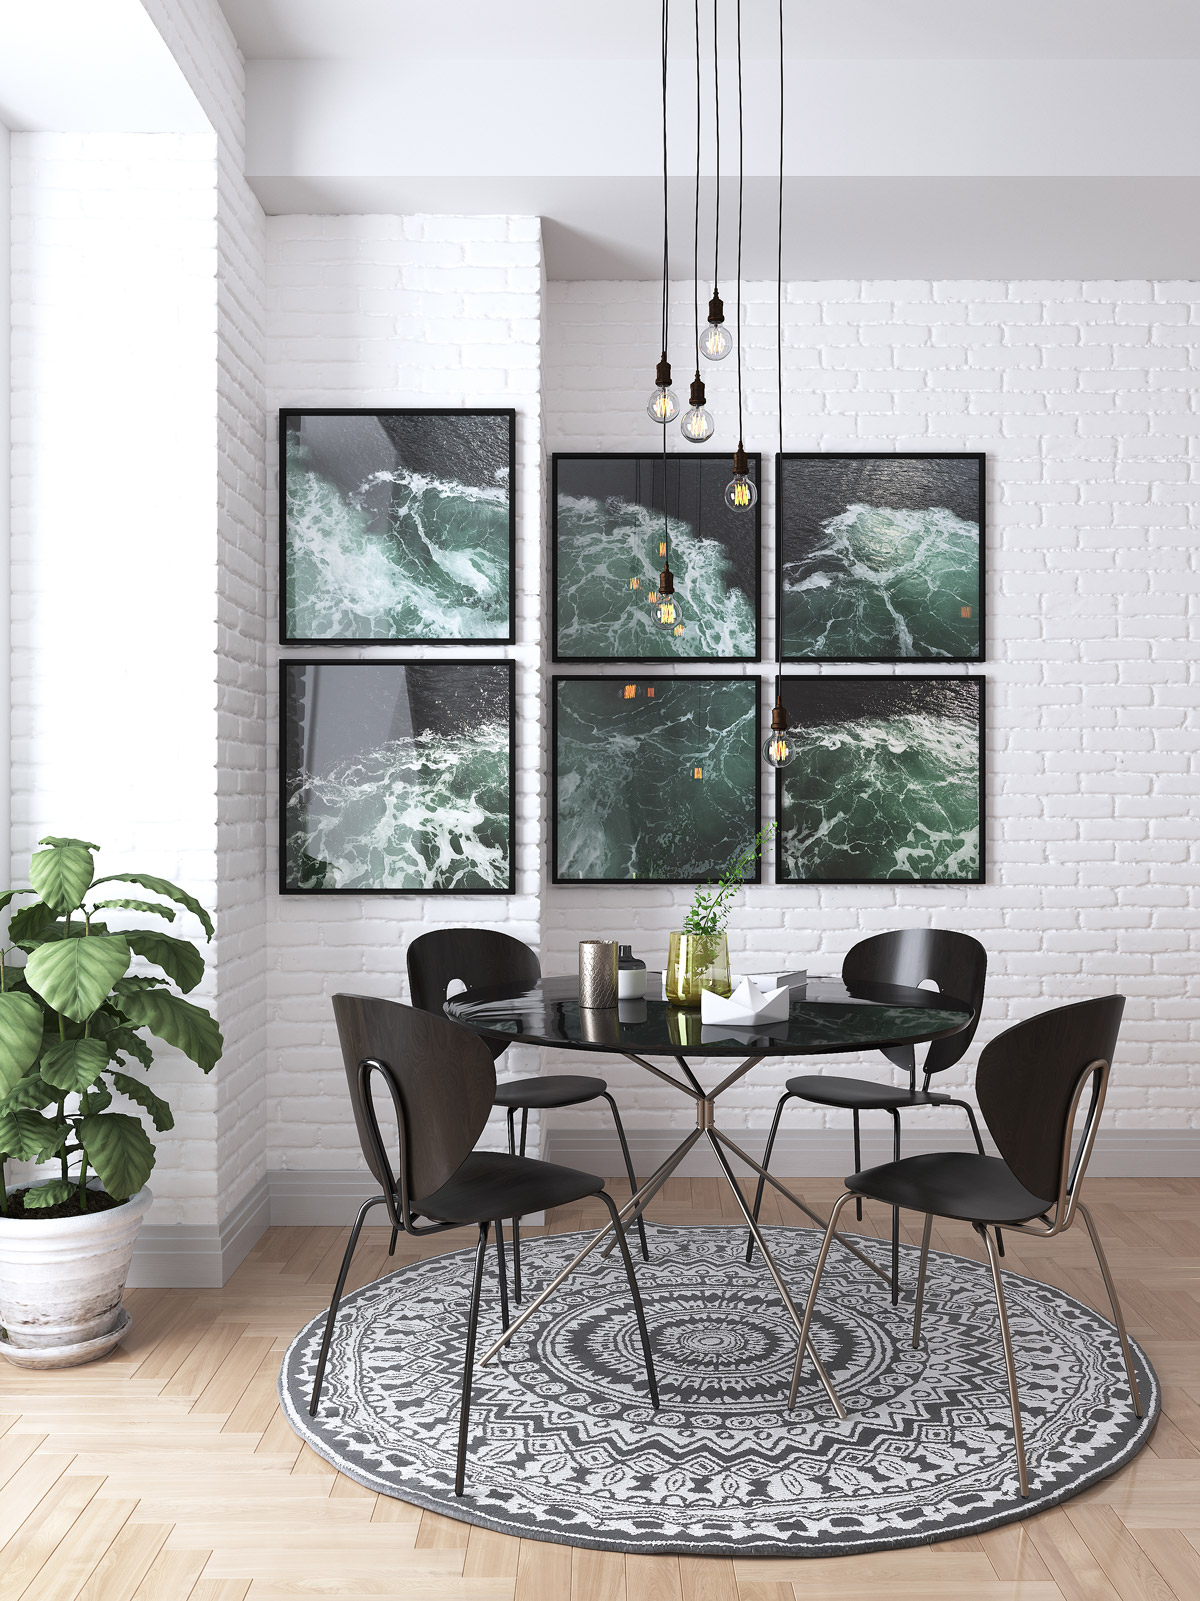
Create an atmosphere of peace and calm, here 6 photographs of the rushing water was used.

Clearly this is a city apartment using art to whisk the homeowner away to the mountains and oceans. Use art to take you to your favorite places.
 BUY IT
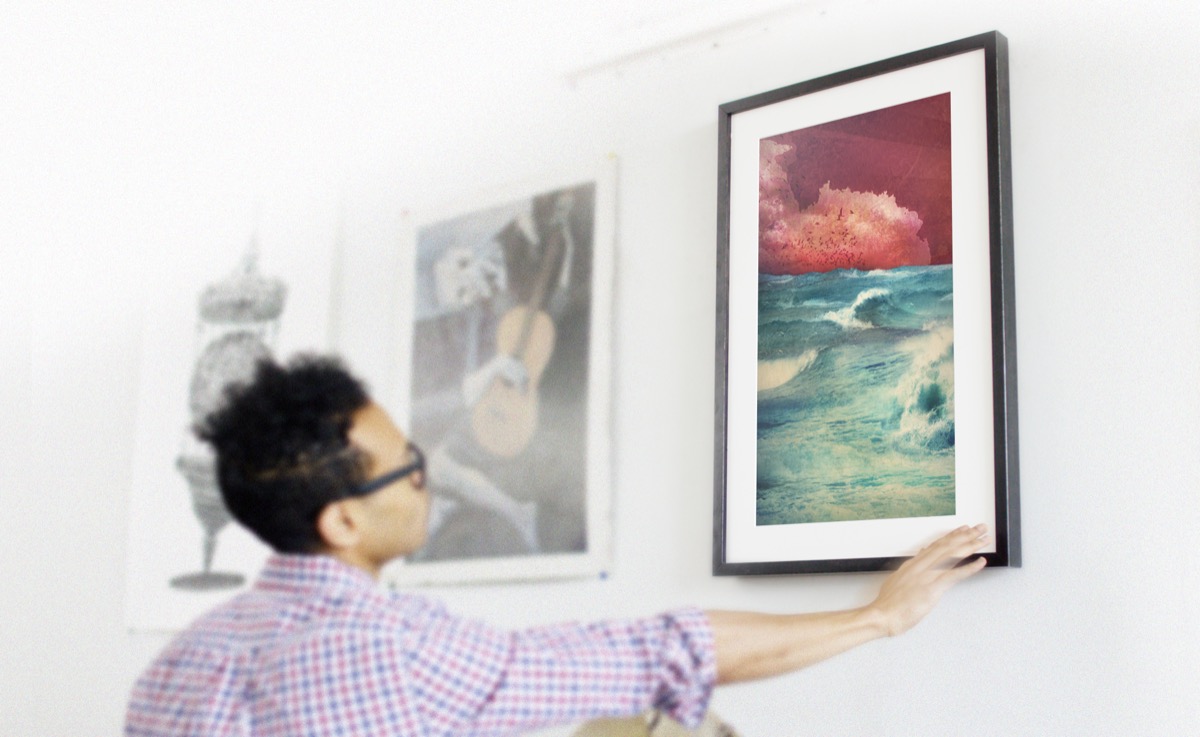
A new generation of digital art frames are gaining popularity. This digital canvas from Meural allows you to display and switch art at will with just a gesture of your hand. See it in operation below:




It can be said with certainty that many modern-day architects are truly visionaries. They strive to bring us closer to the stars. Here we present a few examples of their most impressive work. We think all of the following buildings are a hopeful sign that the future is near — and it’s going to be awe-inspiring. Just look at the sheer size and ambition of what’s being built!

techandfacts.com
These towers in the form of two intertwined cobras are scheduled to be built in Kuwait. Construction was due to start as early as 2008, but the project was frozen because of the financial crisis. One of the key questions has centred on how to build lifts for a building with a spiral structure. There has been a proposal to use a system based on compressing air using pneumatic tubes.

buildingdb
The Kingdom Tower, which when completed will be even taller than the Burj Khalifa (currently the tallest building in the world), is being constructed in Saudi Arabia. It will be the first building in the world to reach a height over a kilometre. It will have space for offices, luxury apartments, an observatory, a Four Seasons hotel, and the highest viewing platform in the world. Construction started last year and should be completed by 2019.

allwalls
The construction of this 121-storey building began in 1993, but was only completed this year — and fitting work is still going on. However, the impressive view from the top of the tower has already been seen by millions of people, thanks to head-spinning images taken by two fearless Russian adrenaline junkies, who broke into the building site and climbed to the top illegally last year.

moneta
Between planning the largest shopping mall and the highest tower in the world, someone in Dubai decided that the country should also have at least one luxurious building that looked vaguely similar to an ordinary apartment block. In this planned ’city within a city’, there will be four towers joined by a sky bridge and an exclusive theatre with space for 1,800 people.

callebaut
The construct of the Agora Garden Tower is set for 2016. It will become an interesting compromise between man’s industriousness and the influence and importance of nature. The twisting tower will be in green in all senses of the word: every balcony will have a garden, and it will rely on energy from the sun and recycled rain water.

vsviti
The 117-storey World One tower is due to become the tallest residential building anywhere in the world. It will also be the tallest in the city of Mumbai. It will have 300 luxury apartments designed by Georgio Armani.

archello
It may be the shortest building in this list, but it’s not less magnificent than the others. This building in Saudi Arabia is similar to the lair of a James Bond villain, with its futuristic design centred on interlocking hexagonal cells.

yeniemlak
Recently, in China the construction of a new 730-metre tower, costing $4.5 billion, was begun. It’s going to take a long, long time to complete. But if it’s completed by 2020 in accordance with its schedule, it will become the highest building in China nad the third highest in the world.

blogspot
Considerably higher than all other buildings in Seoul, South Korea, the soaring, 556-metre Lotte World Tower is due to be completed in 2016. It will contain shops, offices, apartments, hotels and a viewing platform.

archdaily

archdaily
The Dawang Mountain Resort in China will open in 2016. It will include an ’ice amusement complex’, an indoor skiing complex, a water park, and hanging gardens. As you can see, it’s a real work of art.

blogspot

tudointeressante
This hotel, again located in China, is designed to sit inbetween cliffs on a lake. A waterfall will literally stream down its outside walls. If you don’t like the view from the top, you can always go to the lowest floors and have a look out — they’re located underwater.
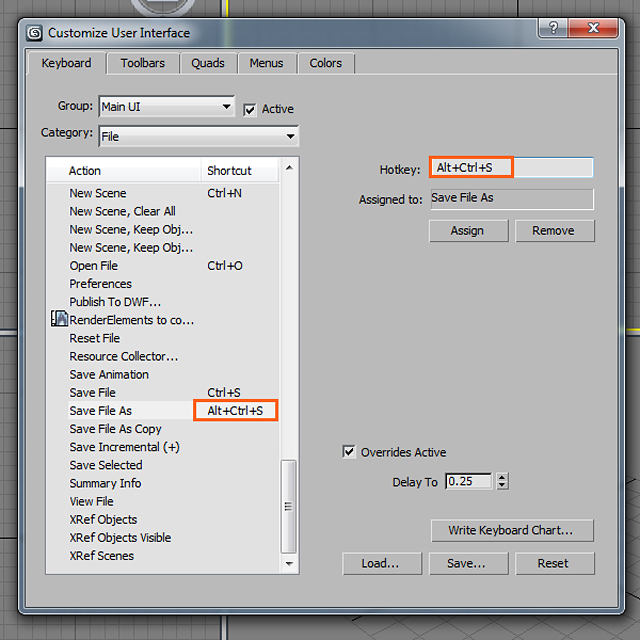

One of the most important steps in building a better, faster workflow is the addition of Hotkeys. These simple shortcut commands might only shave seconds off at a time, but in the long run those seconds can add up to hours. In this quick tip from Chandan Kumar, you’ll learn how to save time and work more efficiently by creating your own custom tool menus right inside of 3ds Max’s UI, and how to setup keyboard shortcuts for the tools you use most.
Note: click the ‘Monitor’ icon to view tutorial in full-screen HD.
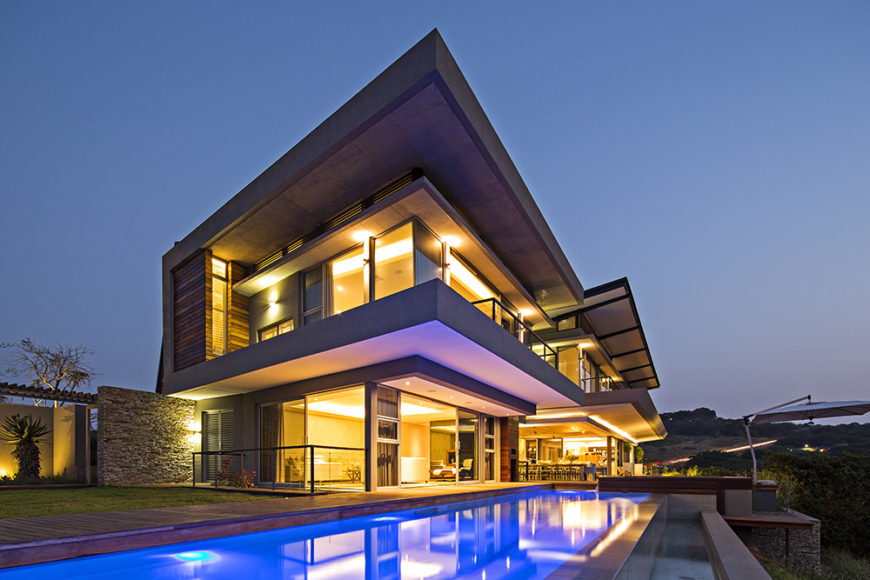
Welcome to our gallery featuring the Albizia House by Metropole Architects.
This home features a stunning array of rich materials and cogent modern design over a sprawling 1000 square meter floor plan.
The entire building is wrapped in full height glass for a truly innovative indoor-outdoor experience.
The first thing anyone notices upon approaching the home is the bold, full height openings across the expanse of the rear facade. Massive sliding glass panels cover nearly every room, opening to blur the line between indoors and out.
These broad openings are framed in sleek natural wood, stone, and cool steel elements that retain a timeless look even while styled distinctly modern.
Moving inside, we see a vast floor plan with interconnected spaces across a completely open layout. Each of the major social spaces bleeds into one another, while the bedrooms are kept more private.
The lower level areas all open completely to the outdoors, expanding their usable space and offering expansive vistas and fresh air to those even deep in the house.
Each major area of the home is defined by a stylistic element, whether it’s light natural wood panels, sleek white cabinetry, stone features, a burst of color, or otherwise. The entire home is connected by a cohesive design filled with sharp edges, exposed elements, and natural lighting.
With subtle embedded lighting throughout the home, every innovative surface and interesting piece of furniture has been highlighted perfectly.
The startling mixture of timeless materials and cutting edge design makes for a truly unique home.
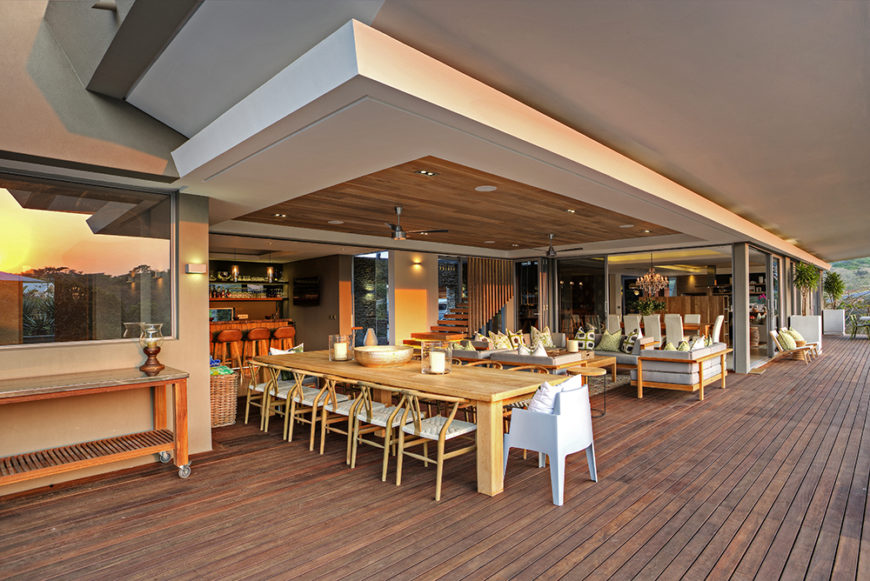
We begin just outside the home on the extensive rear patio, awash in rich natural wood panels. Here, the outdoors blends with the interior in a large dining and relaxing space.
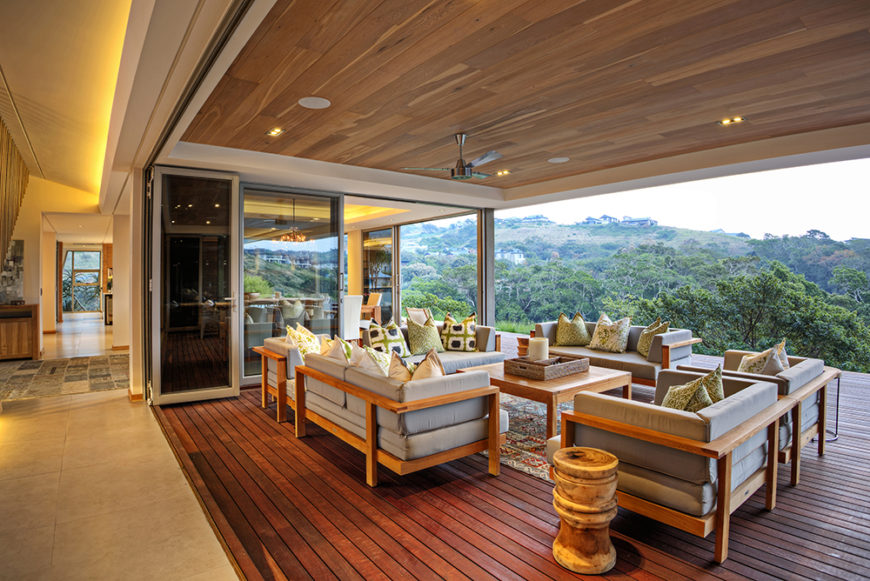
With the folding glass panels fully retracted, the interior meshes perfectly with this outdoors space, protected from the elements by a large overhang and filled with comfortable furniture.
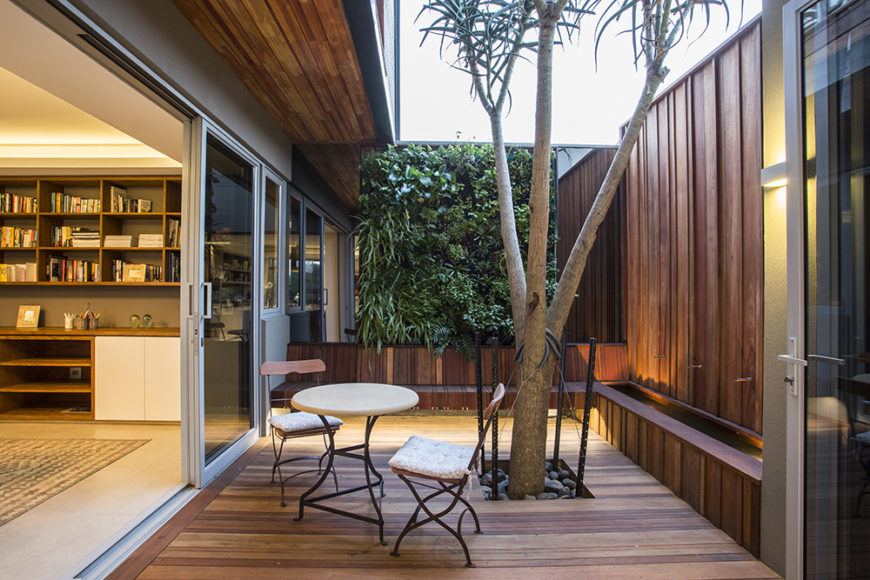
Many rooms throughout the home connect directly to the deck, including this cozy, private space with a tree growing through it. Glass panels and large door openings blur the lines between indoors and out.
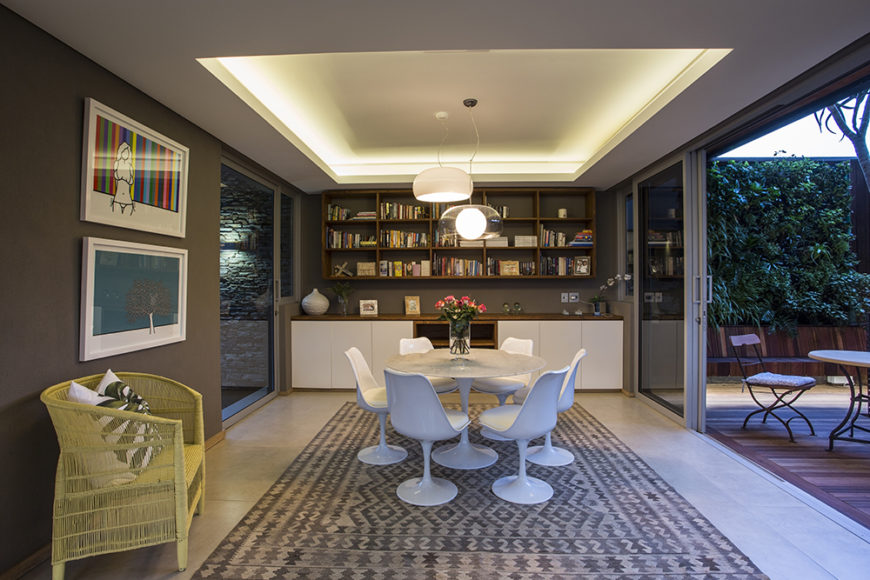
Here’s the cozy dining space just inside from the patio seen above. The room is flush with artwork, shelving, and innovative lighting tucked into the raised ceiling.
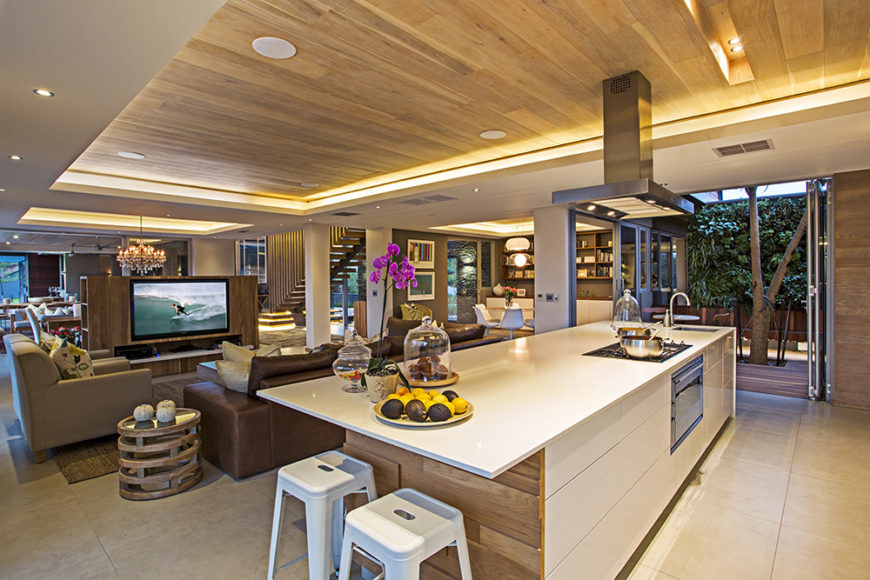
The kitchen sits within a vast open space area, defined by its large island and use of bright natural wood tones. The island features a built-in oven, range, sink, and space for dining.
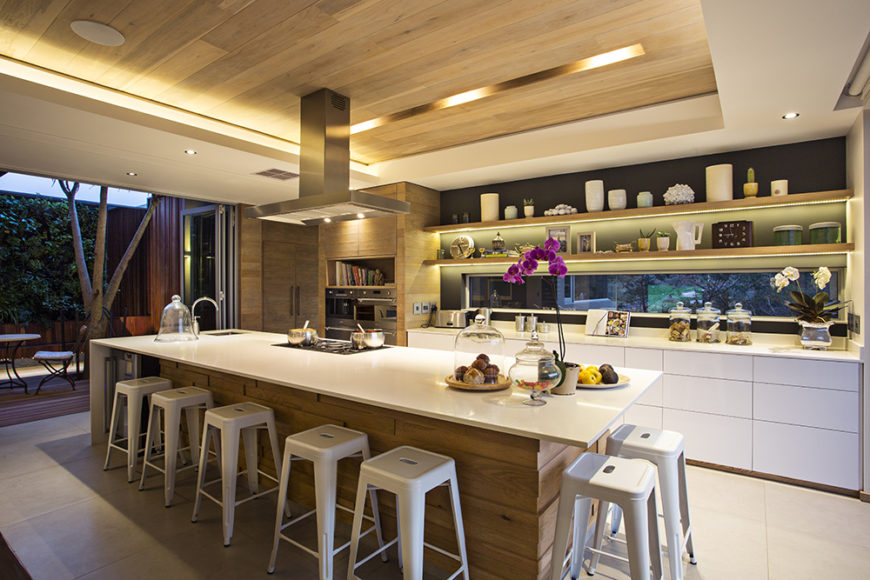
The kitchen also boasts sleek, hardware-less white cabinetry and intricate built-in shelving. The natural wood panels wrap the island, pantry to the left, and span the ceiling.
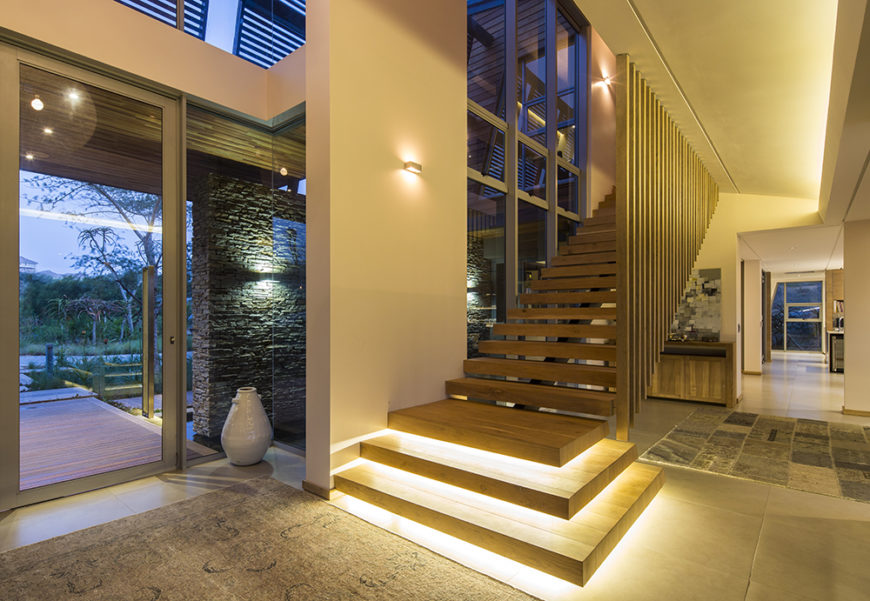
Here at the main entry to the home, we see open design staircase leading toward the bedroom areas, with built-in lighting beneath the steps. The front entry is all steel and glass, framed in stone.
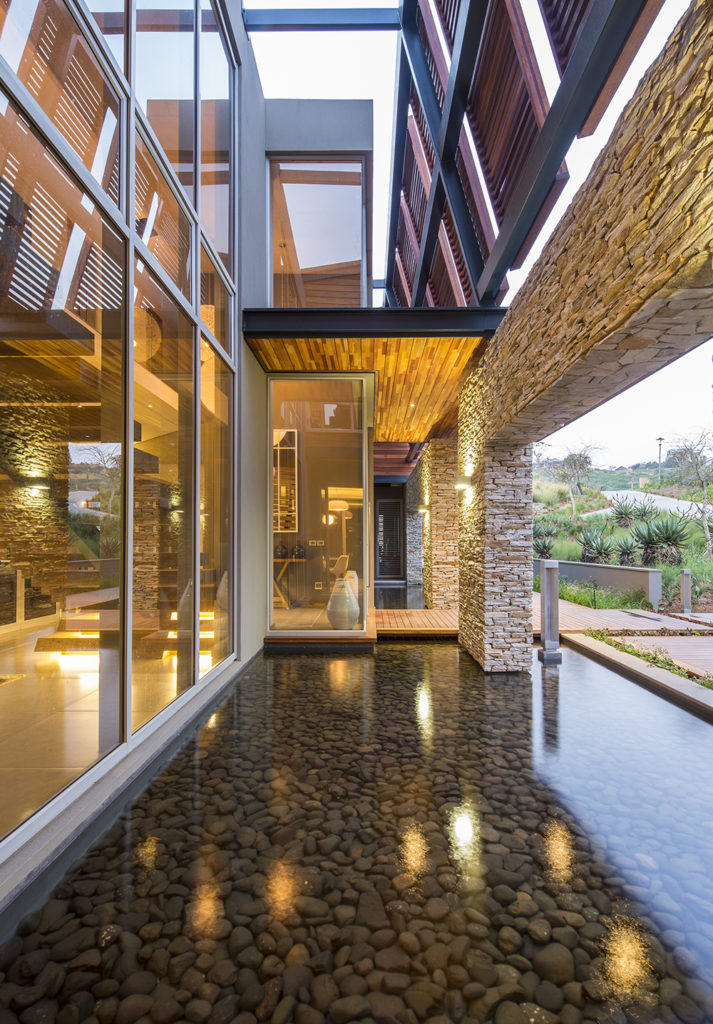
Just outside the main entry, we see a stone-bottom pond that flanks the wooden entry bridge, overlooked by massive glass panels on the home. Above, wooden louvered panels grant privacy and shade to the upper levels.
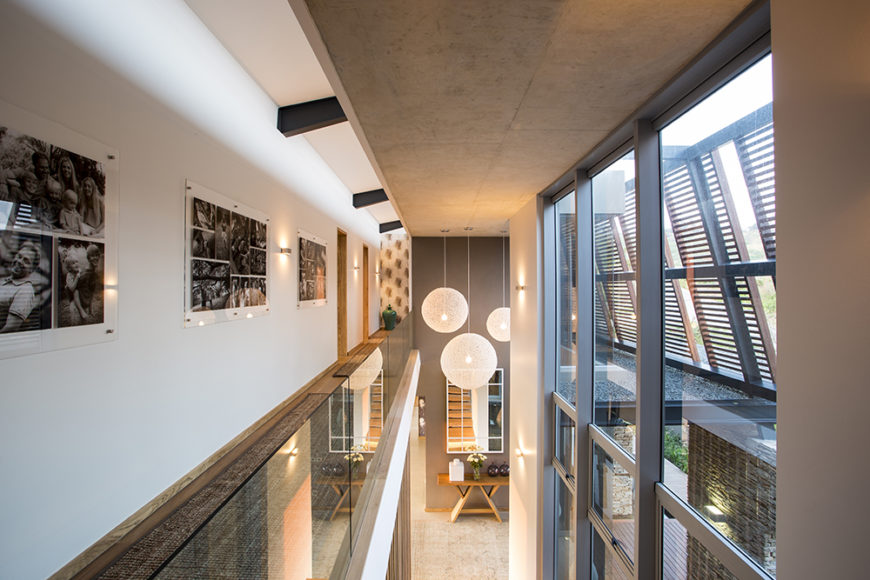
Moving up the stairs, we can see down into the main entryway and living room area from the catwalk with glass balustrade. Artwork spans the vast white walls on this floor, naturally lit via huge glass panels on the front.
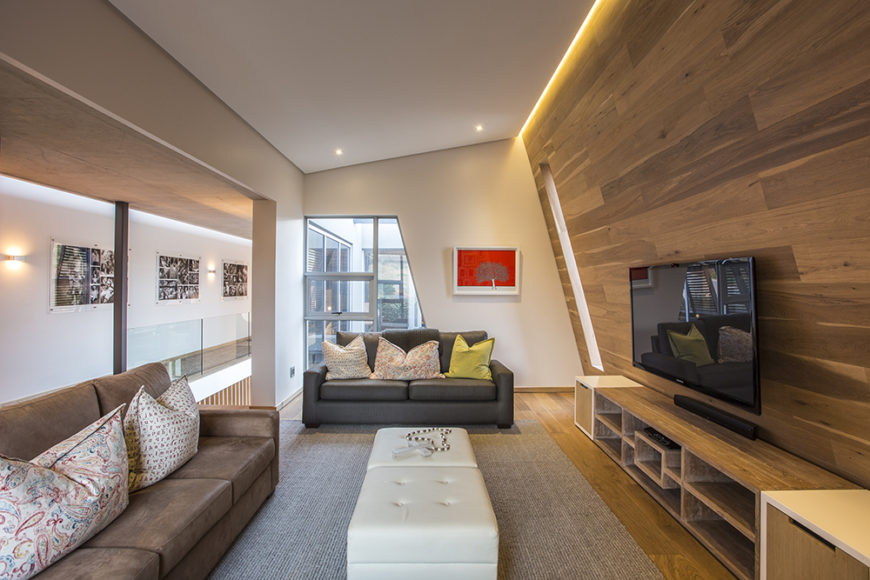
On the upper floor, we see an angular-shaped smaller living room area that flanks the entry space. Here, sleek wood paneling covers the wall and floors, while broad openings allow for views outdoors and throughout the interior of the home.
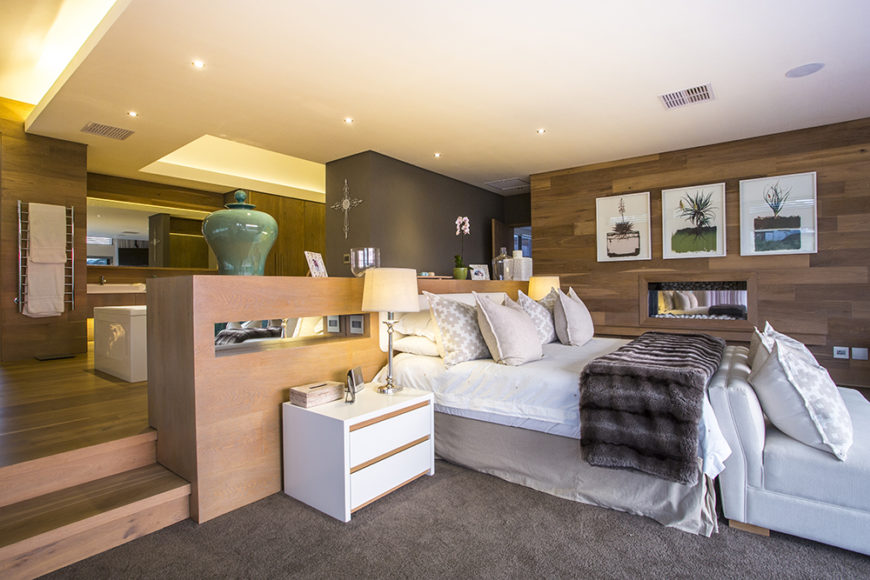
The master bedroom is a luxurious suite, combining several major elements over a layered floor plan. The bed area sits lowest, near sliding glass doors that access the balcony, while an en suite bathroom sits on a raised wood area.
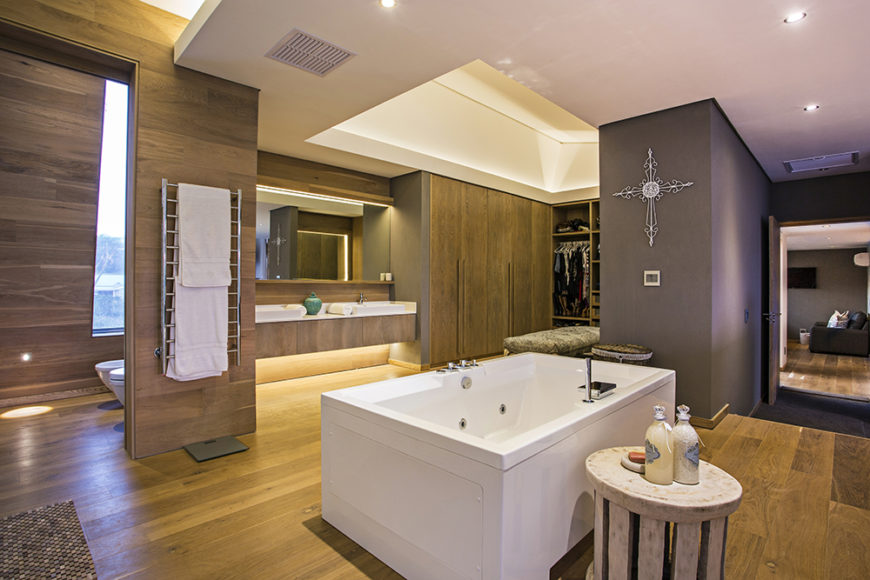
The bedroom boasts a completely open bathroom design, with a large jacuzzi tub at center. The room also houses the full vanity, toilet area, and an extensive closet space.
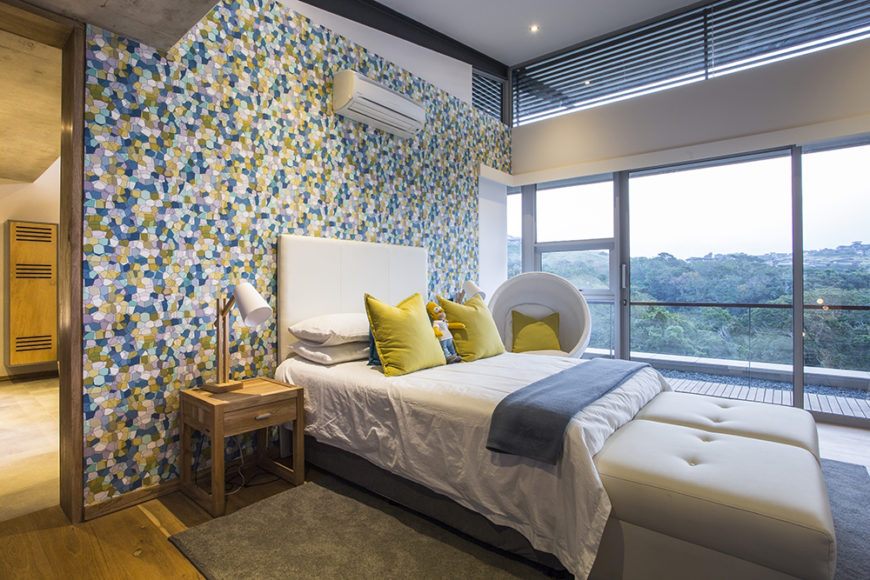
Here’s a secondary bedroom, awash in bright colors thanks to a patterned feature wall. To the right, we can see the full height glass sliding panels that allow for breathtaking views and direct balcony access.
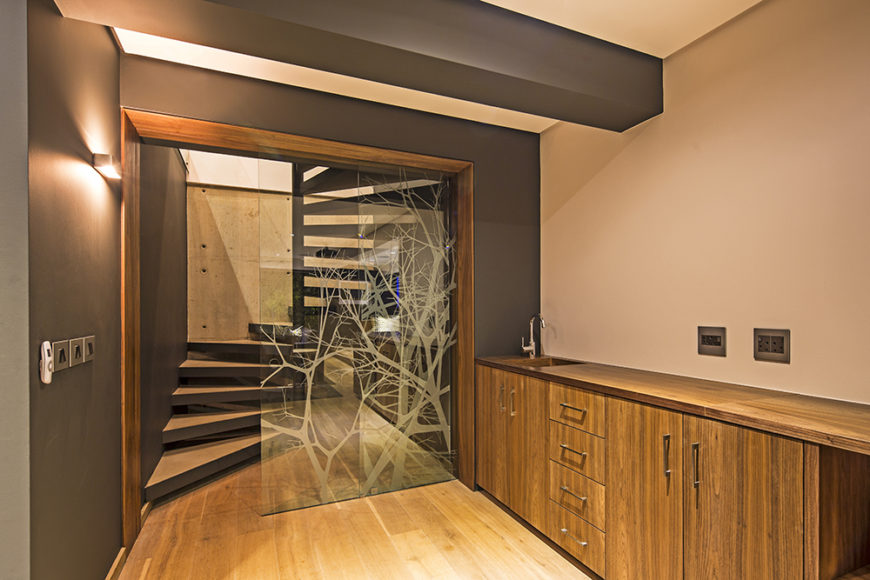
Moving to the lower level of the house, we see more hardwood flooring, natural wood cabinetry, and an intriguing glass divider wall with laser etched tree designs.
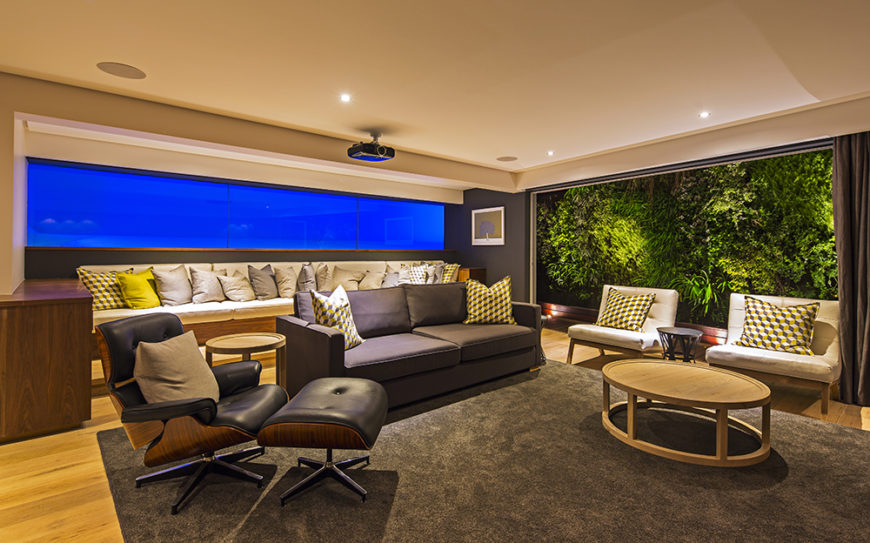
On this level we see another large living room space, with a lengthy sectional against the back wall and set of midcentury modern chairs in the foreground. To the right, another vast window offers views of the environment.
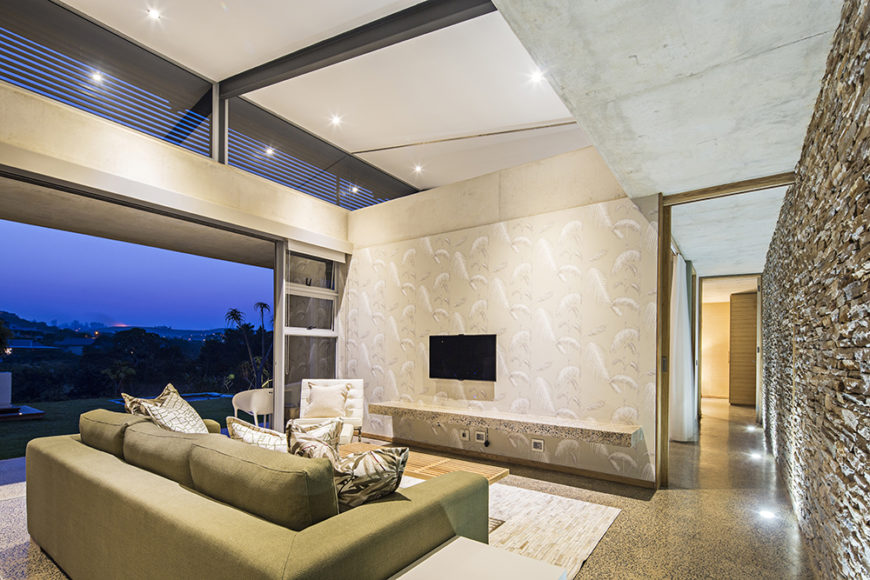
Within the numerous private and social spaces of the home, we see direct and broad access to the outdoors via sliding glass panels. Here, a stone wall connects all of the various rooms in the open plan design.
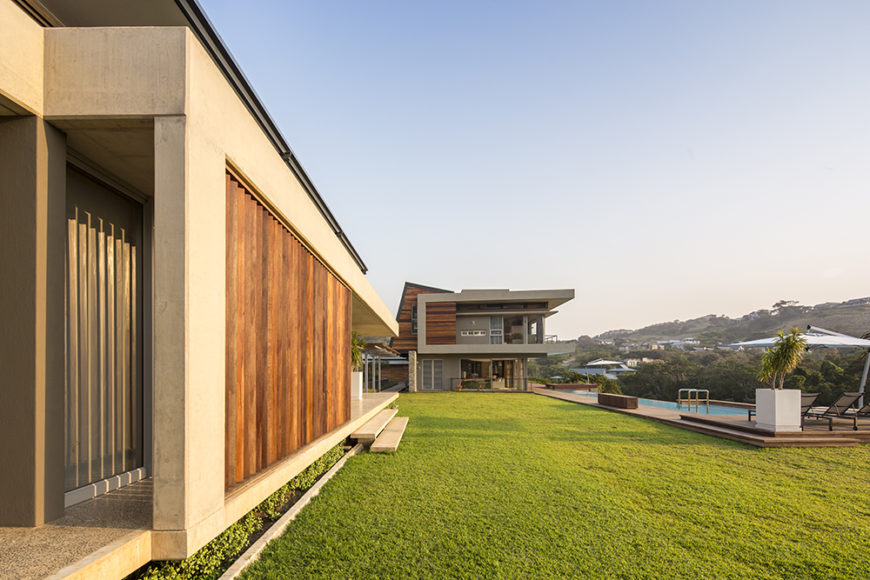
Moving to the expansive backyard, we see a minimalist landscape with lengthy pool to the right, wrapped in more sleek wood flooring. The building itself features numerous natural wood louvers for shade and privacy.
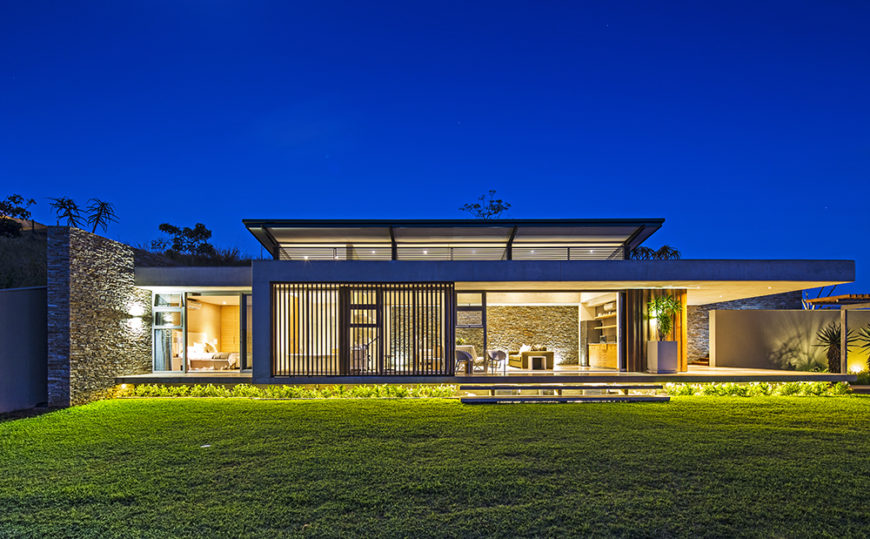
Seen from across the back lawn, the home positively glows from within. We can see right through to the interior, courtesy of those massive glass panels.
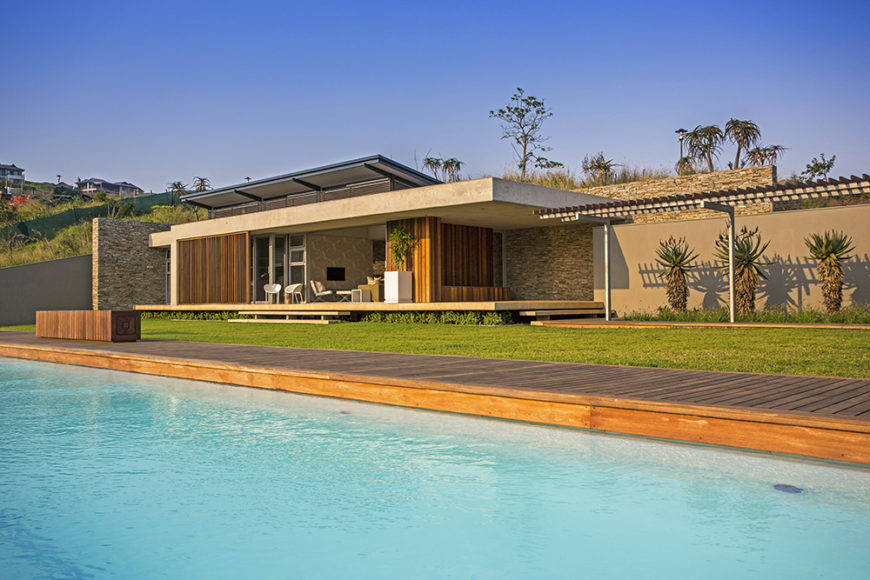
Over the cool waters of the pool, we see how the rich wood deck mimics the look of the wood found wrapped around the home itself, appearing on the deck, feature walls, and louvers.
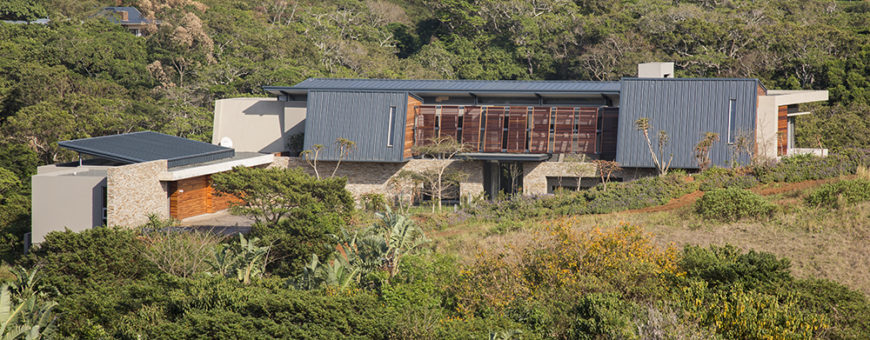
From a distance, we can see the intricate layering of the home’s construction, with an angled steel roof raised above the stone and natural wood structure.
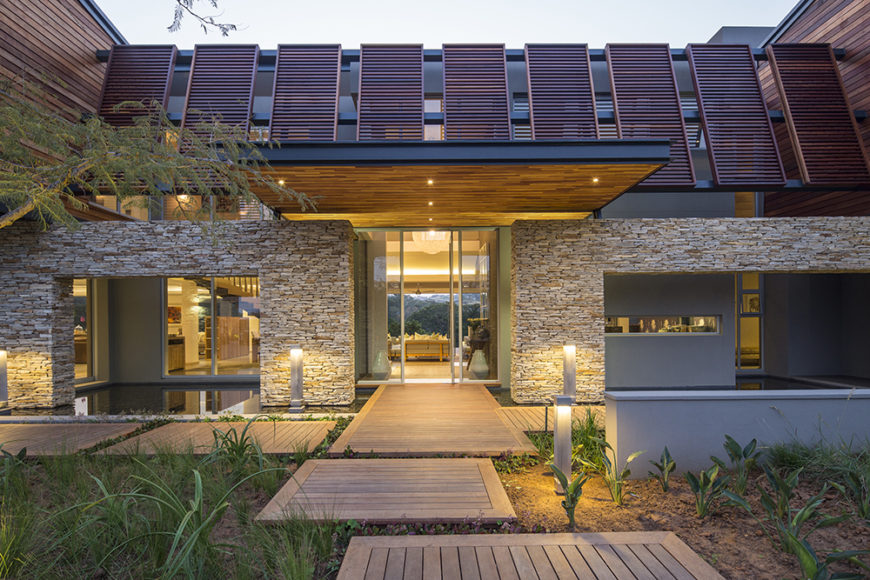
Finally, we see the approach of the front entryway. From here, the home enjoys a modicum of privacy, but also feels open and inviting.
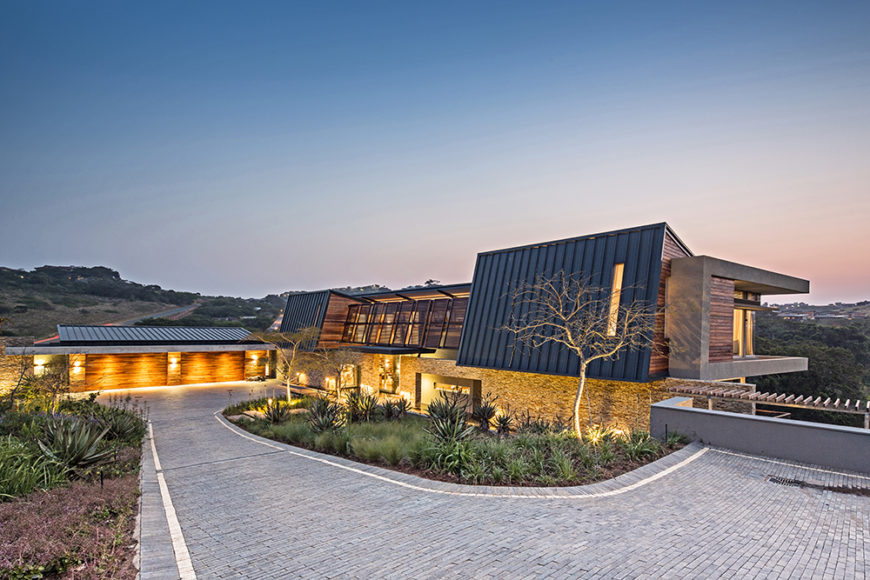
The brick driveway offers a sloped approach to the home, which glows at night via subtle exterior lights. From here we can see the vast landscape that the building overlooks.
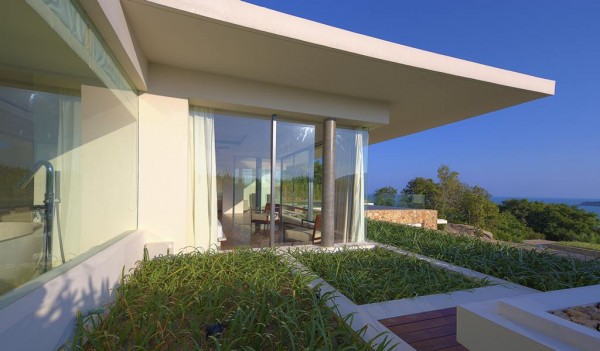
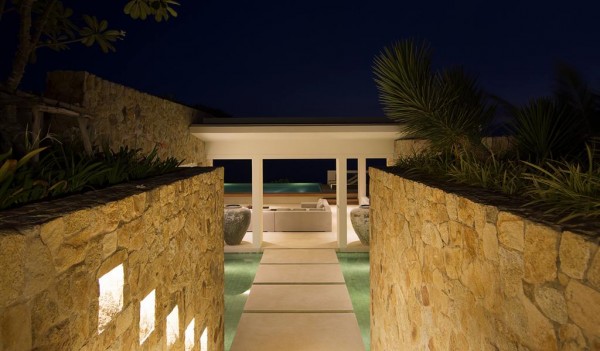
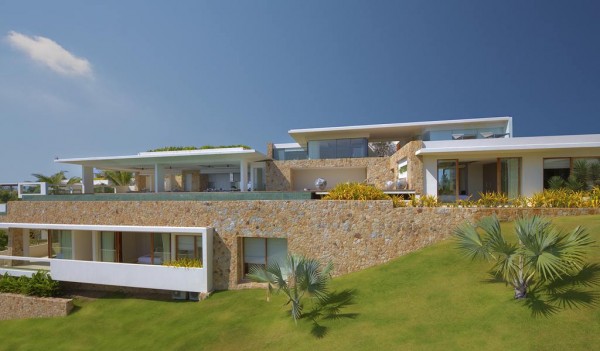
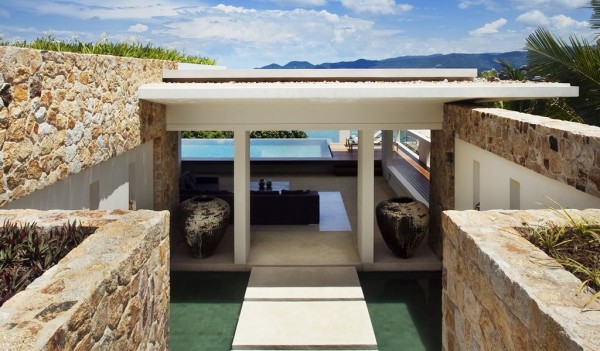
We previously visited three spectacular Thai villas at the amazing luxury getaway on the island of Koh Samui, and we just can’t help going back for more. So, come with us once again to Thailand’s second-largest island after Phuket, as we visit yet another villa at Samujana.
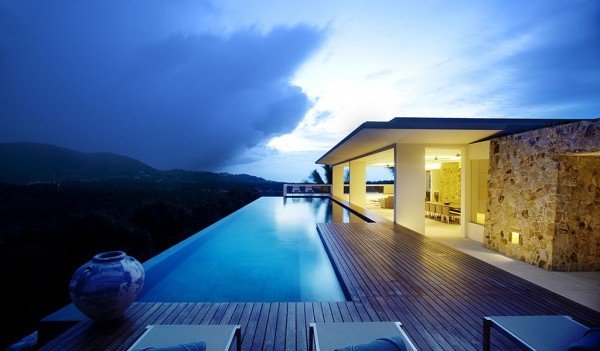
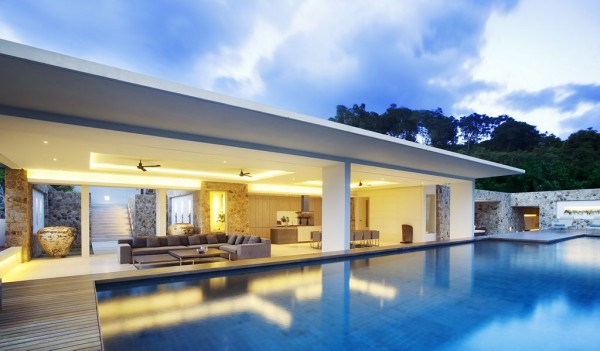
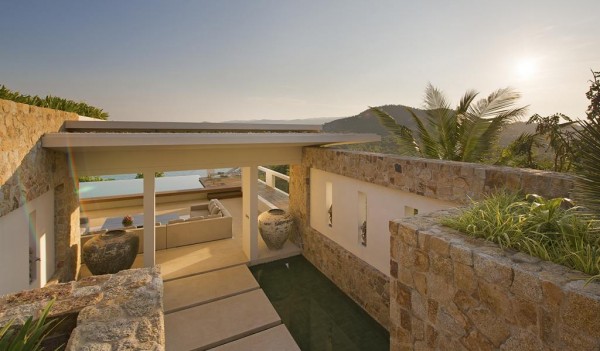
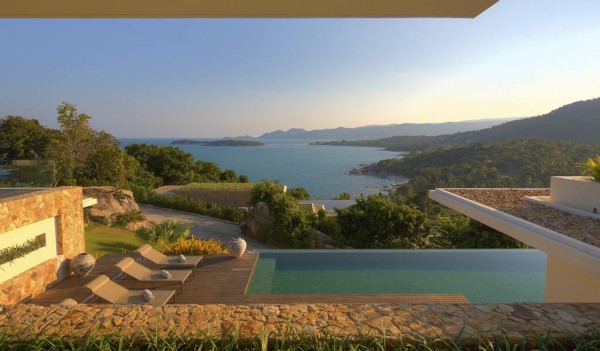
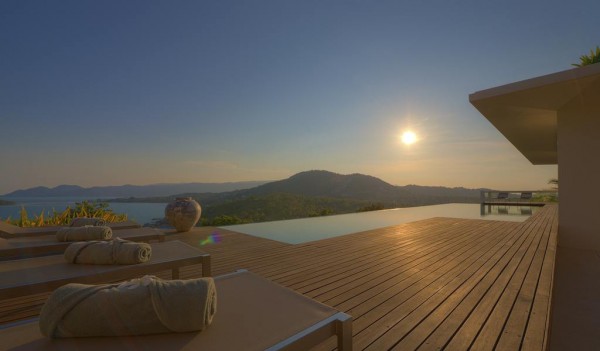
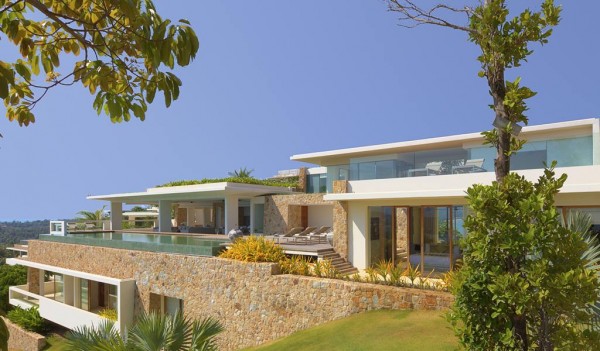
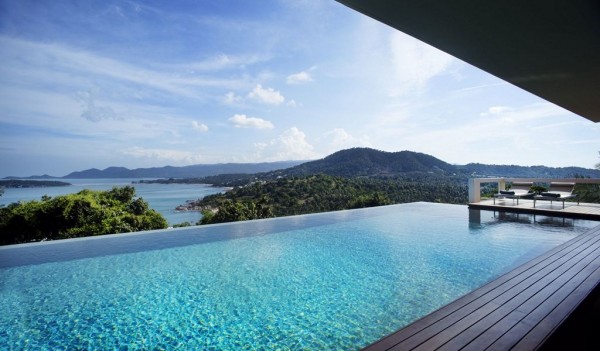
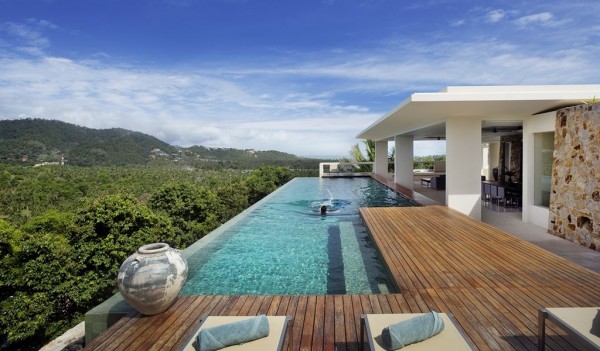
The massive sun deck basks in the view of a glorious panorama.
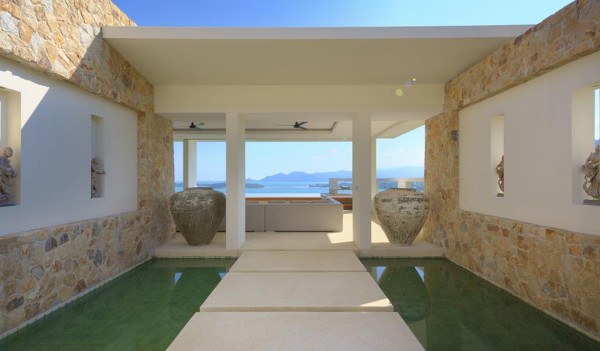
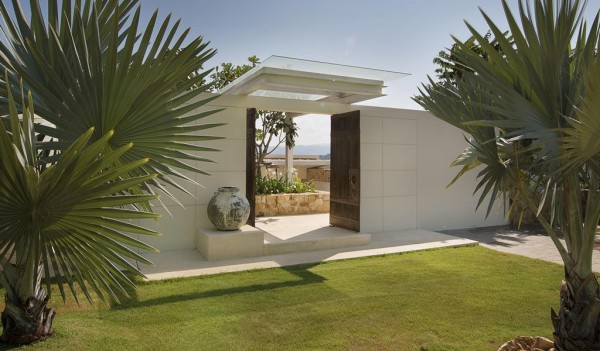
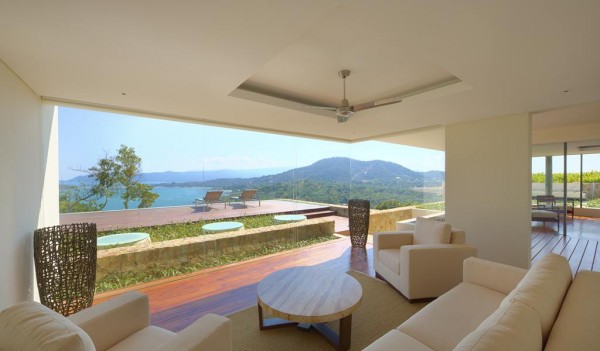
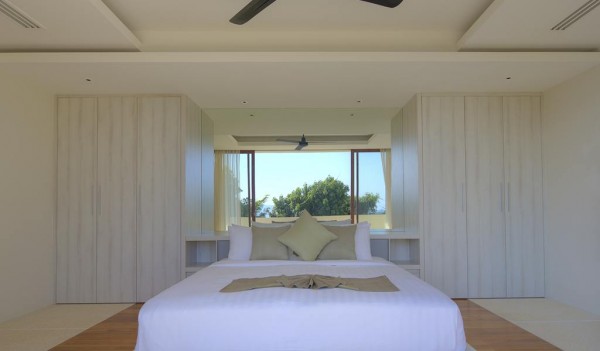
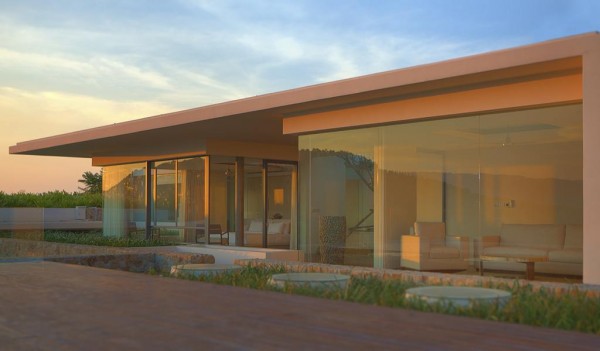
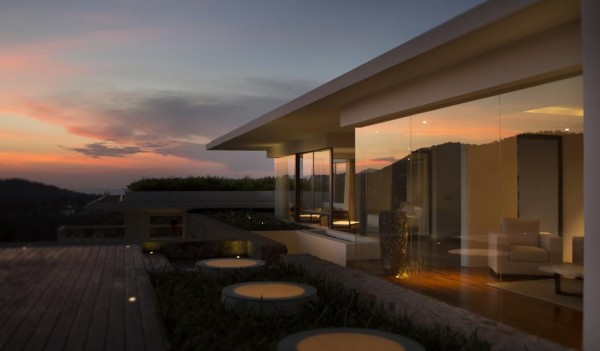
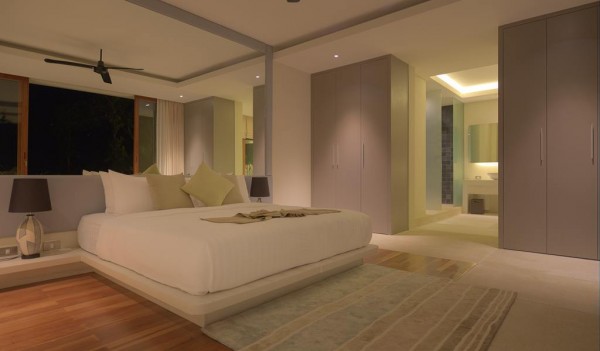
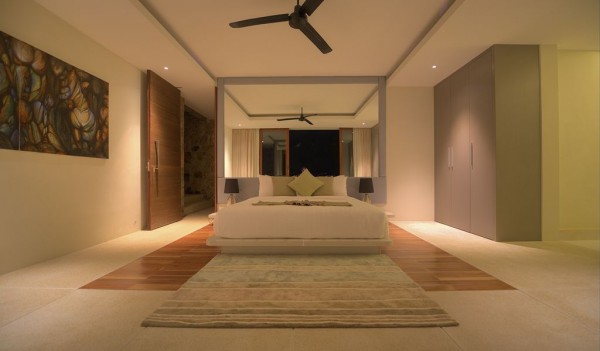
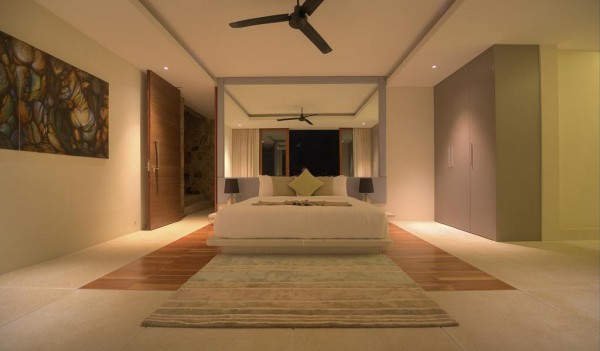
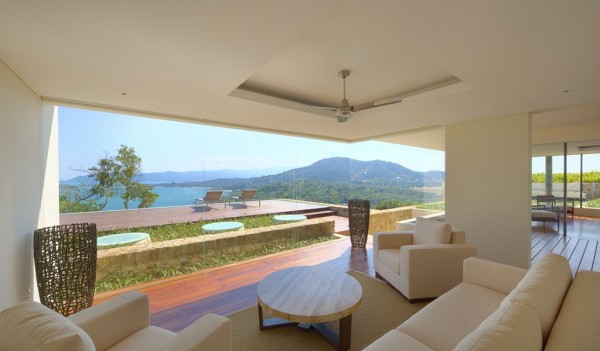
The furniture and décor has been kept white, bright and simple throughout the vacation villa, giving the place a clean and uncomplicated look.
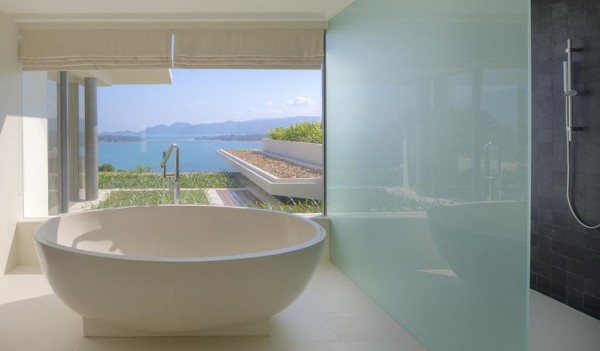
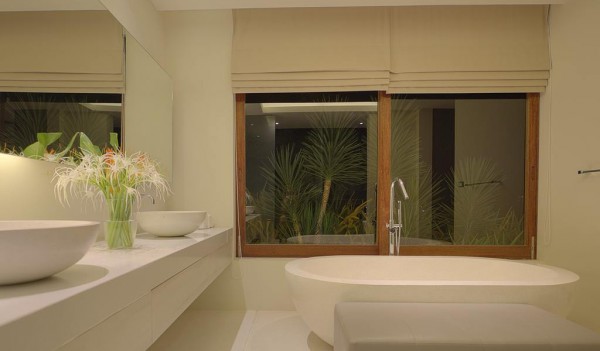
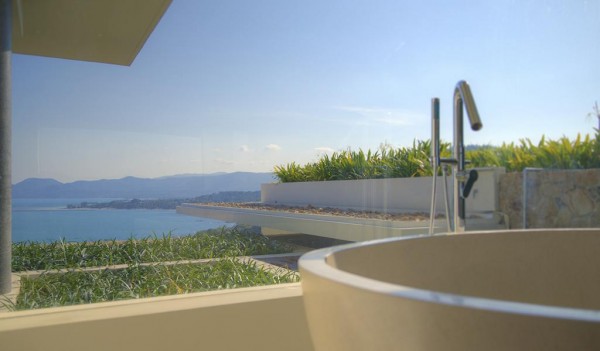
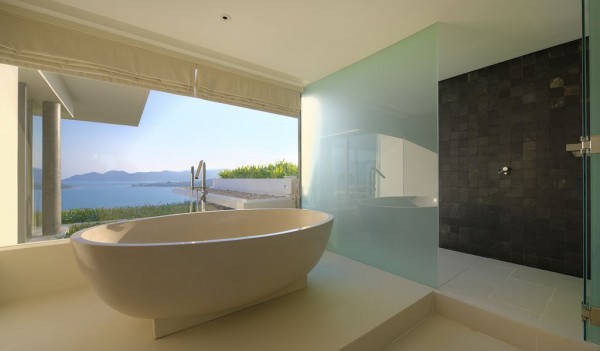
Each of the five huge en-suite bathrooms offer rainfall showers and modern freestanding bathtubs, along with exquisite finishes and tropical landscapedgarden views.
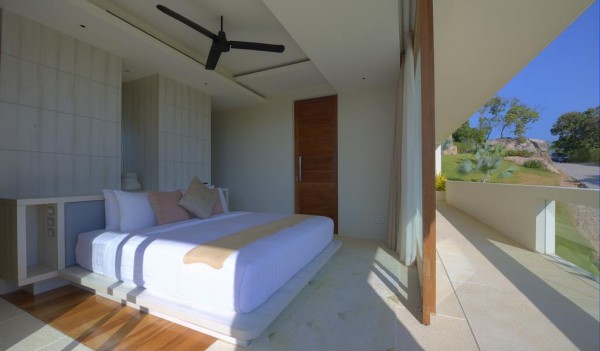
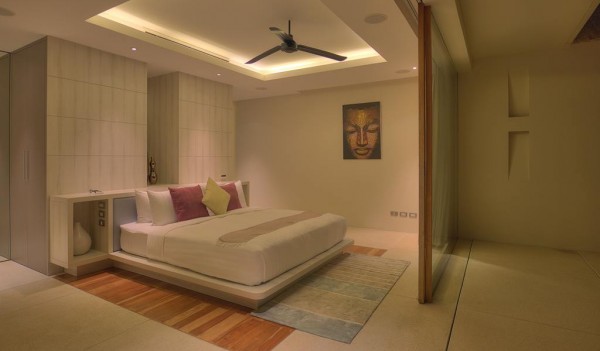
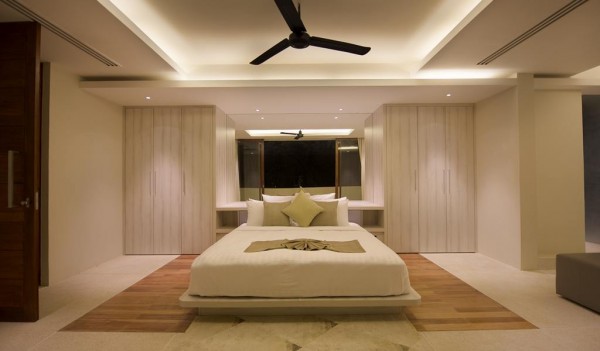
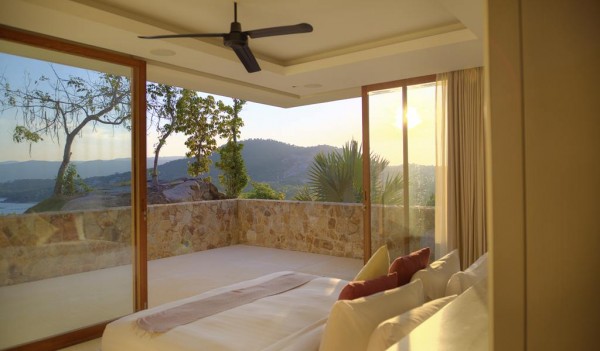
King sized contemporary platform beds fill the bedrooms, providing plenty of sleep space to stretch out in. Retractable glass doors open up the slumber zones to the great outdoors and private terraces.
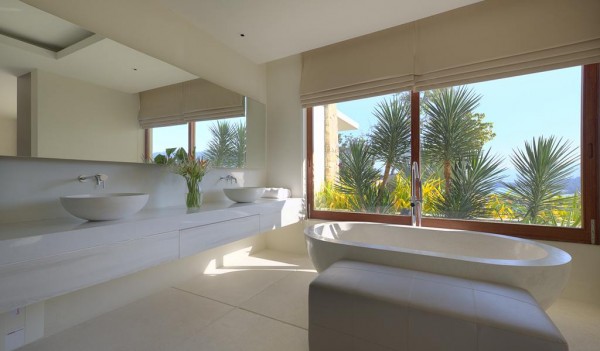
This double vanity unit holds twin sinks for tandem washing and preening.
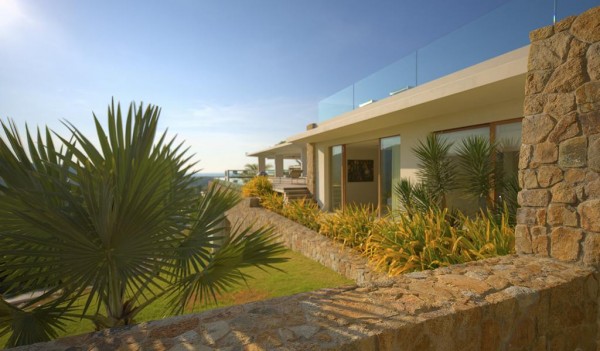
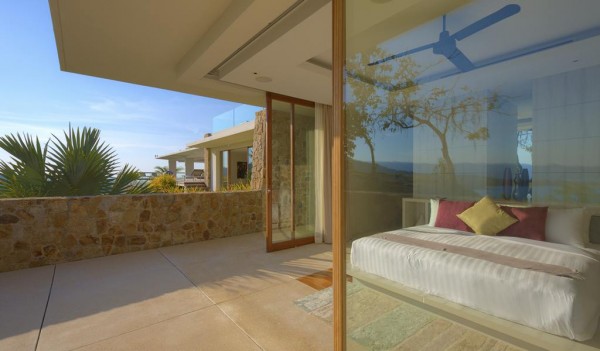
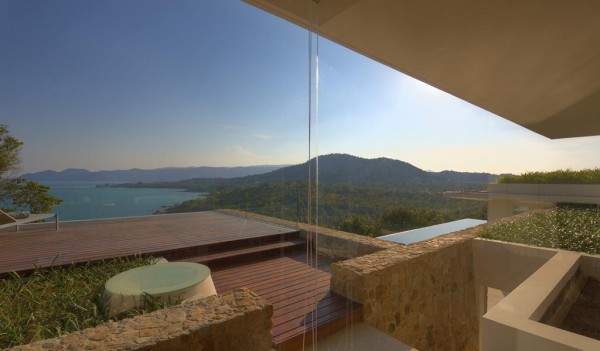
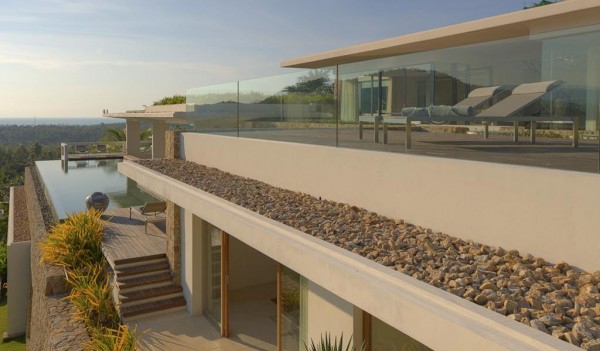
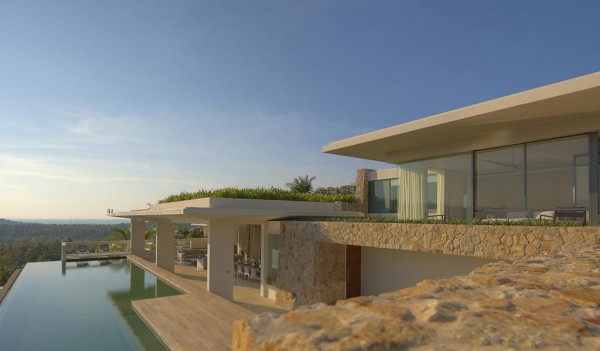
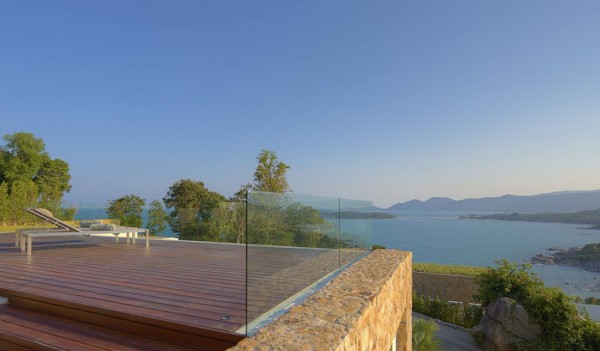
Glass balustrades have been installed around the sprawling sun deck to ensure that absolutely not one bit of the splendid view is obscured from the daily sun worshippers.

Live-in staff at the villa make sure that the lucky guests have everything they need in the holiday hideaway.
Share it on any of the social media channels below to give us your vote.
Your feedback helps us improve.
Discover the Design For Place features and specifications, and download the plans and elevations.
If you decide to build, adapt or use Design For Place for your project get in touch. We are keen to collect your stories, pictures and videos to share on the site—and hope to provide options to interact with other users building with Design For Place soon.
Design For Place showcases sustainable, modern design. The architect-designed house plans feature a large main bedroom with a generous walk-in-robe (WIR) and ensuite. There is also an open plan living and kitchen area with cathedral ceilings, bathroom and laundry. The flexible, functional floor plans are available for longer blocks in two size options: 3 bedroom plus study (Option 1A) and 2 bedroom plus study (Option 2A), both include a single car garage.

Features include the dramatic ceiling line, extra highlight windows, and generous room sizes including a study capable of accommodating two adults working together. The study can also be used as an additional bedroom.
If your block has north to the street a 3 bedroom + study courtyard house (Option 3A), is also available (floorplan only). Central courtyards assist in providing opportunities for north-facing glazing on the majority of living spaces, you will need to develop elevations and full plans for this option.
Other features include:
The 3 bedroom + study (Option 1A) is a single detached dwelling suitable for a typical suburban block of just over 500m2, with north to a side boundary. The design is aimed at providing a compact, energy-efficient and flexible home.
The 2 bedroom + study (Option 2A) is a single, detached dwelling suitable for a typical suburban block of just over 500m2, with north to a side boundary. The design is aimed at providing a compact, energy-efficient and flexible home that appeals to families and ‘down-sizers’.
For details of all the materials and finishes view the full specifications.
The key features of Options 1A and 2A are:
| Option | Bedrooms | Study | Garage | Bath | Area (m2) | Garage (m2) | Total area (m2) |
|---|---|---|---|---|---|---|---|
| 3 bed + study (1A) | 3 | 1 | 1 | 2 | 172 | 22 | 194 |
| 2 bed + study (2A) | 2 | 1 | 1 | 2 | 141 | 28 | 169 |
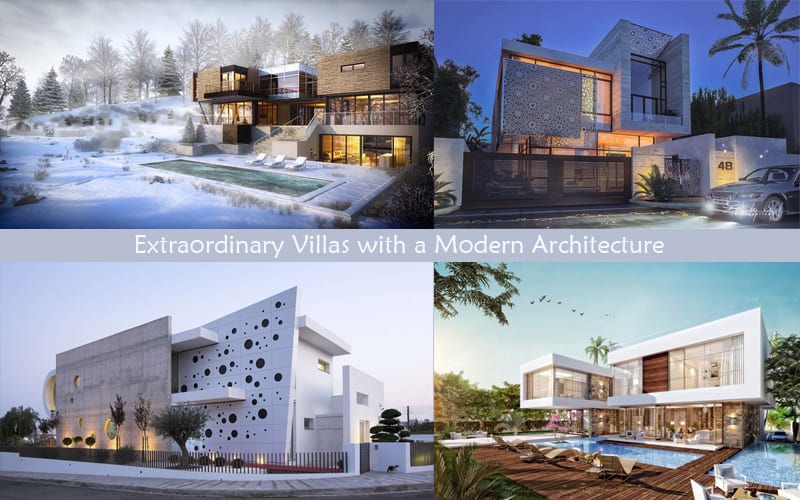
When it comes to architecture, judging a book by its cover can unlock a world of inspiration. These modern exteriors display a wide range of stylistic influences but they all have one thing in common: they embrace the constraints and challenges presented by their environments by creating a unified experience between landscape, materials, and form. These buildings don’t disrupt the landscape – they provide a new way to experience it. For today we gather A Set Of Extraordinary Villas with a Modern Architecture. Blurring the lines between vernacular architecture and modernist design principals allows home exteriors to become something more than just a beautiful facade.
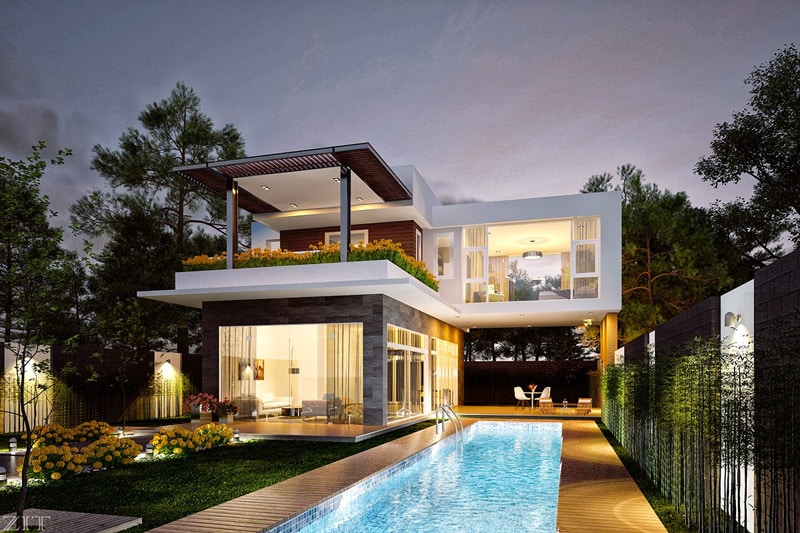
This home takes full advantage of its narrow plot. The pool runs alongside a tasteful garden and terminates at a patio sheltered by the room above. A tidy row of bamboo softens the look of the modern striped fence.
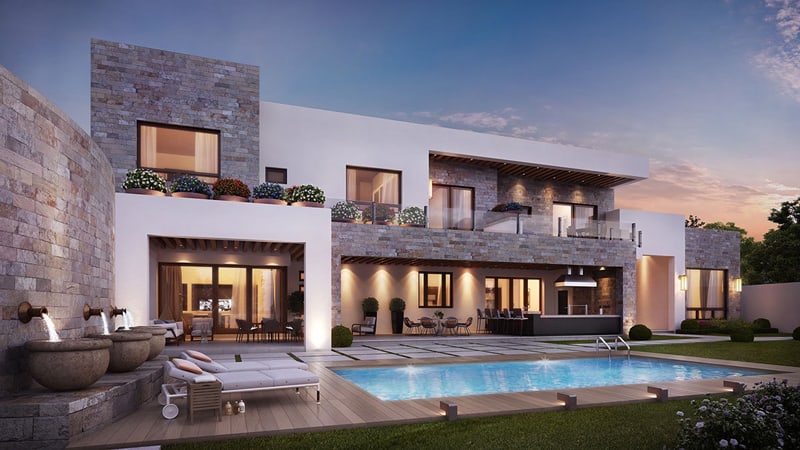
The juxtaposition between the smooth white walls and textural stone cladding exert amazing visual appeal. Don’t you just love the cistern/urn-style fountains integrated with the retaining wall? The shapes echo the planters used on the upper balcony and, taken together, provide a touch of classical appeal to an otherwise fully contemporary design. Project designed by Topsidefront.
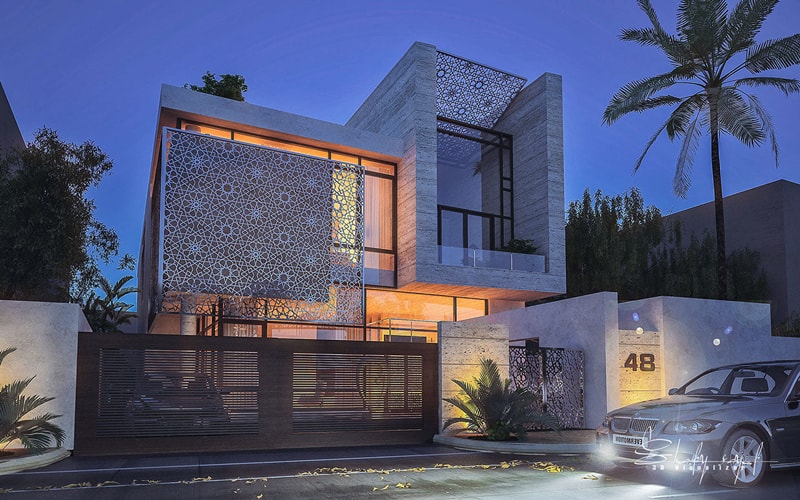
Intricate girih strapwork forms a metallic screen to shield the open volumes. A lower horizontally slatted wood screen offers a more discreet aesthetic that directs attention upward. Project designed by Shady Sayed & Nour El Deen Khaled.
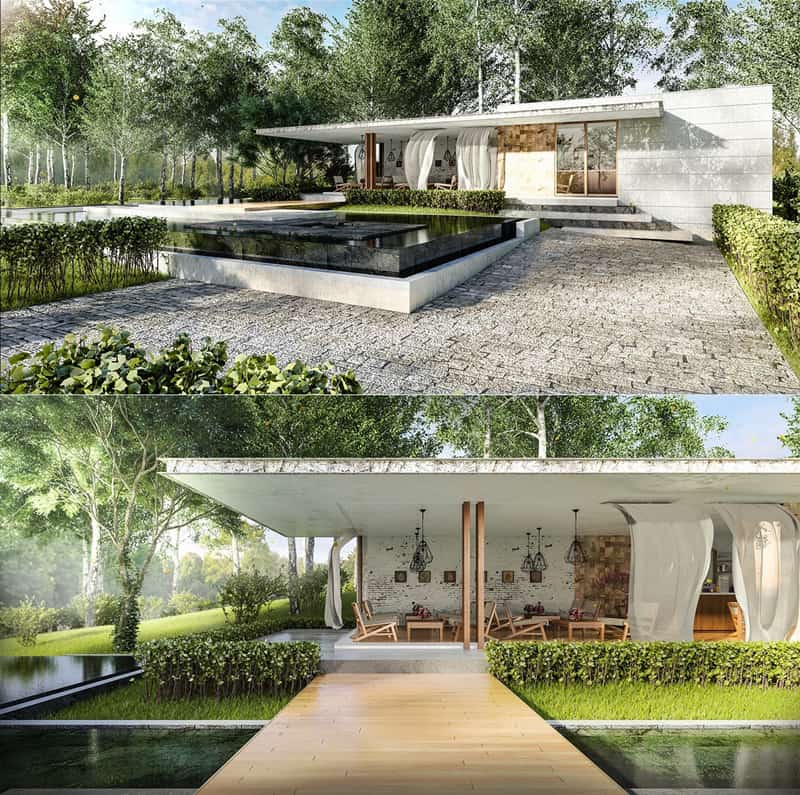
A modern boardwalk crosses a carefully framed channel of water, leading to an ever-so-slightly elevated indoor/outdoor living space decorated with trendy diamond frame lighting and streamlined furniture. Project designed by Thanh Nhan Tu.
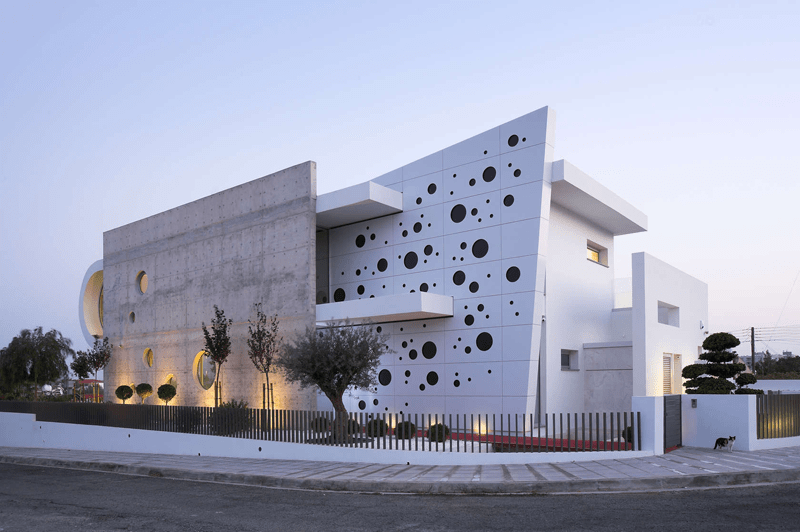
This perforated building (located in Nicosia, Cyprus) is a striking blend of angular construction and playful port windows. Not pictured – but alluded to on the left – a u-shaped fold gives the back of the home an open and organic aesthetic that smartly contradicts the sharp facade.
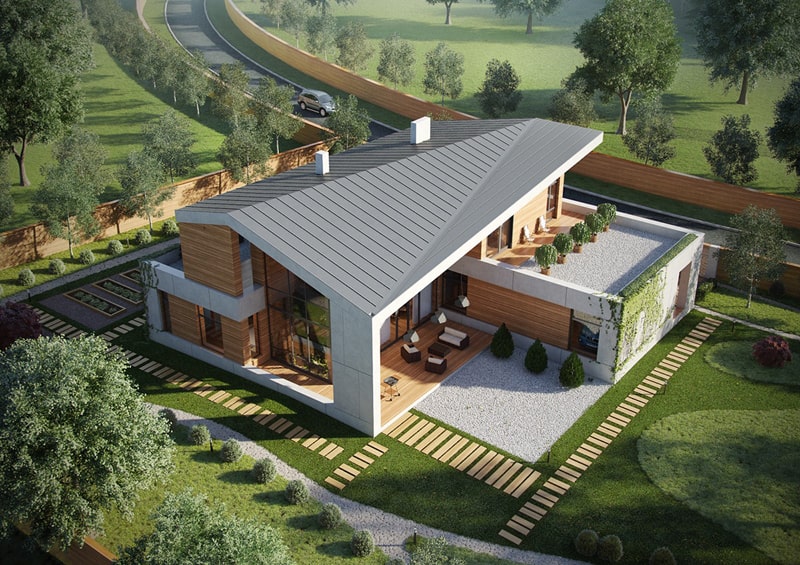
Orderly, linear, folded – rustic wood cladding and sleek concrete panels help this home feel like the perfect compromise between suburbia and country living by Yuriy Bochkaryov.
Built into the cliffside, this home features classic Greek influences mixed with notes of streamlined modernism. An observatory-type space sits discreetly underneath the patio by Brown And Blue.
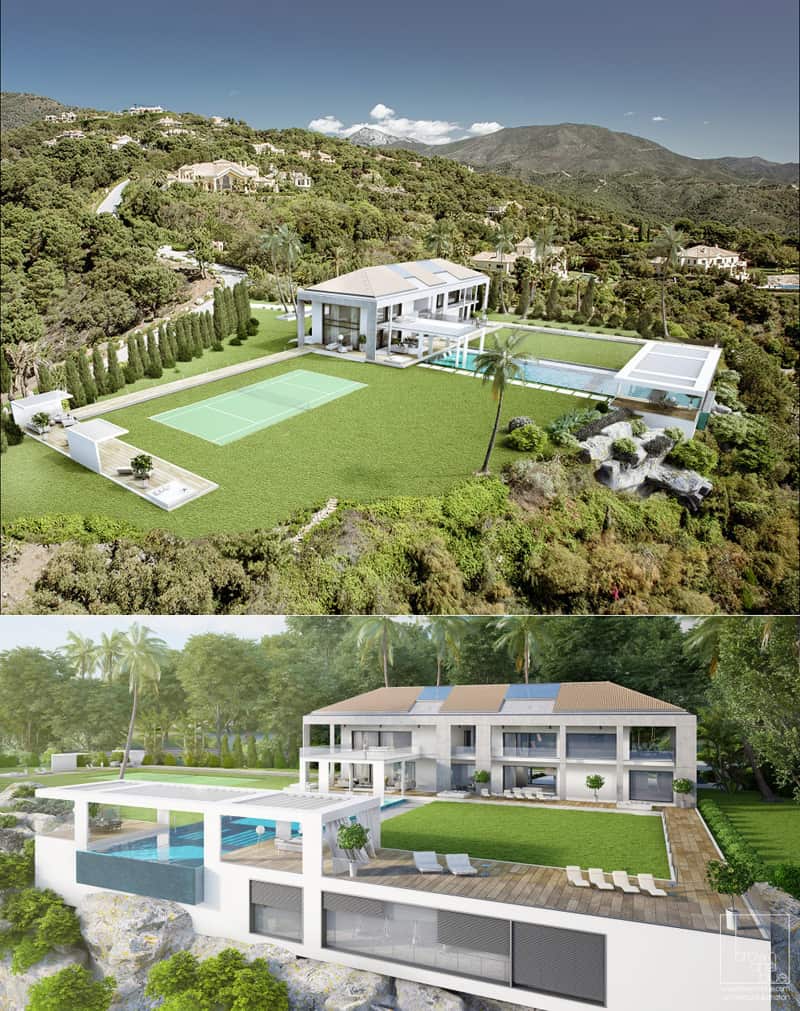
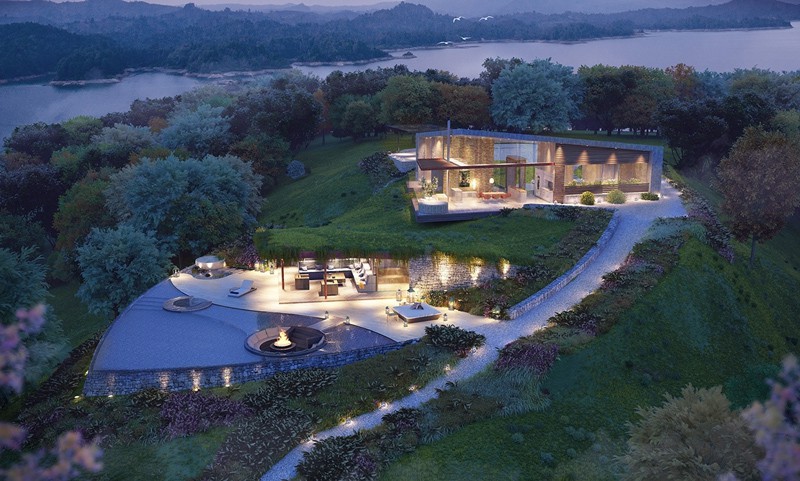
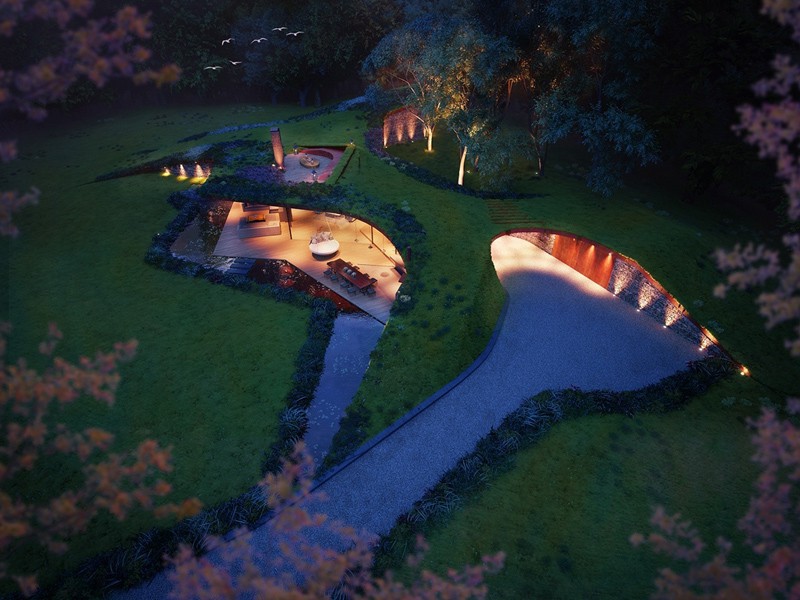
Visualized as a part of a resort for the “unplugged yet not-disconnected”, this space is carefully integrated into the surrounding landscape. It sits perched atop an overlook, its foundation plunges into the earth and emerges from the hillside as a chic entertainment space. The pool’s sunken fire pit is especially inspiring!
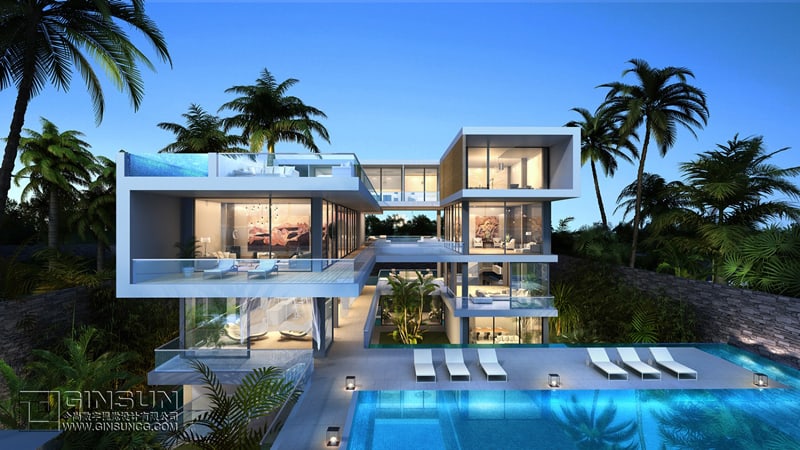
Part of a villa hotel project, this u-shaped retreat embraces its tropical environment. Small palms in the courtyard extend the landscape. Project designed by Xavier Xu.
Here, there are no boundaries. A verdant stone wall intersects the main volumes, and the rooftop lawn surrounds an outdoor living space on the roof. The stairwell itself is the most substantial part of the glass-clad design by TRES 31.
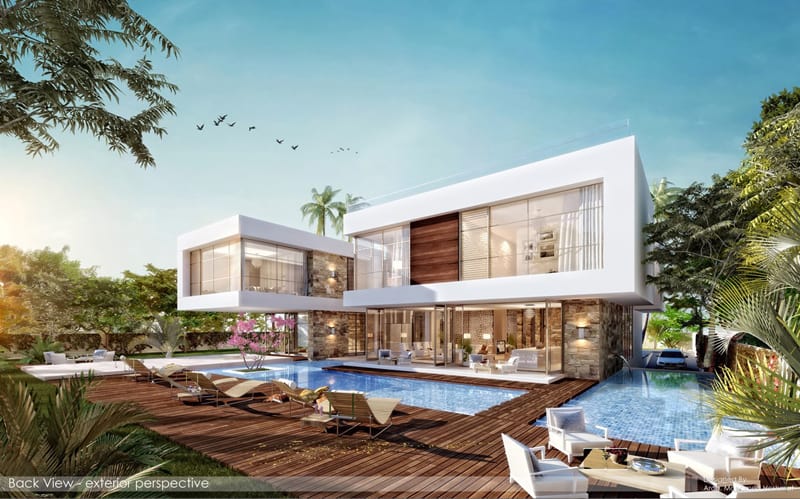
The home architecture seems weightless and divine, but the lovely pool deck deserves a second look as well. The furthest portion extends out from the underneath a breathtaking cantilever dining room, transitioning from smooth white to sumptuous dark wood that matches the singular section of timber cladding on the upper story of the home. A neat boardwalk provides another route of access to the entertainment areas. Project designed by Mohamed Heshmat.
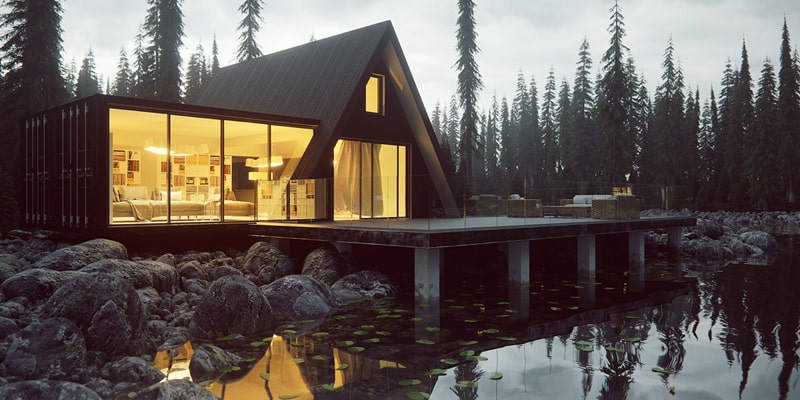
A sleek rectilinear volume intersects with a strong triangular prism. This unique form helps to enhance – rather than obscure – its connection with the conifer forest behind it. Project designed by Maxim Jurov.
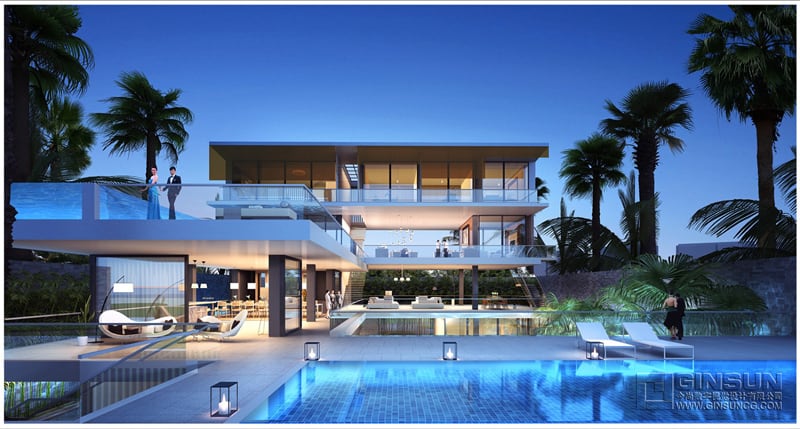
Pools occupy multiple levels. The topmost pool features clean glass walls to preserve the view for people lounging on the balcony, and to give swimmers an incredible way to experience the landscaped surroundings.
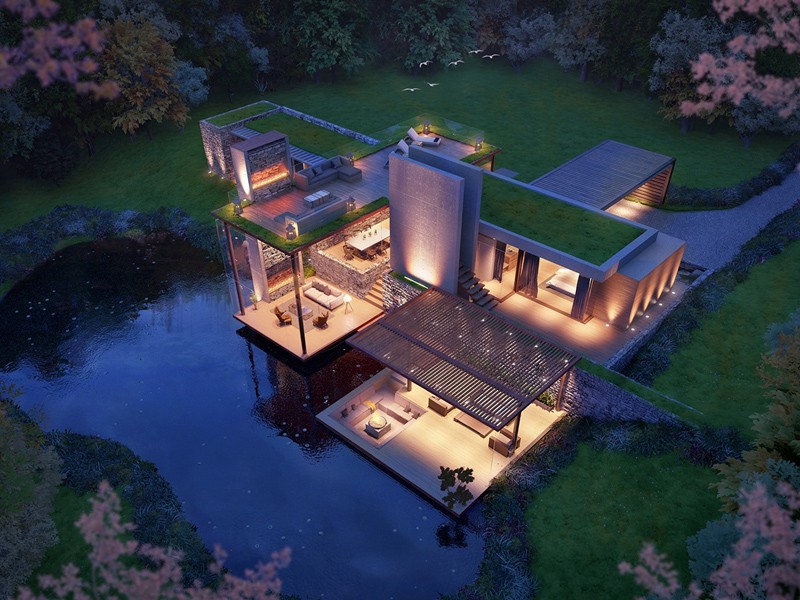
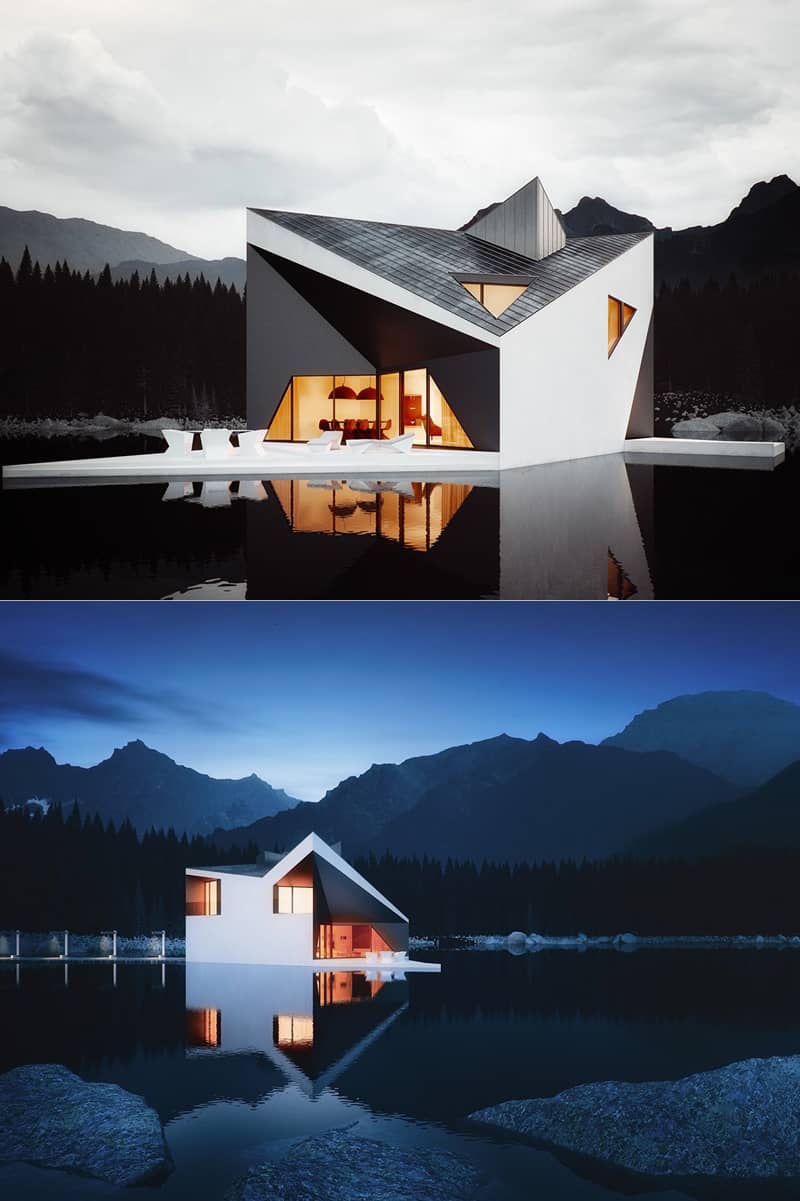
Rendered by Michal Nowak and designed by 81.WAW.PL architects, the Crown House projects its stoic form across a still dark lake. The somber color of the water is reflected in the treatment of the charcoal-colored eaves, heightening contrast and making the folded architecture look even more dramatic. Project designed by Michal Nowak.
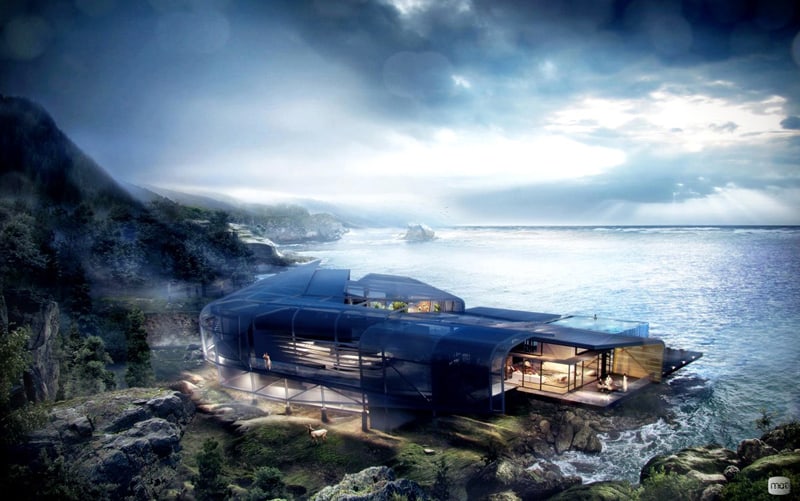
A gorgeous cliffside home, embraced by a curved glass shel by Walter De Marco
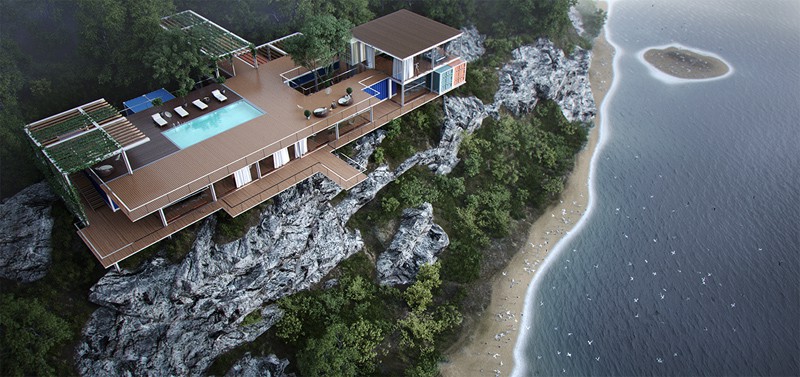
Another gorgeous cliffside concept, with a gravity-defying observation deck. Recreation areas occupy the top floor, with private areas enjoying the shade beneath. The uppermost room would make for an especially inspiring office. Project designed by Yuriy Bochkaryov.
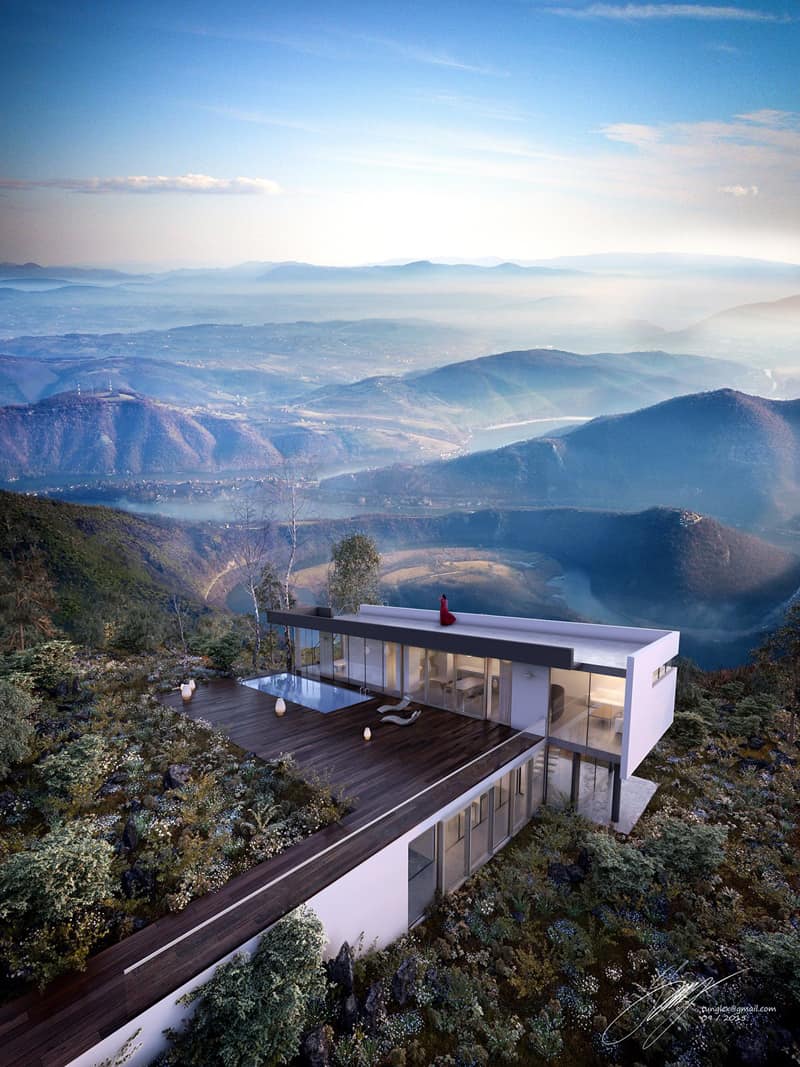
Roughage and timber resolve into orderly rectilinear architecture. The visualized landscape is whimsical, but the home itself is equally breathtaking by Tung Le Xuan
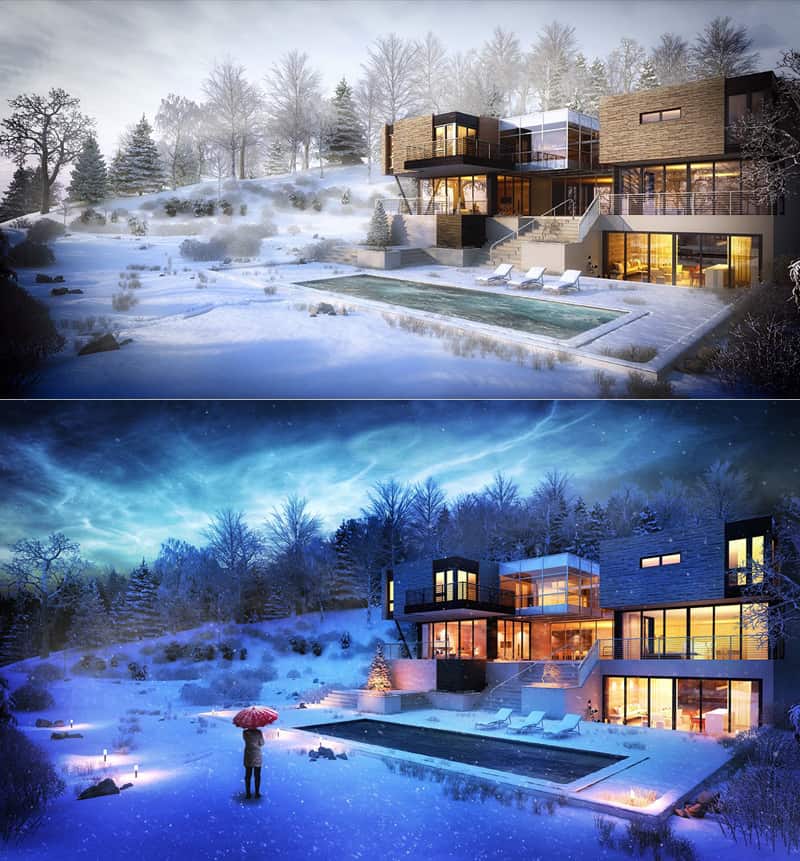
Wintertime visualizations are surprisingly rare but this home looks like the perfect place to warm up as the snow falls outside, especially with the yellow-hued lighting that emanates from the interior. Porject designed by Alex Barcelos.

 Cool 3D flying wing model in 3ds Max
Introduction to 3ds Max for beginners:
This awesome piece of software consists of 3D modeling design, realistic animation, and renders of 3D models. There is a free 3ds max trial version to try out (See the 3ds Max download below). You can purchase the software at the link below. Also, students get to
Introduction to and history of Autodesk 3ds Max
Developed and produced by Autodesk Media and Entertainment, Autodesk 3ds Max is software for rendering 3D animation, models and imagery. It was originally called 3D Studio and was created by the Yost Group of Atari for work on the DOS platform, and development started in 1988. It later was adopted for Windows NT with 3D Studio DOS release 4 and was subsequently renamed 3D Studio MAX. 3D studio MAX, also developed by the Yost group was produced by Kinetix, which was then the media and entertainment division of Autodesk. It was the release 8 of the original 3D Studio, which was renamed Autodesk 3ds Max which was made available to the public in 2009. 3ds Max offers much functionality targeted towards ease of use and faster image and animation rendition.
The software is used in developing CGI as well as applications ranging from academia to game development. Each use of the software requires the use of a different set of tools available in the software and as plug-ins. 3ds Max is available free of cost for students. However profession packs are available for sale.
Autodesk 3ds Max is primarily, although not completely, based on polygon modeling. Polygon modeling is used more extensively in game design than in other animation application as it offers a highly specific control over individual polygons that make up the model. This feature of polygon modeling also allow for greater optimization of the model.
Usually, the design process begins at the selection of a primitive model bundled with 3ds, which is then further refined as per need. The current versions have a simplified mesh editing interface and using the ‘edit poly’ modifier which moves the tools available in the primitive model, higher in the modifier stack, allowing them to be used on top of other modifications.
In the 3ds Max software various unique primitive shapes such as teapots, cones, pyramids and cubes are available which can be used as a base for model development.
Although polygons are the method of choice for model building, surfaces are easier to define using other methods. 3ds Max’s subdivision surface support allows for smoothened surfaces and with the use of tools like Soft Selection, which allows manipulation of vertex clouds into the desired shape without distortions from unwanted shapes and displaying smooth surfaces. The sculpting brush feature allows smooth surfaces to be drawn by hand, if polygons give a distorted image, although functionality is limited.
The NURBs feature of Autodesk 3ds allows smooth surface rendition by use of mathematical formulae and is of greatest use to in accurate simulation of mechanical parts. This is of greatest use in applications such as automobile design and instrument design.
3ds Max allows the use of custom lighting and shadows and highlights can also be ‘burned’ into the image rendered. These settings are mostly used for game imagery, since pre-fit values of shadows and highlights allows the game engine to process less data thereby improving game speed and performance as the model is already painted with the required modifications.
This also means that for constant lighting conditions during play, especially if motion is involved, the images do not falter and give a constant, regular image, free of improper shadows and bad graphics.
For life like character models, 3ds Max includes simulation for hair, skin, cloth and fur, all requirements for simulation of living beings. These inbuilt add-ons reduce the time required for model development and improve the detail for each frame.
It also includes rigid body dynamics which means that simulation of hard bodies such as wood or bricks, is easy to perform. This software is also equipped with features like shatter effect to recreate the dynamics of shattering rigid objects. However, soft body dynamics, which allows for the motion simulation of deformable objects, is not supported by 3ds Max, which makes simulation of such objects difficult.
A very useful feature of this software is the support for Inverse Kinematics and Forward Kinematics. Inverse Kinematics or skeleton modeling allows the user to create a model and fit it with a skeleton, which can then be animated as per the requirements of the animator. This skeleton can then be placed inside the model, making the animating the model easier.
* MAXScript: It is a scripting language which is built into the software and can automate repetitive tasks, give varying combinations of present features and developing tools and user interfaces. MAXScript can also be used to build plug-ins for 3ds Max.
* Scene Explorer: Scene Explorer provides an orderly, hierarchical view of scene data. It allows categorical editing of data, to achieve simplicity in editing complex sets and can also manage code in .NET.
* Character Studio: Initially a plug-in character studio is a tool for help in animating virtual characters, the Character Studio allows using stock skeleton animation to quickly and easily modify characters for a project which work on the ‘biped’ skeletal system.
* General keyframing: There are two keying modes; auto key and set key which provide support for separate workflows. The keyframing controls given help in easing the animation by providing simple, but important features like cut, copy and paste.
* Constrained animation: It allows animation of objects placed inside the constraints of their shape. This tool allows the animation of objects along curves with controls provided for smoothness, velocity, alignment, banking etc. and along surfaces.
* Skinning: Using with the Physique or Skin, a fine control of movement can be achieved and can be used in the most tricky of places.
* Integration with Autodesk Vault plug-in: The Autodesk Vault is a plug-in which is shipped along with 3ds Max and is used to integrate user data and assets on to one location, thus tracking progress on projects. Also, managing work in progress is an easier task. The plug-in enables users to safely and easily design, find, reuse and share 3ds Max models for a team production effort.
All in all, Autodesk 3ds Max is a useful software for learning and practicing animation and developing the skills required for 3D modeling and animation purposes. Along with having a very user friendly interface, it also can be used for managing professional projects in animation. One of the best features is added plug-in functionality which increases its features by a wide margin.
We called the Apple Pencil ‘reason enough to buy an iPad Pro’, but of course in order for either of them to be any use at all, you need developers to have created useful apps that can truly take advantage of their power and flexibility.
Happily, as this list shows, there is already a strong roster of apps from companies big and small which really let the Pencil shine – all you have to supply is talent! (And a Pencil. And an iPad Pro.)

Requirements: iOS 8.1 or later
Developer: Adobe Systems, Inc
This app is a revelation, and makes the process of wireframing or mocking-up designs a cinch. The idea is that rather than pulling out your notebook and drawing dumb rectangles for pictures or a few horizontal lines to indicate where text would go in a layout, with a few simple and intuitive sketched shapes you can actually start building those layouts for real – and then pass them to InDesign, Illustrator or Photoshop. It’s worth familiarising yourself with all the different gestures for aligning, grouping and so on so that you can work quickly and efficiently.
You could do all this with just your finger, but using the Pencil feels delightfully like drawing in a notebook with a magical pencil, where birds you draw come to life and fly off the page. Draw a rectangle, slash it with a diagonal cross and it becomes an image box which you can populate with assets from, say, yourCreative Cloud Library. Draw a box and scrub a few horizontal lines in it, and boom, it’s a text box, which you can style manually – there’s also a handy, quick slider control for point size – or which you apply styles to from your CC Libraries. Rough squares snap to perfect geometric shapes.
It’s fast, fluid and easy, and while sure, pro designers are likely to work from these wireframes like they would with one drawn in ink in a Moleskine – that is, merely referring to it but building from scratch, rather than importing it from Comp – but it can still be a boon to your productivity to be able to quickly mock up your designs using real live assets and styles.

Requirements: iOS 9.1 or later
Developer: Savage Interactive Pty Ltd
This is the king of natural media apps on the iPad, and it is completely transformed with the addition of the Pencil. Sure, you can use your finger with it, a simple stylus, or even one of the increasingly complicated and expensive third-party styluses from the likes of Adonit, but none of these give you the fluidity and analogue-like experience that the Pencil does.
In part this is down to the Pencil’s fine tip, in part the low latency and double-speed sampling rate, and in part because the palm rejection is nearly flawless, but all of that technical stuff just fades away into the background when you’re faced with the joy of sketching with a 6B pencil, turning it flat to block in big areas of shade, or mucking about with paints.
Yes, unquestionably Painter on a PC is capable of some more advanced natural media types – Procreate’s watercolours pale in comparison in particular – but overall this is a wonderful app which really comes to life when you use it with a Pencil.

Requirements: iOS 8.1 or later
Developer: Adobe Systems, Inc
Procreate may be the king of natural media apps on the iPad, but if so Adobe is like a deposed ancien régime monarch, plotting, in its exile, to win back its crown. And Sketch is genuinely really good, with not only some lovely natural media types built-in (and the option of adding more brushes via Capture CC), but also some features that might quickly endear it to you.
For starters, it can push layered PSDs directly to Photoshop on your Mac or PC, and you can add either a flat grid or even a configurable 3D plane grid to the background, plus preset geometric shapes, to help keep you on the straight and narrow – and when you want to go on the wide and sinuous, there are French curves which you can trace against.
But that would be for naught if the natural media tools themselves were rubbish, but in fact they’re generally very nice. Pay attention specifically to the watercolour tool, which has colours bleed into one another in a most pleasing manner. What’s even nicer is that you can tap an icon – which looks like fan blades – to ‘dry’ the paint so that new colours added on top don’t bleed, giving you some terrific flexibility. The tools are Pencil-aware, so react wonderfully to pressure and tilt differences.

Requirements: iOS 9.0 or later
Developer: UAB Pixelmator Team
We could have recommended Adobe Photoshop Mix here in place of this stalwart iOS bitmap editor – and certainly, its (bafflingly ropey) cut-out tools, layers, and paintable filters are generally quite nice – but Pixelmator just feels like the more mature and useful app.
As well as offering some (frankly a little underwhelming) natural media drawing tools which work with the Pencil, it gives you the ability to tweak the colours either by applying Instagram-style filters, or with sliders for brightness, contrast, saturation, RGB and white balance – or indeed by tweaking the curves.
But the pairing of Pixelmator and the Pencil really shine if you want to do some touch-up or object isolation. The touch-up controls – repair, dodge, burn, sharpen, saturate and more – are easy to apply with the Pencil especially given its precision, and when painting out backgrounds this precision, plus the various different eraser types available, are hugely welcome.
If we’ve one criticism it’s that we’d like the option of pressure-sensitivity affecting the size of an eraser rather than its opacity, but nevertheless this is the closest thing you’re going to find to Photoshop on the iPad – and the Pencil just makes it better.

Requirements: iOS 8.0 or later
Developer: FiftyThree, Inc
We’d love to be able to recommend Noteshelf here, which is overall a richer notebook app (albeit one that’s not quite as pretty or simple) but although it has recently added support for the Pencil, it’s very basic – there’s no tilt- or pressure-sensitivity.
Happily, though, Paper is easy to love. At first glance it might look like a reasonably simple drawing and diagramming tool – and on one level, for sure, that’s what it is – but there are some smarts here. They are frustratingly difficult to discover, but again it’s worth poking around the support files online to understand how the apparently simple tools can be used to create graphs, org charts and Venn diagrams, can easily duplicate shapes, link shapes with lines (with optional arrows at one or both ends) and much more.
Paper doesn’t demand the kind of precision you get from the Pencil, but it’s certainly welcome, and the slightly, delightfully cartoonish media work great with its sensors.

Requirements: iOS 8.1 or later
Developer: Evernote
Ah, Evernote. Now, this definitely isn’t for everyone. For some, this über-notebook has become an indispensable place for gathering websites, sketches, notes, to-do lists and more – the detritus of modern life as well as inspiration and creative work – but for others its just a bit baffling and never quite clicks.
It’s definitely rich and capable, though, and the ability to record audio – during a briefing meeting, say, while you sketch ideas for a client – using its simple but effective drawing tools is great (though this isn’t the only app to offer that, of course). It’s pleasing how using the eraser tool creates nicely rounded ends to the ink strokes rather than just slicing them into sharp points.
Using the Pencil rather than a dumb stylus or your finger gives you a more expressive line since it’s pressure sensitive, but more importantly the palm rejection means that you can lean your hand on the screen like you would with paper, and Evernote doesn’t get confused and make marks where your hand is resting.

Requirements: iOS 9.0 or later
Developer: LiquidText, Inc
Even without a Pencil this is a handy tool for reading and annotating PDFs, Word and PowerPoint documents, and web pages; it’s designed to support ‘active reading’, so that as you’re reading you can be highlighting and snipping out sections to refer to later, collapsing sections of a document down so that you can refer to disparate bits of it at once, and more.
Add in the Pencil, though, and it becomes even faster to use, and it’s a great example of how the Pencil’s pressure- and tilt-sensitivity can be used not just to mimic real-world drawing tools. Dragging the Pencil over text instantly selects it (rather than having to tap-and-wait with your finger), pressing harder selects any part of the document as an image, and dragging across text with the Pencil held at a flattened angle selects and highlights it. Smart.
Pencil support is also coming to the (actually pretty good) Microsoft Office apps, though as we write the update hasn’t hit yet.

Requirements: iOS 8.4 or later
Developer: UMake, Inc.
We’ll come clean: despite its assurances that it “empowers anyone to create 3D designs easily and intuitively” we don’t have the chops to produce anything remotely impressive in this 3D drawing app, but we can nevertheless see that it makes great use of the Pencil. The idea is that you can sketch in 2D – optionally making use of smart symmetry controls – and then extrude your designs or even draw entirely in 3D space, connecting points on different planes.
Even if you’re a bit clumsy and jittery, your lines are smoothed into flowing curves, and with practice we can see that it would be possible to create some elegant, organic forms at speed – and the precision of the Pencil’s tip will make this whole process simpler than with any other stylus.
It might get frustrating for highly technical engineering work, but you can always use it as a tool for getting an initial concept down before exporting to IGES or OBJ files so you can work it up in other apps.
Words: Christopher Phin
Chris Phin trained as a graphic designer before falling into tech journalism; he’s been trying to climb out ever since.

In the face of global doomsday predictions, sustainability has become one of the most crucial aspects of the 21st century, now playing a huge role in everything from politics to the way you dispose of your trash. Fortunately, most architects understand sustainability implicitly, and have adopted it into their lives and work. Or have they? In this article, originally published on Common Edge as “Why Architects Don’t Get It,” green building expert Lance Hosey highlights the failures of the architecture community in reaching their stated sustainability goals, and argues for a new conception of architecture in which good design and sustainable design are integrated.
A few years ago, the American Institute of Architects, the self-declared “voice of the architecture profession,” announced that “AIA members will no longer need to complete the sustainable design requirement to fulfill their AIA continuing education.” Why? Because “sustainable design practices have become a mainstream design intention.” Hooray! If sustainability is “mainstream” now, and knowledge about it is no longer necessary “to maintain competency” and “to advance and improve the profession”—the purpose of continuing education, according to the AIA—then the profession must have met its environmental goals, and there’s nothing left to improve. Mission accomplished.
If only.
.jpg?1456756179)
A decade ago, the AIA adopted the 2030 Challenge, which seeks carbon neutrality by that year. Since buildings account for nearly half of the energy and three quarters of electricity consumed in the US, this is an essential aim. In Paris last fall, the world’s leaders committed to cutting greenhouse gas emissions dramatically, and they cannot accomplish this without the building industry. In 2009, the AIA launched the 2030 Commitment to give architects a framework for reporting their projects, and it began collecting this information for the year 2010. In the five years for which data is available (2010-2014), the volume of projects reported has multiplied more than 700 times (from 3.4 million square feet to 2.4 billion), providing a progressively clearer snapshot of the profession. To get to a 100% reduction in fossil fuel consumption by 2030, the target for those years was 60%. So how are we doing?
During that time, the average energy reduction in AIA member projects flatlined around 35%. The highest average in one year (2012), was 37%, 22 points below the target. In fact, in the first year after the AIA “sunsetted” sustainable design requirements, energy performance went down three points. Furthermore, the AIA lists over 80,000 members in nearly 18,000 firms, while some 360 firms have signed the 2030 Commitment, and a little over a third of those (140) actually reported energy data for 2014, according to the latest reports. In other words, only 2% of AIA member firms have committed to pursuing carbon neutrality, and less than 1% are actually reporting on their progress. So much for the mainstream.
A 2009 poll revealed that a third of architects are skeptical about climate change, and 13% believe it’s “a myth.” While these numbers generally align with the larger public’s attitudes about global warming, they don’t suggest that architects are leading the conversation. Furthermore, if two thirds of architects believe in climate change, why have only 2% signed the 2030 Commitment? What’s holding us back?
One possibility is a lack of education. Perhaps the most common criticism about green building is that it costs too much. In a 2008 survey of over 700 construction professionals, 80% cited “higher first costs” as the biggest obstacle to green building. Yet, evidence increasingly shows that higher performance need not mean higher costs. The National Renewable Energy Laboratory calculates that adopting current best practices can achieve 50-60% energy reduction—at no additional cost. How are architects supposed to learn how to do this, if the AIA considers sustainable design education unnecessary?

Lack of leadership is endemic in the profession, and many of the most famous architects dismiss sustainability outright. “‘Green’ and sustainability have nothing to do with architecture,” National Design Award winner Peter Eisenman has said, and Pritzker Prize winner Frank Gehry once called green building standards “bogus.” Gehry since has said that “green building is clearly something architects need to be concerned with,” but his work hardly shows it. James Wines, author of Green Architecture, has called Gehry’s work “mind-boggling waste.”
When many of architecture’s leaders fail to take today’s most urgent challenges more seriously, how can we expect the profession’s rank and file to do so?

If some architects don’t believe sustainability is essential, what do they believe? “I deeply consider architecture as an art—the most abstract of all of them,” AIA Gold Medalist Santiago Calatrava told a reporter last year. As I wrote in the Huffington Post in November, the architect-as-artist is one of the most enduring myths of the profession, and it justifies the most damaging and wasteful extravagances. Can we seriously hope that starry-eyed architects will tackle real-world problems when they’re so busy dreaming of “art”?
Metropolis magazine once asked its readers, “When will all design need to incorporate sustainable practices to be considered ‘good design.’” Over 80% said it would happen within 8-9 years, and half those said within 2-3. That was 2002. In 2010, for my then-column in Architect magazine, I surveyed fifty sustainable design experts to identify the “greenest buildings” of the past few decades and compared the results to a Vanity Fair poll on the “greatest buildings” from the same period. Not one building and not one American architect appeared on both lists. Standards of “good design” and “green design” are far from aligned.

From Eisenman to Calatrava, the profession considers the science of building divorced from the “art” of architecture. In Consilience, E.O. Wilson writes that the perceived conflict between art and science inevitably undermines sustainability: “until that fundamental divide is closed…the relation between man and the living world will remain problematic.”
I wrote my book, The Shape of Green: Aesthetics, Ecology, and Design (Island Press, 2012), to address a simple question: Does sustainability change the face of design, or only its content? Conventional wisdom is clear: “Sustainability has, or should have, no relationship to style,” claims Rafael Viñoly. AIA Gold Medalist Cesar Pelli has said that architects value “the looks” of a building, and “sustainability doesn’t necessarily photograph.” But consider this: studies show that up to 90% of the impact of a building or product is determined by the earliest design decisions: location, orientation, massing, form, fenestration, etc.

Furthermore, pursuing sustainability can inspire great innovation. For the KfW Westarkade in Frankfurt, Sauerbruch Hutton shaped the tower like an airfoil, minimizing solar exposure at the southwest and conveying breezes across the surface to aid passive ventilation. The result is one of the most elegantly efficient buildings in Europe, achieving a 70% energy reduction below standards: Form and performance merge.
Whether you’re a busy art director or an illustrator working from home, every creative needs some downtime. And there’s no better way to both relax and be inspired than jetting off somewhere you’ve never been before.
Whenever we travel to far-flung places, we’re attracted to the famous buildings. Much like a photograph, architectural designs record details of specific moments in time. But unlike an photograph, physical structures go on to have a life of their own, becoming a central and functional part of countless people’s lives for hundreds, if not thousands, of years after they were built.
Here we have picked 25 of the most famous building designs from around the world to inspire you.

A masterpiece of Islamic architecture, the Dome of the Rock is a 7th century building, located in Jerusalem. Built by Caliph Abd al-Malik between 687 and 691, the octagonal plan and the rotunda dome of wood are of Byzantine design. The Persian tiles on the exterior and the marble slabs that decorate the interior were added by Suleiman I in 1561.
The oldest extant Islamic monument, the Dome of the Rock has served as a model for architecture and other artistic endeavors for over a millennium.

Nested among the urban streets of Barcelona are some unusual and beautiful buildings by infamous architect Antoni Gaudi. His unique approach to the Art Nouveau movement generated some of the most creative buildings the world have ever seen. And La Pedrera is no exception.
One of the most imaginative houses in the history of architecture, this is more sculpture than building. The façade is a varied and harmonious mass of undulating stone that, along with its forged iron balconies, explores the irregularities of the natural world. The United Nations Educational, Scientific and Cultural Organization (UNESCO) recognised this building as World Heritage in 1984.

The latest addition to New York’s skyline, the One World Trade Center, is the tallest skyscraper in the Western Hemisphere. Construction began in April 2006 and the final component of the building’s spire installed five years later in 2013, making it the fourth tallest skyscraper in the world.
The One World Trade Center’s design is no coincidence, standing at a symbolic height of 1,776 feet (541m) in a direct nod to the year of the US Declaration of Independence.
Designed by David M Childs of Skidmore, Owings & Merrill, the 104-story glass tower raises from a cube base before transforming from the 20th floor into eight sleek isoceles triangles. Stood adjacent to the city’s beautiful 9/11 memorial, the One World Trade Center is a shining beacon for the city.

London’s most iconic building, St Paul’s Cathedral, was designed by English architect Sir Christopher Wren. Sitting at the top of Ludgate Hill, the highest point in the City of London, its famous dome is one of the world’s largest, measuring nearly 112 metres high.
The original church on the site was founded in the year 604AD. Work on the present English Baroque church began in the 17th Century by Christopher Wren as part of a major rebuilding program after the Great Fire of London.
Wren started working on St Paul’s in 1668, his designs for the cathedral taking a decade to complete and the actual construction taking a further 40 years. St Paul’s has played an integral part of London life ever since – as a domineering element in the city’s skyline, as a centre for tourism and religious worship, and most recently as a focal point for anticapitalist protests.

Standing at 170 metres above ground, the Petronas Towers are twin skyscrapers in Kuala Lumpur, Malaysia. The buildings, which held the titled of tallest in the world between 1998-2004, are an iconic landmark of the capital city.
The distinctive postmodern style was created by architects Cesar Pelli and Achmad Murdijat, engineer Deejay Cerico and designer Dominic Saibo under the consultancy of JC Guinto.

Irish architect James Hoban was the man behind the design of the White House. In 1792 Hoban submitted a plan for the presidential mansion and subsequently got the commission to build the White House. Constructed began in 1793 through to completion in 1801. The mansion, which has been home to every US leader since the country’s second president John Adams, is made from white-painted Aquia sandstone.

The Leaning Tower of Pisa is one of the most remarkable architectural structures in Europe. Most famous for its tilt, the tower began to lean during construction after soft ground on one side was unable to properly support the structure’s weight.
Building work on the tower began in 1173 and went on for over a whopping 300 years. There has been much controversy surrounding the true identity of the architect behind the tower – the design originally attributed to artist Bonnano Pisano but studies have also implicated architect Diotisalvi.

The Kaaba, meaning cube in Arabic, is a square building located in Mecca, Saudi Arabia. A most scared place in Islam, the Kabba is elegantly draped in a silk and cotton veil. Every year millions of Muslims travel to the Kabba for the hajj, an annual Islamic pilgrimage to Mecca.
The small square building is about 60 feet high and it’s walls a metre wide, with it’s total size occupying roughly 627 square feet.

Also referred to as the shard of glass, The Shard is an 87-storey skyscraper, which sits in the heart of London. Construction began in 2009 and was completed three years later in 2012, making it Western Europe’s tallest building.
Designed by architect Renzo Piano, The Shard is the second tallest free standing structure in the UK. It’s exterior boasts 11,000 glass panels – that’s equivalent in area to eight football pitches or two-and-a-half Trafalgar Squares.
The building was developed to have multiple uses, described on the website as a ‘vertical city where people can live, work and relax’. This motto was clearly taken on board by a fox, nicknamed Romeo, that was found on the 72nd floor towards the end of construction.

No, we haven’t included a piece of Disneyland architecture on our list. This garish, candy coloured cathedral is in fact Moscow’s most visited tourist attraction. The famous landmark, shaped to resemble the flame of a bonfire rising into the sky, is located just outside the Kremlin gates and marks the geometric centre of the city.
Built between 1554 and 1560, the cathedral was erected during the reign of Ivan IV (Ivan the Terrible). Little is known about the building’s architect Postnik Yakovlev, but he was clearly a fan of onion domes, sharp spikes and polygonal towers.

We couldn’t put together a list of world-famous buildings without including this grand Art Deco skyscraper. Once the tallest building in the world, construction began on the Empire State building on St Patrick’s Day 1930 and was completed just 410 days later.
The building was designed by William F Lamb of architectural firm Shreve, Lamb and Harmon. It was declared by the American Society of Civil Engineers to be one of the Seven Wonders of the Modern World and is known around the world as an icon of New York City.

This futuristic building looks like it belongs in a sci-fi movie rather than Lime Street in London. The award-winning Lloyds building (also known as the Inside-Out building) is an iconic architectural landmark and one of the most recognisable constructions on the London skyline.
Architect Richard Rogers was the brains behind the innovative design, which has its services – including water pipes and staircases – on the outside. Built between 1978 and 1986, the building also features 12 exterior lifts, which were the first of their kind in the UK.

This elliptical amphitheatre in the centre of Rome is considered as one of the greatest architectural feats achieved by the Ancient Romans. The stadium was capable of seating 50,000 spectators and used mainly for gladiatorial games.
Built from concrete and stone, construction began on the Colosseum began around 72AD and finished in 80AD. The design and shape of the Colosseum has been the inspiration for many modern day stadiums. Today it is one of Rome’s most popular tourist attractions, attracting thousands of visitors each year.

Recognised as ‘the jewel of Muslim art in India’, the Taj Mahal was built by Mughal Emperor Shah Jahan. Often mistaken as a palace, this famous landmark was actually built as a tomb for the Emperor’s wife after she died giving birth to their 14th child.
The Taj Mahal is regarded as one of the finest examples of Mughal architecture – an amalgamation of Persian, Turkish and Indian styles. Construction on the mausoleum began in 1632 and was completed in 1648. The surrounding buildings and gardens took a further five years to finish.

In the early part of the 20th Century, people everywhere were in a race to build the tallest building. At the time, this gorgeous Art Deco skyscraper was almost outdone by the Bank of Manhattan but its spire (which was constructed in secret) enabled it to take the title of ‘tallest building in the world’ in 1930.
It didn’t last long though. Just a year later the Empire State Building was erected. Designed by architect William Van Alen, the skyscraper was commissioned by car manufacturer Walter P Chrysler, hence its name.

Sydney Opera House is widely regarded as one of the greatest architectural works of the 20th century. The innovative design came from architect Jørn Utzon, who was relatively unknown until January 29, 1957 when his entry to the ‘International competition for a national opera house at Bennelong Point, Sydney’ was announced the winner.
The beautiful building comprises of three groups of interlocking shells, which roof two main performance halls and a restaurant. A masterpiece of modern architecture, the opera house has become an iconic symbol of both Sydney and the Australian nation.

The futuristic Space Needle in Seattle, Washington was built for the 1962 World’s fair. The famous landmark stands at 184m high and 42m wide at its widest point.
The design was a collaborative effort between architects Edward E Carlson and John Graham. Not only is the architecture a marvel to look at but the building’s impressive design can survive wind velocities of 200mph and can escape serious structural damage during earthquakes of up to 9.1 magnitudes.

Once a church, later a mosque, and now a museum, Hagia Sophia is a architectural masterpiece. A perfect example of Byzantine architecture, Hagia Sophia is located in Instanbul, Turkey.
The building was built for the first time by the emperor Constantine the Great (306-337). However, due to many factors, including being burned down in riots and earthquakes, the ancient cathedral has been rebuilt many times since. Despite this, Hagia Sophia is widely recognised as one of the great buildings of the world. And if that wasn’t cool enough, the building also features in the opening scenes of the Bond film, Skyfall.

Originally known as Buckingham House, George III bought the property in 1735 when the mansion was little more than a red brick house. Since then, various architects have worked on the building to make it what it is today, including John Nash, Edmund Blore and Sir Aston Webb.
The palace also had to undergo extensive work after being bombed no less than nine times during World War II. However, still very much in operation, it’s one of the few working royal palaces remaining in the world today.

Designed by famous American architect Frank Lloyd Wright in 1934, Fallingwater is quite possibly the most famous private residence in the world. But why? Well, the unique design makes it look like the house stretches out over a 30ft waterfall, with no solid ground beneath it.
This isn’t the case, obviously, but the innovative design captured everyone’s attention when it was finalised in 1939. It became famous instantly and is now a natural historic landmark. It’s so cool you can even get a Lego version of the architectural masterpiece!

Rome is home to many amazing buildings, and the Pantheon is no exception. And, like the city itself, it was not built in a day. Destroyed twice and rebuilt each time, the building started as a rectangular structure, which, over time, evolved into the gorgeous dome building seen today.
An inspiration to architects all over the world over the last 2,000 years, the Pantheon roof remains the world’s largest unreinforced concrete dome. There is much debate between historians over which emperor and architects were responsible for the Pantheon’s design although it is known that this ‘Temple of the Gods’ was built around 126AD.

The Guggenheim museum Bilbao is one of the most admired works of contemporary architecture. California-based Canadian-American architect Frank Gehry created the unique concept after winning an architectural competition to design the building.
Since the museum doors opened in 1997, it has been hailed one of the most important buildings of the 20th century. Now with over a decade of success, the museum has homed over a hundred exhibitions and has welcomed more than 10 million visitors.

The eye-catching Flatiron building in Manhattan was designed by Chicago architect Daniel Burnham and built in 1902. The distinctive triangular shape allowed the building to fill the space located at the intersection of Fifth Avenue and Broadway.
Another of New York’s skyscrapers, it was never the tallest but remains one of the most memorable and has been a source of inspiration for artists and architects for over a century now.

Designed by Swiss architects Le Corbusier and his cousin, Pierre Jeanneret, Villa Savoye is an early and classic example of the International style – a major architectural style that emerged in the 1920s and ’30s.
The property was built in 1928 and, after surviving several demolition plans, was designated as an official French historical monument in 1965.

Last on our list – but by no means the least – is the world’s tallest building Burj Khalifa. The mammoth skyscraper and magnificent centerpiece of Downtown Dubai stands at a whopping 828.9 metres high.
Construction began on the 160-floor building in 2004 with its doors opening six years later in 2010. The task of creating the world’s tallest manmade structure was awarded to the Chicago office of American architectural and engineering firm Skidmore, Owings and Merril LLP.
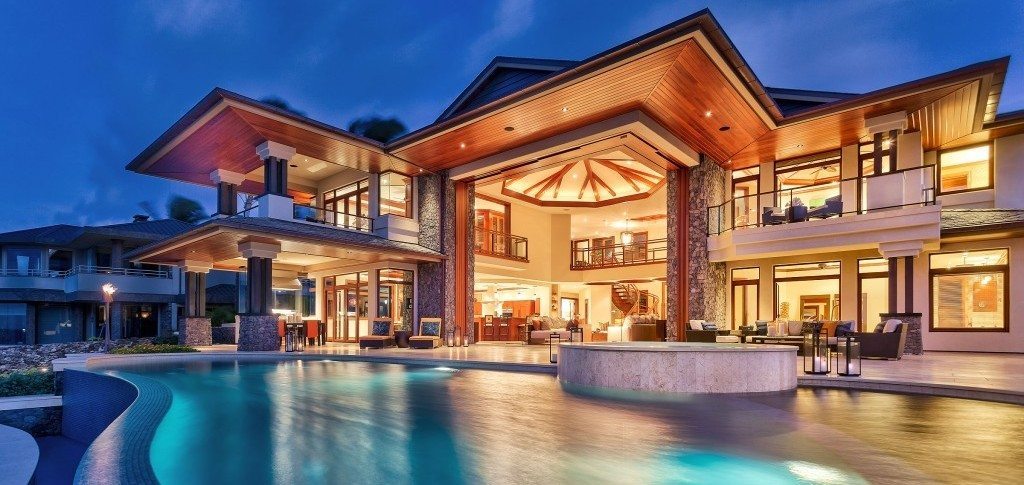
Have you ever wondered what the finest and most expensive houses could look like? Then here, with combined information from Forbes, we bring you images of the world’s most expensive homes, designed by professional and talented architects and groomed with the finest luxury you can ever imagine. And NO! they don’t belong to your favorite movie stars and musicians. Apparently there are people who make more money, we talking top business magnates, and mega investors, you know, the COO’s and the CEO’s. Though some of these mansions have been in existence for years, continuous revolutionizing by the billionaire owners transform them to what you would call the modern day castle.
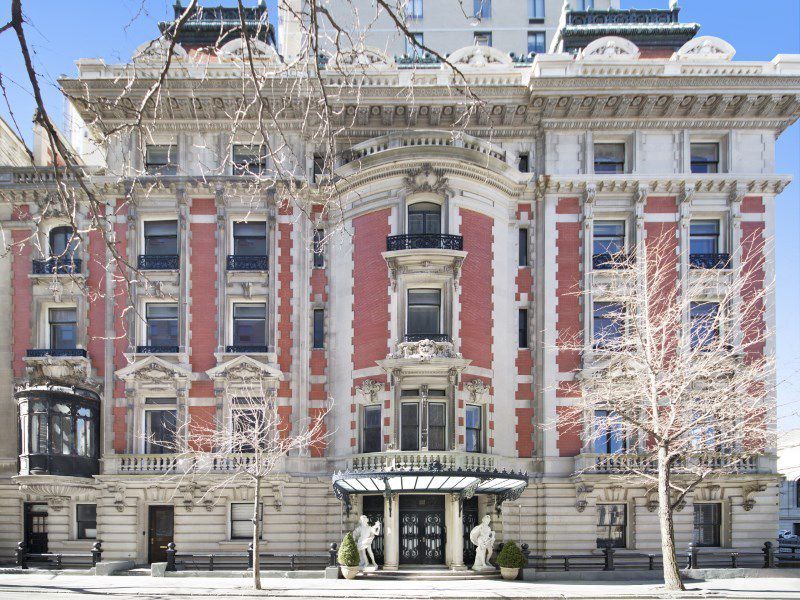
The Mexican business magnate purchased the mansion for $44 million in 2010 but the rather frugal business magnate prefers to live in his modest house in Mexico. He recently put the house up for sale with a $88 million price tag on it, if that goes through, it will make it the most expensive townhouse ever sold in NYC. According to the listing, the house is a 8-story building with French Renaissance interior. It features high ceilings, gold-leaf trimmed fixtures, and a sweeping staircase.
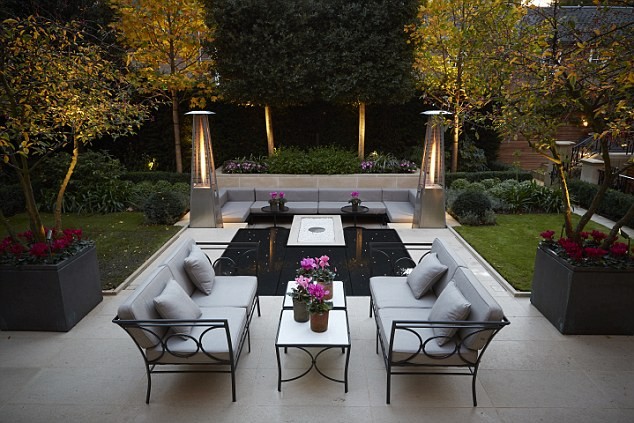
When your dad is a billionaire and you are the heiress to his fortune, you can pretty much afford anything, including a home on the exclusive billionaire row street, where Dukes, Duchess and ambassadors are your neighbors. Tamara’s 57-room house contains, a beauty saloon, bowling alley, pool, car lift, dog spa, and a basement cinema.
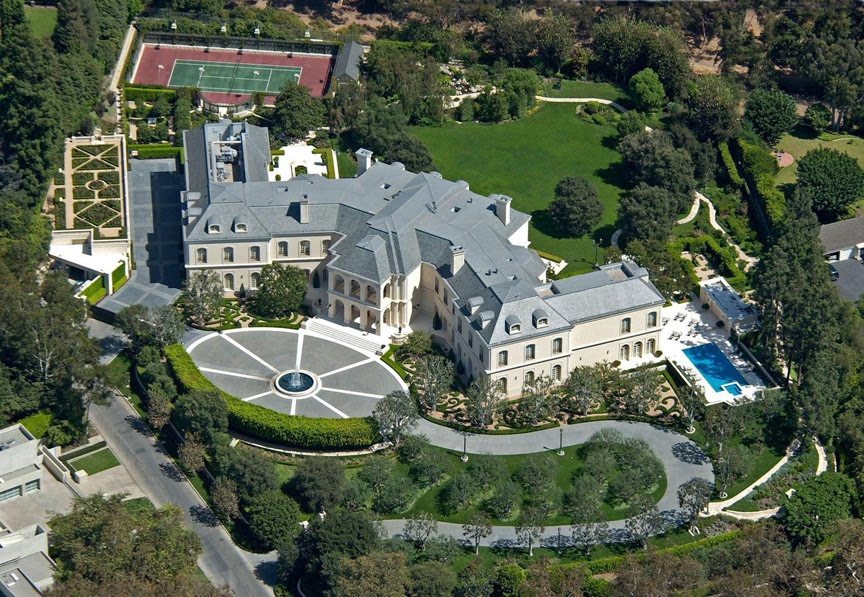
Alias the Spelling manor, it was originally listed in the market for $150,000 but Petra bought it for $85 million after it failed to find a buyer for two years. The 56,000 sq ft mansion has 123 rooms making it one of the largest homes in LA county. Its features includes a bowling alley, gym, tennis court, gift-wrapping room, screening room, pool, and a car garage that can take 100 vehicles.
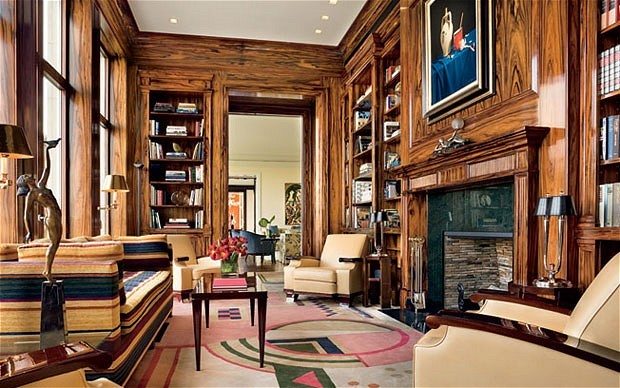
telegraph.co.uk
Ekaterina Rybolovleva (22) is a rich kid, daughter to the Russian fertilizer tycoon Dmitriy Rybolovleva. She is currently a student at a university in New York and attends school from the million dollar apartment she bought with her fathers money. The house consists 10 rooms, a wrap around terrace, 7 walk-in closets and a library. Education couldn’t be more comfortable.
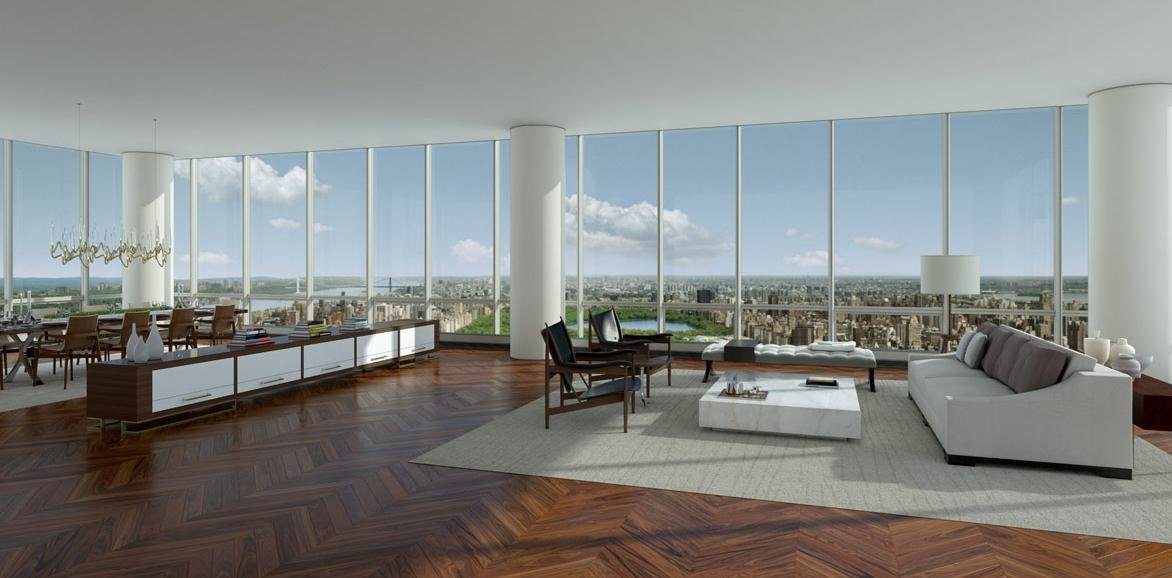
manhattanscout.com
The hedge fund firm billionaire, CEO of Pershing Square Capital Management purchased a duplex penthouse in the One57 sky scraper for over $90 million. The apartment which spans across the 75th and 76th floors of the 90-story building boasts 6 bedrooms, 6 bathrooms, a winter garden enclosed in a 51-foot wide glass. The billionaire however, doesn’t reside in the condo, according to therealdeal.com, the billionaire said he purchased the condo for ‘fun’. The oligarch must have made the purchase as a strategy for business investment.
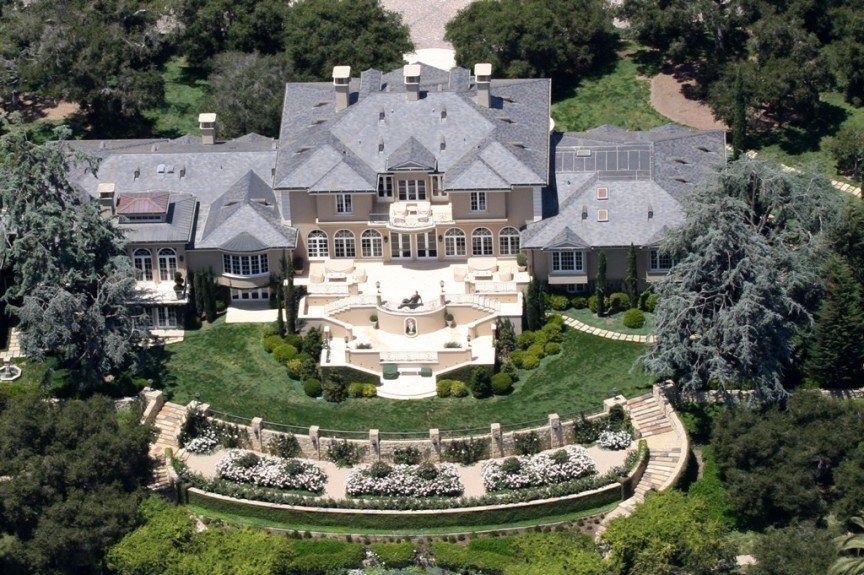
The CEO of the Oprah Winfrey Network aka the Queen of Media, has houses scattered all around America – Hawaii, Chicago, Colorado, New Jersey…but the 23,000-square-foot Georgian-style estate seems to be the most outstanding. The building which sits on a 40-acre land space encompasses 6 bedrooms, 14 bathrooms, 10 fireplaces, over 600 rose bushes, tennis court, tea house, theatre, artificial pond and everything else befitting for a mansion.
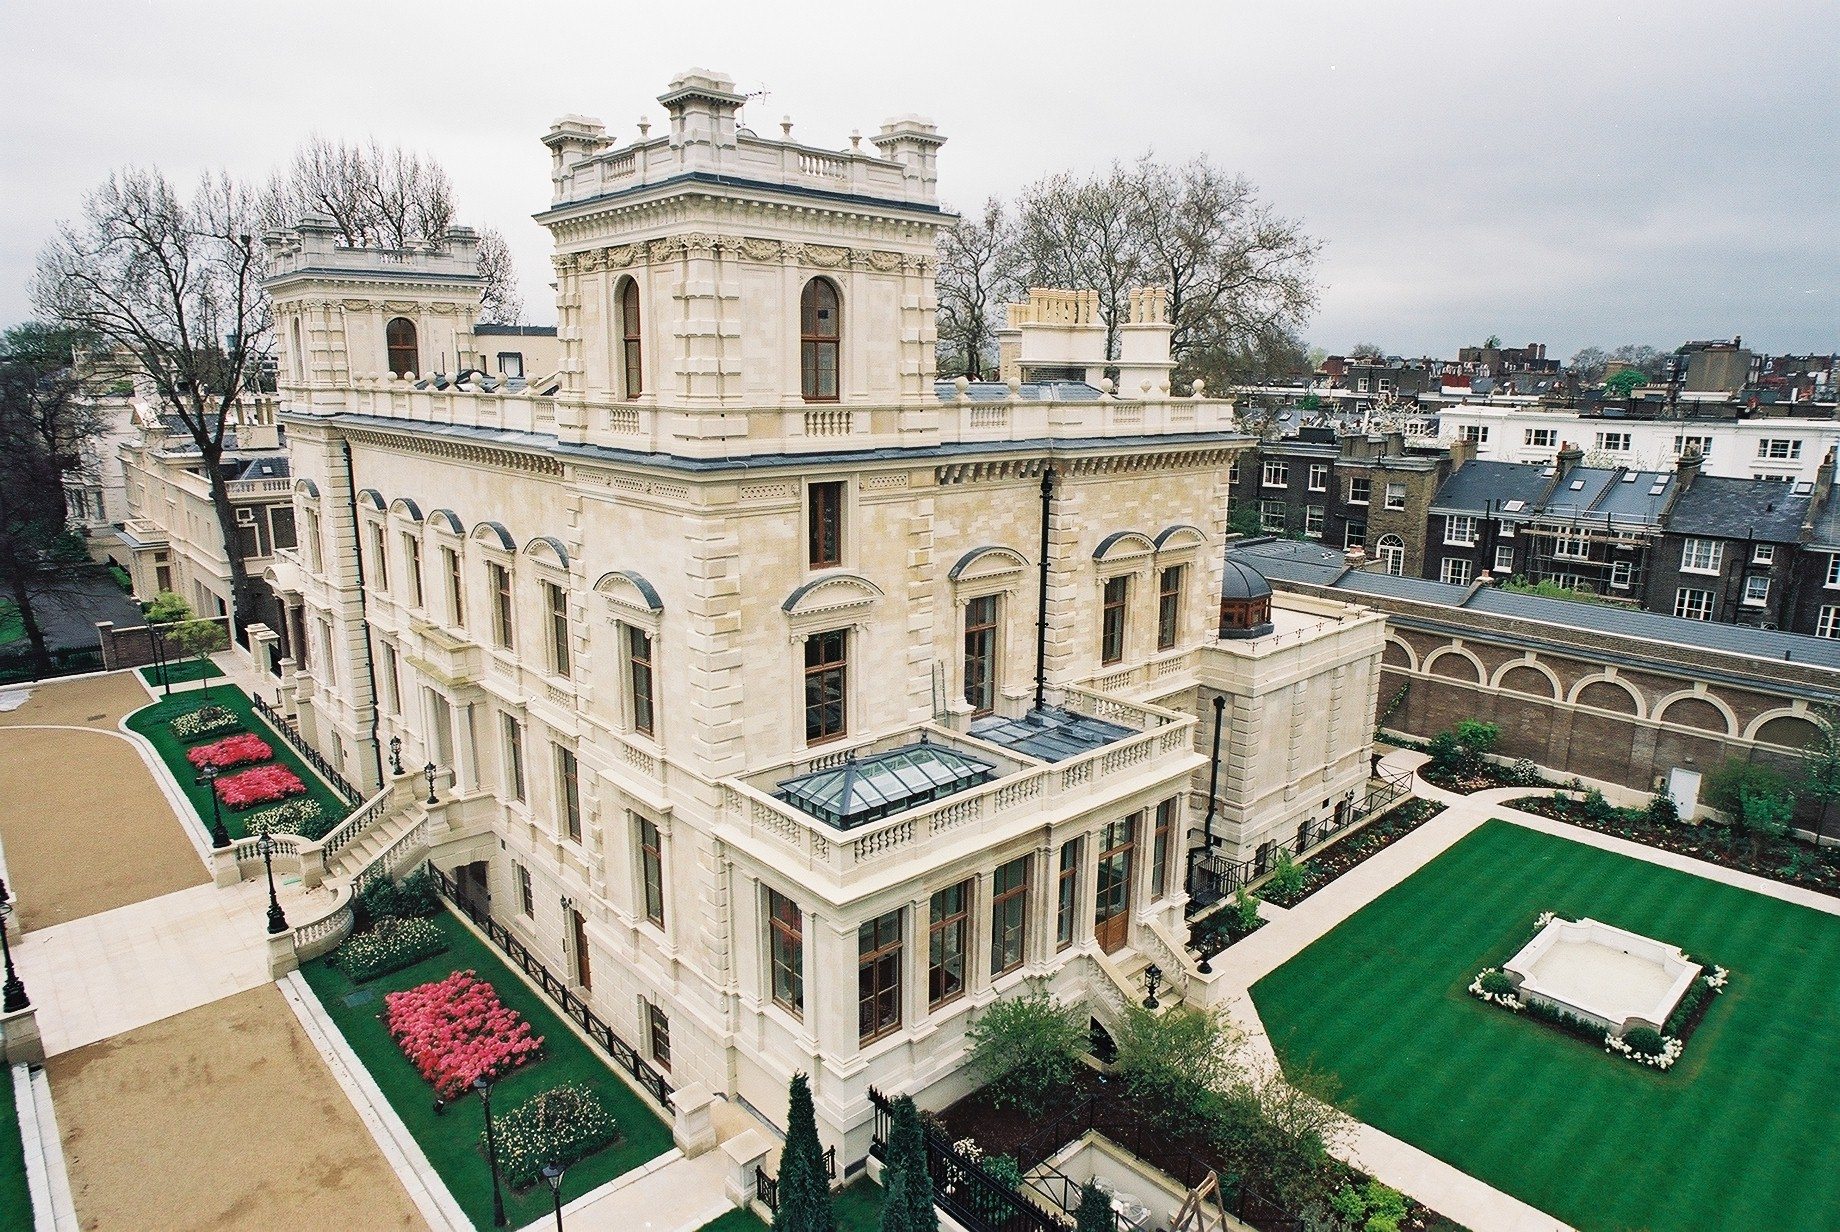
Billionaires row street, home to top business tycoons is absolutely a befitting abode for the steel mogul. He purchased the 55,000 sq ft mansion from Bernie Ecclestone. The home boasts 12 bedrooms, indoor pool, Turkish bath, ballroom and more. After the billionaire spent millions revamping his new house, he dubbed it “Taj Mittal”.

pintrest.com
The Broken O ranch serves an all-round agricultural purpose.The 124,000 acre ranch inhabits a 10-square foot main house, indoor pool, horse stables, 3,500 cows, 800 heifers, 175 range bulls. The ranch has 13,000 of its acre well irrigated and produces tons of alfalfa hay, 700,000 bushels of small-grain crops per year. Stanley Kroenke, who is an ardent real estate collector is apparently also a lover of agriculture, having three other ranches to his name.
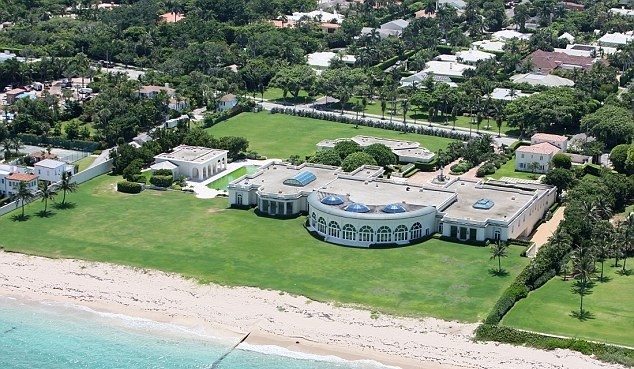
The Russian Billionaire in 2008 purchased the beach house from American property mogul, Donald Trump for $95 million. The extensive mansion includes 18 bedrooms, gold and diamond accessories, 475-foot-long beach, and a parking space capacity of 50-cars. According to Gossip extra, in 2013, the Russian mogul planned to demolish the building because of mold problems.
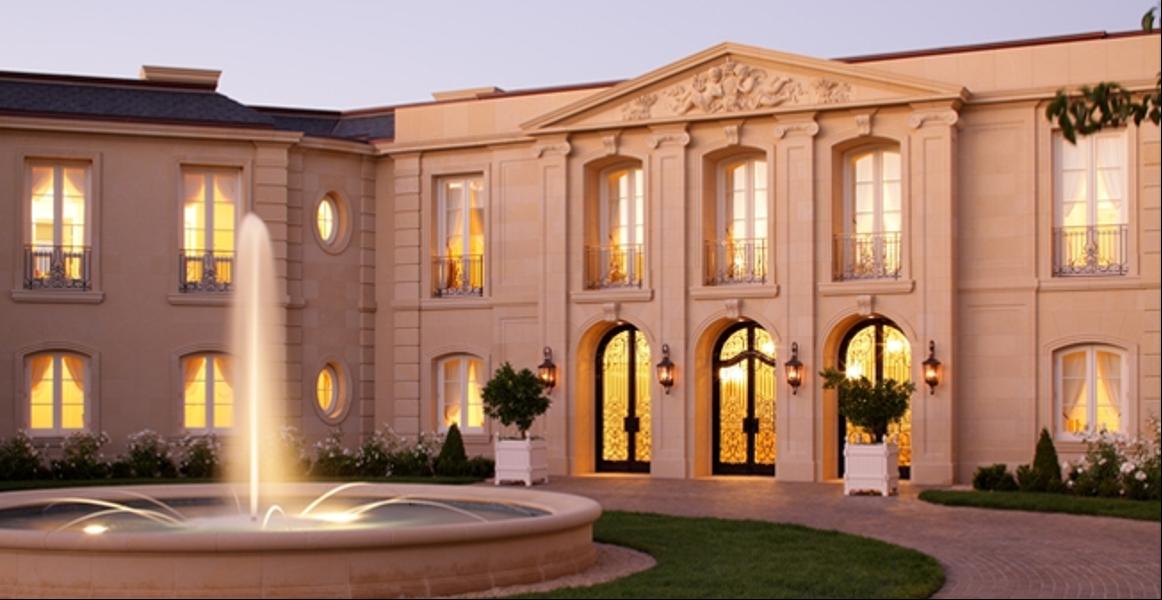
Russian billionaire and Facebook shareholder,Yuri Milner owns the French chateau-style mansion. The extensive mansion has 14 bathrooms, two dining rooms, game room, an outdoor and indoor pool, a ballroom, theatre, and 25,000 square-foot free space. More pictures.
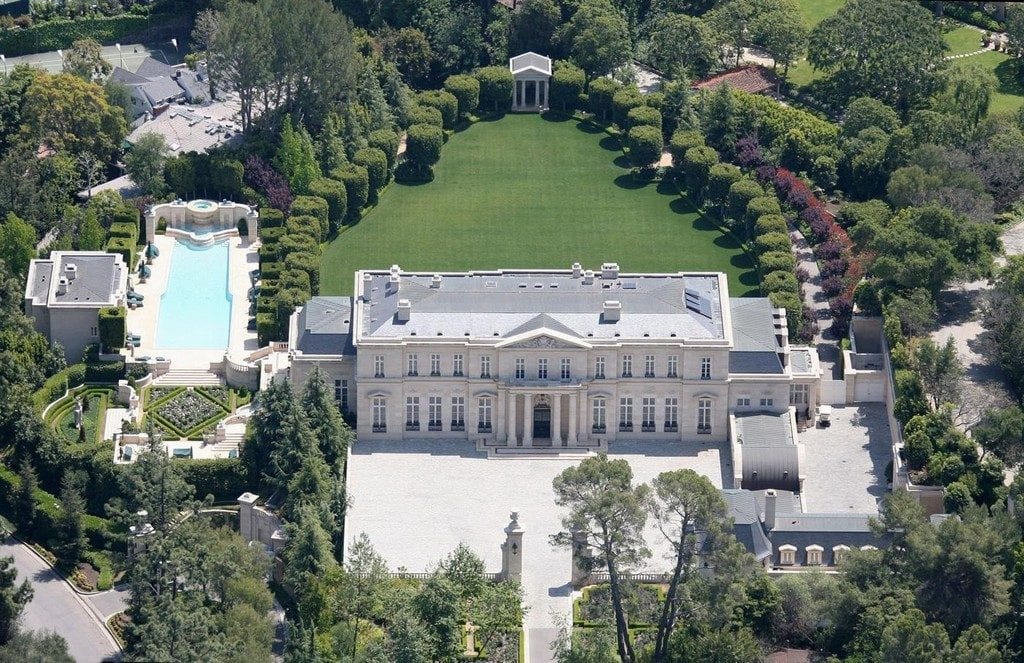
The Fleur de Lys estate, was constructed from the architectural design of Richard Robertson to original owners David and Suzanne Saperstine between 1996 and 2000. After the couple separated and wife gained ownership of the mansion, it was sold in a concealed deal to anonymous French billionaire at a whooping amount of $102 million. That sale made history as it became the only property to ever been sold at that price in LA. The private abode consists of 15 bathrooms, 12 bedrooms, 2 kitchens, a massive movie theater, a ball room, a tennis court, a gym, a pool, and a nine vehicle garage. The property sits on a 4.6 acre plot.
forbes.com
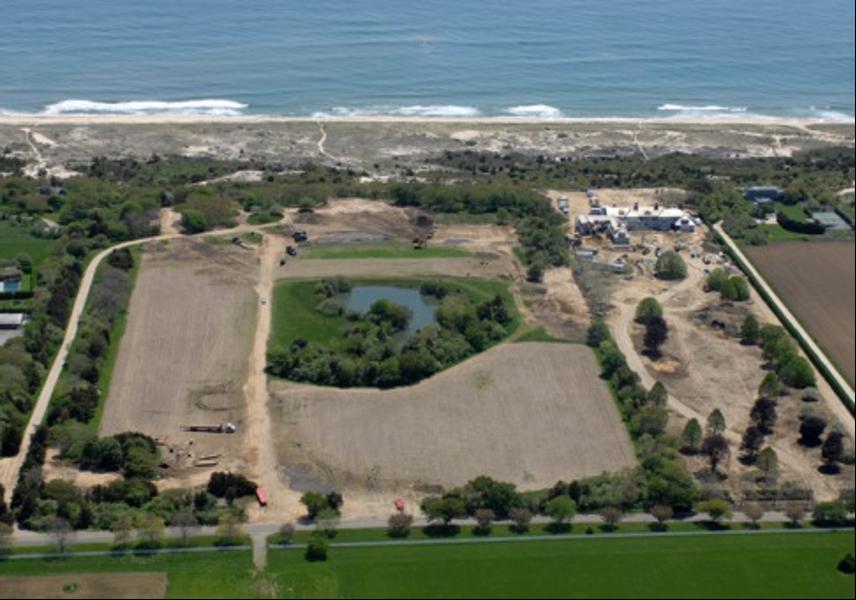
The Hampton’s beach side landed property was acquired by mega investor at $103 million in 2007. The billionaire plans to raise his mansion on the 50-acre space.
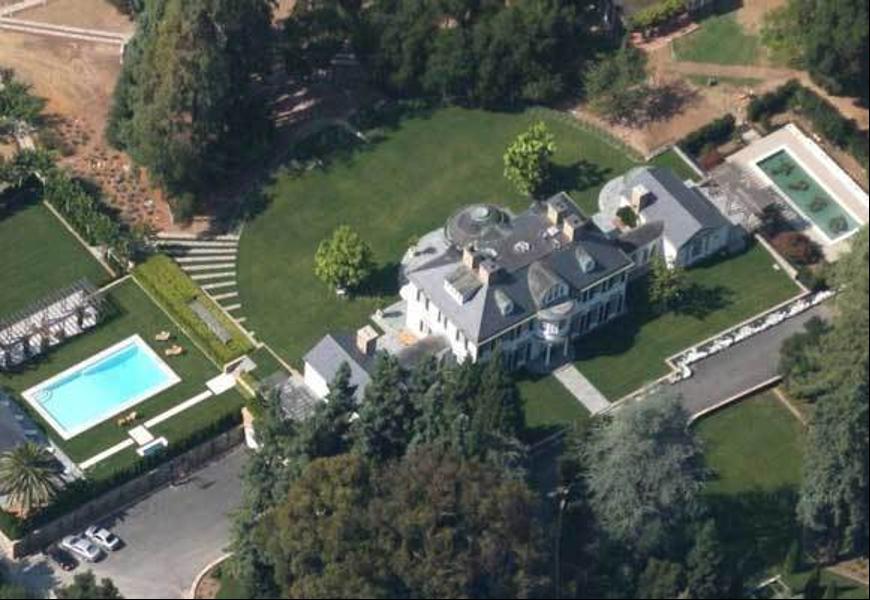
forbes.com
The Japanese Softbank billionaire’s 900,000 square-foot manor is simply a masterpiece. The building features with a pool with a 1170 square-foot portico, a tennis court, an isolated library, a separate leisure building, and well-groomed ceremonial gardens.
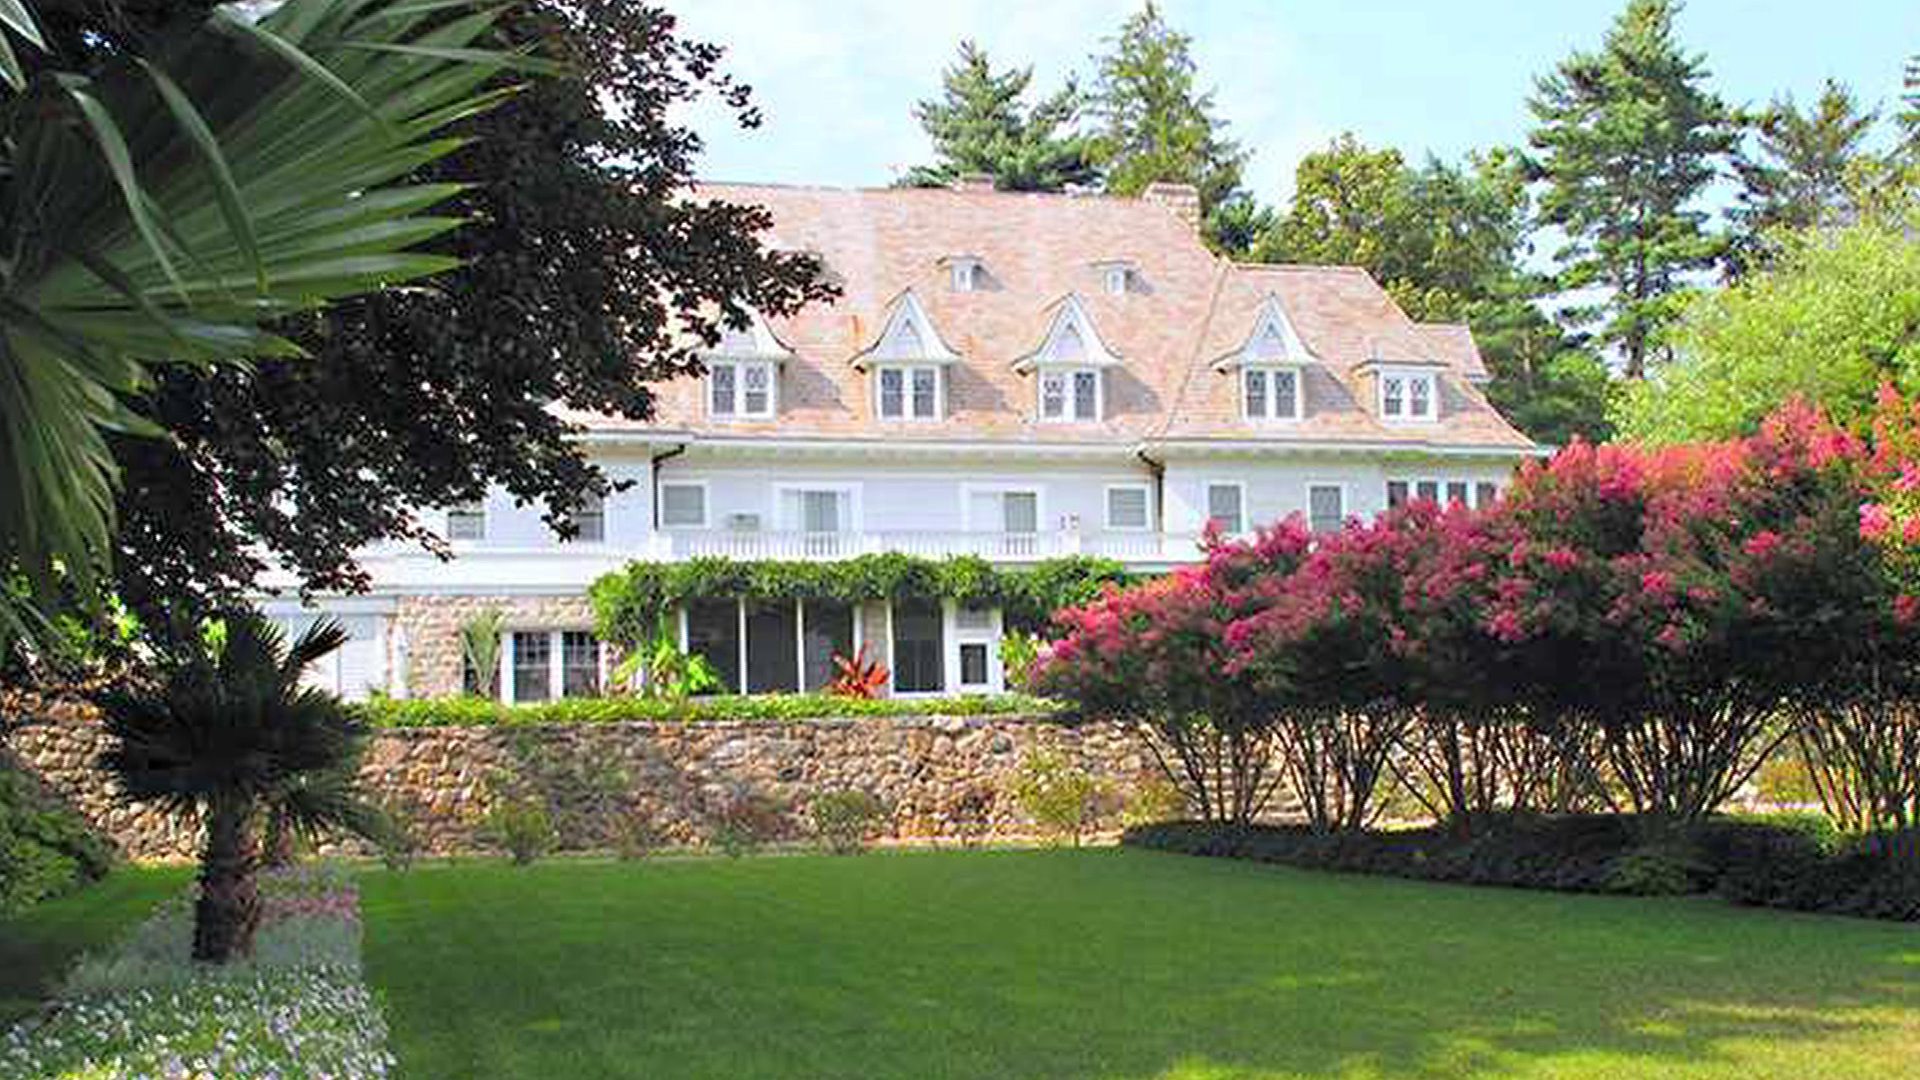
Previously the property of timber magnate, John Rudey, the waterfront mansion which has been in existence since the 1890’s was sold in April, 2014 at $120 million to an anonymous buyer. The 13,517 square foot mansion with two islands consists 12 bedrooms, 8 bathrooms, grass tennis court, 75-foot pool, and a wood-paneled library.
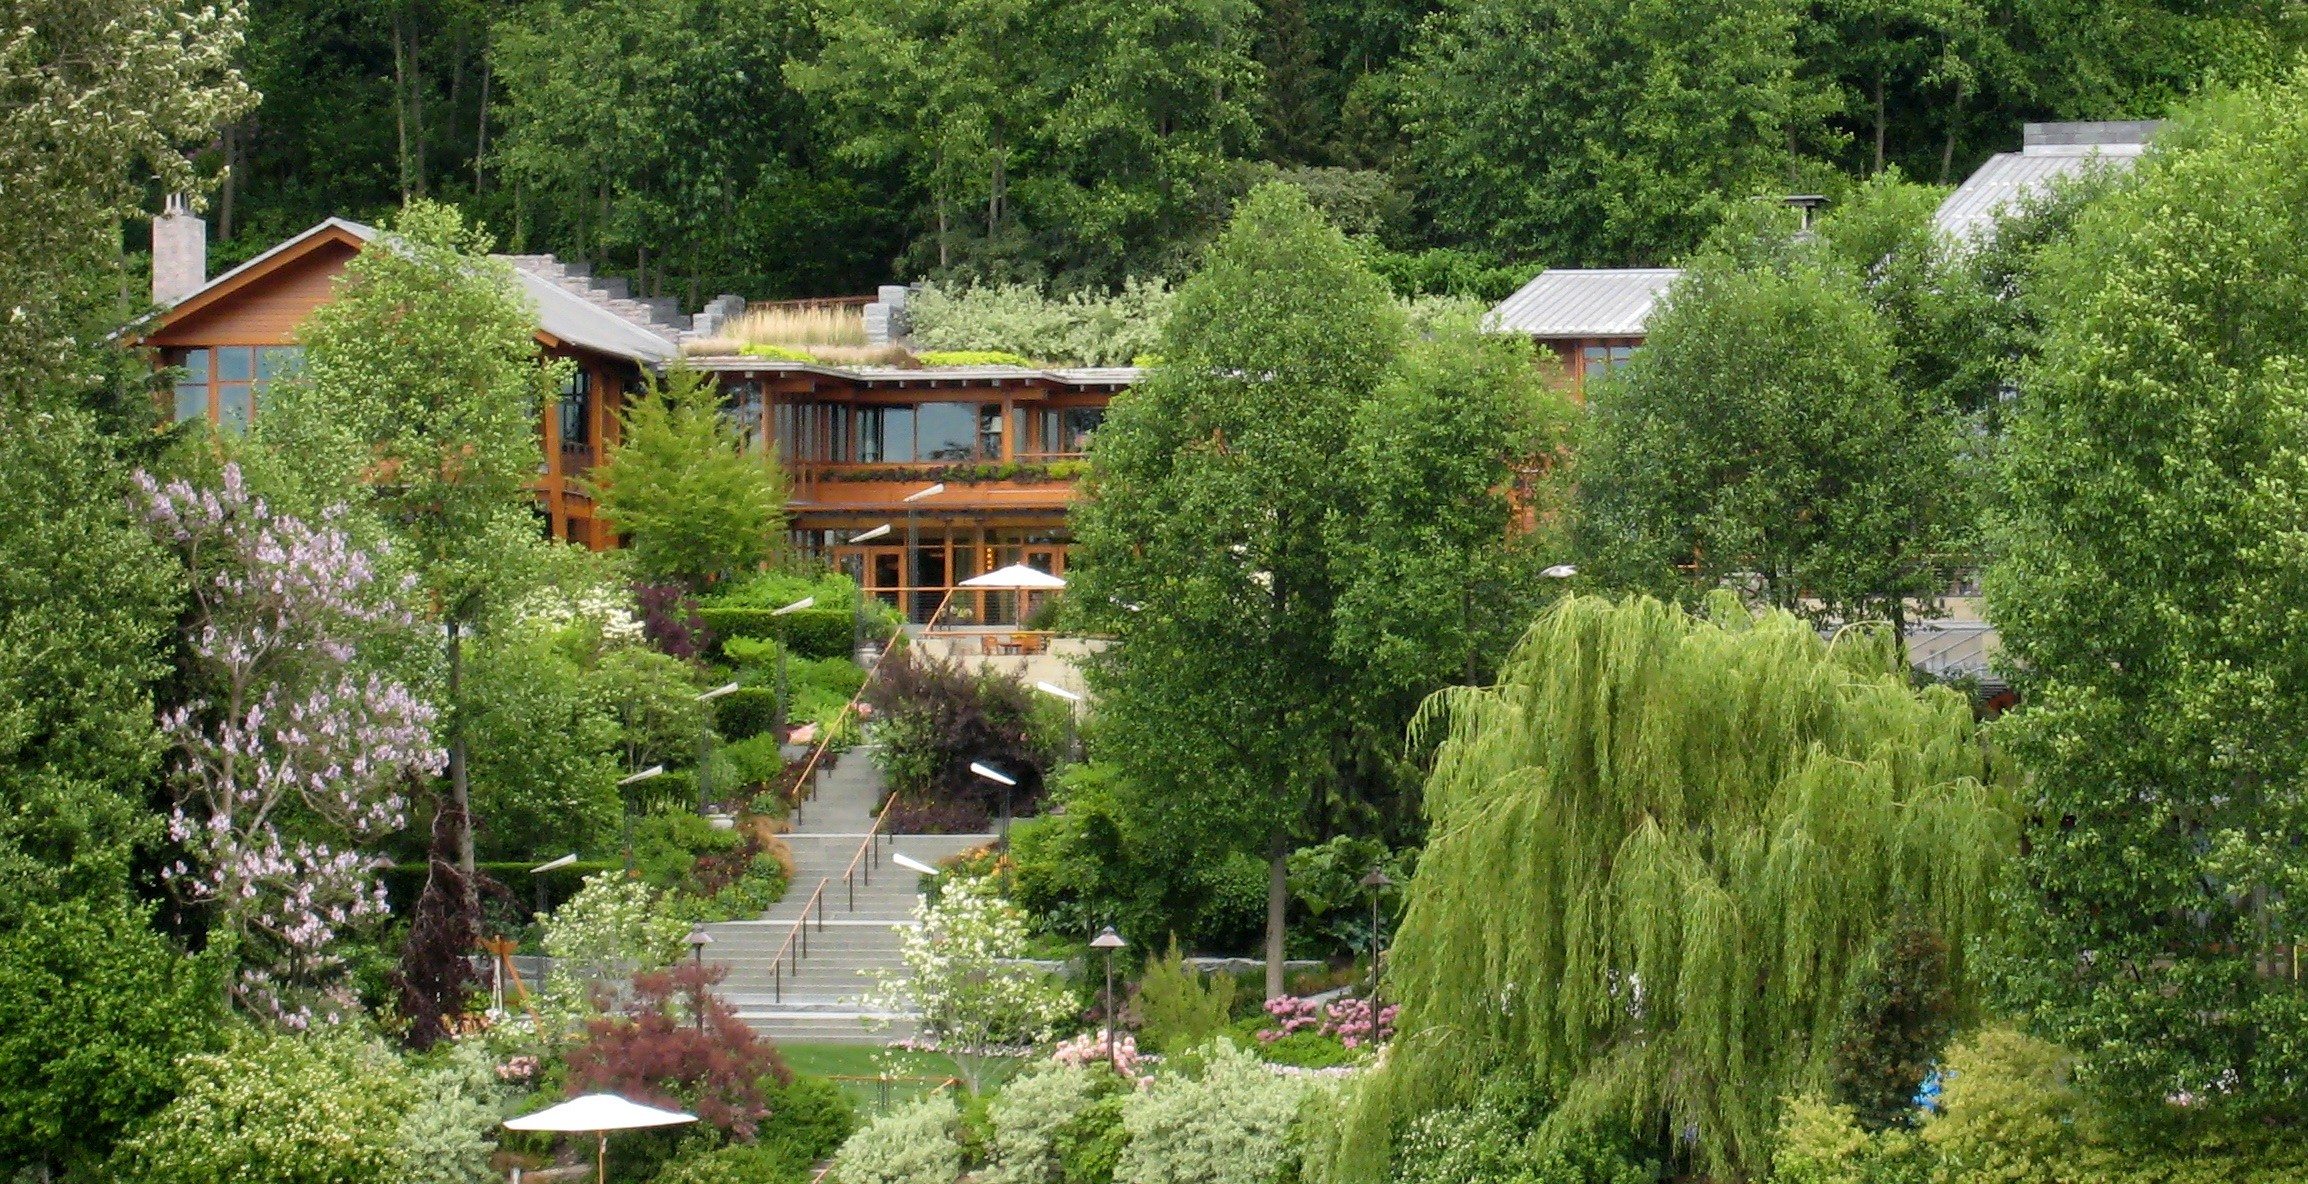
wikipedia.org
Perhaps the most fascinating feature of the Microsoft owners’ high-tech customized abode is the underwater sound system in its pool. The lake Washington estate also features a 2300-square-foot reception hall, 2500-square-foot gym, a 2100-square-foot dome-shaped library, a 6,300-square-foot underground garage and many other classic facilities.
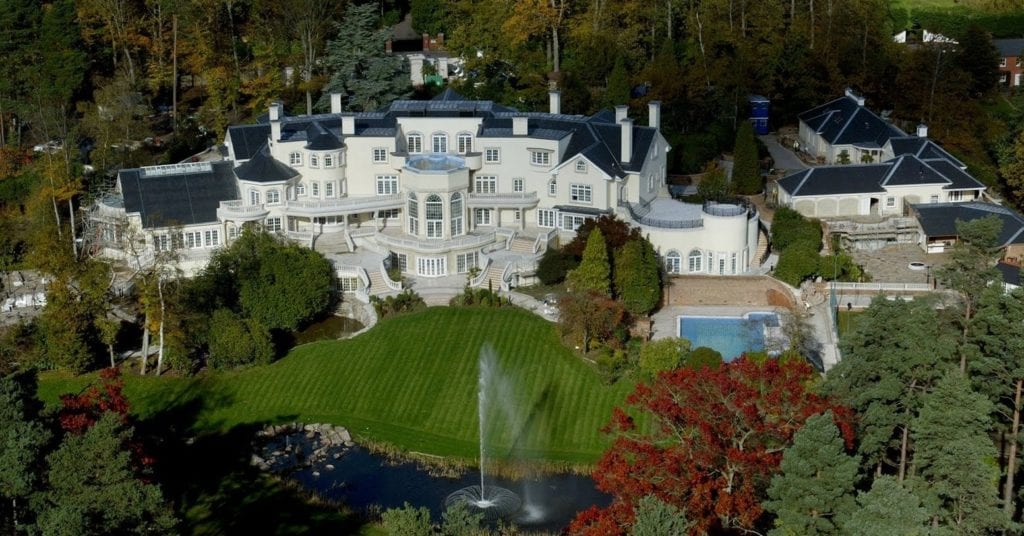
The Victorian villa, once the most expensive house in the world is now a property of business magnate, philanthropist Victor Pinchuk who is married to the former Ukrainian presidents daughter, Olena Pinchuk, ownership valid from 2008. It is revealed the new owners spent about $15 million modifying their villa to their taste. Though the exteriors look quite regular, the interior of the 5-story building is the exact opposite, having the most sophisticated luxuries including an underground pool, hi-tech panic room, a spa, a gym, and a cinema.The villa has ten bedrooms.
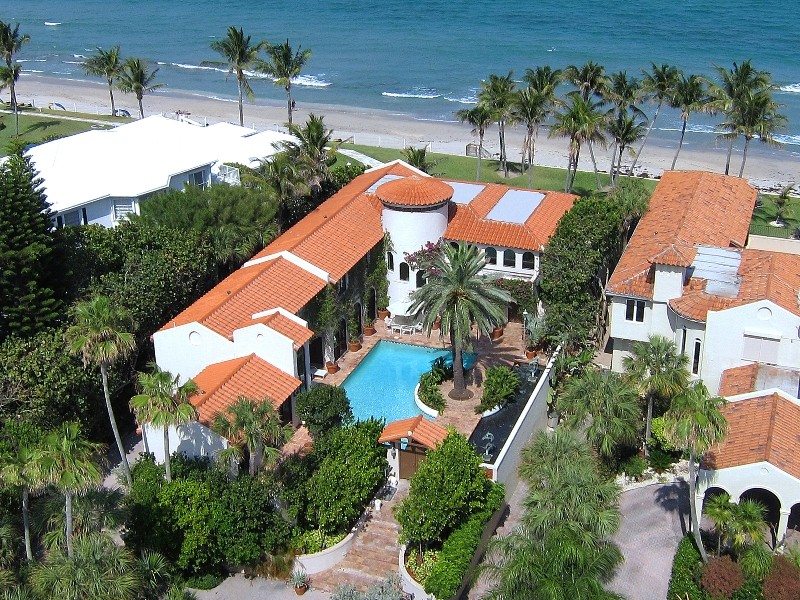
This is actually a four-in-one property, the 8 acre oceanfront estate is made up of four buildings, situated abreast each other. Owner, Ken Griffin founder of Citadel demolished the fourth building. It is reported that all four buildings were once used as a single estate.
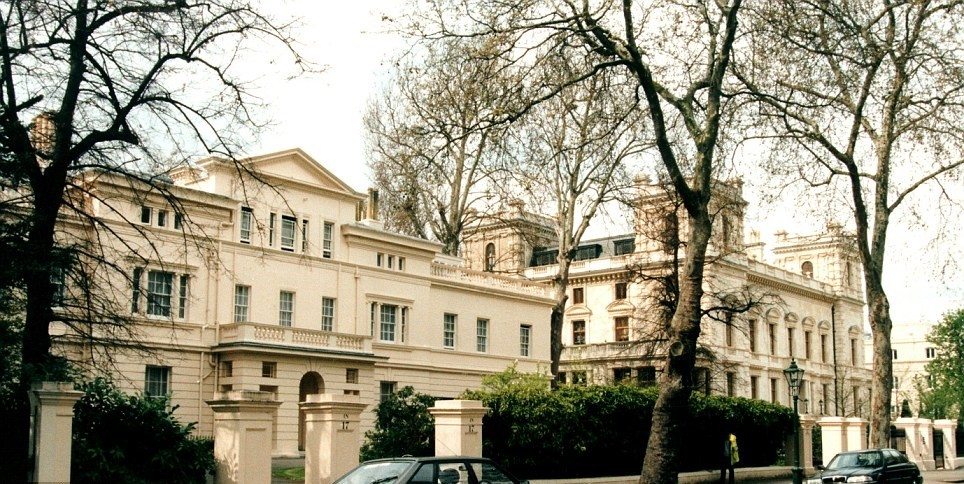
Russian billionaire and owner of English football club also owns a number of mansions in London. The famous Billionaires’ Row Street mansion seems to be the most outstanding. The autocrat’s refurbish plan for his abode include an underground tennis court, a museum, and a health centre.
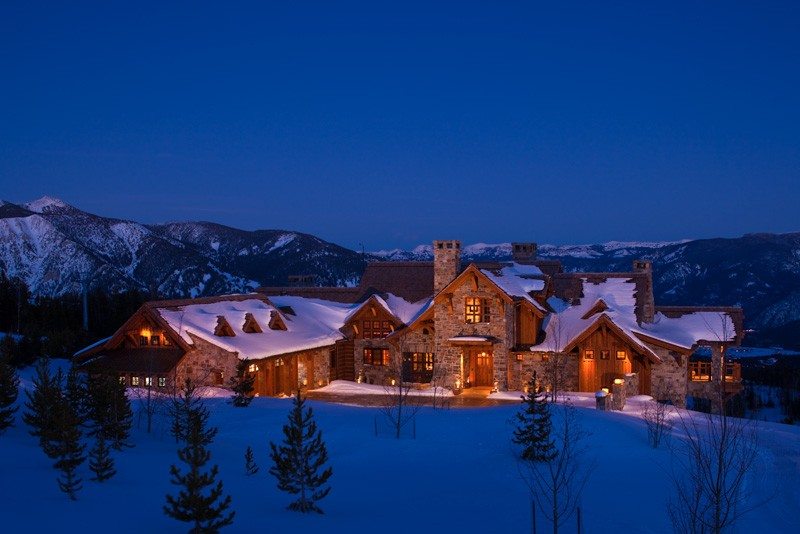
The ski lovers will absolutely get dreamy about this one, as this building has a skiing ground for its immediate surroundings. The ski-property is situated within the billionaire Yellowstone club resort and belong to billionaire couple Time & Edra Blixseth. Despite the snow, the building feels as warm as you would like as every nook and cranny is fitted with heating systems. Making up the house are ten bedrooms and bathrooms each with a fire-place, an outdoor and indoor pool, a wine cellar and a gym.
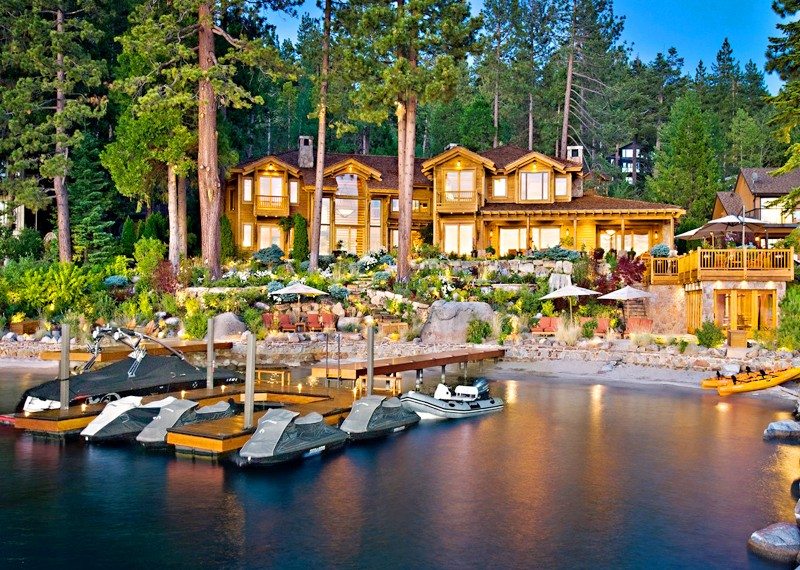
The Oracle founder built a Japanese style manse in 2004, Larry Ellison is a real estate fanatic and owns numerous properties. The world’s 5th richest man’s estate touts, 10 buildings, an artificial pond, a tea house, a koi pond and a bath house.
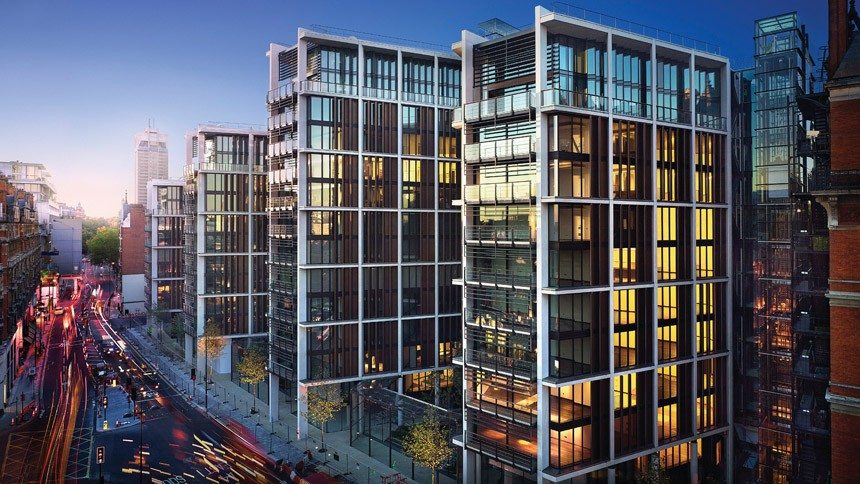
The One Hyde park is considered to be the world’s most expensive apartment building, since its debut in 2011, the 86 residence capacity has sold up to $3.37 billion. Little wonder why its unfinished penthouse without interior wall, bathrooms or flooring costs a total of $221 million. The penthouse sizes up to 16,000 square foot. It has been speculated that bringing the penthouse to a desired finish will cost nothing less than $266 million. Exciting amenities in One Hyde park includes, top security facilities like bulletproof glass doors and windows, standby, armed and professionally trained security guards, basement car park, exquisite spa, golf course, car cleaning services, pool, to mention but a few.
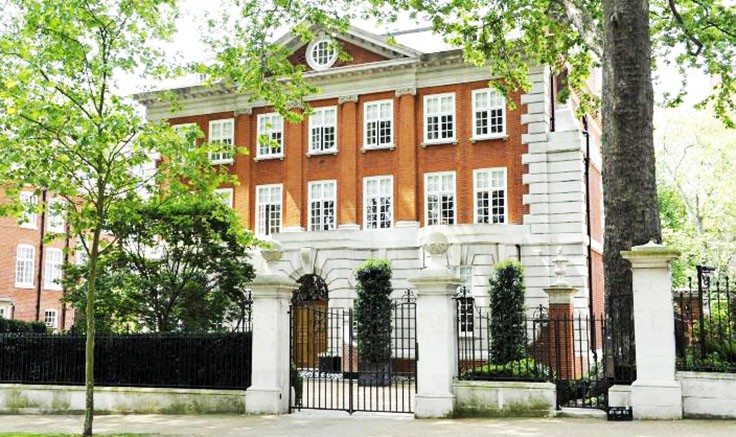
The Indian billionaire owns not one but three houses on the highly secured billionaires row street This one sold by hedge fund billionaire Noam Gottesman was purchased for his son Aditya Mittal.
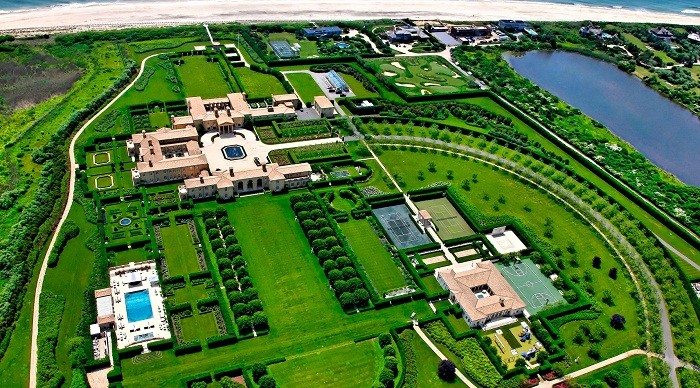
The Hampton residence of billionaire Industrial investor, Ira Rennert, was completed within the space of 5 years, from 1998-2003. According to thepinnaclelist.com ,the home is said to be the largest and most expensive home in America. The home constitutes 29 bedrooms, 39 bathrooms, 3 swimming pools, 164-seat screening theatre, 2 tennis and squash courts, and its very own remarkable on-site power plant.
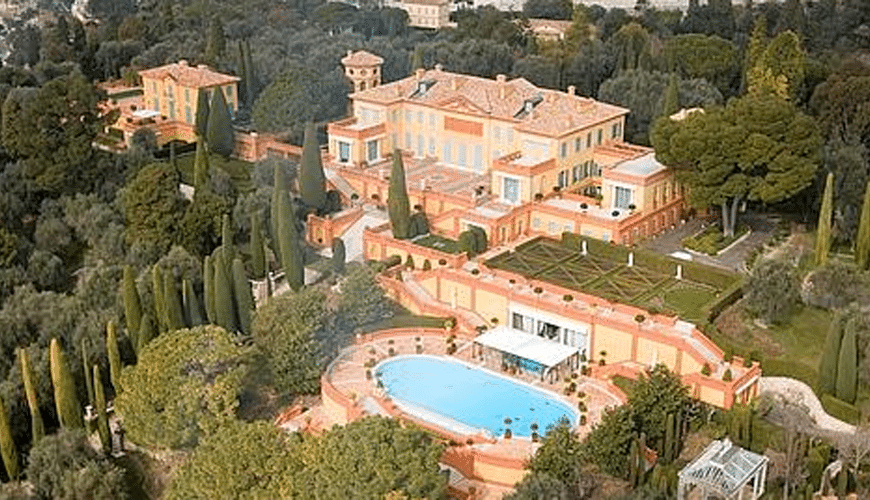
The amazing structure derives its name from original owner, Late King Leopold II of Belgium. The Architectural credit of this masterpiece goes to the American, Ogden Codman, Jr. The design and building process was concluded within the space of two years from 1929 to 1931. The king gave the estate to his mistress Miss Blanche Zélia Joséphine Delacroix, which was later inherited by the King’s nephew King Albert I after his death and the eventual eviction of his mistress. Ownership of the great building has evolved over the years. As of 2008, the property was purchased by Lily Safra at a price of $736 million. Siting on 50 acres of land, it features 11 bedrooms, an outdoor kitchen, a pool, and everything else.

This 27-story, 56,000 ft sky scraper is actually a residential building, belonging to the 5th richest man in the world, and richest man in India, Mukesh Ambani. This extraordinary structure was designed by Americans Lawrence Perkins and Phillip Will and constructed by Leighton holdings. There’s a lot to be said about this building but to satisfy curiosity I’ll just go straight to its incredible features; 9 elevators to move you through its floors, 3 helipads, 6 parking lots, with a total of 168 car capacity, pools, a well cultivated balcony garden with its plants serving as energy-savers occupying 3 floors, a temple for family prayers, a health spa, snow room, ice cream room, a saloon, a 50-seater cinema, a ballroom, a gym, indoor and outdoor bar. The building is tended to by 600 staff with their own relaxation room. It is constructed to withstand 8 Richter scale earthquake. This you would agree with me is a 21st century wonder.
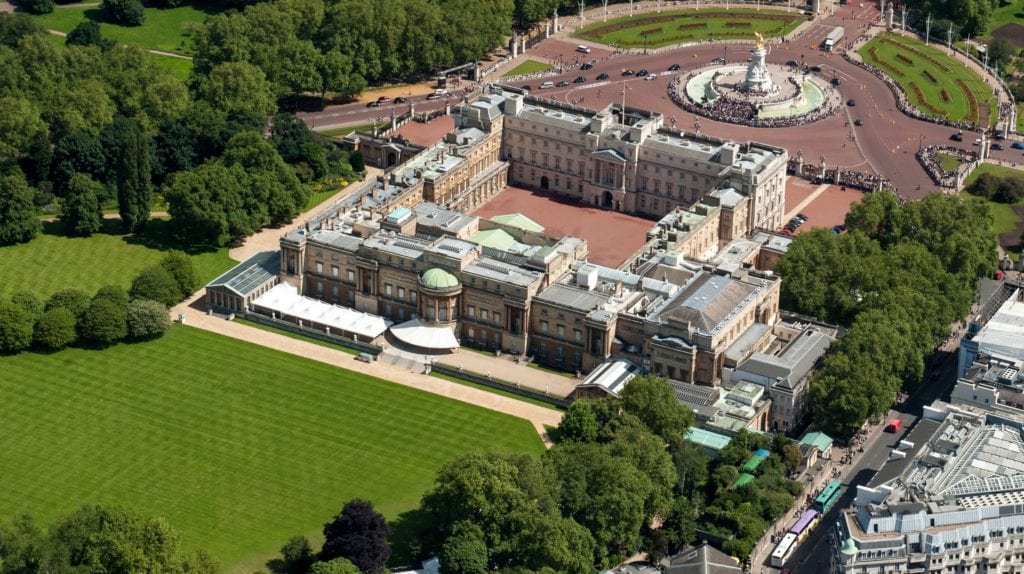
Yes! It is indeed a palace, official home to the one and only Queen of England, and other British sovereigns. Located it Westminster, London, It was built in 1703 to the Duke of Buckingham and stands on about 40 acres of land.
Since its existence, the palace has undergone several modifications and additions to make it a befitting abode for the royals. You shouldn’t expect anything less from this palace, from the magnificent and stunning artworks, to gorgeous heavenly chandeliers, to gold-plated wares and furniture, the Buckingham palace is absolutely glorious almost indescribable.
The palace encompasses 775 rooms including 188 staff bedrooms 52 Royal and guest bedrooms 92 offices 78 bathrooms and 19 State rooms. Other facilities include; a pool, lake, tennis court, cinema, staff eatery, chapel, hospital and many more, and of course you know royalties go nowhere without their security and servants, they really do enjoy having everything at their beck and call.

The Smithsonian is the world’s largest research and museum complex, with 19 museums and galleries, the National Zoological Park, and various research stations. More than 137 million objects detailing America’s story are housed here, so you’d better prepare for a long week of walking. There’s so much to see that, if you spent one minute day and night looking at each object on exhibit, in ten years you’d see only ten percent of the whole. Therefore, it’s wise to head out with a plan. Focus on only one or two exhibits at two or three different museums.
Main attractions: Dorothy’s ruby red slippers, the dresses of the First Ladies, and the original Star-Spangled Banner at the National Museum of American History; the Gem Hall (including the Hope Diamond) at the National Museum of Natural History; and the Wright brothers’ 1903 Flyer, the Spirit of St. Louis, and the Apollo 11 command module at the National Air and Space Museum.
The Louvre was a medieval fortress and the palace of the kings of France before becoming a museum two centuries ago. The addition of I. M. Pei’s pyramid shocked many when it was unveiled in 1989 as the new main entrance, yet it somehow works, integrating the palace’s disparate elements. The museum’s collections, which range from antiquity to the first half of the 19th century, are among the most important in the world. A good place to start is the Sully Wing, at the foundations of Philippe-Auguste’s medieval keep—it’s in the heart of the Louvre, kids love it, and it leads straight to the Egyptian rooms.
Main attractions: “Venus de Milo,” “Winged Victory of Samothrace,” and Leonardo da Vinci’s “Mona Lisa.”
The stunning ground floor gallery houses finds from the slopes of the Acropolis. Its amazing transparent glass floor provides a walk over history, with a view of the archaeological excavation, while sloping upward to the Acropolis with sanctuaries of the Athenians from each historic period nearby. Smaller settlements have been excavated, yielding glimpses of Athenian life. For the first time, the exhibits in the Archaic Gallery allow visitors to take in all sides of the objects, which are displayed in open spaces characterized by changing natural light.
Main attractions: The frieze of the Parthenon is mounted on a structure with exactly the same dimensions as the cella of the Parthenon, giving comprehensive viewing of every detail.
Russia may be isolated from the artistic centers of Paris, Rome, and London, butthe Hermitage has managed to acquire a spectacular collection of world art—more than three million items—spanning the years from the Stone Age to the early 20th century. The museum occupies six buildings along the Neva River, the leading structure being the confection-like Winter Palace. This gloriously baroque, blue-and-white structure was finished in 1764 and over the next several centuries was the main residence of the czars. Catherine the Great founded the museum that same year when she purchased 255 paintings from Berlin. The museum’s focal point is Western European art—120 rooms in four buildings ranging from the Middle Ages to the present day. Rembrandt, Rubens, Tiepolo, Titian, da Vinci, Picasso, Gauguin, Cézanne, van Gogh, and Goya are all represented here. For in-depth tours, contact Glories of the Hermitage.
Main attractions: The Treasure Gallery’s Gold Rooms showcase golden masterpieces from Eurasia, the Black Sea Littoral in antiquity, and the Orient. The museum also houses pieces from Nicholas II’s private collection, including paintings, drawings, and medals created to commemorate his coronation.
Britain’s largest museum looks after the national collection of archaeology and ethnography—more than eight million objects ranging from prehistoric bones to chunks of Athens’ Parthenon, from whole Assyrian palace rooms to exquisite gold jewels.
Main attractions: The Egyptian gallery boasts the world’s second finest collection of Egyptian antiquities outside Egypt, including the Rosetta Stone, carved in 196 B.C.
Main attraction: “The Three Graces” by Rubens.
Main attractions: “Adam and Eve,” the well-known engraving by Albrecht Dürer, is only one of the many impressive pieces you will discover at the Met.
Main attractions: The renowned Sistine Chapel and the Raphael Rooms are not to be missed.
Main attraction: “The Birth of Venus” by Botticelli is one.
As an architect I am in constant flux of what it is I do. I don’t construct buildings or fund projects — I design. But what the hell does that mean?
The architectural profession has done a horrible job of conveying A) what it is that architects do, and B) why we’re even necessary to society. We can postulate the essence of architecture, and we can criticize architecture on both a theoretical and substantive level, but can we even define what architectural design means?
At least at this point in my life, and this place in time and space, I define architectural design as problem solving by adding value. To try to break it down to its most simplistic state, we design to solve a problem. But design goes beyond just solving problems. I solve problems in my black-belt Sudoku puzzle book (truth be told, I’m more like an orange belt), but that’s not design. Where’s the value to society? Who really benefits by me sitting in the bathroom filling out squares with a number between one and nine?

There’s always been that faint distinction between art and architecture (at least by my turtleneck-wearing brethren), but the true difference is that art doesn’t solve a problem. Sure, it inspires the uninspired, and it ruminates the people who can’t tie their own shoes, but it doesn’t solve a problem. Likewise, architecture that doesn’t solve a problem, such as not fulfilling the intended program of the building, becomes art. If people can’t use the building, then what problem was solved? (Yes, you’ve kept the elements out, and bears are deterred from attacking the inhabitants, but if the program is not fulfilled then the building’s not very useful.)

I don’t want to come across as someone who thinks architecture should fulfill its utilitarian purpose and be good. I think every piece of architecture not only can inspire but should inspire. To make bad architecture into great architecture takes a little more effort (although it typically takes a whole lot more talent).