House designs are powerful symbols that you can use to create a statement to the world on who you are. Buildings have a long lifespan and will continue communicating your statement to the world long after your departure. House designs are also a mark of self-actualization.
The initial step to realize your dream house plan is to contact an Architect. Explain to your architect how you want your house to look. You can search on the internet for similar house images and floor plans. This will inspire you to be able o explain to your architect exactly how you want to design your house.
You can also explain to your architect on what statement or symbol you may wish your house to communicate through design. At this stage, your budget will be important in that it will dictate the size of the house you will have. Mortgage finance is available from Housing Finance, KCB Savings and Loan, Barclays, Equity Bank, Standard Chartered, Stanbic or any other financial institution in Kenya.
The architect will incorporate the design and symbols into a form and will work out functionality from here. Functionality involves how spaces relate to each other e.g. the kitchen should be near the dining room, the bedrooms should be located privately away from the living room, the construction of the structure should be structurally sound and in conformity to the Building Code and all laws governing construction of houses.
Through use of 3 dimensional graphic design software such as ArchiCAD, your architect should be able to present to you the house in 3 D graphic view for you to make your recommendations and changes. This process will continue till you are satisfied with the house design.
Your architect will print the house plan in A1 size format and make 4 copies of blueprint. He will submit the drawings to the relevant local Authority in Kenya, in Nairobi, the City Council.
The Council will go through the drawings to confirm if it conforms to the Kenya Building Code and thus habitable.
Once approvals are granted, usually after a few weeks, you can now move on to the next stage: Construction.
In this stage, you can have your Quantity Surveyor come up with Bills of Quantities, i.e. a breakdown of all the materials and quantities to be used in the house and an estimated cost of construction per item. With this blank document[without the price component], you can invite several building contractors to quote for the construction of the house.with the help of your architect and quantity surveyor, you can select the best in terms of past experience on similar construction and pricing.
After the selection, you then get into contract with the contractor and your architect supervises the contractors work to ensure that he conforms to the design and the agreed quality and workmanship.
Construction contracts in Kenya are available at the Architectural Association Of Kenya offices, Professional center, Nairobi, Kenya.
Once the contractor is through with construction as per the drawings, you can then move in to your dream house and live comfortably ever after.
Frank Gichuhi Is A World Reknown Architect Who Specialises In Design Of Unique Buildings And Researches On Current Trends In Construction And Real Estate REAL ESTATE SOLUTIONSYou Can Also Add Your Views About Architectural Design, Construction And Real Estate On His Blog Here REAL ESTATE SOLUTIONS
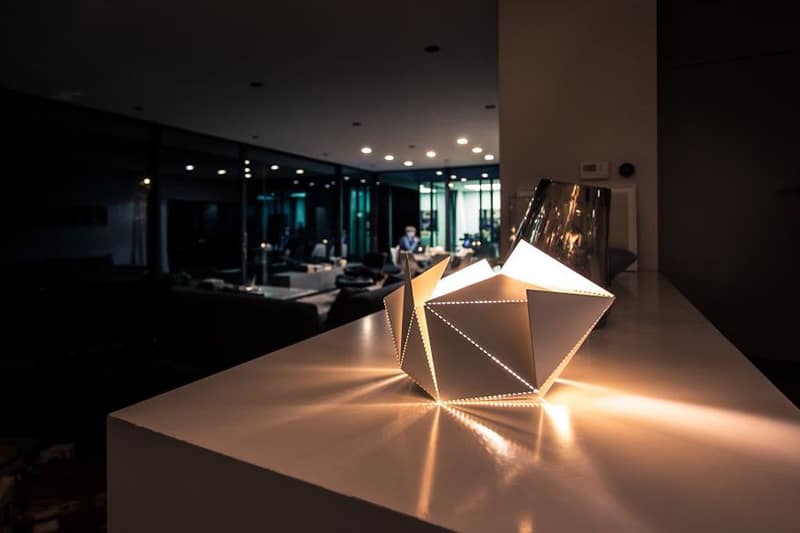
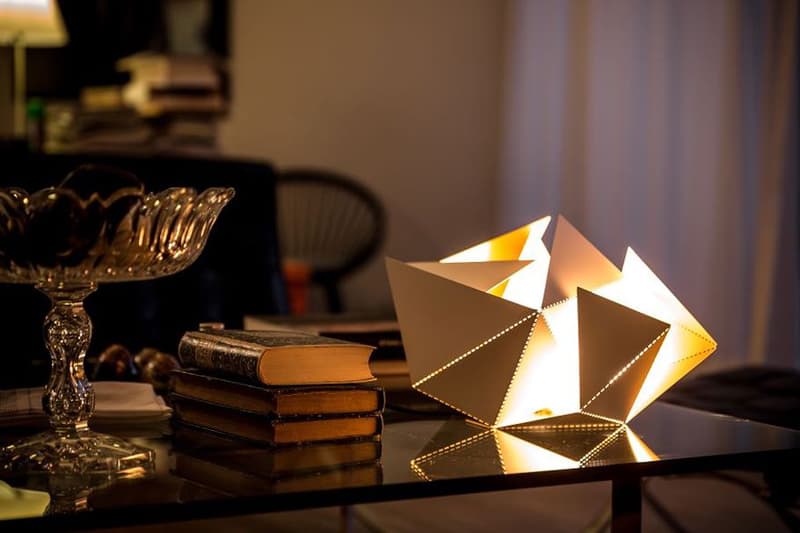
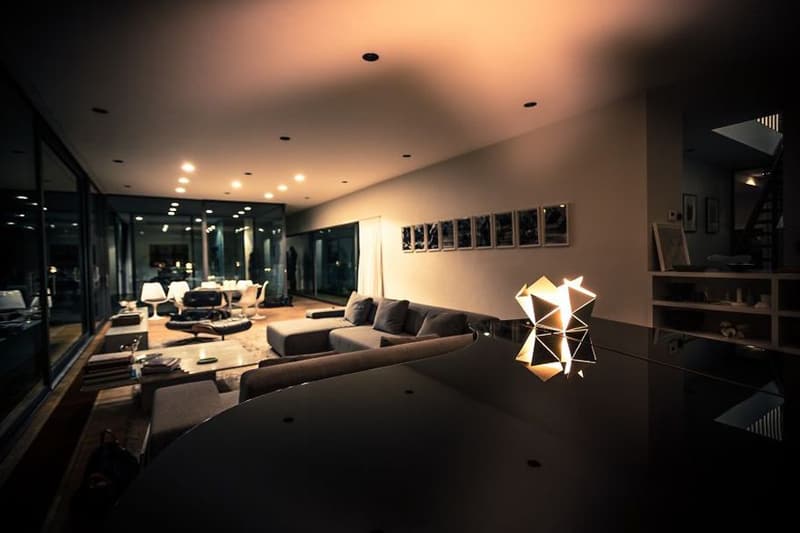
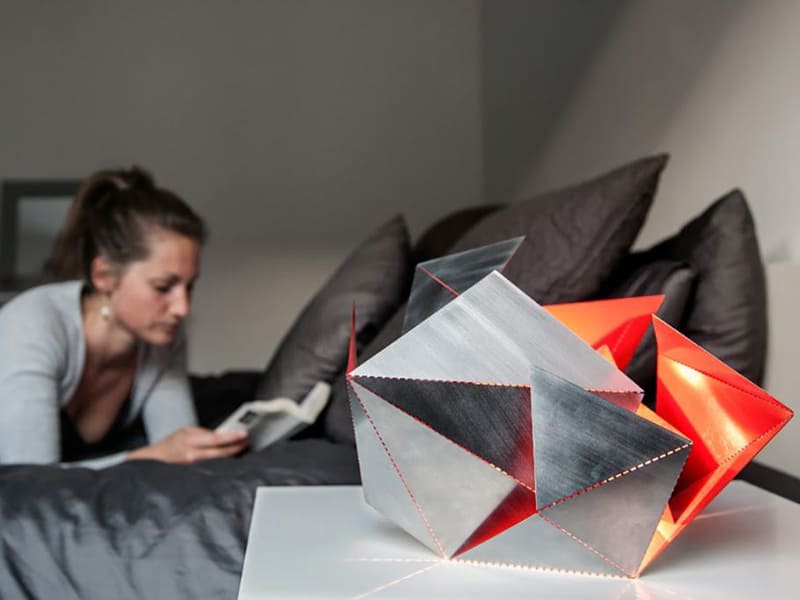
The Folding Lamp by Belgian architect Thomas Hick is an origami light that you can bend and fold into a variety of shapes. The Folding Lamp comes in 5 versions to match your style and your interior. To create the Folding Lamp, you start from a blank sheet of metal that folds along dotted lines, while playing with the order and angle of each fold. You can follow the instructions or let your creative instincts guide you.
Create your amazing design lamp starting from a flat sheet of steel.
Signed by designer, sculpted by you.
According to the architect: “The idea of the folding lamp came when I decided to surprise a close friend of mine who was getting married with a personalized gift. I used to play around with paper and geometrical forms before, so I took the challenge of creating something beautiful from a plain sheet of metal. Due to other priorities, this project was put on hold for a while. One day, seeing my kids play creatively with scissors and paper it got me thinking about this forgotten project and inspired me to re-launch it. My vision is to create a crowdsourcing platform where people can bring their own designs and create their personalized lighting. The role of the platform will be to convert these designs into products by offering manufacturing, marketing and distribution services.”
The available materials and colors are respectively Matt Black & Gold, Matt White & Gold, Matt White & Copper, Sanded Matt White & Red Chilli and Brilliant Black & White Pearl. The lamp includes a 2m power cord to give you maximum flexibility in placing the lamp in your home. The lamps are made in Belgium, Europe and meet European safety standards. They include a touch sensor, a high-end LED filament bulb, EU, US or UK plugs, and works with 110V-240V.
Having a place where you could rest and take a good look at the surroundings would certainly be a great thing. We have prepared for you 33 ideas for your outdoor space: pergola design ideas and terraces ideas which are functional and practical and also suitable for every garden or terrace. Any of these could give you a place where you can breathe in fresh air and where you can see the vast heavens. That would be a relaxing view which can take away all your stress from a day’s work. If you are getting ready to furnish your terrace patio or porch you should definitely plan ahead.
also view: 40 Pergola Design Ideas Turn Your Garden Into a Peaceful Refuge
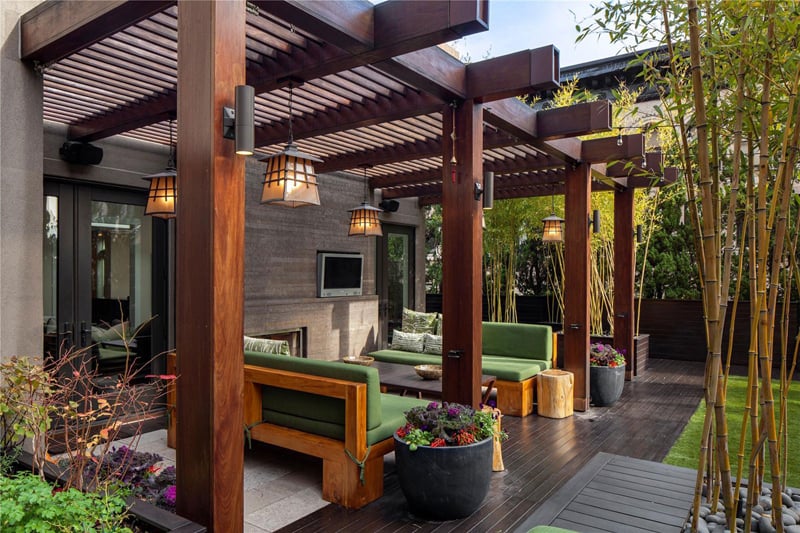
A pergola in the garden has many advantages – it is easy to build and offers numerous design options – it can bring a refreshing coolness and covered with an awning, or used as decoration and to really highlight your garden. Pergola designs are particularly effective where there is a floor covering – a garden path, a patio area or a terrace with wooden floor are just a few examples. This simple structure gives the options to setup a seating that looks fresh and inviting with colorful flowers and plants.
A modern design may fit your modern mansion but there are still a lot of details to go through because in the end you need to have a place to relax, entertain and dine with family of friends in the highest grade of comfort possible. Being surrounded by vegetation will not only bring a mesmerizing breathtaking apparel but fresh air as well. If you build a pergola in the garden in the immediate vicinity of the house, you will be able to always enjoy a place of rest. So that you do not bother, you can shield the pergola with awnings, or secure it by a structure made of wood and vines to protect your privacy. This is a modern pergola design and has a nice contrast to the classical columns.
Our 22 elegant bedroom staging ideas offer some great tips on how to stage any kind of bedroom for optimal selling success!
Welcome to our gallery featuring a number of incredible bedroom designs created byBespoke Home Staging & Interiors.
The company focuses on providing staging services and selling custom, high-quality furniture to interior designers and decorators, among other customers.
Bespoke Home Staging & Interiors has been sought out by popular interior designers as a source of high-quality furnishings and accessories, and takes pride in providing well-crafted, bench made furniture at a reasonable price.
Bespoke Home Staging & Interiors chooses quality over quantity and handmade over assembly line. They offer a comprehensive catalogue of furniture in dozens of styles, as many staging companies do.
However, the company also offers complete customization options so that customers can make any desired alterations to pieces in the catalogue.
This gallery aims to use the incredible designs by Bespoke Home Staging & Interiors to illustrate a list of important tips to keep in mind when staging a home to sell.
When designing and staging a bedroom, remember these tips:
Let the sun shine in. Sources of natural light are desirable, and potential buyers will definitely be looking for all the sources of light in your bedroom. So when staging, open the shades, crack a window, and add a few sources of artificial light to make the room seem even brighter. You can’t have too many sources of light in a bedroom. To cheat this in a small room, apply a light shade of paint on the walls and choose bedding and furniture that stick to that light palette. (Source: HGTV)
Appeal to him as well as her. You need to impress both sexes, so you aren’t alienating a portion of the market. Get rid of any features that seem too gender-specific, which may include excessive ruffles or sports memorabilia, as well as particular paint colors. Swap the paint color for something neutral, find bedding that matches, then bring a color back in with complementary accessories. (Source: HGTV)
Replace personal photos. The point of staging is to invite potential buyers into picturing themselves living in your home, and that gets awfully difficult when you have family photos strewn throughout your home’s design. By replacing personal photos with artwork, your home will look great in listing pictures, and you won’t turn off any potential buyers. (Source: Forbes)
Make the bed a focal point. Cover that boxspring, invest in a headboard, a bedskirt, or a duvet cover. The bed should be the focal point of any bedroom, so don’t be afraid to really do it up. Elegance is key to making your bedroom seem inviting; like a retreat. (Source: Home Guides)
Don’t shy away from decorative displays. Adding small, tasteful displays will stave off the stark, deserted look that your home will have once you remove all your personal knick-knacks and displays. When making your displays, choose colorful decorative items in odd numbered groupings, making sure to vary height, texture, and shape. (Source: Forbes)
We hope that these tips will help you make the best decisions and help sell your home faster!
Check out our guide with tips for every room in the house!
Light, neutral colors allow this bedroom to easily appeal to both men and women. Color and style are added back in through plaids in the armchair and plaid blanket, in addition to yellow in the table lamps and throw pillow. An accent wall behind the bed adds a personal touch and draws the eye to the bed. See the complete home portfolio at Bespoke Home Staging & Interiors.
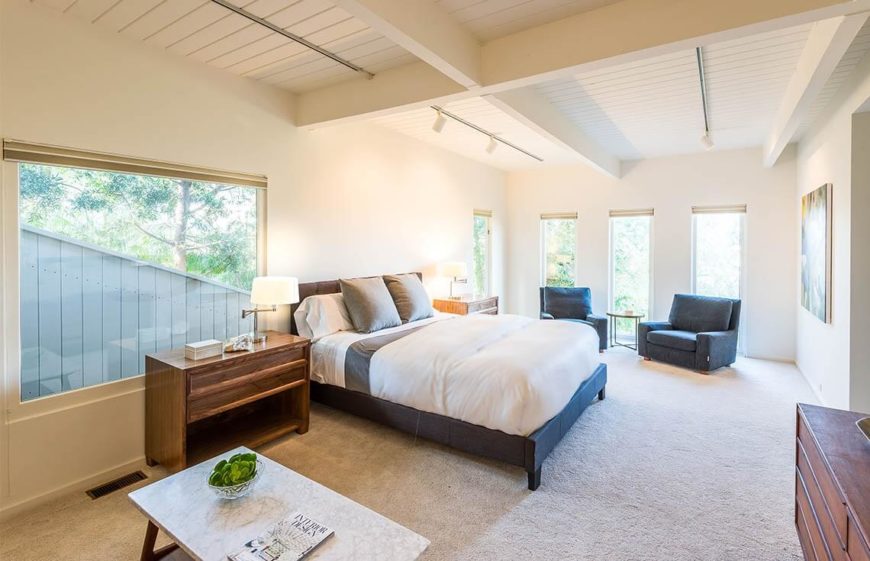
This bedroom is spacious and includes a wealth of windows, which are all unshaded, letting as much light in as possible. Bedside lamps are also included and turned on, for extra light. The walls are in a light, neutral color, with color pulling the eye to the bed. See the complete home portfolio at Bespoke Home Staging & Interiors.
From the other side of the bed, we can see the small seating area in front of the largest window, furnished with a luxurious chaise lounge and punctuated by two landscape images above. See the complete home portfolio at Bespoke Home Staging & Interiors.
While much of this bedroom is in a muted white, color is added back in by a rich turquoise in the chair and blanket, and a soft green by the console table and painting above it. While the French doors are frosted for privacy, they still let in loads of light, and are helped by lamps. See the complete home portfolio at Bespoke Home Staging & Interiors.
The two sections of this bedroom are separated by a swath of open space, but united by a similar color palette. This is an example of a dark bedroom. While the bedroom lacks recessed lighting or natural light, it can be made to seem lighter with white paint, bedding, and a few table lamps. See the complete home portfolio at Bespoke Home Staging & Interiors.
25 Most Popular Kitchen Designs
This much more modern example is bedroom, bathroom, and sitting area all encased in glass balustrades. The whole of the room is in light colors, with contrasting dark floors. The glass balustrades keep the sections separate, but prevent them from feeling enclosed. See the complete home portfolio at Bespoke Home Staging & Interiors.
From another angle, we can see lamps and other small displays adding a soft, lived-in touch to the otherwise modern layout. There are no personal photos to be seen, instead replaced by art. See the complete home portfolio at Bespoke Home Staging & Interiors.
In small bedrooms, light can make all the difference. Bedside lamps, recessed lighting, and French doors all combine to bring light into this somewhat small space. See the complete home portfolio at Bespoke Home Staging & Interiors.
Adding a furry throw pillow in a slightly different shade helps dress up the bed and pull the eye to it as the focal point of the room. The bed has also been dressed up with an incredible stone accent wall as a headboard. See the complete home portfolio at Bespoke Home Staging & Interiors.
This spacious master bedroom is in white and utilizes lamps and mirrors to help reflect light throughout the spacious room. A seating area is arranged in front of the large bay windows. A splash of color is brought in via the navy velvet sofa. See the complete home portfolio at Bespoke Home Staging & Interiors.
Soft colors like gray and charcoal can be used safely in a mostly white bedroom to provide contrast and color. A simple vintage print was introduced to the design to tie into the yellow throw pillows. See the complete home portfolio at Bespoke Home Staging & Interiors.
While in most bedrooms, the bed is a focal point, this bedroom chooses to allow the magnificent view from the bay windows take center stage, and the bed plays second fiddle, blending into the light color palette. See the complete home portfolio at Bespoke Home Staging & Interiors.
This small bedroom gets plenty of natural light through the two windows, but table lamps in an accent color are still added to complete the design. Again, we see how adding simple, impersonal prints can keep a bedroom feeling well-loved, but welcoming. See the complete home portfolio at Bespoke Home Staging & Interiors.
Cream and beige are neutral colors that keep your bedroom appealing to both men and women. The bed is dressed up by two small seats in front of the rich wood of the bed frame. A simple watercolor landscape painting brings color into the room. See the complete home portfolio at Bespoke Home Staging & Interiors.
The sheer size of this bed frame makes the bed the focal point of the room, and the texture in the area rug furthers this effect. Plenty of lamps ensure that even during an evening showing, this room has plenty of light. See the complete home portfolio at Bespoke Home Staging & Interiors.
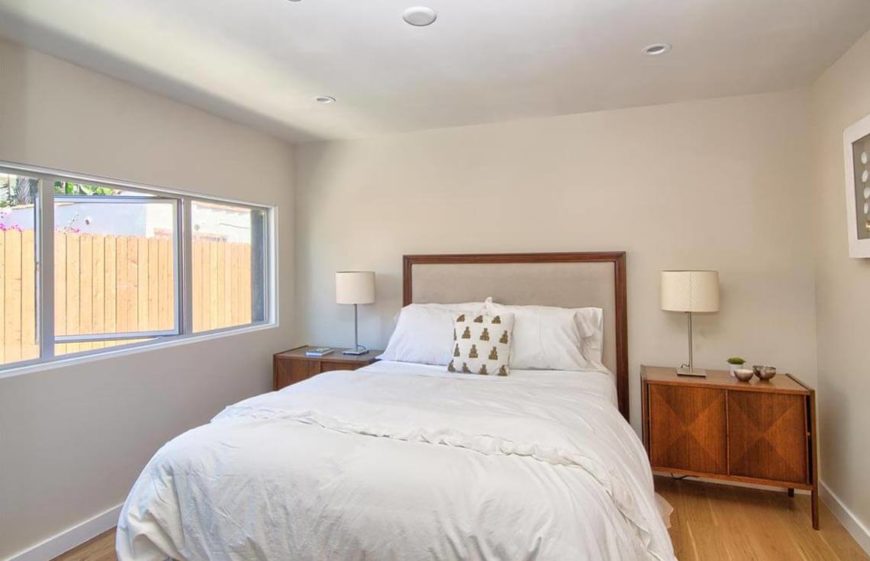
Again, we see benches and patterns used to draw the eye to the bed as a focal point. Decorative lamps add an interesting element. See the complete home portfolio at Bespoke Home Staging & Interiors.
This bedroom is more liberal with the color, using various shades of teals to lighten up the neutral walls and bedding. Paintings replace personal photos, and an orchid adds a bit of organic, tropical beauty. See the complete home portfolio at Bespoke Home Staging & Interiors.

The bedroom is seen from a different angle, highlighting the decorative mirror and small displays on the dresser. Exotic and beachy elements are combined to give the bedroom a sense of a vacation getaway. See the complete home portfolio at Bespoke Home Staging & Interiors.
A mirrored closet is used to reflect light around the space and make the bedroom feel much larger than it is. Sleek, light colored furniture and bedding add to this effect. See the complete home portfolio at Bespoke Home Staging & Interiors.
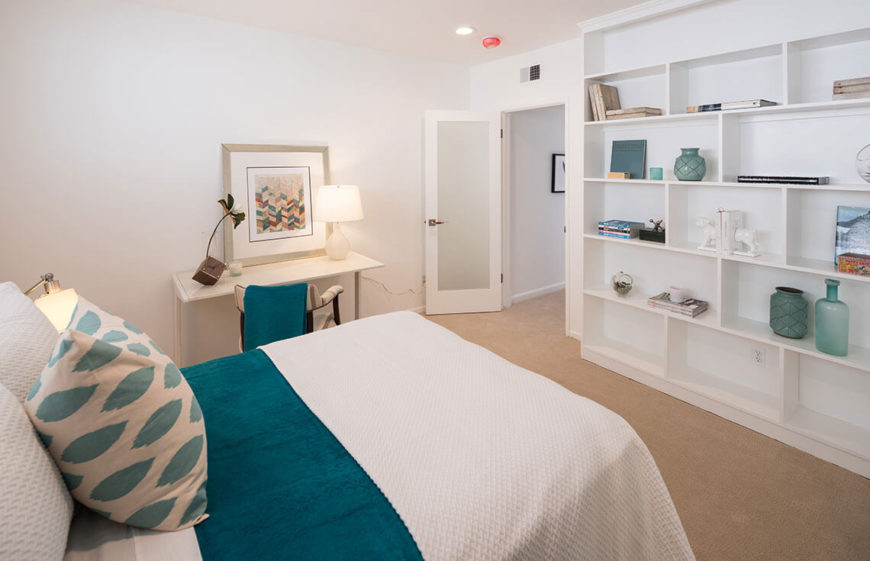
This bedroom is a great way to showcase the principle of arranging items on shelving. Not every shelf is full, but the items are varied in shape, color, and texture, creating that magazine-look that so many covet. See the complete home portfolio at Bespoke Home Staging & Interiors.
The checkered pattern on the bed frame is a great example of using color and pattern in a more subtle way to draw attention to the bed as a focal point. See the complete home portfolio at Bespoke Home Staging & Interiors.
Opening the window during the showing helps chase away any “house-whiff” you may have accumulated and helps set a relaxing atmosphere in a bedroom. See the complete home portfolio at Bespoke Home Staging & Interiors.
A gallery of a wide variety of stylish bathrooms designed to include floating sinks, showcasing the design styles of many different bathrooms.
Welcome to our gallery featuring a wide variety of bathroom designs with floating sinks and vanities.
There are so many different ways to design a bathroom space, and you will see a large variety of these designs in our gallery.
While some bathrooms are a grand space full of golden accents and seemingly fit for a king, many times the bathroom must be confined to a smaller area.
Floating sinks are a great way to take up less space for these smaller bathrooms. Even if the sink is still a large one, since they are mounted to a wall and do not extend to the floor, they always create the illusion that they are taking up less space.
While these sinks are useful in small spaces, they are not restricted for use when space conservation is important. You will notice that there are many floating sinks with a “trough” style design.
These large sinks make it possible for multiple people to be able to use the sink at the same time. They also eliminate the need for extra plumbing for additional units.
We wanted to feature a wide range of bathrooms that feature these floating sinks to give you a better idea of how to incorporate them into a design. We love the look of the sinks and we know that you will too once you see them in these finished bathrooms!
In many of the images shown below, you will notice that there are drawers or cabinet spaces below the floating sinks. The fact that they do not extend to the floor allows for this extra storage space and can be perfect bathrooms.
Not only are the sinks a great feature in these rooms, but the design styles are all unique and appealing. Whether you have a budget without a ceiling, or just some spare cash to work renovations into your bathroom, there is something for you here.
Please enjoy our gallery and be sure to pay attention to the floating sinks featured, as well as the incredible designs in these bathrooms!
This bathroom is covered in large tile from the floors to the top of the walls. Less than halfway up the wall, the tile changes to a lighter shade of grey, which gives the room some depth. The utilities are clean and white, with chrome faucets and piping. The stained wood door frame and window frame are accented as they are the only variation of color in the space.
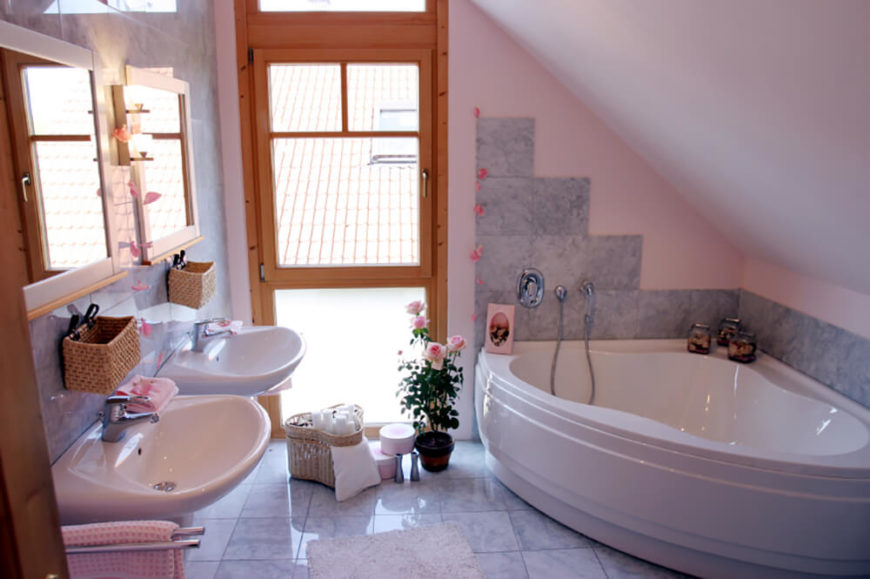
The angled ceiling makes this bathroom a cozy small space. The tub is tucked in the smallest corner of the room with tiles running along the perimeter of the bath and faucet, serving as a backsplash. A window with frosted glass panes on both the top and bottom sides allow for natural light to fill the room. Two small floating sinks are featured.
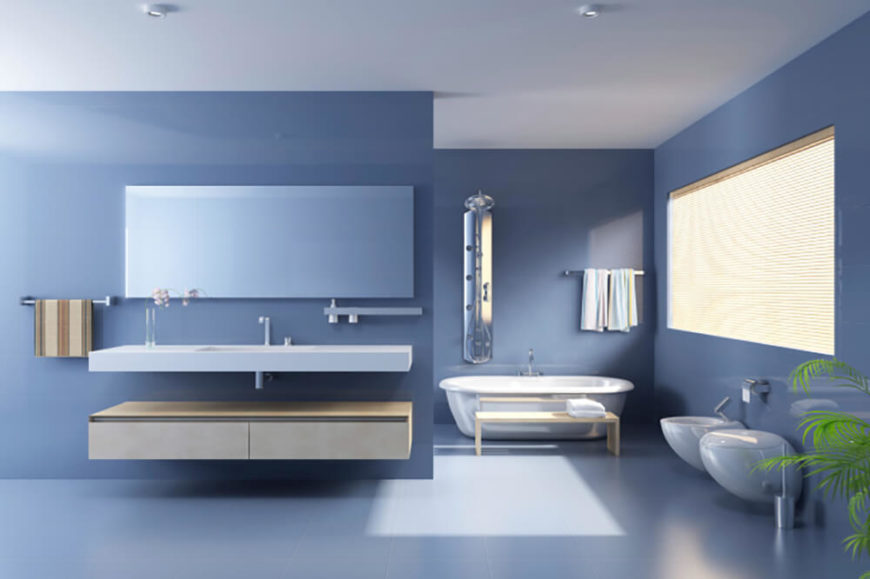
This large floating sink is accommodated by a white wooden bench beneath it. This allows for little people to sit next to one another while washing up. The floor is covered in square white tile, and the walls are covered with vertical white wood panels running two thirds up the wall. The outer surface of both the bath and floating sink are sky blue, which helps to accent the space.
Source: Zillow Digs™
This is a fairly large bathroom with a beige colored floor and wall behind the toilet. The opposite wall is white, and features a glass wall shower, as well as a floating sink. The room is well lit by both natural light and artificial lighting around the mirror.
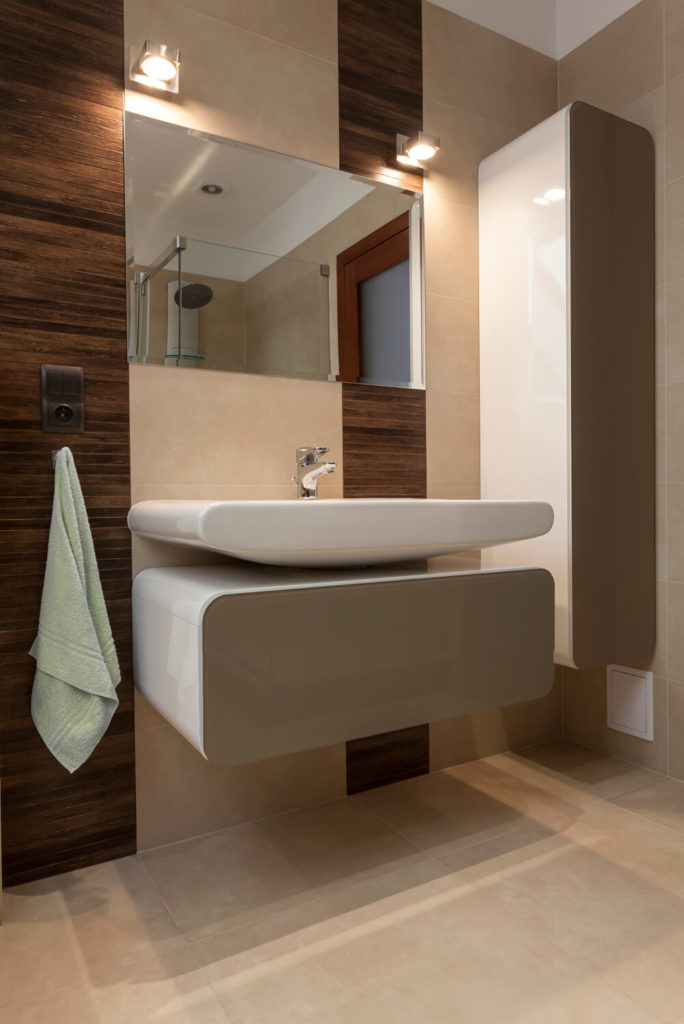
Brown tile covers the walls of this bathroom, with a lighter beige accent tiles around the floating sinks and mirrors. The lighter tiles divide the darker, giving this room a high sense of style. The floor features brown tile as well, however the pattern is different from the walls, so the color and style is not overwhelming.
See more of this collection here. Designed by FAP Ceramiche.
25 Most Popular Kitchen Designs
This bathroom features a section of large dark tile behind the sink and in the lower half of the shower. The small square tile backsplash runs along the wall behind the tub, as well as above the sink and in a vein through the middle of the shower. A slanted ceiling features a skylight, which helps to keep the space bright.
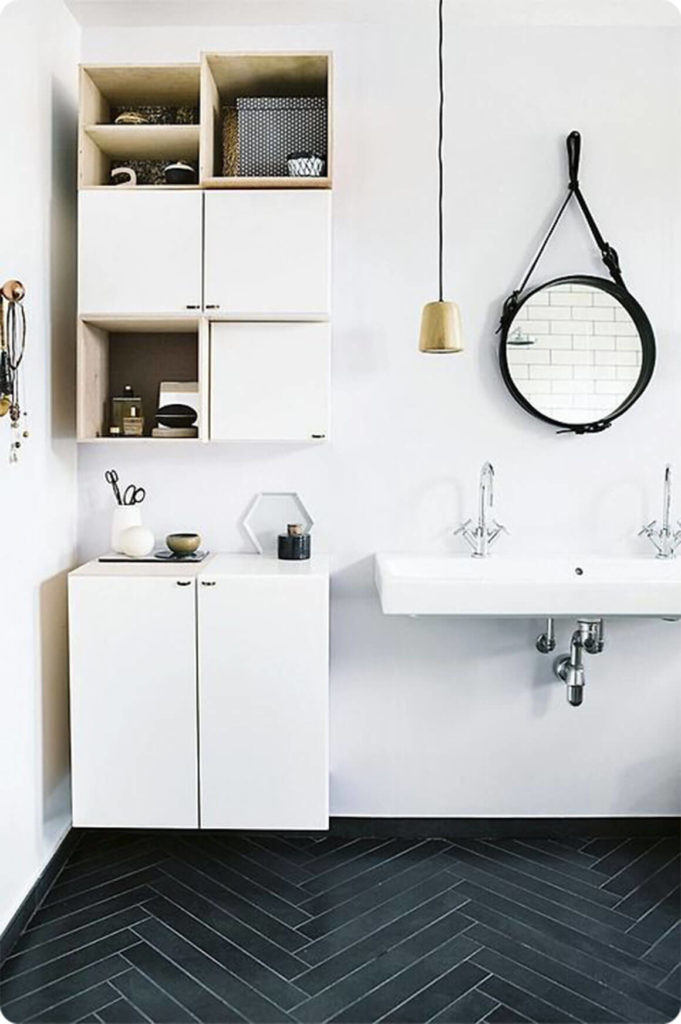
This bathroom has a stylish design with black wood paneling in a unique pattern on the floor. White walls and cabinetry contrast the dark floor, and a low hanging pendant light works with the circular mirror to add to the modern atmosphere in the room.
Source: Zillow Digs™
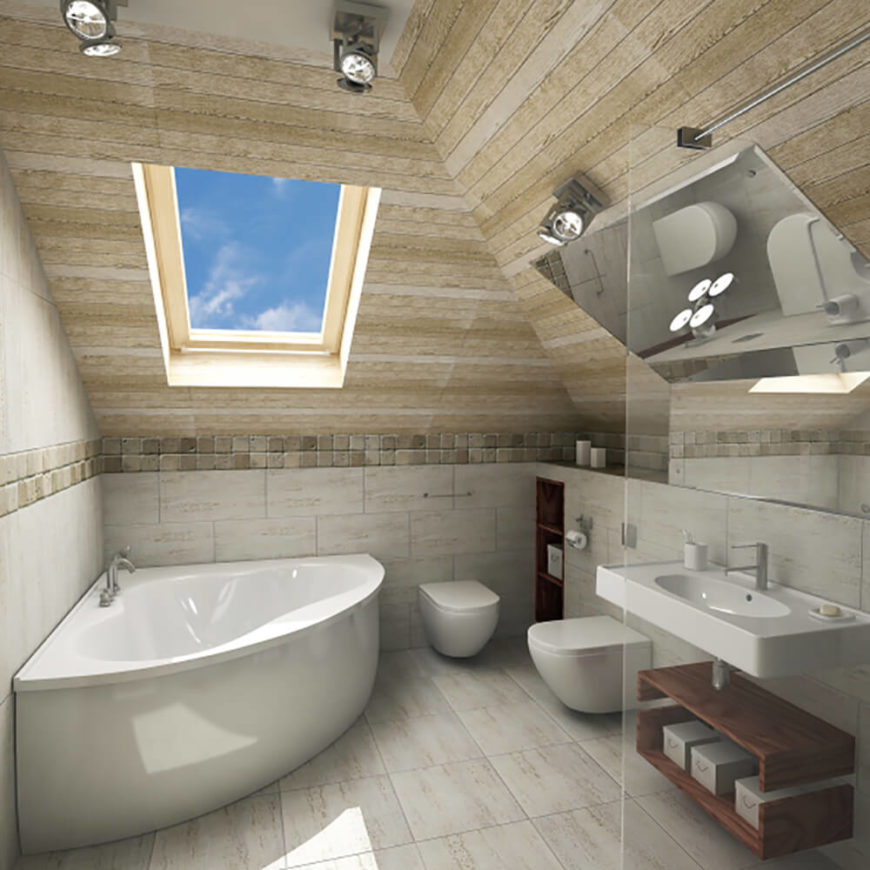
A corner bath sits directly beneath a large skylight in this bathroom, with a toilet and bidet in the adjacent corner. The ceiling is angled and there is a vein of square tile acting as a defining line between the walls and ceiling. A floating sink sits to the right of the toilet area and features a wooden stained shelf below for storage.
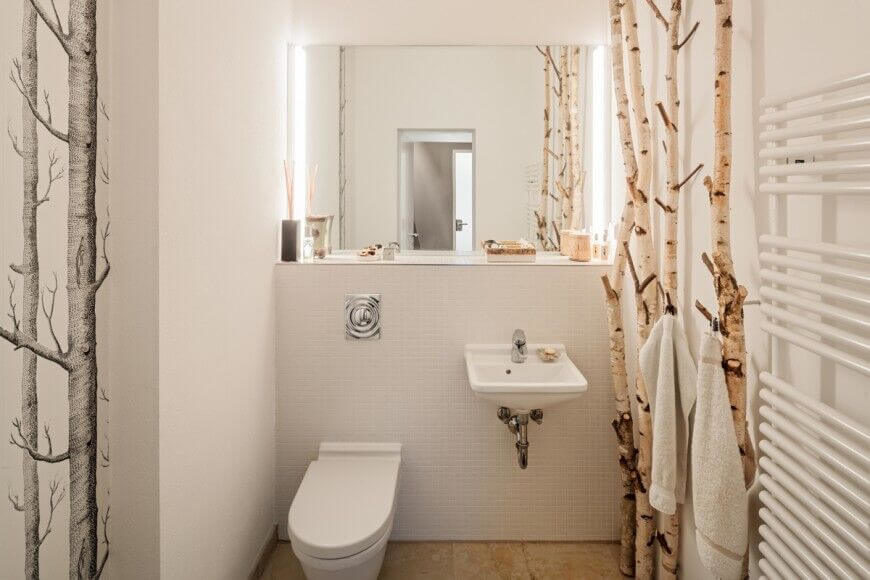
This unique space is accented by the thin birch trees standing to the side of the sink and opposite of the shower, These limbs act as both accents for the room as well as hangers for towels and clothing. Adjacent to these is a floating sink and large mirror, with a toilet directly next to the sink.
See more of this home here. Designed by BERLINRODEO.
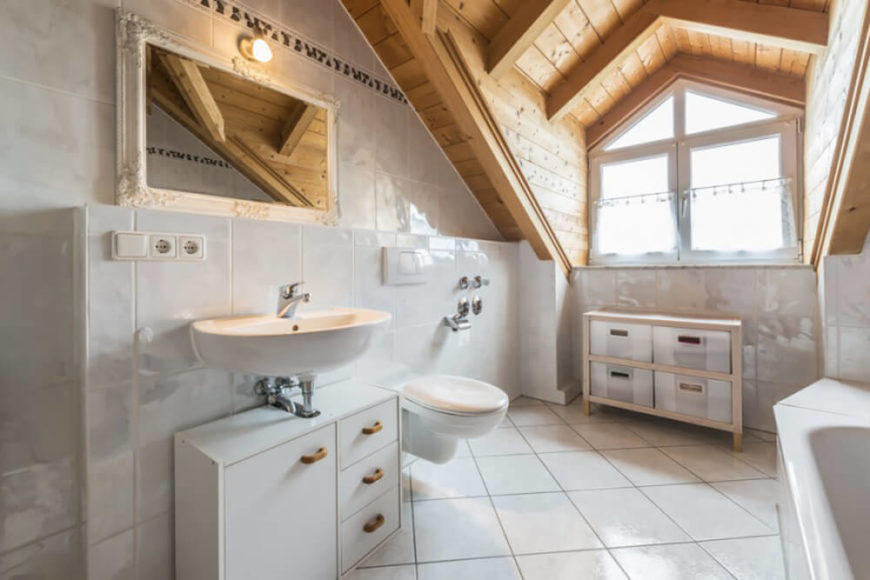
A section of wall protrudes from the surrounding wall, and features a floating sink, a toilet, and a cabinet below the sink for storage. The ceiling contrasts the white tile with its golden wood tones, and the large window lets in plenty of natural light to illuminate the room.
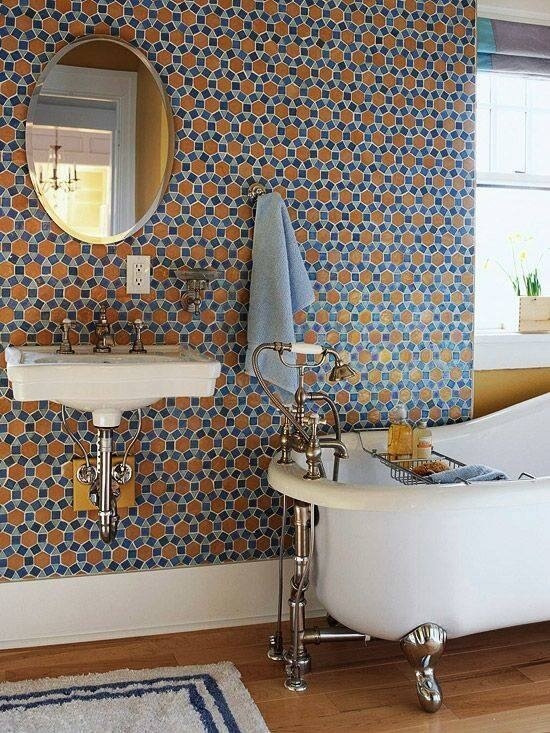
This bathroom features a wall covered in tile that forms a unique pattern. The blues and brown color works together to contribute to a calming atmosphere, white the clawfoot tub and floating sink add classical appeal. There is a large window near the head of the tub, which lets in light for the room.
Source: Zillow Digs™
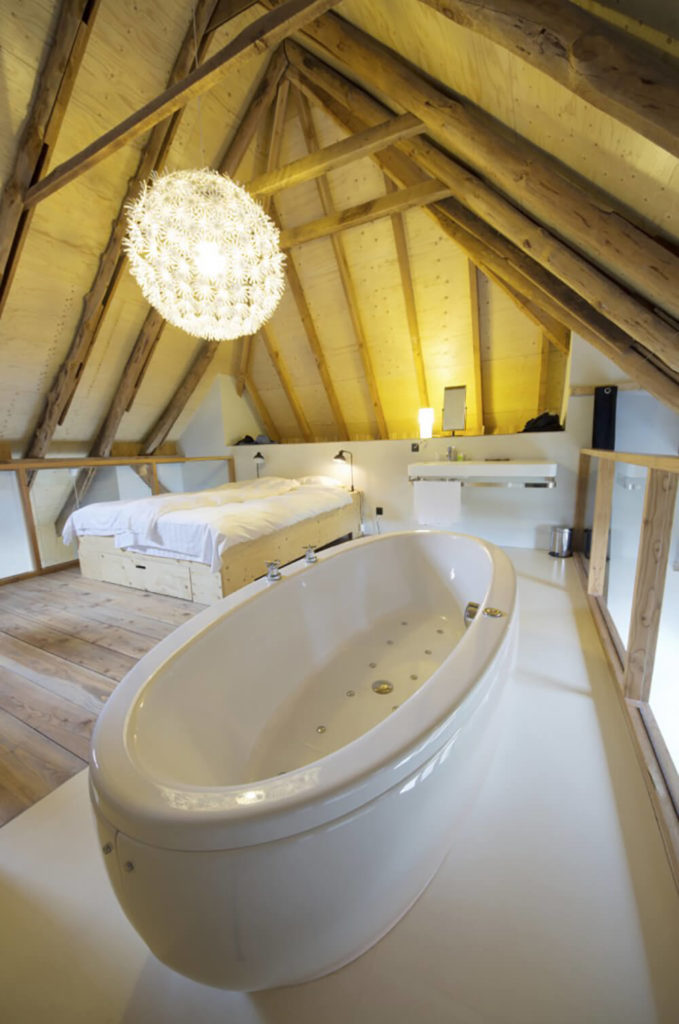
A large luxurious jet tub takes up a good amount of space in this room, and sits upon a light tile floor. You can see from the walls that this space sits on a loft in the upper section of the home. There is a floating vanity on the far end of the room. A large bed sits on a natural wood frame, matching the hardwood floor in the rest of the space.
A modern style bathroom, this space features a light hardwood floor, which runs halfway up the wall and ends just below the mirrored cabinets. A long floating sink is featured just below the cabinetry, while a glass wall shower is featured on the opposite side of the room.
See more of this home here. Designed by Burnazzi Feltrin Architetti.
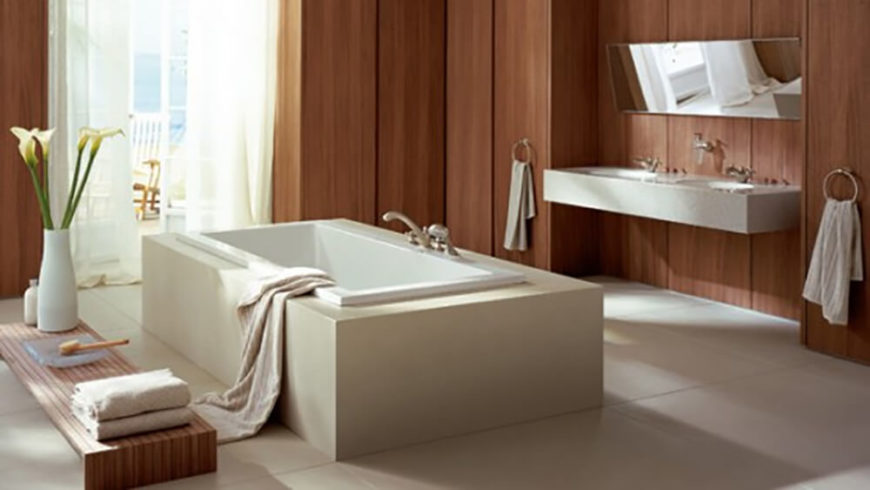
This bathroom has a very calming atmosphere, established by the rich wood panel walls and the large rectangular tub in the center of the room. A small table sits to the side of the tub and holds various toiletry items as well as decorative flowers, which also help to accent the room.
A small space holds a toilet, and floating sink, and corner mounted mirror. An accent wall takes up the corner space, and features a steering wheel decoration that doubles as a place to hang hand towels. The dark walls help to contrast the white utilities and white accent wall.
Source: Zillow Digs™
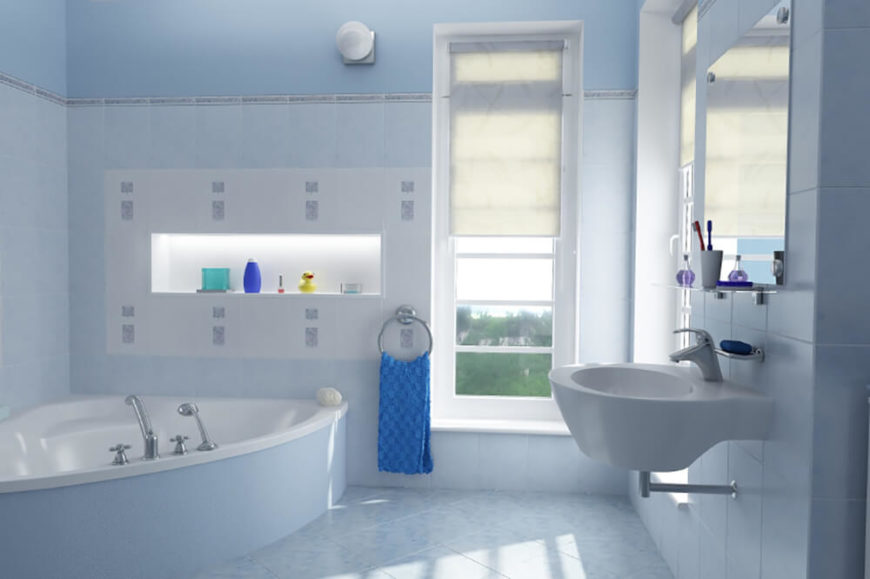
This bathroom features a light blue textured tile floor, and the tile runs up the entirety of the wall up to just below the ceiling. A floating sink hangs below a mirror with a small shelf for toiletries. There is a large corner tub, with a shelf just above the tub for storing toiletries and other decoration.
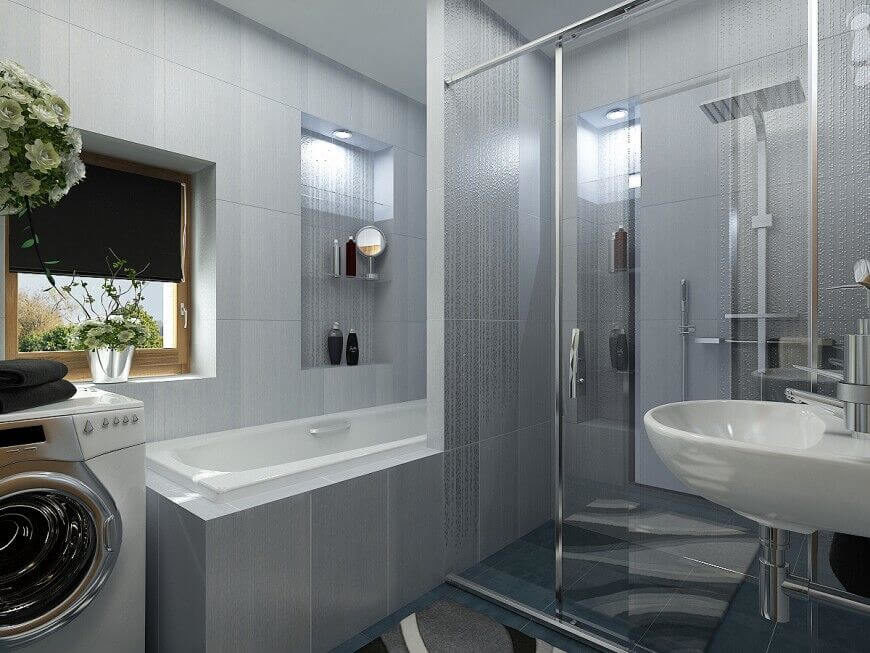
This bathroom shares a space with a washer and dryer, but there is still plenty of room to move around comfortably. Large grey tiles cover the walls and create a futuristic feel for the room. Notice the corner of a stylish carpet covering the floor. The bath and shower are taking up a large space, but their positioning helps to conserve area in the bathroom.
See more of this home here. Designed by Neopolis.
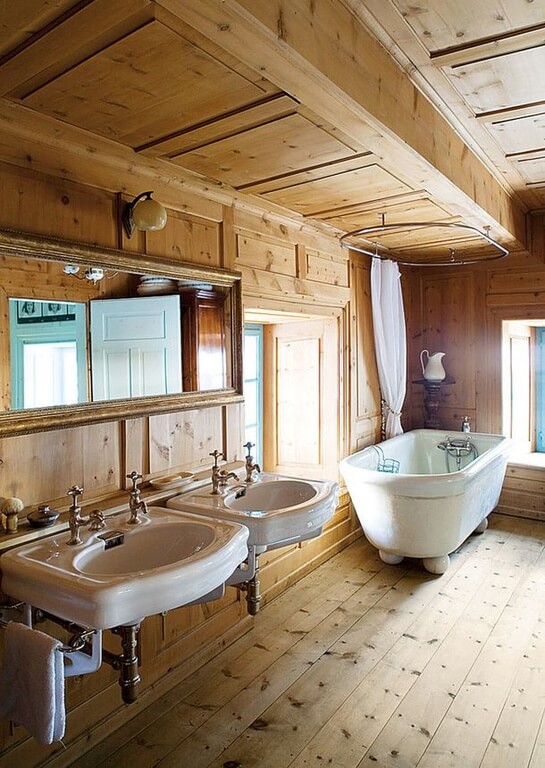
Natural wood fills this bathroom, covering the floor, the walls, and the ceiling. A clawfoot tub is featured in the corner between two windows. Directly to the left of the tub and window are two floating sinks sharing one large mirror.
Source: Zillow Digs™
This bathroom has a bright and vibrant color scheme, with a checkered pattern on the wall behind the sink and counter. The unique counter space has various openings that reveal commodities like toilet paper, but they can also be hidden if necessary. The floating sink has a unique transparent glass structure.
This angle reveals a view from inside the shower. You will notice a wavy pattern on the interior of the shower, while outside of this space the material transitions into grey tile. There is a floating sink located on the left, and a small doorway on the right of the far wall.
See more of this home here. Designed by Neopolis.
This bathroom is spacious and actually is separated into two different levels. The lower level holds the toilet, as well as a floating sink and mirror. The upper level to the left features the tub and windows looking out over the city. The green hand towels and faux green flowers help to accent the space.
Source: Zillow Digs™
This bathroom features a light tile floor, with sections of tile that run up the wall behind the sink, and around the corners of the room. The floating sink is very wide, and is suspended just below a mirror. Artificial lighting provides most of the light for this space.
Large tile covers the floor and wall behind the sink in this bathroom, while in the shower smaller square tiles show some variation of color. Across from the sink and toilet area, there is a towel rack and a window, which allows natural light to flow into the room.
See more of this home here. Designed by Villa Chic.
This angle focuses on the floating sink and the shelving unit just below. Still, you can see the transition from large tiles on the bottom of the walls, moving up to long vertically oriented tiles just above. The shower has a glass surround with convenient soap dispensers within.
Artistic appeal is flourishing in this bathroom. The paintings on the wall are abstract, but suggest flowers or roses. The mirror reflects the design on the wall and adds to the effect. Just below the mirror, the large floating sink holds a small elegant vase with blue flowers to help accent the space.
Source: Zillow Digs™
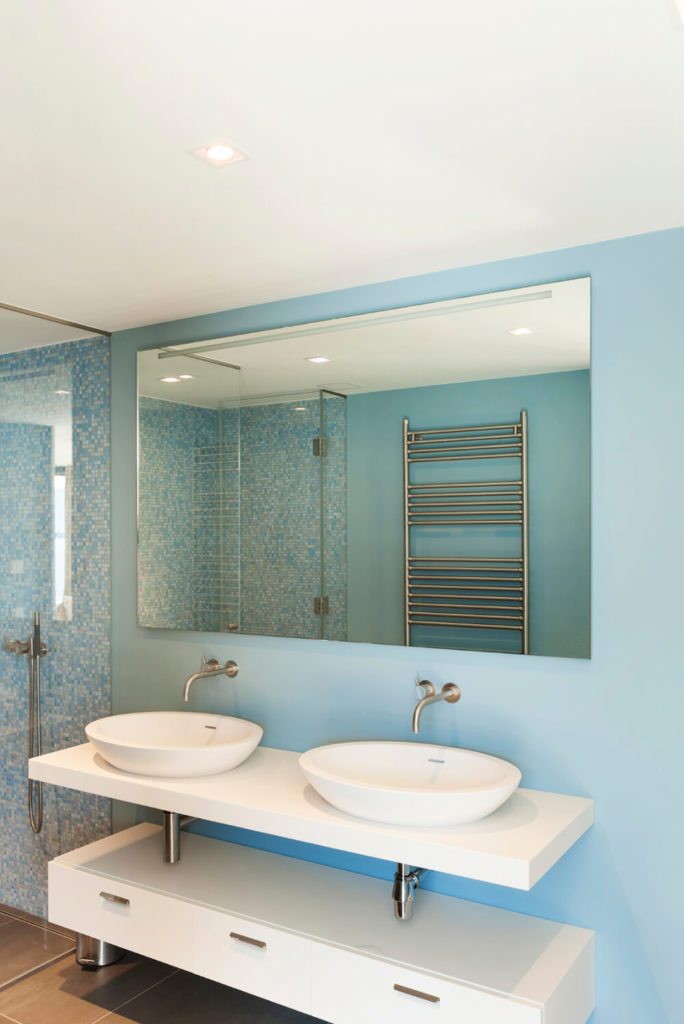
Small square blue tiles cover the interior of the shower, while the walls transition to a solid baby blue behind the sinks and mirror. Beneath the floating sinks there is a set of white drawers that provide plenty of storage space. In the reflection of the mirror, you can see a chrome towel rack on the opposite wall.
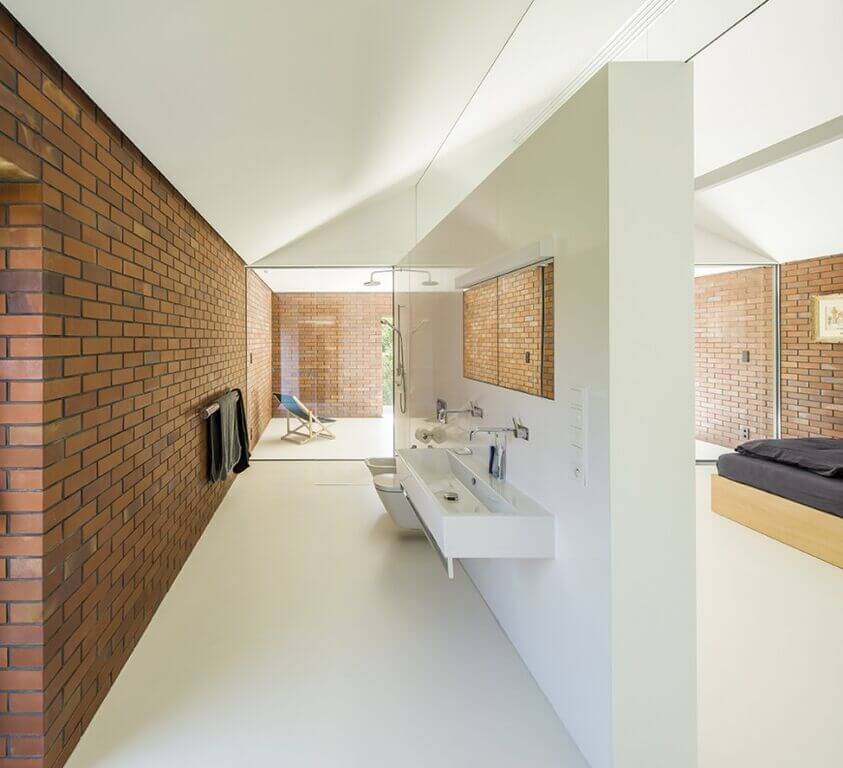
This bathroom takes up a large space, with a large white wall separating the bathroom area from the bedroom. While the walls consist of a traditional red brick, the floors and separating wall are stark white, providing a healthy balance for the space. A trough style floating sink is featured on the inside of the separation wall, as well as a glass walled shower on the far end.
See more of this home here. Designed by Robert Konieczny — KWK Promes.
This bathroom has dark tile walls with reflective surfaces. This makes the space seem very modern. A glass walled walk in shower is featured at the far end of the room, while a floating sink is mounted on the wall to the left.
Gallery featuring pictures of the Albizia House by Metropole Architects. A Wraparound glass facade and rich woodwork highlight this modern home.
Welcome to our gallery featuring the Albizia House by Metropole Architects.
This home features a stunning array of rich materials and cogent modern design over a sprawling 1000 square meter floor plan.
The entire building is wrapped in full height glass for a truly innovative indoor-outdoor experience.
The first thing anyone notices upon approaching the home is the bold, full height openings across the expanse of the rear facade. Massive sliding glass panels cover nearly every room, opening to blur the line between indoors and out.
These broad openings are framed in sleek natural wood, stone, and cool steel elements that retain a timeless look even while styled distinctly modern.
Moving inside, we see a vast floor plan with interconnected spaces across a completely open layout. Each of the major social spaces bleeds into one another, while the bedrooms are kept more private.
The lower level areas all open completely to the outdoors, expanding their usable space and offering expansive vistas and fresh air to those even deep in the house.
Each major area of the home is defined by a stylistic element, whether it’s light natural wood panels, sleek white cabinetry, stone features, a burst of color, or otherwise. The entire home is connected by a cohesive design filled with sharp edges, exposed elements, and natural lighting.
With subtle embedded lighting throughout the home, every innovative surface and interesting piece of furniture has been highlighted perfectly.
The startling mixture of timeless materials and cutting edge design makes for a truly unique home.
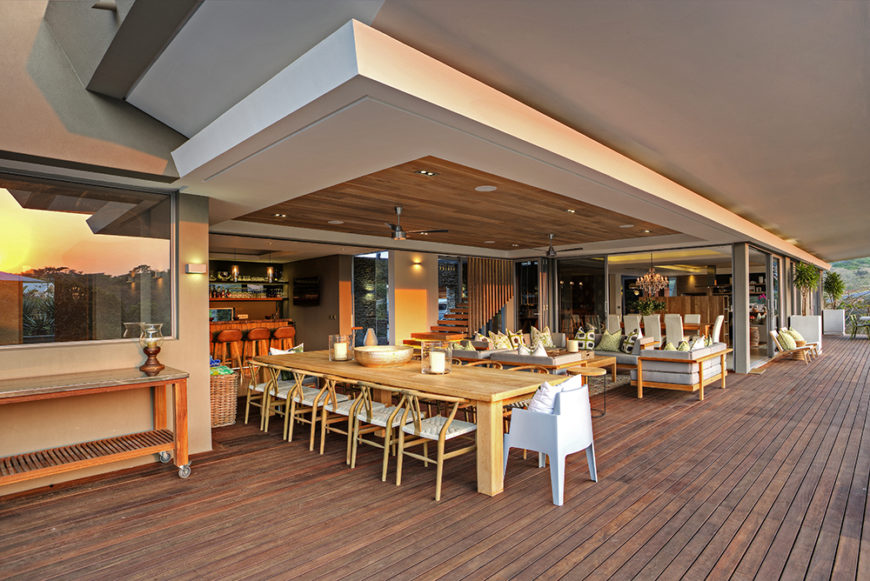
We begin just outside the home on the extensive rear patio, awash in rich natural wood panels. Here, the outdoors blends with the interior in a large dining and relaxing space.
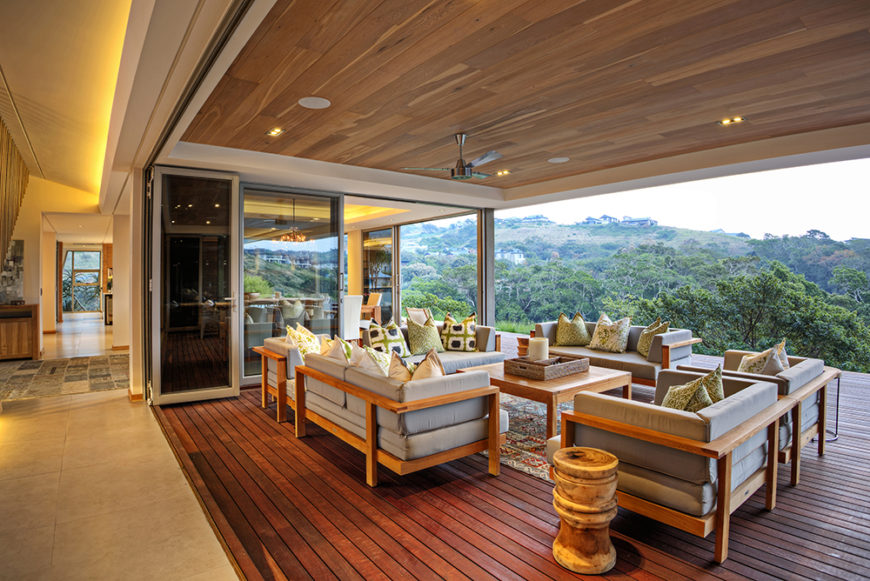
With the folding glass panels fully retracted, the interior meshes perfectly with this outdoors space, protected from the elements by a large overhang and filled with comfortable furniture.
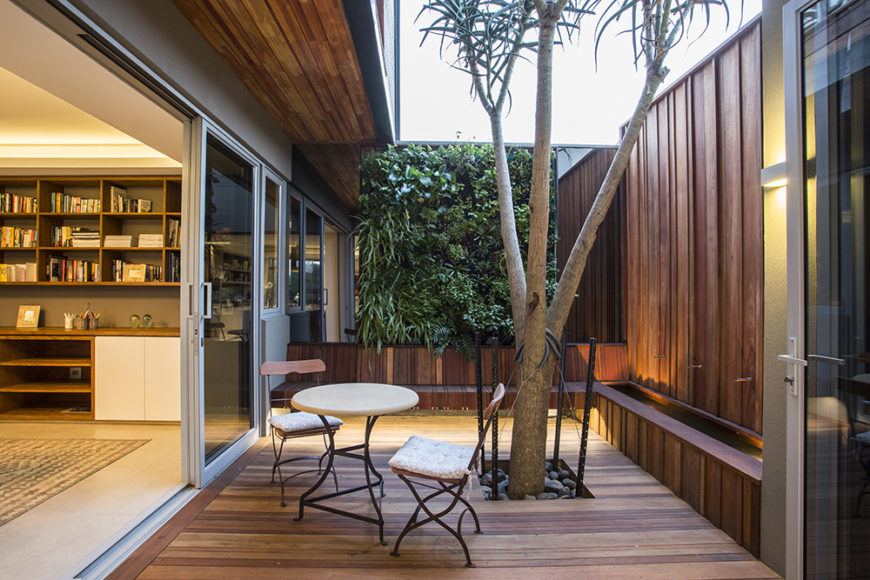
Many rooms throughout the home connect directly to the deck, including this cozy, private space with a tree growing through it. Glass panels and large door openings blur the lines between indoors and out.
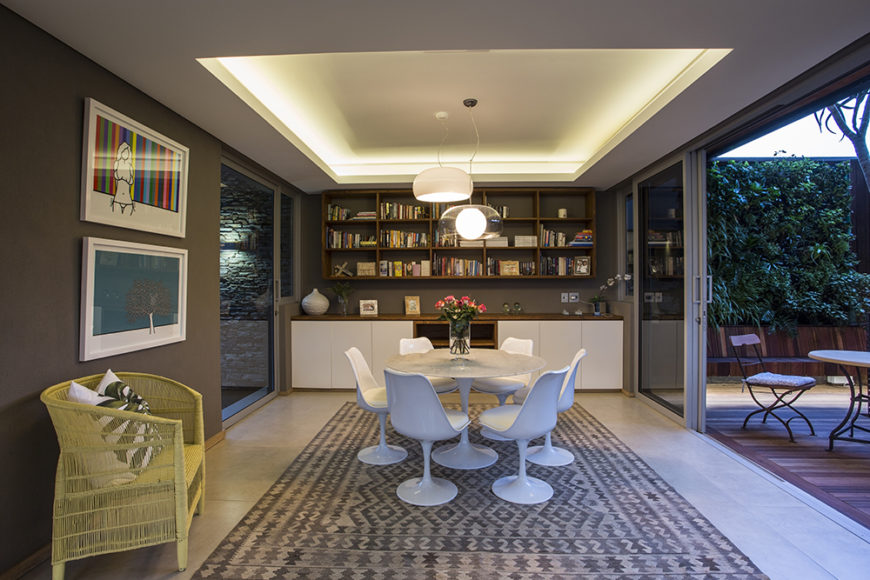
Here’s the cozy dining space just inside from the patio seen above. The room is flush with artwork, shelving, and innovative lighting tucked into the raised ceiling.
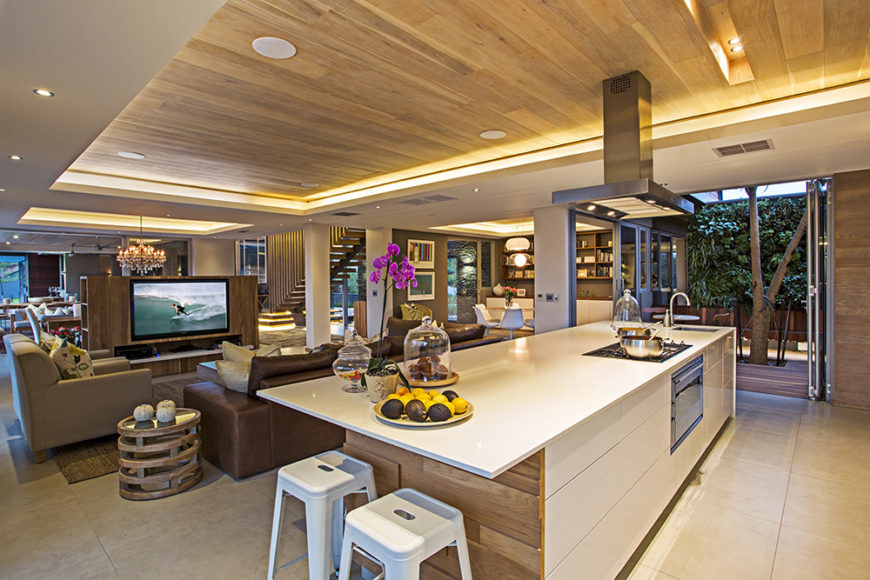
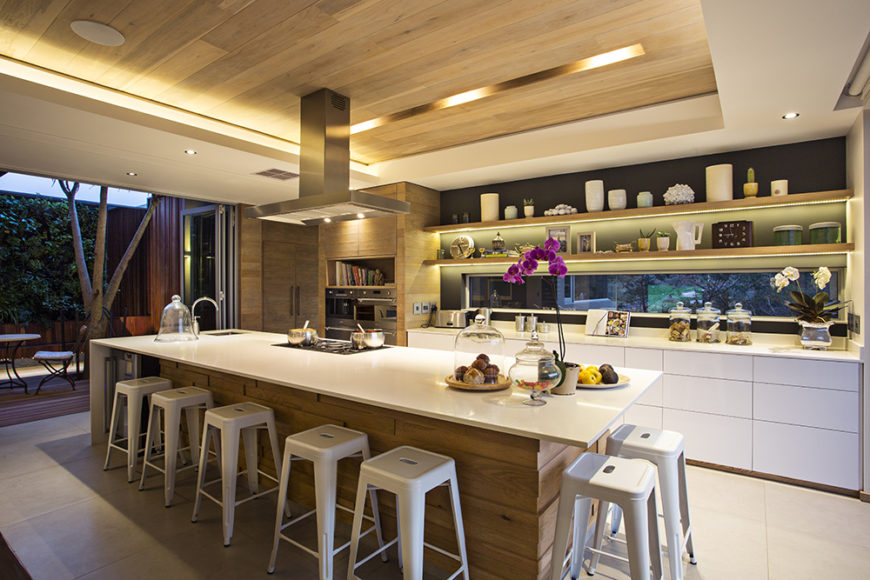
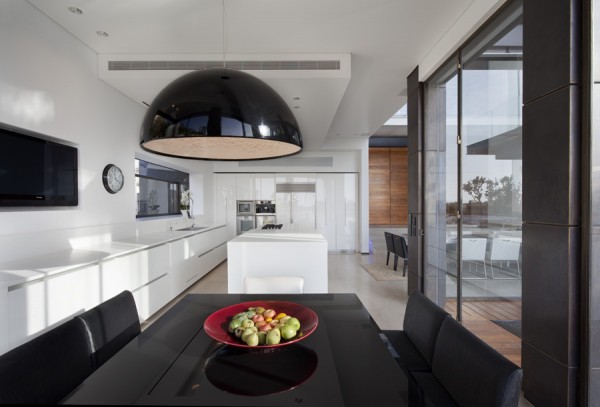
The kitchen sits within a vast open space area, defined by its large island and use of bright natural wood tones. The island features a built-in oven, range, sink, and space for dining.
The kitchen also boasts sleek, hardware-less white cabinetry and intricate built-in shelving. The natural wood panels wrap the island, pantry to the left, and span the ceiling.
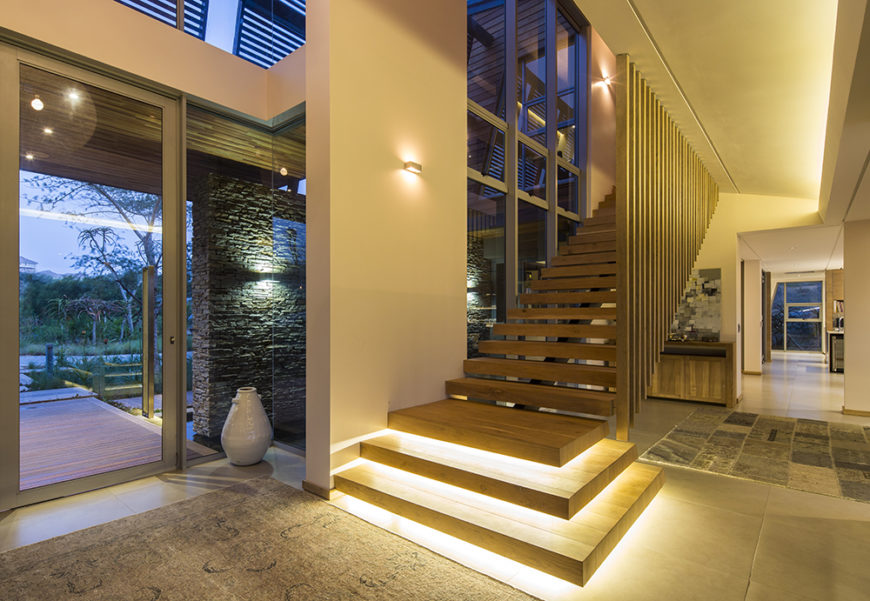
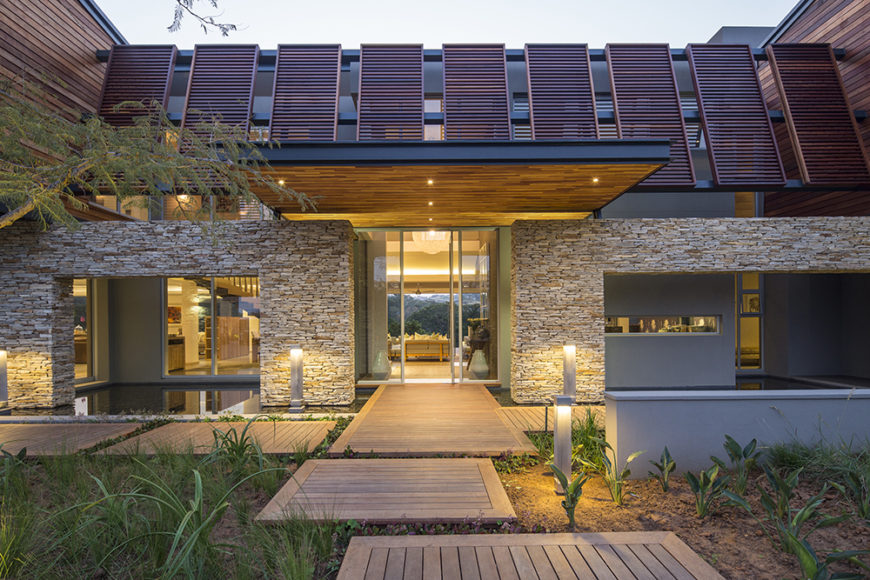
Here at the main entry to the home, we see open design staircase leading toward the bedroom areas, with built-in lighting beneath the steps. The front entry is all steel and glass, framed in stone.
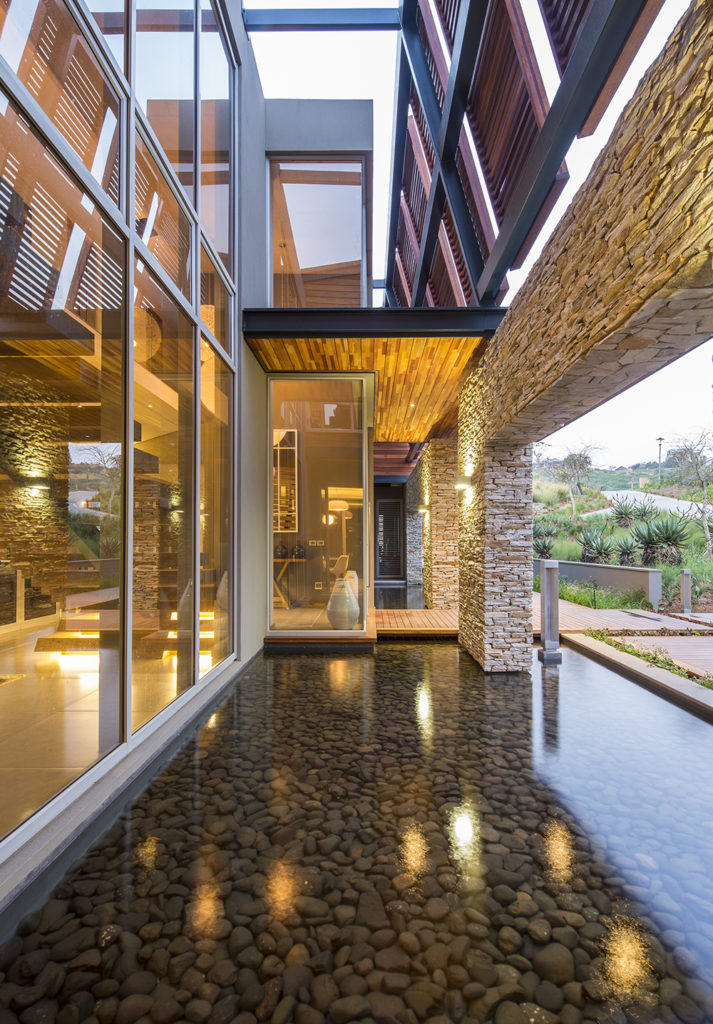
Just outside the main entry, we see a stone-bottom pond that flanks the wooden entry bridge, overlooked by massive glass panels on the home. Above, wooden louvered panels grant privacy and shade to the upper levels.
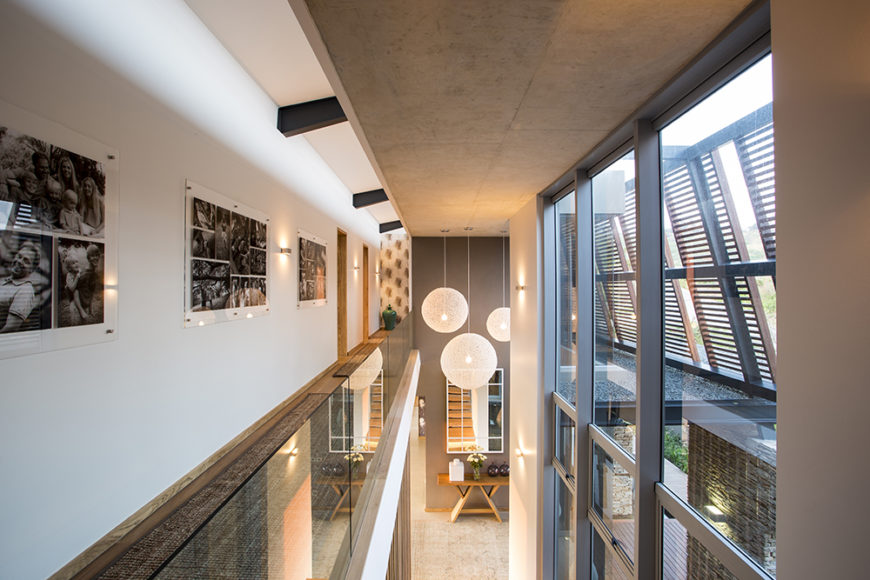
Moving up the stairs, we can see down into the main entryway and living room area from the catwalk with glass balustrade. Artwork spans the vast white walls on this floor, naturally lit via huge glass panels on the front.
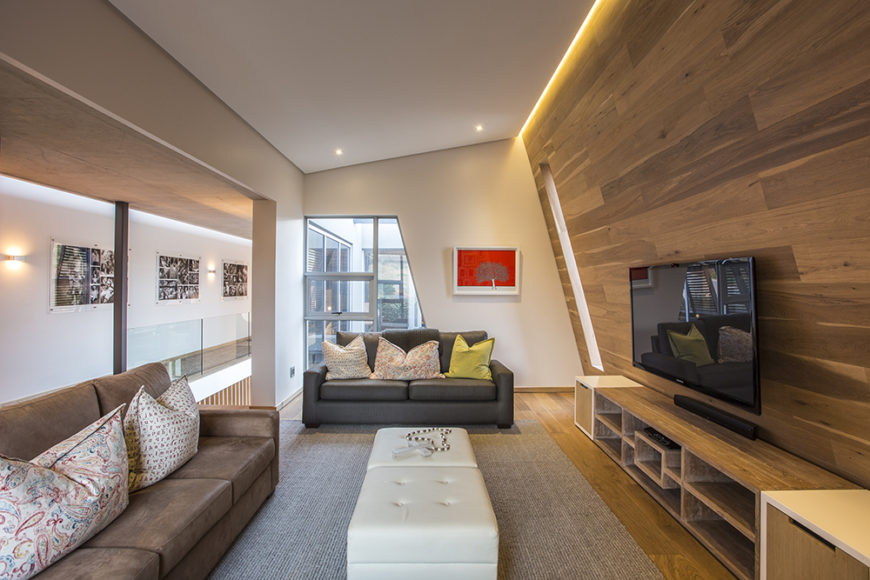
On the upper floor, we see an angular-shaped smaller living room area that flanks the entry space. Here, sleek wood paneling covers the wall and floors, while broad openings allow for views outdoors and throughout the interior of the home.
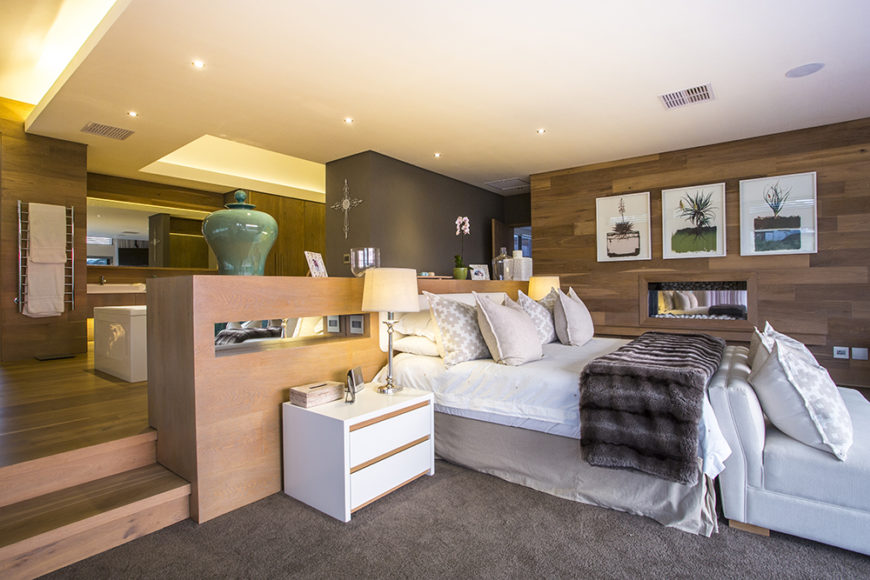
The master bedroom is a luxurious suite, combining several major elements over a layered floor plan. The bed area sits lowest, near sliding glass doors that access the balcony, while an en suite bathroom sits on a raised wood area.
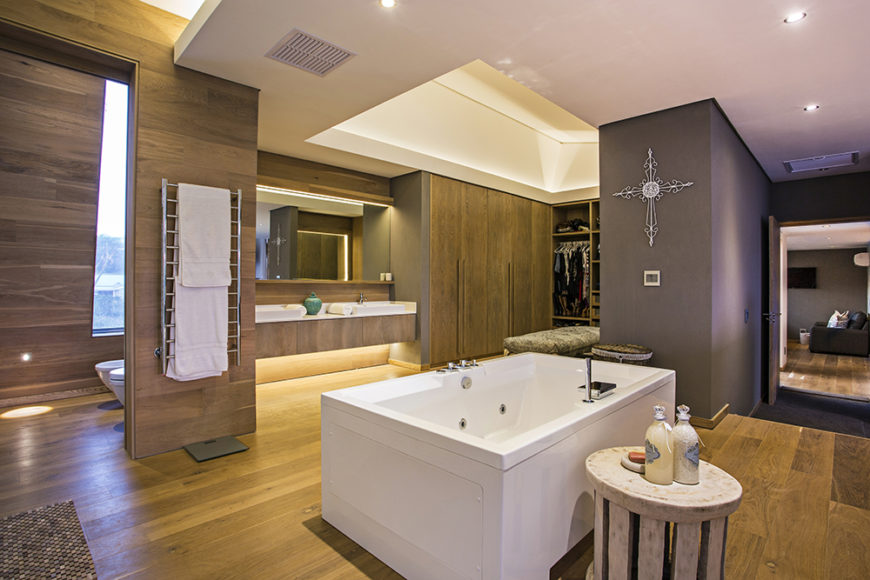
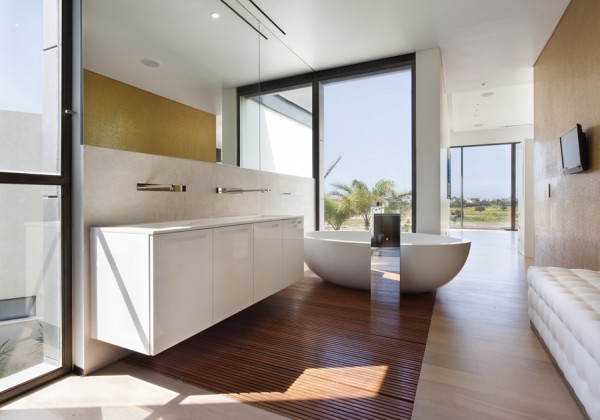
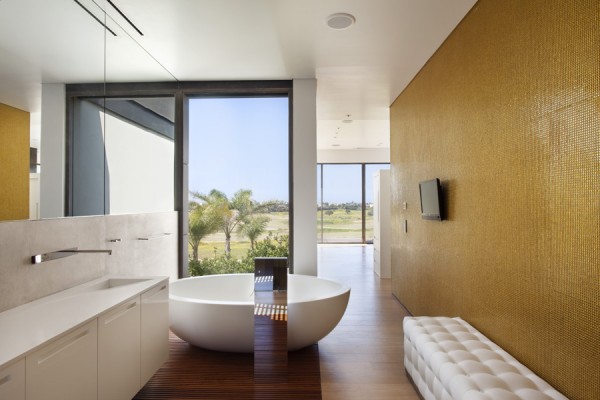
The bedroom boasts a completely open bathroom design, with a large jacuzzi tub at center. The room also houses the full vanity, toilet area, and an extensive closet space.
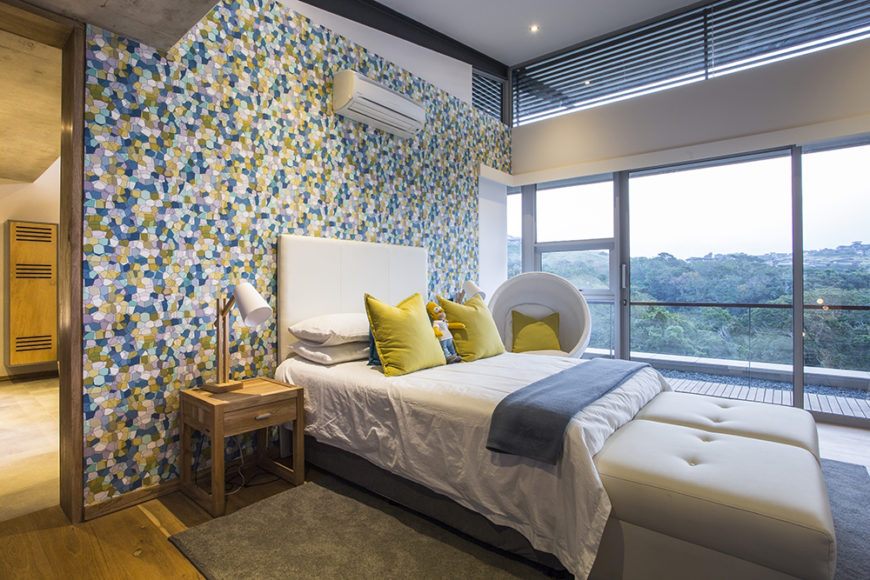
Here’s a secondary bedroom, awash in bright colors thanks to a patterned feature wall. To the right, we can see the full height glass sliding panels that allow for breathtaking views and direct balcony access.
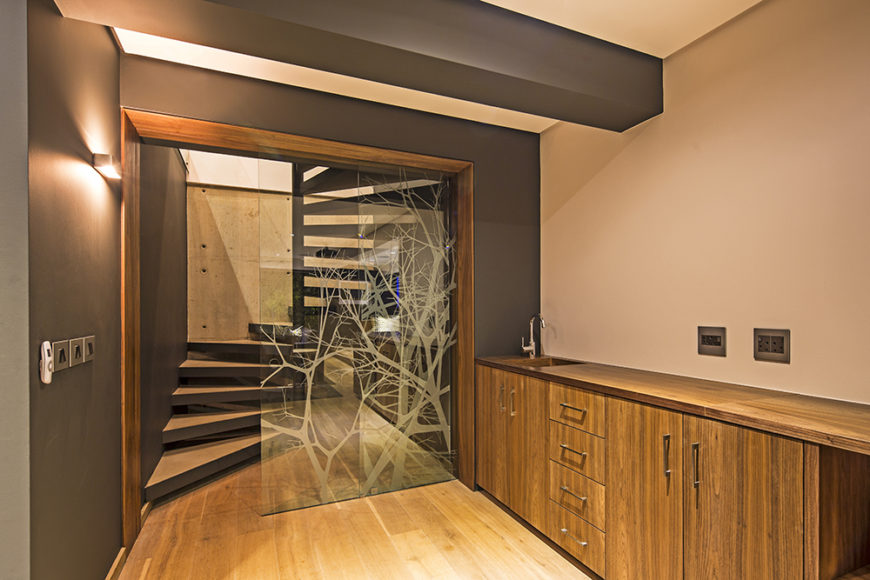
Moving to the lower level of the house, we see more hardwood flooring, natural wood cabinetry, and an intriguing glass divider wall with laser etched tree designs.
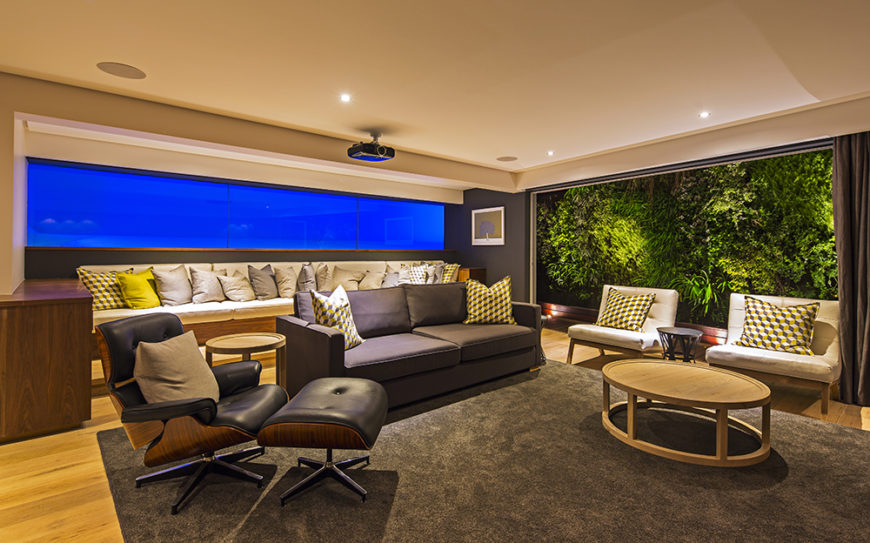
On this level we see another large living room space, with a lengthy sectional against the back wall and set of midcentury modern chairs in the foreground. To the right, another vast window offers views of the environment.
Within the numerous private and social spaces of the home, we see direct and broad access to the outdoors via sliding glass panels. Here, a stone wall connects all of the various rooms in the open plan design.
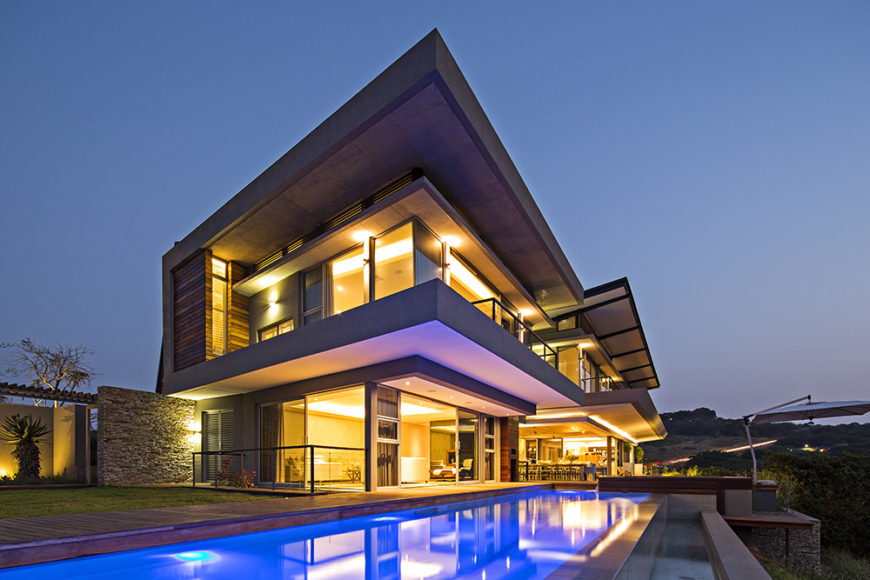
Moving to the expansive backyard, we see a minimalist landscape with lengthy pool to the right, wrapped in more sleek wood flooring. The building itself features numerous natural wood louvers for shade and privacy.
Seen from across the back lawn, the home positively glows from within. We can see right through to the interior, courtesy of those massive glass panels.
Over the cool waters of the pool, we see how the rich wood deck mimics the look of the wood found wrapped around the home itself, appearing on the deck, feature walls, and louvers.
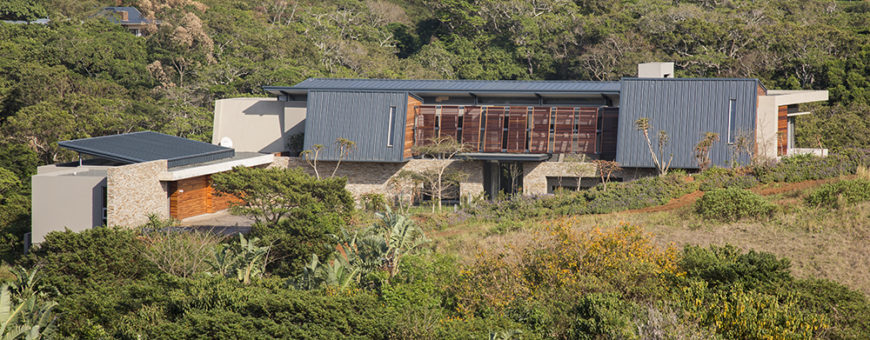
From a distance, we can see the intricate layering of the home’s construction, with an angled steel roof raised above the stone and natural wood structure.
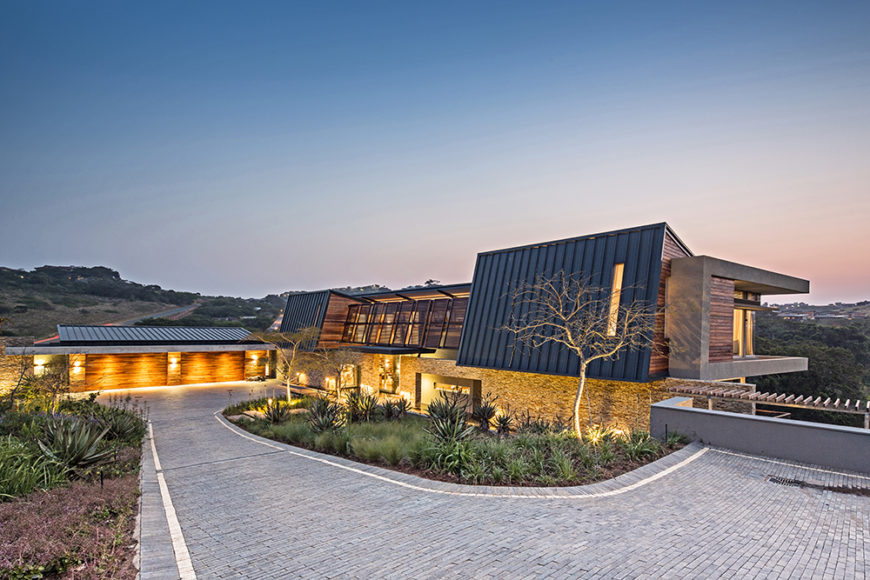
Finally, we see the approach of the front entryway. From here, the home enjoys a modicum of privacy, but also feels open and inviting.
The brick driveway offers a sloped approach to the home, which glows at night via subtle exterior lights. From here we can see the vast landscape that the building overlooks.
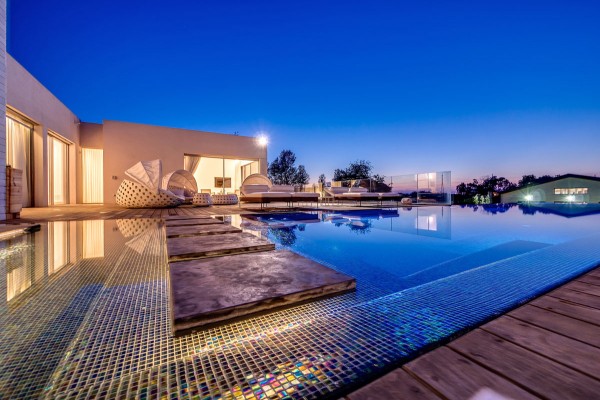
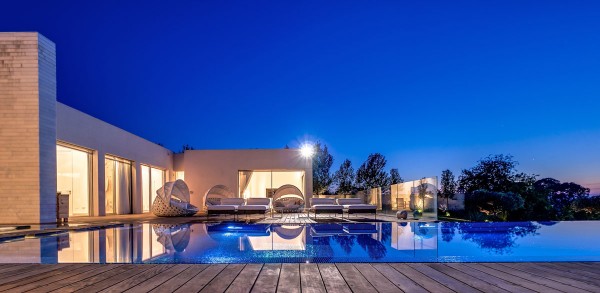
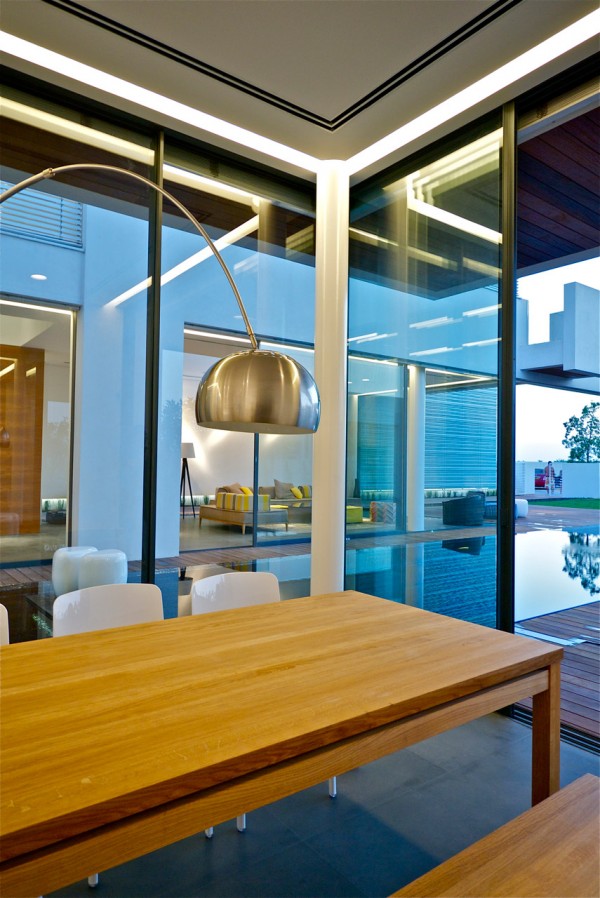
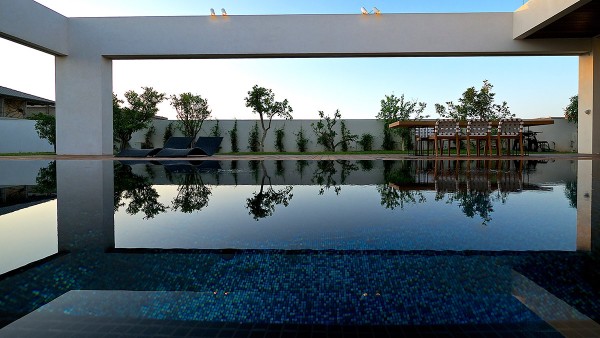
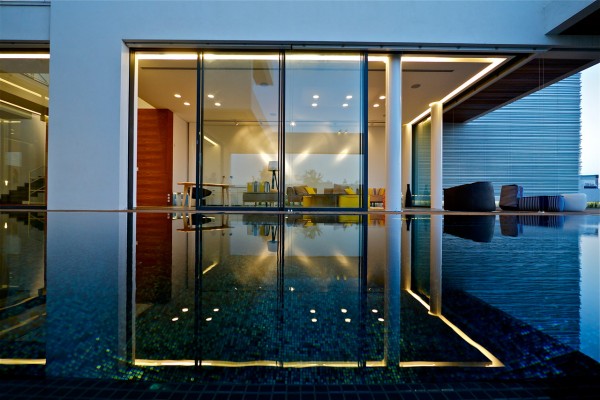
Clean modern lines, floor to ceiling glass windows, plenty of ventilation, expansive pools, and beautiful landscape seem to be the characteristics common to most of their designs.
This 600 square meter beauty was completed by the firm in 2012.
13 |
This is another villa designed by them which is about 510 square meter in size.
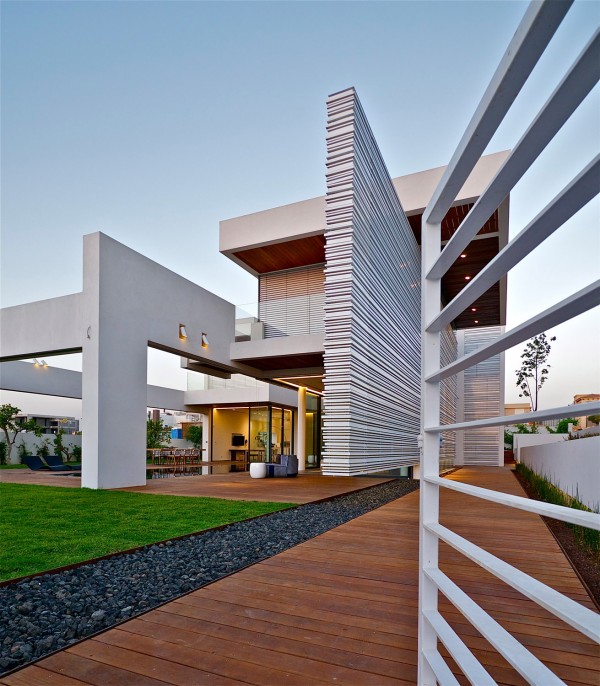
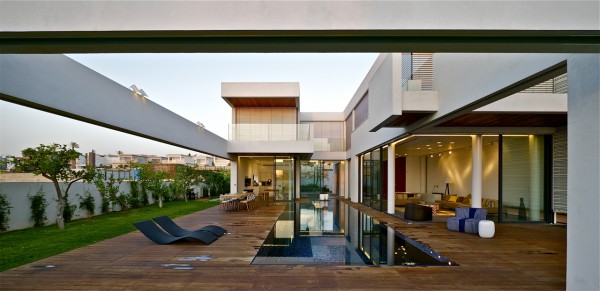
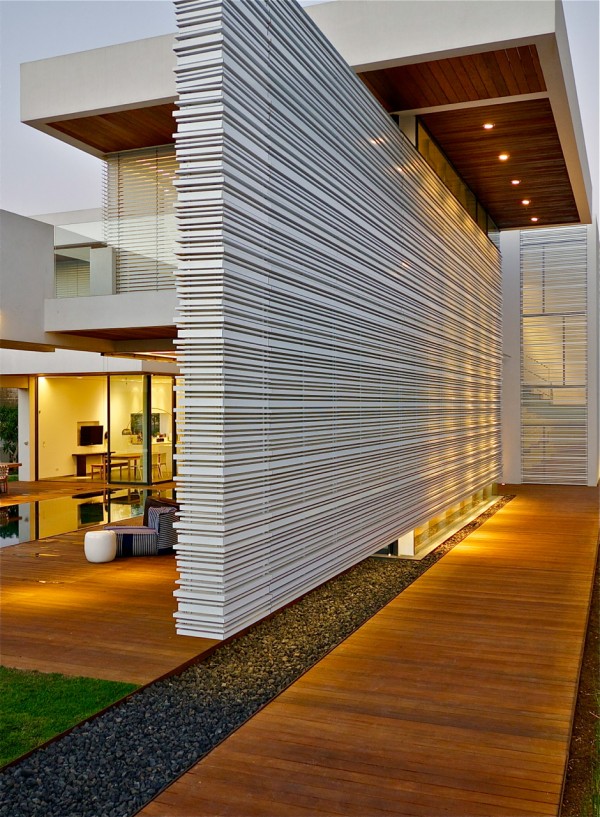
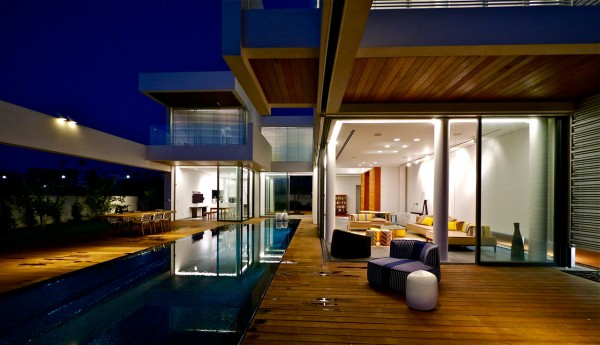
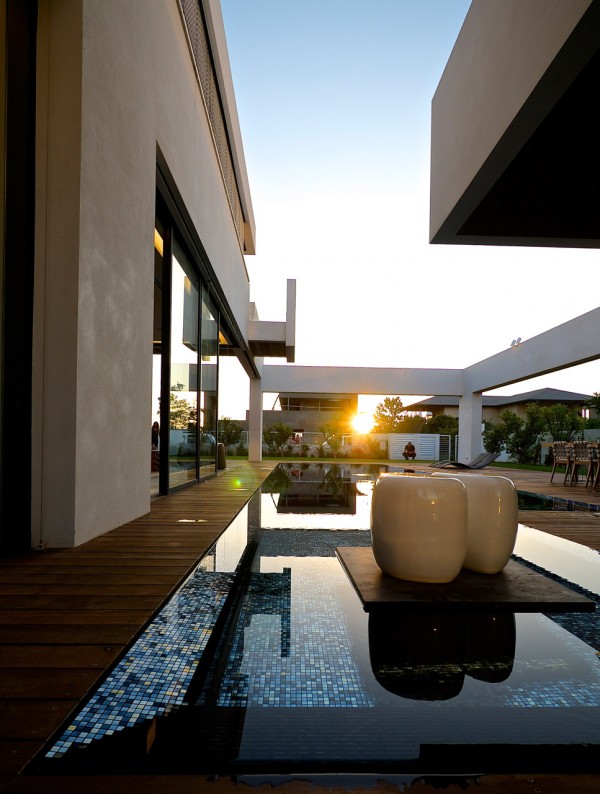
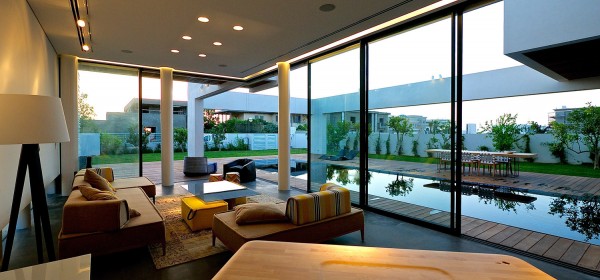
…design took into consideration the impact of the natural factors on the edifice, including wind directions, sun and natural light allowing the users to enjoy the sea breeze and natural ventilation. The interior and exterior spaces were designed as “a whole”. Minimal structure, transparent walls and long vistas to the yard and pool helped blur the borders between the inside and the outside. A multi-functional wall stretching from one side of the house to the other is seen as though it is floating. The wall is covered with aluminum profiles in various sections. These sections have an esthetic side creating breathtaking views as one is gazing to the entrance of the house. On top of that, the profiles are insulated and have a role in decreasing energy lost in the house. The materials used were basic and natural – teak wood, aluminum, glass and grey basalt floor finish.
20 |
21 |
22 |
23 |
24 |
25 |
26 |
27 |
28 |
29 |
This is yet another one at 600 square meter.
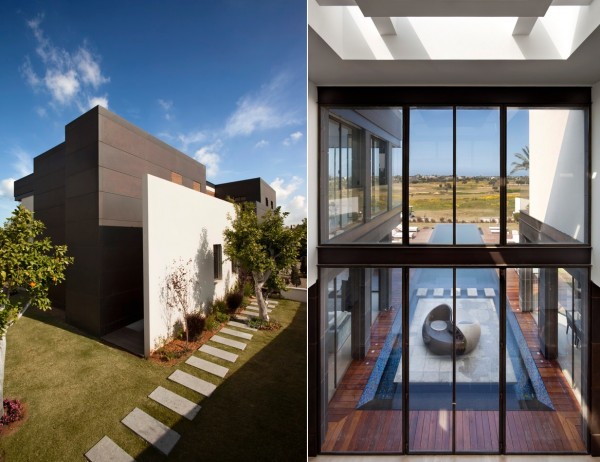
The villa is located in the new Golf quarter in Ceasaria, and the site’s back yard is facing the golf courts. It was designed as a sealed sculptural mass towards the street covered in a bronze plate. The gates leads to an enclosed patio, enclosed with two 4m high bronzedoors. The patio creates a buffer zone between the house and the street. Once entering the house an uninterrupted vista of the infinity pool, the yard and the golf courts is exposed. Similar to the street face, the majority of the house is covered with bronze panels. Bronze was also used for the window frame to create a comprehensive look for the house. The interior design of the house is characterized in grey-white palette with different materials and textures.
Did you like this article?
Share it on any of the social media channels below to give us your vote.
Here is a photo gallery of 32 modern home designs that exhibit extraordinary architectural and design talent. Diverse design. Easy-to-scroll gallery.
Welcome to our photo gallery of 32 modern home designs.
I remember viewing my first modern home that was built in the smallish town where I grew up. There is a mountain on the east side of town where large homes were built. It was the premiere neighborhood in our town because the views are incredible.
Far up the mountain in the late 80’s a family built a modern home that deviated from the usual West Coast style of homes that were popular on the mountain. The sparkling new white cube-style home with cliff-edge pool shone like a jewel on the mountain. I was smitten… and often went up the mountain to enjoy the views and the homes.
Our modern home designs gallery below features a range of modern homes with respect to design and architecture. Some of our featured homes are truly modern in the strict sense of the word while others are contemporary in design.
Image 2: Top-heavy geometric concrete home in daylightWhite modern home built with straight lines with large backyard poolSprawling one-story modern home with extensive backyard pool
Click here to view another luxurious modern home!
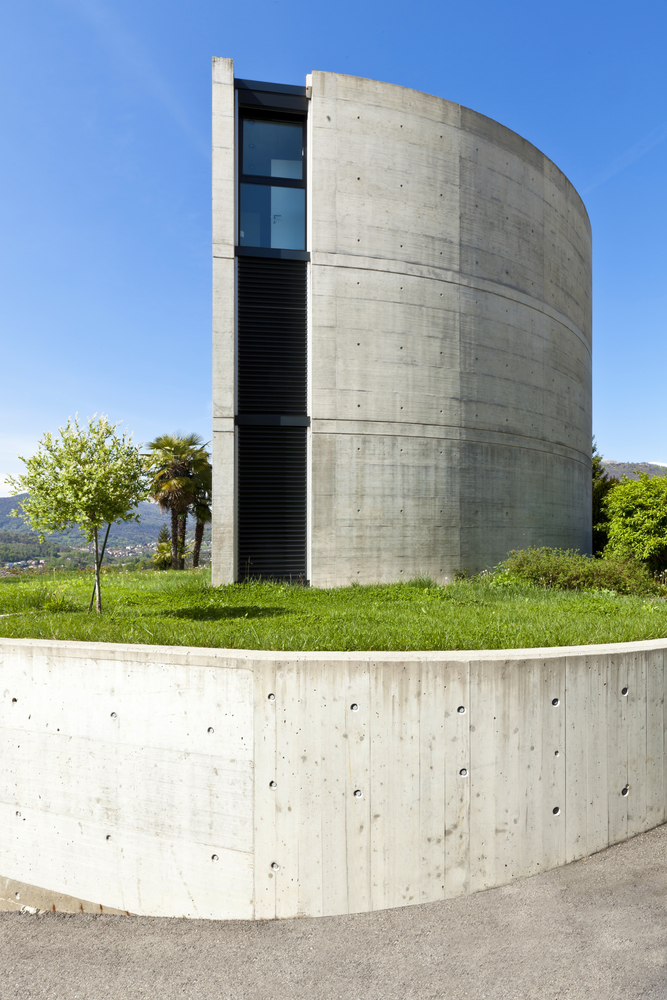
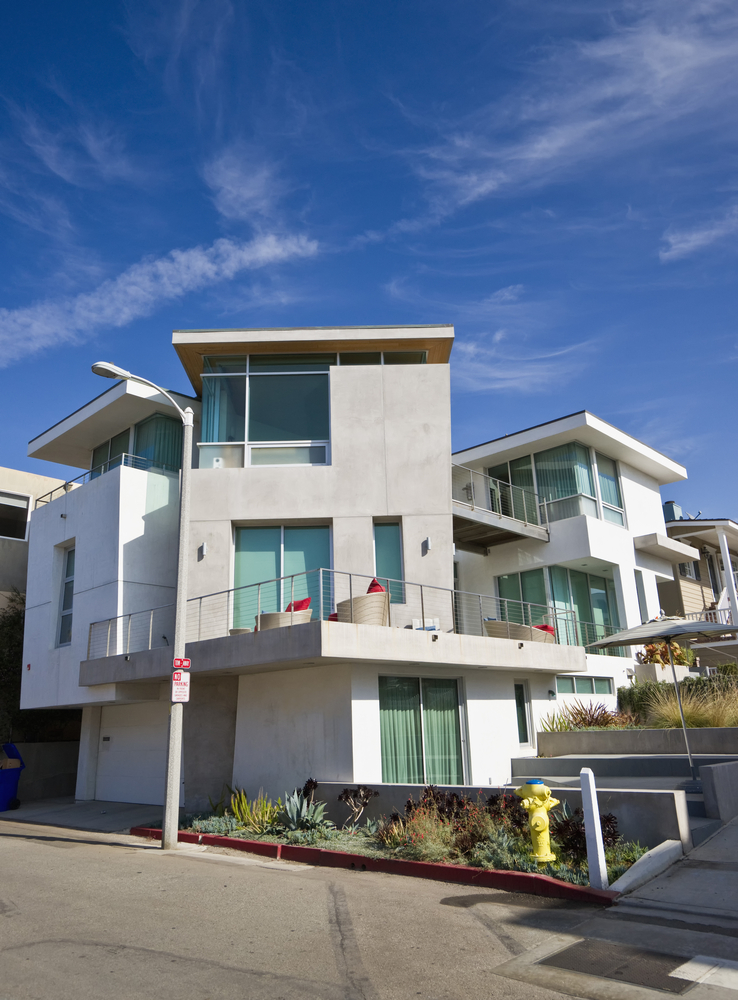
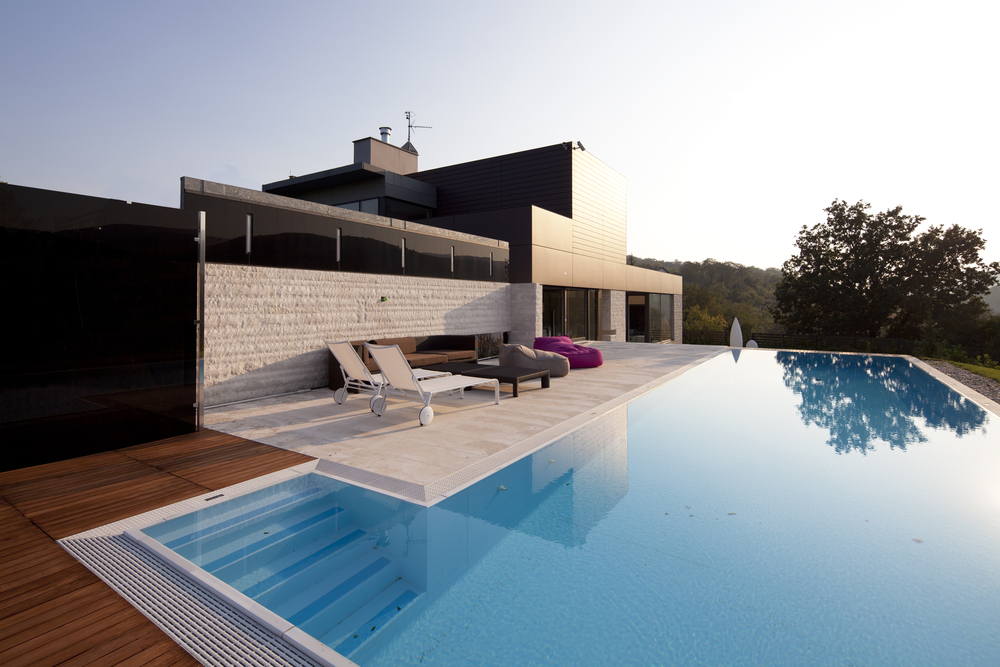
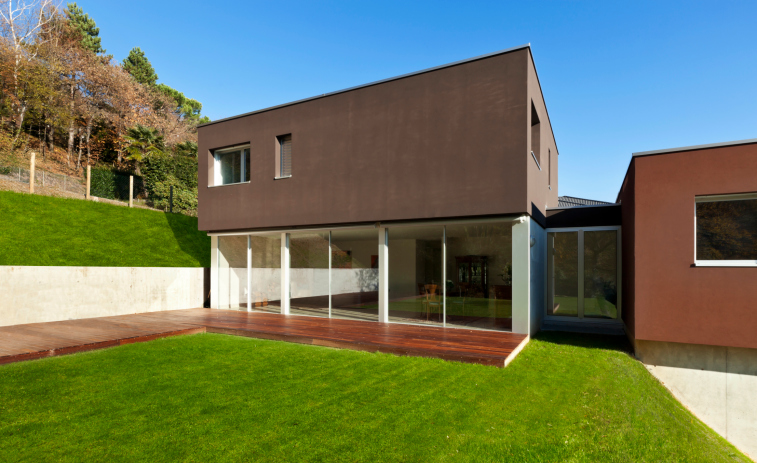
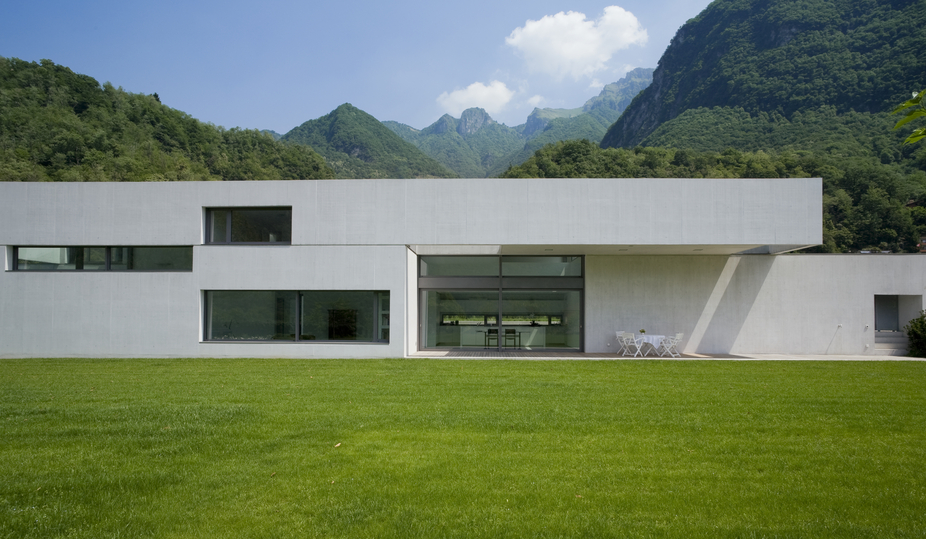
Concrete modern home built into a small hillsideLarge contemporary 3-story home on cliff-side built on concrete stilts with multiple decksWhite multi-story ultra modern home on extensive slope with garage entry on the bottomWhite modern home with dark windows on large grass lot with in-ground swimming pool1-story modern contemporary home with wood pillars and large courtyard swimming poolConcrete tower home3-story heavily windowed contemporary home with multiple decksVertically rambling geo-shape white modern home built on sloped streetModern brick and wood home with floating patio over swimming poolRectangle straight-lined modern home with large grass backyard and long lap swimming poolWhite home with floor-to-ceiling glass built on hillsideWest Coast modern wood and glass home with garage entry below the home.Modern grey home in vertical L-shape with large backyard patio3-story towering modern home with extensive windows and loft ceiling on third floor2-story white and grey modern home with lap pool and wood deckWhite geometric ultra modern home on large grass lot with trees in the backgroundLarge white modern home with floor-to-ceiling windowsModern wood and glass home on flat grass lot with extensive windows on ground floorLarge rectangle modern home in white with extensive windows on ground floor and large backyard swimming pool
We love the gorgeous pool in the above shot….click here to see more fabulous backyard swimming pool designs and ideas!
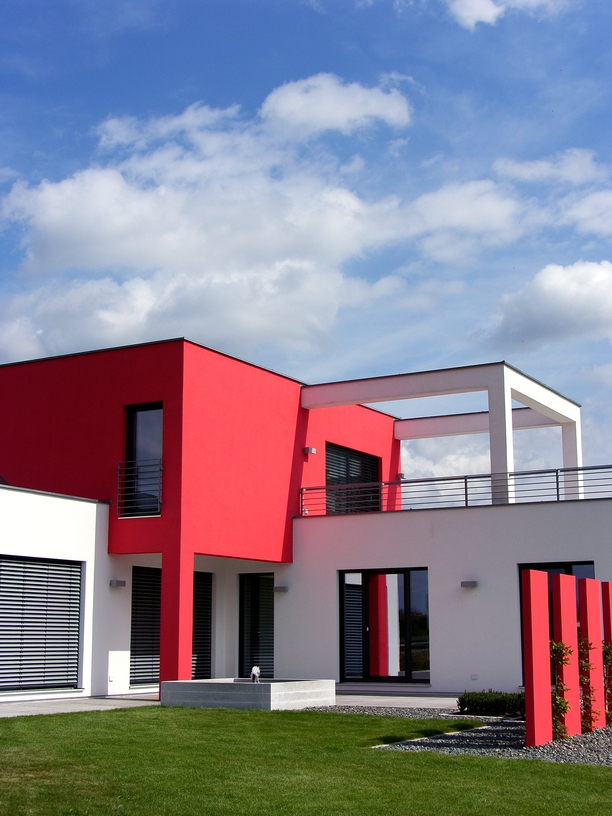
4-story white modern home built on rocky slope on the ocean.Red and white modern home built in a series of cubes with large upper floor roof-top deckWhite modern home with lap pool and wrap around wood deck
Don’t miss our special gallery on wooden decks for more great ideas for your outdoor space!
Large 2-story modern beach house built on sand dune with wrap-around deck and green roof
See another gorgeous cliff-side project from one of our partners!
Modern mansion in white with large closely cropped grass yard situated at the base of mountainL-shaped modern home with pool in the crook of the L and large 2-story wrap-around deck3-story white modern home design on the beach in the tropics with palm trees in the front yardModern home design illuminated at night. Home is cube-shaped4-story white all-glass modern home cascading down the slope of a steep hill with ocean views
The above home is a good example of modern prairie style. The center of the home is the massive great room with the towering 2-story window
We select the very best iPad Pro apps that utilize the Apple Pencil’s talents to the max.
We called the Apple Pencil ‘reason enough to buy an iPad Pro’, but of course in order for either of them to be any use at all, you need developers to have created useful apps that can truly take advantage of their power and flexibility.
Happily, as this list shows, there is already a strong roster of apps from companies big and small which really let the Pencil shine – all you have to supply is talent! (And a Pencil. And an iPad Pro.)
01. Adobe Comp CC
Requirements: iOS 8.1 or later
Developer: Adobe Systems, Inc
This app is a revelation, and makes the process of wireframing or mocking-up designs a cinch. The idea is that rather than pulling out your notebook and drawing dumb rectangles for pictures or a few horizontal lines to indicate where text would go in a layout, with a few simple and intuitive sketched shapes you can actually start building those layouts for real – and then pass them to InDesign, Illustrator or Photoshop. It’s worth familiarising yourself with all the different gestures for aligning, grouping and so on so that you can work quickly and efficiently.
You could do all this with just your finger, but using the Pencil feels delightfully like drawing in a notebook with a magical pencil, where birds you draw come to life and fly off the page. Draw a rectangle, slash it with a diagonal cross and it becomes an image box which you can populate with assets from, say, yourCreative Cloud Library. Draw a box and scrub a few horizontal lines in it, and boom, it’s a text box, which you can style manually – there’s also a handy, quick slider control for point size – or which you apply styles to from your CC Libraries. Rough squares snap to perfect geometric shapes.
It’s fast, fluid and easy, and while sure, pro designers are likely to work from these wireframes like they would with one drawn in ink in a Moleskine – that is, merely referring to it but building from scratch, rather than importing it from Comp – but it can still be a boon to your productivity to be able to quickly mock up your designs using real live assets and styles.
02. Procreate
Requirements: iOS 9.1 or later
Developer: Savage Interactive Pty Ltd
This is the king of natural media apps on the iPad, and it is completely transformed with the addition of the Pencil. Sure, you can use your finger with it, a simple stylus, or even one of the increasingly complicated and expensive third-party styluses from the likes of Adonit, but none of these give you the fluidity and analogue-like experience that the Pencil does.
In part this is down to the Pencil’s fine tip, in part the low latency and double-speed sampling rate, and in part because the palm rejection is nearly flawless, but all of that technical stuff just fades away into the background when you’re faced with the joy of sketching with a 6B pencil, turning it flat to block in big areas of shade, or mucking about with paints.
Yes, unquestionably Painter on a PC is capable of some more advanced natural media types – Procreate’s watercolours pale in comparison in particular – but overall this is a wonderful app which really comes to life when you use it with a Pencil.
For starters, it can push layered PSDs directly to Photoshop on your Mac or PC, and you can add either a flat grid or even a configurable 3D plane grid to the background, plus preset geometric shapes, to help keep you on the straight and narrow – and when you want to go on the wide and sinuous, there are French curves which you can trace against.
But that would be for naught if the natural media tools themselves were rubbish, but in fact they’re generally very nice. Pay attention specifically to the watercolour tool, which has colours bleed into one another in a most pleasing manner. What’s even nicer is that you can tap an icon – which looks like fan blades – to ‘dry’ the paint so that new colours added on top don’t bleed, giving you some terrific flexibility. The tools are Pencil-aware, so react wonderfully to pressure and tilt differences.
04. Pixelmator
Requirements: iOS 9.0 or later
Developer: UAB Pixelmator Team
We could have recommended Adobe Photoshop Mix here in place of this stalwart iOS bitmap editor – and certainly, its (bafflingly ropey) cut-out tools, layers, and paintable filters are generally quite nice – but Pixelmator just feels like the more mature and useful app.
As well as offering some (frankly a little underwhelming) natural media drawing tools which work with the Pencil, it gives you the ability to tweak the colours either by applying Instagram-style filters, or with sliders for brightness, contrast, saturation, RGB and white balance – or indeed by tweaking the curves.
But the pairing of Pixelmator and the Pencil really shine if you want to do some touch-up or object isolation. The touch-up controls – repair, dodge, burn, sharpen, saturate and more – are easy to apply with the Pencil especially given its precision, and when painting out backgrounds this precision, plus the various different eraser types available, are hugely welcome.
If we’ve one criticism it’s that we’d like the option of pressure-sensitivity affecting the size of an eraser rather than its opacity, but nevertheless this is the closest thing you’re going to find to Photoshop on the iPad – and the Pencil just makes it better.
05. Paper
Requirements: iOS 8.0 or later
Developer: FiftyThree, Inc
We’d love to be able to recommend Noteshelf here, which is overall a richer notebook app (albeit one that’s not quite as pretty or simple) but although it has recently added support for the Pencil, it’s very basic – there’s no tilt- or pressure-sensitivity.
Happily, though, Paper is easy to love. At first glance it might look like a reasonably simple drawing and diagramming tool – and on one level, for sure, that’s what it is – but there are some smarts here. They are frustratingly difficult to discover, but again it’s worth poking around the support files online to understand how the apparently simple tools can be used to create graphs, org charts and Venn diagrams, can easily duplicate shapes, link shapes with lines (with optional arrows at one or both ends) and much more.
Paper doesn’t demand the kind of precision you get from the Pencil, but it’s certainly welcome, and the slightly, delightfully cartoonish media work great with its sensors.
06. Evernote
Requirements: iOS 8.1 or later
Developer: Evernote
Ah, Evernote. Now, this definitely isn’t for everyone. For some, this über-notebook has become an indispensable place for gathering websites, sketches, notes, to-do lists and more – the detritus of modern life as well as inspiration and creative work – but for others its just a bit baffling and never quite clicks.
It’s definitely rich and capable, though, and the ability to record audio – during a briefing meeting, say, while you sketch ideas for a client – using its simple but effective drawing tools is great (though this isn’t the only app to offer that, of course). It’s pleasing how using the eraser tool creates nicely rounded ends to the ink strokes rather than just slicing them into sharp points.
Using the Pencil rather than a dumb stylus or your finger gives you a more expressive line since it’s pressure sensitive, but more importantly the palm rejection means that you can lean your hand on the screen like you would with paper, and Evernote doesn’t get confused and make marks where your hand is resting.
07. LiquidText PDF and Document Reader
Requirements: iOS 9.0 or later
Developer: LiquidText, Inc
Even without a Pencil this is a handy tool for reading and annotating PDFs, Word and PowerPoint documents, and web pages; it’s designed to support ‘active reading’, so that as you’re reading you can be highlighting and snipping out sections to refer to later, collapsing sections of a document down so that you can refer to disparate bits of it at once, and more.
Add in the Pencil, though, and it becomes even faster to use, and it’s a great example of how the Pencil’s pressure- and tilt-sensitivity can be used not just to mimic real-world drawing tools. Dragging the Pencil over text instantly selects it (rather than having to tap-and-wait with your finger), pressing harder selects any part of the document as an image, and dragging across text with the Pencil held at a flattened angle selects and highlights it. Smart.
Pencil support is also coming to the (actually pretty good) Microsoft Office apps, though as we write the update hasn’t hit yet.
08. uMake
Requirements: iOS 8.4 or later
Developer: UMake, Inc.
We’ll come clean: despite its assurances that it “empowers anyone to create 3D designs easily and intuitively” we don’t have the chops to produce anything remotely impressive in this 3D drawing app, but we can nevertheless see that it makes great use of the Pencil. The idea is that you can sketch in 2D – optionally making use of smart symmetry controls – and then extrude your designs or even draw entirely in 3D space, connecting points on different planes.
Even if you’re a bit clumsy and jittery, your lines are smoothed into flowing curves, and with practice we can see that it would be possible to create some elegant, organic forms at speed – and the precision of the Pencil’s tip will make this whole process simpler than with any other stylus.
It might get frustrating for highly technical engineering work, but you can always use it as a tool for getting an initial concept down before exporting to IGES or OBJ files so you can work it up in other apps.
Words: Christopher Phin
Chris Phin trained as a graphic designer before falling into tech journalism; he’s been trying to climb out ever since.
These concept building designs make use of groundbreaking technology – will we be using them soon?
These futuristic structures could be heading our way
From the Taj Mahal to the Empire State Building, people are prepared to travel all over the world to see the some of the planet’s most famous buildings. But thanks to the astonishing architecture in this infographic, we can see that the landmarks of tomorrow might be made up of experimental designs.
We already use structures to generate green energy as it is, but what if buildings take us closer to a more sustainable life style? Could buildings be used to farm or stimulate the growth of bio-fuel? This infographic from Keys90 certainly thinks so.
The skyline of the future should look pretty cool
It’s not all about energy and conservation though, some of these concept buildings are just plain cool. Who wouldn’t want to see a giant pixelated building that looked like it just fell out of a game of Tetris? Or how about a building that can rotate on voice command alone? It might sound far-fetched, but the technology is already there to make such structures a real possibility.
From the Colosseum to the Kabba, get a dose of inspiration from 25 of the world’s most famous buildings.
Whether you’re a busy art director or an illustrator working from home, every creative needs some downtime. And there’s no better way to both relax and be inspired than jetting off somewhere you’ve never been before.
Whenever we travel to far-flung places, we’re attracted to the famous buildings. Much like a photograph, architectural designs record details of specific moments in time. But unlike an photograph, physical structures go on to have a life of their own, becoming a central and functional part of countless people’s lives for hundreds, if not thousands, of years after they were built.
Here we have picked 25 of the most famous building designs from around the world to inspire you.
01. Dome of the Rock, Jerusalem
The Dome of the Rock is a masterpiece of Islamic architecture
A masterpiece of Islamic architecture, the Dome of the Rock is a 7th century building, located in Jerusalem. Built by Caliph Abd al-Malik between 687 and 691, the octagonal plan and the rotunda dome of wood are of Byzantine design. The Persian tiles on the exterior and the marble slabs that decorate the interior were added by Suleiman I in 1561.
The oldest extant Islamic monument, the Dome of the Rock has served as a model for architecture and other artistic endeavors for over a millennium.
02. La Pedrera, Barcelona
Gaudi’s La Pedrera is one of the most imaginative houses in the history of architecture
Nested among the urban streets of Barcelona are some unusual and beautiful buildings by infamous architect Antoni Gaudi. His unique approach to the Art Nouveau movement generated some of the most creative buildings the world have ever seen. And La Pedrera is no exception.
One of the most imaginative houses in the history of architecture, this is more sculpture than building. The façade is a varied and harmonious mass of undulating stone that, along with its forged iron balconies, explores the irregularities of the natural world. The United Nations Educational, Scientific and Cultural Organization (UNESCO) recognised this building as World Heritage in 1984.
The latest addition to New York’s skyline, the One World Trade Center, is the tallest skyscraper in the Western Hemisphere. Construction began in April 2006 and the final component of the building’s spire installed five years later in 2013, making it the fourth tallest skyscraper in the world.
The One World Trade Center’s design is no coincidence, standing at a symbolic height of 1,776 feet (541m) in a direct nod to the year of the US Declaration of Independence.
Designed by David M Childs of Skidmore, Owings & Merrill, the 104-story glass tower raises from a cube base before transforming from the 20th floor into eight sleek isoceles triangles. Stood adjacent to the city’s beautiful 9/11 memorial, the One World Trade Center is a shining beacon for the city.
04. St Paul’s Cathedral, London
British architect Sir Christopher Wren took 10 years to finalise his designs for St Paul’s
London’s most iconic building, St Paul’s Cathedral, was designed by English architect Sir Christopher Wren. Sitting at the top of Ludgate Hill, the highest point in the City of London, its famous dome is one of the world’s largest, measuring nearly 112 metres high.
The original church on the site was founded in the year 604AD. Work on the present English Baroque church began in the 17th Century by Christopher Wren as part of a major rebuilding program after the Great Fire of London.
Wren started working on St Paul’s in 1668, his designs for the cathedral taking a decade to complete and the actual construction taking a further 40 years. St Paul’s has played an integral part of London life ever since – as a domineering element in the city’s skyline, as a centre for tourism and religious worship, and most recently as a focal point for anticapitalist protests.
05. Petronas Towers, Kuala Lumpur
The Petronas Towers are an iconic landmark in Malaysia’s capital city Kuala Lumpur
Standing at 170 metres above ground, the Petronas Towers are twin skyscrapers in Kuala Lumpur, Malaysia. The buildings, which held the titled of tallest in the world between 1998-2004, are an iconic landmark of the capital city.
The distinctive postmodern style was created by architects Cesar Pelli and Achmad Murdijat, engineer Deejay Cerico and designer Dominic Saibo under the consultancy of JC Guinto.
Irish architect James Hoban was the man behind the design of the White House. In 1792 Hoban submitted a plan for the presidential mansion and subsequently got the commission to build the White House. Constructed began in 1793 through to completion in 1801. The mansion, which has been home to every US leader since the country’s second president John Adams, is made from white-painted Aquia sandstone.
The Leaning Tower of Pisa is one of the most remarkable architectural structures in Europe. Most famous for its tilt, the tower began to lean during construction after soft ground on one side was unable to properly support the structure’s weight.
Building work on the tower began in 1173 and went on for over a whopping 300 years. There has been much controversy surrounding the true identity of the architect behind the tower – the design originally attributed to artist Bonnano Pisano but studies have also implicated architect Diotisalvi.
08. The Kaaba, Mecca
The Kabba is a most scared space in Islam
The Kaaba, meaning cube in Arabic, is a square building located in Mecca, Saudi Arabia. A most scared place in Islam, the Kabba is elegantly draped in a silk and cotton veil. Every year millions of Muslims travel to the Kabba for the hajj, an annual Islamic pilgrimage to Mecca.
The small square building is about 60 feet high and it’s walls a metre wide, with it’s total size occupying roughly 627 square feet.
09. The Shard, London
The Shard is an 87-storey skyscraper, which sits in the heart of London
Also referred to as the shard of glass, The Shard is an 87-storey skyscraper, which sits in the heart of London. Construction began in 2009 and was completed three years later in 2012, making it Western Europe’s tallest building.
Designed by architect Renzo Piano, The Shard is the second tallest free standing structure in the UK. It’s exterior boasts 11,000 glass panels – that’s equivalent in area to eight football pitches or two-and-a-half Trafalgar Squares.
The building was developed to have multiple uses, described on the website as a ‘vertical city where people can live, work and relax’. This motto was clearly taken on board by a fox, nicknamed Romeo, that was found on the 72nd floor towards the end of construction.
10. St Basil’s Cathedral, Moscow
The unique St Basil’s Cathedral in Red Square, Moscow was designed by architect Postnik Yakolev
No, we haven’t included a piece of Disneyland architecture on our list. This garish, candy coloured cathedral is in fact Moscow’s most visited tourist attraction. The famous landmark, shaped to resemble the flame of a bonfire rising into the sky, is located just outside the Kremlin gates and marks the geometric centre of the city.
Built between 1554 and 1560, the cathedral was erected during the reign of Ivan IV (Ivan the Terrible). Little is known about the building’s architect Postnik Yakovlev, but he was clearly a fan of onion domes, sharp spikes and polygonal towers.
11. Empire State Building, NYC
Construction of the world-famous Empire State building was completed in just one year and 45 days
We couldn’t put together a list of world-famous buildings without including this grand Art Deco skyscraper. Once the tallest building in the world, construction began on the Empire State building on St Patrick’s Day 1930 and was completed just 410 days later.
The building was designed by William F Lamb of architectural firm Shreve, Lamb and Harmon. It was declared by the American Society of Civil Engineers to be one of the Seven Wonders of the Modern World and is known around the world as an icon of New York City.
This futuristic building looks like it belongs in a sci-fi movie rather than Lime Street in London. The award-winning Lloyds building (also known as the Inside-Out building) is an iconic architectural landmark and one of the most recognisable constructions on the London skyline.
Architect Richard Rogers was the brains behind the innovative design, which has its services – including water pipes and staircases – on the outside. Built between 1978 and 1986, the building also features 12 exterior lifts, which were the first of their kind in the UK.
This elliptical amphitheatre in the centre of Rome is considered as one of the greatest architectural feats achieved by the Ancient Romans. The stadium was capable of seating 50,000 spectators and used mainly for gladiatorial games.
Built from concrete and stone, construction began on the Colosseum began around 72AD and finished in 80AD. The design and shape of the Colosseum has been the inspiration for many modern day stadiums. Today it is one of Rome’s most popular tourist attractions, attracting thousands of visitors each year.
Recognised as ‘the jewel of Muslim art in India’, the Taj Mahal was built by Mughal Emperor Shah Jahan. Often mistaken as a palace, this famous landmark was actually built as a tomb for the Emperor’s wife after she died giving birth to their 14th child.
The Taj Mahal is regarded as one of the finest examples of Mughal architecture – an amalgamation of Persian, Turkish and Indian styles. Construction on the mausoleum began in 1632 and was completed in 1648. The surrounding buildings and gardens took a further five years to finish.
15. Chrysler Building, NYC
The Chrysler building attained the title of world’s tallest in building in 1930 for just one year when the Empire State was erected. Image Joris Van Rooden
In the early part of the 20th Century, people everywhere were in a race to build the tallest building. At the time, this gorgeous Art Deco skyscraper was almost outdone by the Bank of Manhattan but its spire (which was constructed in secret) enabled it to take the title of ‘tallest building in the world’ in 1930.
It didn’t last long though. Just a year later the Empire State Building was erected. Designed by architect William Van Alen, the skyscraper was commissioned by car manufacturer Walter P Chrysler, hence its name.
16. Sydney Opera House
Sydney Opera House is the most famous Australian architectural icon
Sydney Opera House is widely regarded as one of the greatest architectural works of the 20th century. The innovative design came from architect Jørn Utzon, who was relatively unknown until January 29, 1957 when his entry to the ‘International competition for a national opera house at Bennelong Point, Sydney’ was announced the winner.
The beautiful building comprises of three groups of interlocking shells, which roof two main performance halls and a restaurant. A masterpiece of modern architecture, the opera house has become an iconic symbol of both Sydney and the Australian nation.
The futuristic Space Needle in Seattle, Washington was built for the 1962 World’s fair. The famous landmark stands at 184m high and 42m wide at its widest point.
The design was a collaborative effort between architects Edward E Carlson and John Graham. Not only is the architecture a marvel to look at but the building’s impressive design can survive wind velocities of 200mph and can escape serious structural damage during earthquakes of up to 9.1 magnitudes.
18. Hagia Sophia, Istanbul
Now a museum, Hagia Sophia is located in Istanbul, Turkey
Once a church, later a mosque, and now a museum, Hagia Sophia is a architectural masterpiece. A perfect example of Byzantine architecture, Hagia Sophia is located in Instanbul, Turkey.
The building was built for the first time by the emperor Constantine the Great (306-337). However, due to many factors, including being burned down in riots and earthquakes, the ancient cathedral has been rebuilt many times since. Despite this, Hagia Sophia is widely recognised as one of the great buildings of the world. And if that wasn’t cool enough, the building also features in the opening scenes of the Bond film, Skyfall.
Originally known as Buckingham House, George III bought the property in 1735 when the mansion was little more than a red brick house. Since then, various architects have worked on the building to make it what it is today, including John Nash, Edmund Blore and Sir Aston Webb.
The palace also had to undergo extensive work after being bombed no less than nine times during World War II. However, still very much in operation, it’s one of the few working royal palaces remaining in the world today.
Designed by famous American architect Frank Lloyd Wright in 1934, Fallingwater is quite possibly the most famous private residence in the world. But why? Well, the unique design makes it look like the house stretches out over a 30ft waterfall, with no solid ground beneath it.
This isn’t the case, obviously, but the innovative design captured everyone’s attention when it was finalised in 1939. It became famous instantly and is now a natural historic landmark. It’s so cool you can even get a Lego version of the architectural masterpiece!
21. Pantheon, Rome
Built approximately 2000 years ago, the Pantheon continues to inspire architects all over the world
Rome is home to many amazing buildings, and the Pantheon is no exception. And, like the city itself, it was not built in a day. Destroyed twice and rebuilt each time, the building started as a rectangular structure, which, over time, evolved into the gorgeous dome building seen today.
An inspiration to architects all over the world over the last 2,000 years, the Pantheon roof remains the world’s largest unreinforced concrete dome. There is much debate between historians over which emperor and architects were responsible for the Pantheon’s design although it is known that this ‘Temple of the Gods’ was built around 126AD.
22. Guggenheim Museum, Bilbao
Architect Frank Gehry developed the unique concept for the museum after winning an architectural competition to design the building
The Guggenheim museum Bilbao is one of the most admired works of contemporary architecture. California-based Canadian-American architect Frank Gehry created the unique concept after winning an architectural competition to design the building.
Since the museum doors opened in 1997, it has been hailed one of the most important buildings of the 20th century. Now with over a decade of success, the museum has homed over a hundred exhibitions and has welcomed more than 10 million visitors.
23. Flatiron building, New York
Chicago architect Daniel Burnham designed the distinctive Flatiron building, which is instantly recognisable in New York’s skyline
The eye-catching Flatiron building in Manhattan was designed by Chicago architect Daniel Burnham and built in 1902. The distinctive triangular shape allowed the building to fill the space located at the intersection of Fifth Avenue and Broadway.
Another of New York’s skyscrapers, it was never the tallest but remains one of the most memorable and has been a source of inspiration for artists and architects for over a century now.
24. Villa Savoye, France
Villa Savoye was originally built as a country retreat for the Savoye family in 1928
Designed by Swiss architects Le Corbusier and his cousin, Pierre Jeanneret, Villa Savoye is an early and classic example of the International style – a major architectural style that emerged in the 1920s and ’30s.
The property was built in 1928 and, after surviving several demolition plans, was designated as an official French historical monument in 1965.
Last on our list – but by no means the least – is the world’s tallest building Burj Khalifa. The mammoth skyscraper and magnificent centerpiece of Downtown Dubai stands at a whopping 828.9 metres high.
Construction began on the 160-floor building in 2004 with its doors opening six years later in 2010. The task of creating the world’s tallest manmade structure was awarded to the Chicago office of American architectural and engineering firm Skidmore, Owings and Merril LLP.
Welcome, and congratulations! You’ve just bought a ticket to the world of Autodesk ® 3ds Max Design ® . Hang on and get ready for the ride of a lifetime! With 3ds Max Design, you can create 3D places and characters, objects and subjects of any type. You can arrange them in settings and environments to build the scenes for your movie or game or visualization. You can animate the characters, set them in motion, make them speak, sing and dance, or kick and fight. And then you can shoot movies of the whole virtual thing.
Room #2
CG image courtesy of Transparent House. 3D artist: Andrey Goncharov.
You can use 3ds Max Design to visualize designs of real things that will actually be built, such as buildings and machines. The File Link feature of 3ds Max Design lets you base visualizations on designs created in AutoCAD ® or Autodesk Revit ® Architecture: When the design changes in these other applications, the revisions can be automatically updated in your 3ds Max Design scene. Add lighting and materials, then render to still image or movie formats.
These tutorials teach 3ds Max Design through a series of hands-on exercises. Prepare to be entertained and fascinated by the awesome power at your fingertips.












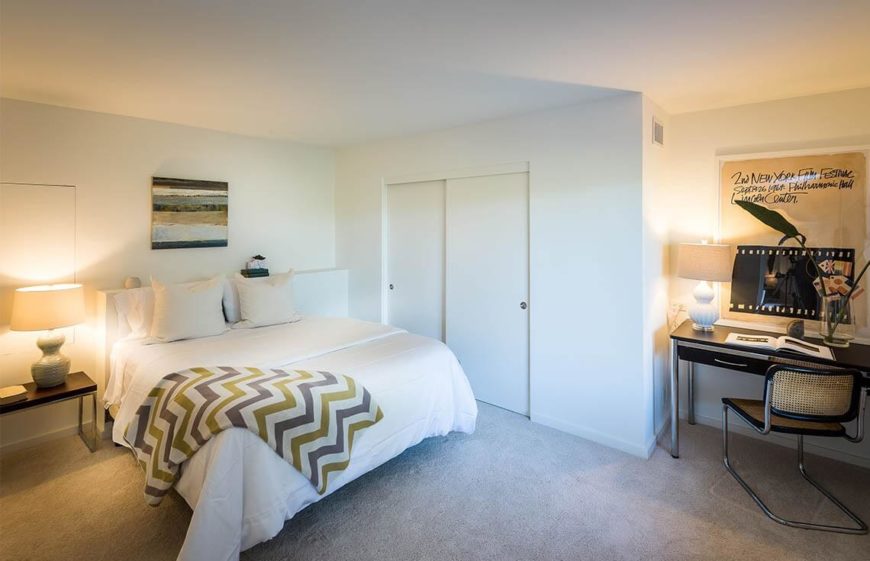

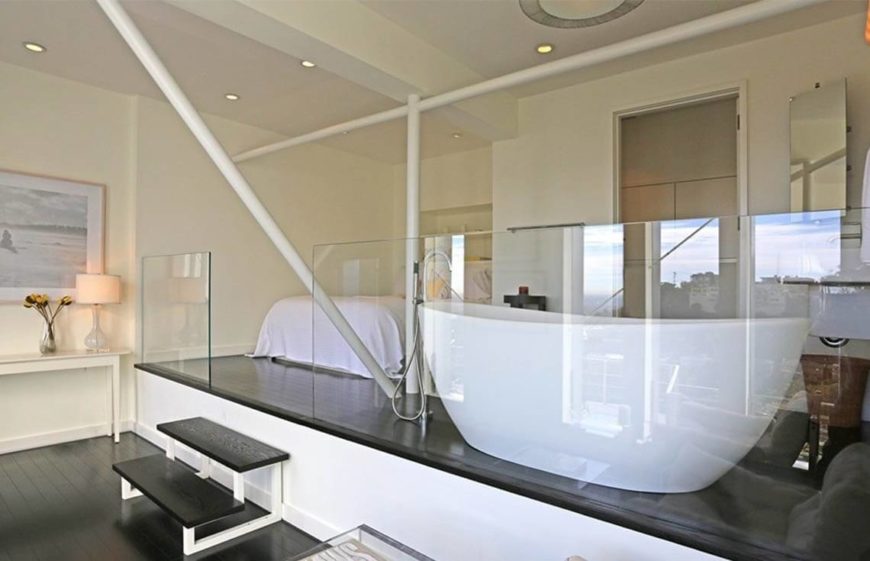







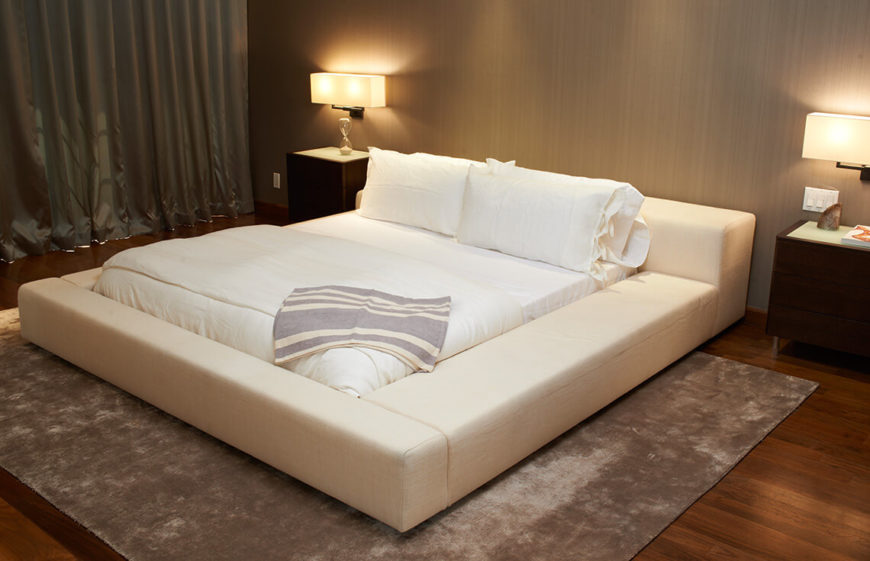
 Again, we see benches and patterns used to draw the eye to the bed as a focal point. Decorative lamps add an interesting element. See the complete home portfolio at Bespoke Home Staging & Interiors.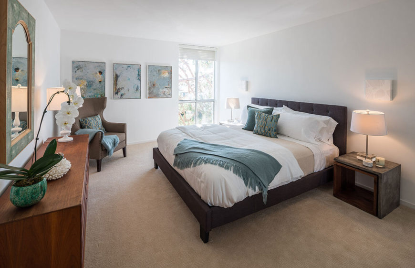












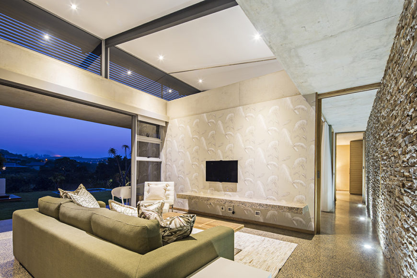
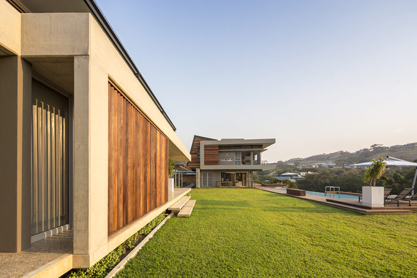
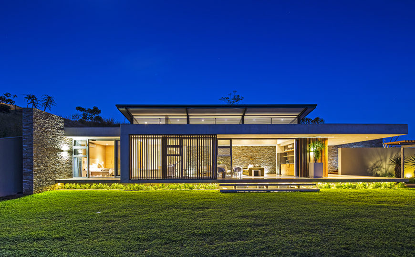
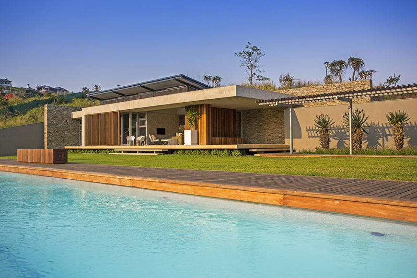
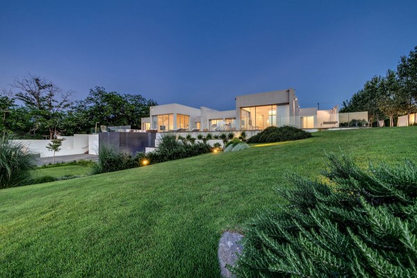
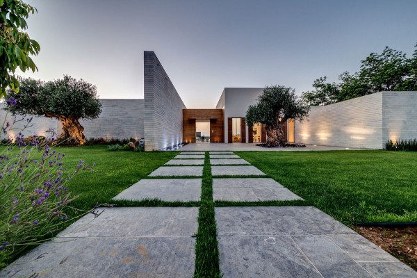
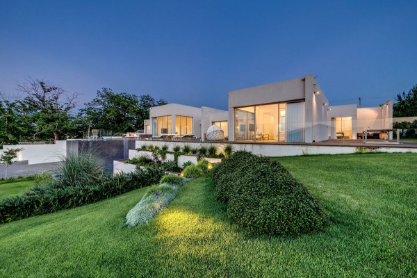
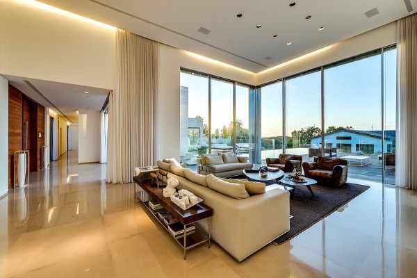
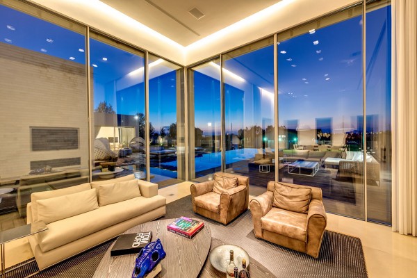
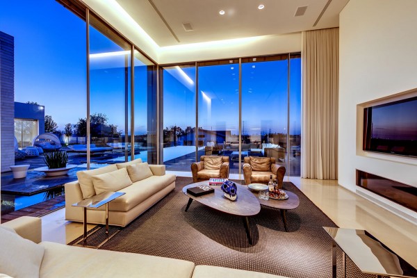
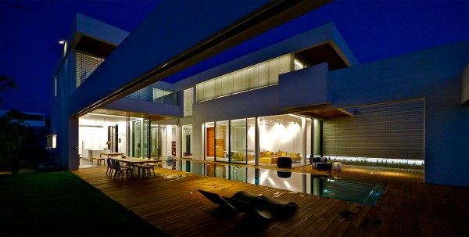
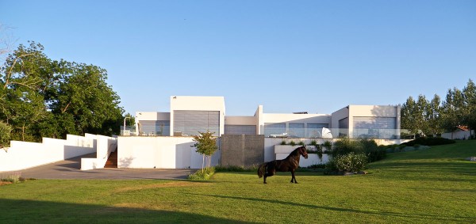
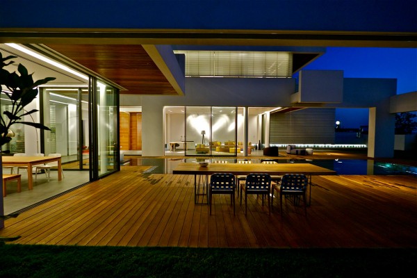
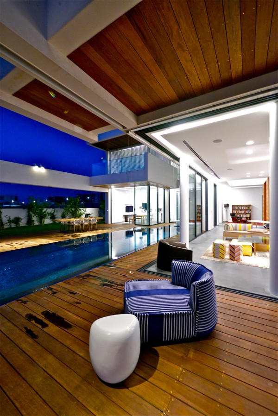
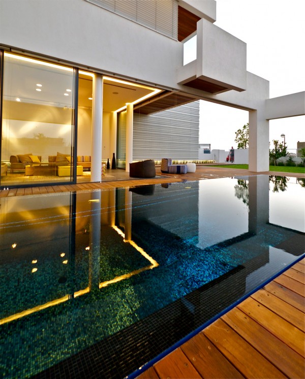
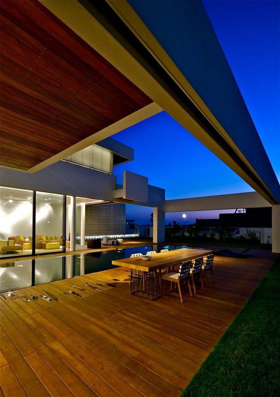
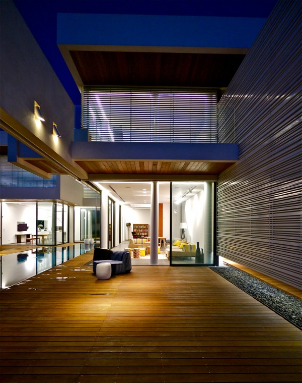
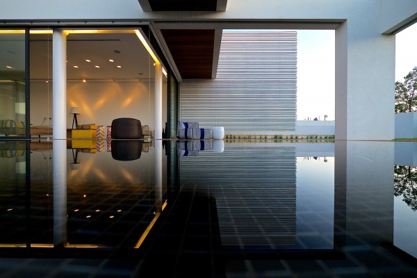
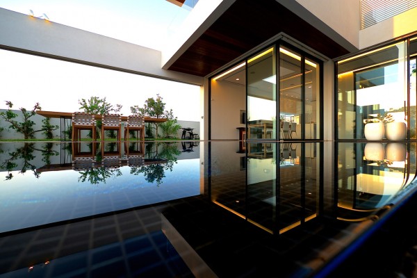
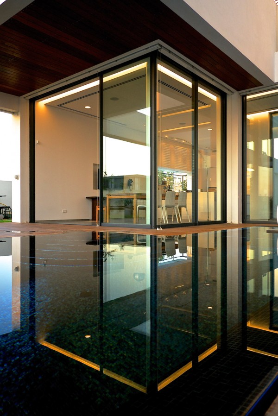
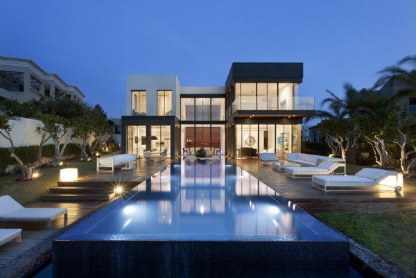
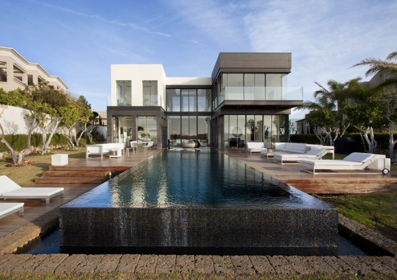
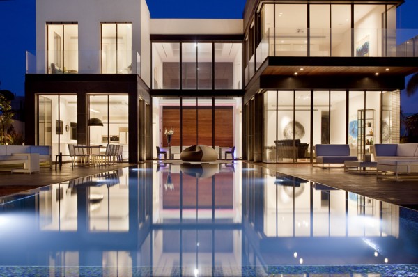
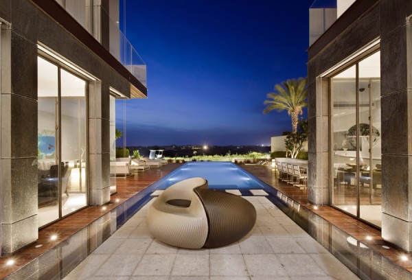
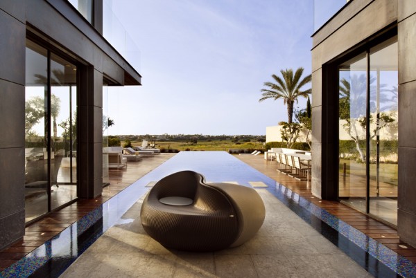
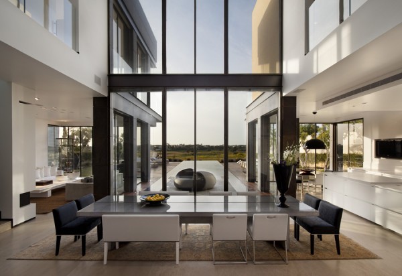
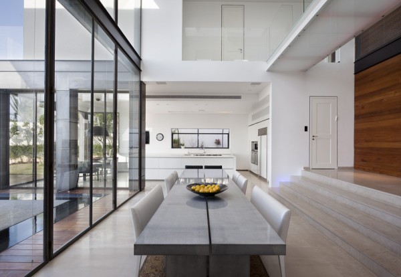
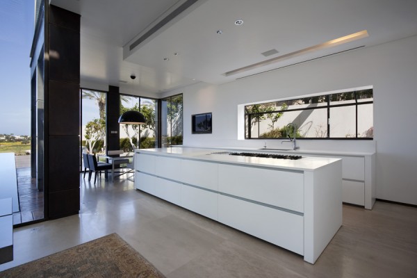





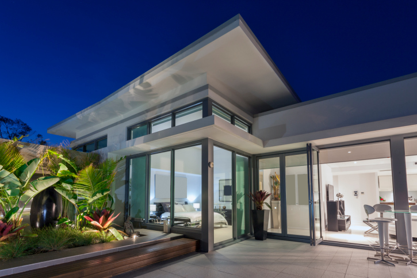






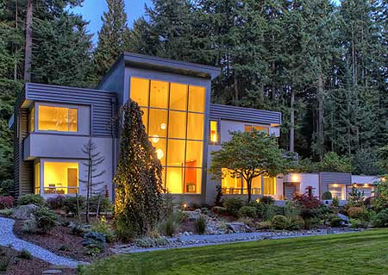 The above home is a good example of modern prairie style. The center of the home is the massive great room with the towering 2-story window


