We’re alreay halfway through the year and developments in the world of 3D artdon’t show signs of slowing down any time soon. With plenty of tools and updates hitting the scene, let’s dive in with the top 5 tools for June.
1. Laubwerks
Laubwerks are touted as the best foliage kits in the business
If you’re into architectural visualisation or environment work then it’s very likely that you will need foliage of some kind. Over the last few years Laubwerk have produced some of the best quality foliage packs around.
What makes them special is not just the excellent models and accompanying textures but the implementation. Not only doe they ship plugins for various host apps but the Laubwerk player also lets you dial in attributes for your plants, from age of plant to the season, with materials and meshes responding appropriately.
Now, Laubwerk have released their first shrub pack, as well as a new Maya player, bringing these top quality kits to an even bigger user base.
2. Modo 10.1
10.1 adds a large feature list to the previous release and will please modelers
Not that long ago the foundry announced their new model for development of modo and now we are seeing the results of the second edition in this series, 10.1.
10.1 is solidly focused on modelling and brings to the table far more than can be talked about here but the highlights are some huge additions and improvments to MeshFusion, the versatile Boolean system. With similarities to Zbrush’s shadowbox it allows the user to create Booleans from different angles, making complex shapes far easier than traditional methods.
Also a big new feature, and one that joines forces with other areas of modo, is the procedural modelling system,. With many uses it’s hard to describe fully here but see it as a way of creating and editing models non destructively, with operators able to be freely moved, adjusted and animated.
10.1 is a big release so head to the product page to read more and see some of the demo videos.
3. Guide to GPU rendering
In depth guide to rendering on the GPU is free to all registrants
The battle for rendering supremacy is raging away, with both GPU and CPU camps having good points to make. However understanding the benefits of one system over another is not always that simple but Chaos Group Labs have come to the rescue, with this in depth and best of all, free guide on how working with a GPU can make your life as a cg artist easier, or at least quicker.
Of course there’s a slant towards V-Ray but that is in some ways irrelevant. The pros and cons are the same and the authors have put together a really comprehensive guide, covering everything from compute power background and history to what the future could hold.
4. Spline connect
The most efficient way of connecting spline segments is only $15
Default Cinema 4D installs don’t provide a way of easily connecting spline objects but Mike Udin, has the answer. His new Fast Spline Connect plugin, available from cgtools, makes it about as simple as any command can be.
At just $15 it’s impossible to resist if you ever work with splines and should really be a part of the standard feature set. Seeing as Cinema 4D has such a large user base we can certainly see this being a popular plugin.
5. Autodesk Industry collections
Autodesk’s new collection is a rent only affair, although cheaper than pervious iterations
If you are a fan of Autodesk software but your budget prohibited signing up tho their subscription service there’s some good news. The big ‘A’ have reshuffled their software suites into ne ‘industry collections’, which contain the same core products as before, although obviously not softimage, and they come out at a fairly substantial reduction in yearly cost (around $300 depending on your choices).
On top of this the new collections also sign you up to a new cloud service, for rendering, storage and other tools like the character builder.
There will no longer be the option to buy a perpetual license however, so if you really need to use the software plan ahead.
A gallery of a wide variety of stylish bathrooms designed to include floating sinks, showcasing the design styles of many different bathrooms.
Welcome to our gallery featuring a wide variety of bathroom designs with floating sinks and vanities.
There are so many different ways to design a bathroom space, and you will see a large variety of these designs in our gallery.
While some bathrooms are a grand space full of golden accents and seemingly fit for a king, many times the bathroom must be confined to a smaller area.
Floating sinks are a great way to take up less space for these smaller bathrooms. Even if the sink is still a large one, since they are mounted to a wall and do not extend to the floor, they always create the illusion that they are taking up less space.
While these sinks are useful in small spaces, they are not restricted for use when space conservation is important. You will notice that there are many floating sinks with a “trough” style design.
These large sinks make it possible for multiple people to be able to use the sink at the same time. They also eliminate the need for extra plumbing for additional units.
We wanted to feature a wide range of bathrooms that feature these floating sinks to give you a better idea of how to incorporate them into a design. We love the look of the sinks and we know that you will too once you see them in these finished bathrooms!
In many of the images shown below, you will notice that there are drawers or cabinet spaces below the floating sinks. The fact that they do not extend to the floor allows for this extra storage space and can be perfect bathrooms.
Not only are the sinks a great feature in these rooms, but the design styles are all unique and appealing. Whether you have a budget without a ceiling, or just some spare cash to work renovations into your bathroom, there is something for you here.
Please enjoy our gallery and be sure to pay attention to the floating sinks featured, as well as the incredible designs in these bathrooms!
This bathroom is covered in large tile from the floors to the top of the walls. Less than halfway up the wall, the tile changes to a lighter shade of grey, which gives the room some depth. The utilities are clean and white, with chrome faucets and piping. The stained wood door frame and window frame are accented as they are the only variation of color in the space.
The angled ceiling makes this bathroom a cozy small space. The tub is tucked in the smallest corner of the room with tiles running along the perimeter of the bath and faucet, serving as a backsplash. A window with frosted glass panes on both the top and bottom sides allow for natural light to fill the room. Two small floating sinks are featured.
This large floating sink is accommodated by a white wooden bench beneath it. This allows for little people to sit next to one another while washing up. The floor is covered in square white tile, and the walls are covered with vertical white wood panels running two thirds up the wall. The outer surface of both the bath and floating sink are sky blue, which helps to accent the space.
Source: Zillow Digs™
This is a fairly large bathroom with a beige colored floor and wall behind the toilet. The opposite wall is white, and features a glass wall shower, as well as a floating sink. The room is well lit by both natural light and artificial lighting around the mirror.
Brown tile covers the walls of this bathroom, with a lighter beige accent tiles around the floating sinks and mirrors. The lighter tiles divide the darker, giving this room a high sense of style. The floor features brown tile as well, however the pattern is different from the walls, so the color and style is not overwhelming.
See more of this collection here. Designed by FAP Ceramiche.
25 Most Popular Kitchen Designs
This bathroom features a section of large dark tile behind the sink and in the lower half of the shower. The small square tile backsplash runs along the wall behind the tub, as well as above the sink and in a vein through the middle of the shower. A slanted ceiling features a skylight, which helps to keep the space bright.
This bathroom has a stylish design with black wood paneling in a unique pattern on the floor. White walls and cabinetry contrast the dark floor, and a low hanging pendant light works with the circular mirror to add to the modern atmosphere in the room.
Source: Zillow Digs™
A corner bath sits directly beneath a large skylight in this bathroom, with a toilet and bidet in the adjacent corner. The ceiling is angled and there is a vein of square tile acting as a defining line between the walls and ceiling. A floating sink sits to the right of the toilet area and features a wooden stained shelf below for storage.
This unique space is accented by the thin birch trees standing to the side of the sink and opposite of the shower, These limbs act as both accents for the room as well as hangers for towels and clothing. Adjacent to these is a floating sink and large mirror, with a toilet directly next to the sink.
See more of this home here. Designed by BERLINRODEO.
A section of wall protrudes from the surrounding wall, and features a floating sink, a toilet, and a cabinet below the sink for storage. The ceiling contrasts the white tile with its golden wood tones, and the large window lets in plenty of natural light to illuminate the room.
This bathroom features a wall covered in tile that forms a unique pattern. The blues and brown color works together to contribute to a calming atmosphere, white the clawfoot tub and floating sink add classical appeal. There is a large window near the head of the tub, which lets in light for the room.
Source: Zillow Digs™
A large luxurious jet tub takes up a good amount of space in this room, and sits upon a light tile floor. You can see from the walls that this space sits on a loft in the upper section of the home. There is a floating vanity on the far end of the room. A large bed sits on a natural wood frame, matching the hardwood floor in the rest of the space.
A modern style bathroom, this space features a light hardwood floor, which runs halfway up the wall and ends just below the mirrored cabinets. A long floating sink is featured just below the cabinetry, while a glass wall shower is featured on the opposite side of the room.
See more of this home here. Designed by Burnazzi Feltrin Architetti.
This bathroom has a very calming atmosphere, established by the rich wood panel walls and the large rectangular tub in the center of the room. A small table sits to the side of the tub and holds various toiletry items as well as decorative flowers, which also help to accent the room.
A small space holds a toilet, and floating sink, and corner mounted mirror. An accent wall takes up the corner space, and features a steering wheel decoration that doubles as a place to hang hand towels. The dark walls help to contrast the white utilities and white accent wall.
Source: Zillow Digs™
This bathroom features a light blue textured tile floor, and the tile runs up the entirety of the wall up to just below the ceiling. A floating sink hangs below a mirror with a small shelf for toiletries. There is a large corner tub, with a shelf just above the tub for storing toiletries and other decoration.
This bathroom shares a space with a washer and dryer, but there is still plenty of room to move around comfortably. Large grey tiles cover the walls and create a futuristic feel for the room. Notice the corner of a stylish carpet covering the floor. The bath and shower are taking up a large space, but their positioning helps to conserve area in the bathroom.
See more of this home here. Designed by Neopolis.
Natural wood fills this bathroom, covering the floor, the walls, and the ceiling. A clawfoot tub is featured in the corner between two windows. Directly to the left of the tub and window are two floating sinks sharing one large mirror.
Source: Zillow Digs™
This bathroom has a bright and vibrant color scheme, with a checkered pattern on the wall behind the sink and counter. The unique counter space has various openings that reveal commodities like toilet paper, but they can also be hidden if necessary. The floating sink has a unique transparent glass structure.
This angle reveals a view from inside the shower. You will notice a wavy pattern on the interior of the shower, while outside of this space the material transitions into grey tile. There is a floating sink located on the left, and a small doorway on the right of the far wall.
See more of this home here. Designed by Neopolis.
This bathroom is spacious and actually is separated into two different levels. The lower level holds the toilet, as well as a floating sink and mirror. The upper level to the left features the tub and windows looking out over the city. The green hand towels and faux green flowers help to accent the space.
Source: Zillow Digs™
This bathroom features a light tile floor, with sections of tile that run up the wall behind the sink, and around the corners of the room. The floating sink is very wide, and is suspended just below a mirror. Artificial lighting provides most of the light for this space.
Large tile covers the floor and wall behind the sink in this bathroom, while in the shower smaller square tiles show some variation of color. Across from the sink and toilet area, there is a towel rack and a window, which allows natural light to flow into the room.
See more of this home here. Designed by Villa Chic.
This angle focuses on the floating sink and the shelving unit just below. Still, you can see the transition from large tiles on the bottom of the walls, moving up to long vertically oriented tiles just above. The shower has a glass surround with convenient soap dispensers within.
Artistic appeal is flourishing in this bathroom. The paintings on the wall are abstract, but suggest flowers or roses. The mirror reflects the design on the wall and adds to the effect. Just below the mirror, the large floating sink holds a small elegant vase with blue flowers to help accent the space.
Source: Zillow Digs™
Small square blue tiles cover the interior of the shower, while the walls transition to a solid baby blue behind the sinks and mirror. Beneath the floating sinks there is a set of white drawers that provide plenty of storage space. In the reflection of the mirror, you can see a chrome towel rack on the opposite wall.
This bathroom takes up a large space, with a large white wall separating the bathroom area from the bedroom. While the walls consist of a traditional red brick, the floors and separating wall are stark white, providing a healthy balance for the space. A trough style floating sink is featured on the inside of the separation wall, as well as a glass walled shower on the far end.
See more of this home here. Designed by Robert Konieczny — KWK Promes.
This bathroom has dark tile walls with reflective surfaces. This makes the space seem very modern. A glass walled walk in shower is featured at the far end of the room, while a floating sink is mounted on the wall to the left.
It can be said with certainty that many modern-day architects are truly visionaries. They strive to bring us closer to the stars. Here we present a few examples of their most impressive work. We think all of the following buildings are a hopeful sign that the future is near — and it’s going to be awe-inspiring. Just look at the sheer size and ambition of what’s being built!
The Cobra Towers
techandfacts.com
These towers in the form of two intertwined cobras are scheduled to be built in Kuwait. Construction was due to start as early as 2008, but the project was frozen because of the financial crisis. One of the key questions has centred on how to build lifts for a building with a spiral structure. There has been a proposal to use a system based on compressing air using pneumatic tubes.
Kingdom Tower
buildingdb
The Kingdom Tower, which when completed will be even taller than the Burj Khalifa (currently the tallest building in the world), is being constructed in Saudi Arabia. It will be the first building in the world to reach a height over a kilometre. It will have space for offices, luxury apartments, an observatory, a Four Seasons hotel, and the highest viewing platform in the world. Construction started last year and should be completed by 2019.
Shanghai Tower
allwalls
The construction of this 121-storey building began in 1993, but was only completed this year — and fitting work is still going on. However, the impressive view from the top of the tower has already been seen by millions of people, thanks to head-spinning images taken by two fearless Russian adrenaline junkies, who broke into the building site and climbed to the top illegally last year.
Dubai Pearl
moneta
Between planning the largest shopping mall and the highest tower in the world, someone in Dubai decided that the country should also have at least one luxurious building that looked vaguely similar to an ordinary apartment block. In this planned ’city within a city’, there will be four towers joined by a sky bridge and an exclusive theatre with space for 1,800 people.
Agora Garden Tower
callebaut
The construct of the Agora Garden Tower is set for 2016. It will become an interesting compromise between man’s industriousness and the influence and importance of nature. The twisting tower will be in green in all senses of the word: every balcony will have a garden, and it will rely on energy from the sun and recycled rain water.
World One Tower
vsviti
The 117-storey World One tower is due to become the tallest residential building anywhere in the world. It will also be the tallest in the city of Mumbai. It will have 300 luxury apartments designed by Georgio Armani.
King Abdullah Petroleum Studies and Research Center
archello
It may be the shortest building in this list, but it’s not less magnificent than the others. This building in Saudi Arabia is similar to the lair of a James Bond villain, with its futuristic design centred on interlocking hexagonal cells.
Suzhou Zhongnan Center
yeniemlak
Recently, in China the construction of a new 730-metre tower, costing $4.5 billion, was begun. It’s going to take a long, long time to complete. But if it’s completed by 2020 in accordance with its schedule, it will become the highest building in China nad the third highest in the world.
Lotte World Tower
blogspot
Considerably higher than all other buildings in Seoul, South Korea, the soaring, 556-metre Lotte World Tower is due to be completed in 2016. It will contain shops, offices, apartments, hotels and a viewing platform.
Dawan Mountain Resort
archdaily
archdaily
The Dawang Mountain Resort in China will open in 2016. It will include an ’ice amusement complex’, an indoor skiing complex, a water park, and hanging gardens. As you can see, it’s a real work of art.
The Songjiang Hotel
blogspot
tudointeressante
This hotel, again located in China, is designed to sit inbetween cliffs on a lake. A waterfall will literally stream down its outside walls. If you don’t like the view from the top, you can always go to the lowest floors and have a look out — they’re located underwater.
Create A 3D Floor Plan Model From An Architectural Schematic In Blender
In this tutorial you’ll learn how to create a 3D floor plan model from an 2D architectural drawing. Karan Shah will show you some simple, yet effective techniques for constructing the walls, windows and doors following a basic interior schematic in Blender. With the model complete we’ll add materials and textures, and do a final render of the scene.
Step 1
Floor Plans are simply a drawing or a diagram showing a top view of a site layout. You can see the picture to understand the meaning of some basic symbols used. More can be found
here (pdf).
Step 2
In a new file, select all objects with the ‘A’ key and press ‘Del’ to delete them. Press ‘N’ to bring up our View properties. In the Background Image Panel, add your reference image. Here I have used image courtesy ofLiamKeiranCooper Ltd who kept the picture in public domain.
Step 3
Press ‘7’ on the NumPad to get into the Top view. Here you can see the background image. The view must be set to ‘orthographic’ in order to see the image. You can toggle between the ortho and perspective views with the ‘5’ key on the Numpad. Press Shift+A and add a Plane.
Step 4
With the Plane selected, press ‘TAB’ to get into ‘Edit’ mode. Select all the vertices with the ‘A’ key, or press ‘B’ to drag select them. Press ‘G’ and move them to the top left corner. You toggle the viewport shading between solid and wireframe with ‘Z’ key. Press ‘S’ and move the mouse to scale them down to fit the width of the wall (as shown below.)
Step 5
Now we will cover all the black solid areas i.e. the walls. This will include the windows as they are part of the walls and will be added later. Any type of door whether it’s a slider or normal, is to be left out. Select the bottom two vertices (press ‘B’ to drag select or Hold ‘Shift’ and Right click for multiple select.) And move them down just before the wall turns left. Press ‘E’ and extrude the wall again until you reach the edge.
Step 6
Select the right two vertices and press ‘E’ to extrude, and match the reference.
Step 7
Now, in order to extrude out a face from the middle, we need to add an Edge Loop. Hover your mouse over the face, and press ‘CTRL+R’ and Left Click to confirm. Move the mouse up and down and then Left click again to confirm its position.
Step 8
Create another edge loop just below the previous one using the same method, matching the width of the wall to be extruded.
Step 9
Select the two vertices and extrude the wall.
Step 10
Create another edge loop on the corner and extrude the right edge.
Step 11
Using the techniques above (extrude and edge loop division) fill all the solid black lines of the reference image with the mesh.
Step 12
To start a new separate wall, duplicate the last edge and then start extruding it. Select the last edge and press ‘Shift+D’ to Duplicate it, and left click to confirm. Move it with the Move control widget or press ‘G’ key of the keyboard. And continue extruding the mesh along to match the reference.
Step 13
Complete the walls with the techniques you learned from above steps.
Step 14
After completing the wall, select all the vertices and then press ‘E’ to extrude them along the Z axis. Now we see that the structure is taking shape. The height should be equivalent to a door.
Step 15
Press ‘Ctrl+TAB’ and select ‘Edge’ in the mesh select mode menu. Select the top two corner edges of a door (hold shift + right click to multiple select) and press ‘F’ to make a Face between them. Do this for all doors. Refer to your image and always check from all views.
Step 16
Press ‘3’ on the Numpad to get into side view, and Press ‘Z’ to get into wireframe view so that we can see all the vertices behind are visible and can be selected. Press ‘B’ to drag select all the top vertices or edges, then Press ‘E’ to extrude them. This will reach the final height of the wall.
Step 17
Now we will place the windows. Press ‘TAB’ to get out of the Edit mode, and in object mode, press ‘Shift+A’ and add a ‘Cube’. In the Top view, size (press ‘S’ to scale) and place it where the window is on the reference image.
In the side view, the top part of window should align to the top of door. Press ‘TAB’ to enter into the edit mode to adjust the vertices. Adjust the bottom height of the window too. The width of the cube should be such that it should be half inside and half outside. See image below.
Step 18
Select the Wall mesh with Right click, and in the Properties button window, click on ‘Object Modifiers’.
Click on ‘Add Modifiers’ and select ‘Boolean’.
Step 19
In the Boolean modifiers panel, select ‘Cube’ in the Object, and ‘Difference’ under ‘Operation’.
To see the effect – Select the cube and press ‘H’ to hide it. You will see that there is a “hole” in the wall the size and shape of the cube. Press ‘Alt+H’ to ‘Unhide’ the Cube.
Step 20
Now select the Cube (window) and in the ‘Edit’ mode, select all the vertices and press ‘Shift+D’ to make a duplicate. Place this new cube in the location of the next window.
Now press ‘Tab’ to get out of ‘Edit’ mode, and select the Wall mesh and press ‘Apply’ in the ‘Boolean’ Modifier panel. The holes are now part of the geometry.
Move the Cube to see the windows.
Step 21
Similarly create all the needed windows with this Boolean modifier. Try doing them one by one, adjust the size and position of the cube according to the specific window.
Step 22
Now we will create the Floor. In ‘Object’ mode and in the Top view, press ‘Shift+A’ and add a ‘Plane’. Press ‘Tab’ to get into ‘Edit’ mode and adjust the vertices accordingly so that it covers the walls. Create Edge Loops or Extrude the edges where necessary.
Step 23
Make sure that there are no gaps between the edges of the floor and walls. Also in the Side view, move the floor down so it’s aligned with the bottom of the walls.
Step 24
To make doors, add a new’Cube’. And in ‘Edit’ mode, press / on the Numpad for Local view (this will show only the selected object.) In the Top view, Move or Scale the vertices to give it a nice shape. Refer to the image for the height and width.
In the Top view, and in ‘Edit’ mode. Move all the vertices of the door along the Y axis, so that the center point of the object (orange dot) should be at the corner (see image.) This will set the transform orientation of the object from that corner. Press ‘TAB’ to get out of edit mode and then press’R’ to Rotate and see the difference.
Step 25
While in the edit mode, add a new ‘Cylinder’. Rotate and scale it down to create the doorknob (you can add more details if you like.) Press ‘TAB’ to get out of edit mode.
Step 26
With the help of the reference image, place the doors in the correct positions (press ‘Shift+D’ to make duplicates.)
Step 27
Now we will create the window frame. Start with another new ‘Cube’, and press ‘TAB’ to enter into ‘Edit’ mode. Press the ‘Z’ key to toggle wireframe view, so that we can select the back vertices too. Press ‘3’ on the Numpad to get into side view and then extrude the faces as shown in the image to make the window frame. Press ‘TAB’ to exit out of edit mode, and press / on the numpad again to get back to the scene.
Step 28
Scale and place the window frames on the walls. Make duplicates and place them according to the image.
Step 29
Now we will add a texture to the floor. Right Click on the Floor object to select it. And in the Properties window, click on the ‘Materials’ Icon. Add a New material and name it ‘Floor’, increase the ‘Diffuse’ intensity and reduce the ‘Specular’ intensity.
Step 30
Next we will add an image to the floor. (I got mine from Here.) Click on the ‘Texture’ icon next to the Material icon, and then Click on the ‘New’ button. Select ‘Image or Movie’ for the Type and in the Image panel, click on “Open’ and browse for the image.
Step 31
You can preview the texture in the 3d View. Press ‘N’ to bring up the ‘View Properties’ and in the ‘Display’ panel, select GLSL in the ‘Shading” menu (you’ll need to add some lights in the 3d view to see the texture.) Now press ‘N’ again to hide the view properties panel.
Back to the Image Texture properties, scroll down to the Mapping Panel and increase the Size of X and Y to5 or 6 depending upon your image file.
Step 32
Now to add a separate floor to the Bathrooms, we will add a new ‘Plane’ and adjust it’s dimensions and place it just above the wooden floor so that it’s hidden.
Apply an image, just like we did on the floor (I got mine from Here.) Duplicate the Plane and adjust it’s geometry by scaling and extruding for the second bathroom.
Step 33
Select the walls and add a New material to them. Choose any color and Increase the ‘Diffuse’ intensity and set the ‘Specular’ to 0.0
Similarly assign the materials to the windows and doors. You can assign the same material to any object by selecting the material from the list.
Step 34
Now we will prepare the scene for rendering. Make sure you are Not in ‘Edit’ mode (press ‘TAB’ to toggle Edit mode on/off.) Press ‘7’ on the Numpad to get into the Top view, then press ‘Shift+A’ to add a camera.
Rotate and place it however you like. Press ‘0’ on the Numpad to get into camera view.
Step 35
Click on the ‘World’ settings and change the ‘Horizon Colour’ to white, then turn on ‘Ambient Occlusion’ and in the ‘Gather’ panel, increase the samples to 16. In the 3D view delete any lights if they exists.
Step 36
Click on the ‘Render Settings’ button in the property window, and change the Dimensions (resolution) to your desired size. Down in the ‘Output’ panel, choose the file format for your render.
Press ‘F12’ or click on the ‘Image’ button in the render panel. Press ‘F3’ or click on ‘Image > Save image as‘ to save the image.
For more than 15 years, “America’s Best Architecture & Design Schools” from DesignIntelligencehas been the definitive school ranking in four key disciplines: architecture, landscape architecture, interior design and industrial design.
The America’s Best Architecture & Design Schools survey is conducted annually byDesignIntelligence on behalf of the Design Futures Council. The research ranks undergraduate and graduate programs from the perspective of leading practitioners. The 16th annual survey was conducted in mid-2015.
Selected professional practice leaders with direct experience hiring and supervising recent architecture and design graduates are invited to participate in the research. Survey participants, who are drawn from the Design Futures Council database of leading firms throughout the United States, must verify they are currently responsible for hiring or supervising design professionals. Surveys from non-qualifying individuals are excluded from the results.
A total of 1,426 professional practice organizations participated in the research for the four professions surveyed.
The professional practice survey posed participants the question, “In your firm’s hiring experience in the past five years, which schools are best preparing students for a future in the profession and designing a sustainable future?” In addition, practitioners are asked about which programs are best in teaching skills such as design, communication, sustainability, and technology. The rankings are based on their responses.
Below are the top schools in each of the four disciplines covered by the survey: architecture, landscape architecture, interior design and industrial design.
ARCHITECTURE
LANDSCAPE ARCHITECTURE
INTERIOR DESIGN
INDUSTRIAL DESIGN
*Where more than one school receives the same number of votes, the schools are given the same numerical ranking, and the next rank is omitted.
Clean modern lines, floor to ceiling glass windows, plenty of ventilation, expansive pools, and beautiful landscape seem to be the characteristics common to most of their designs.
This 600 square meter beauty was completed by the firm in 2012.
13 |
This is another villa designed by them which is about 510 square meter in size.
…design took into consideration the impact of the natural factors on the edifice, including wind directions, sun and natural light allowing the users to enjoy the sea breeze and natural ventilation. The interior and exterior spaces were designed as “a whole”. Minimal structure, transparent walls and long vistas to the yard and pool helped blur the borders between the inside and the outside. A multi-functional wall stretching from one side of the house to the other is seen as though it is floating. The wall is covered with aluminum profiles in various sections. These sections have an esthetic side creating breathtaking views as one is gazing to the entrance of the house. On top of that, the profiles are insulated and have a role in decreasing energy lost in the house. The materials used were basic and natural – teak wood, aluminum, glass and grey basalt floor finish.
20 |
21 |
22 |
23 |
24 |
25 |
26 |
27 |
28 |
29 |
This is yet another one at 600 square meter.
The villa is located in the new Golf quarter in Ceasaria, and the site’s back yard is facing the golf courts. It was designed as a sealed sculptural mass towards the street covered in a bronze plate. The gates leads to an enclosed patio, enclosed with two 4m high bronzedoors. The patio creates a buffer zone between the house and the street. Once entering the house an uninterrupted vista of the infinity pool, the yard and the golf courts is exposed. Similar to the street face, the majority of the house is covered with bronze panels. Bronze was also used for the window frame to create a comprehensive look for the house. The interior design of the house is characterized in grey-white palette with different materials and textures.
Did you like this article?
Share it on any of the social media channels below to give us your vote.
This awesome piece of software consists of 3D modeling design, realistic animation, and renders of 3D models. There is a free 3ds max trial version to try out (See the 3ds Max download below). You can purchase the software at the link below. Also, students get to
Introduction to and history of Autodesk 3ds Max
Developed and produced by Autodesk Media and Entertainment, Autodesk 3ds Max is software for rendering 3D animation, models and imagery. It was originally called 3D Studio and was created by the Yost Group of Atari for work on the DOS platform, and development started in 1988. It later was adopted for Windows NT with 3D Studio DOS release 4 and was subsequently renamed 3D Studio MAX. 3D studio MAX, also developed by the Yost group was produced by Kinetix, which was then the media and entertainment division of Autodesk. It was the release 8 of the original 3D Studio, which was renamed Autodesk 3ds Max which was made available to the public in 2009. 3ds Max offers much functionality targeted towards ease of use and faster image and animation rendition.
Major Applications of Autodesk 3ds Max
The software is used in developing CGI as well as applications ranging from academia to game development. Each use of the software requires the use of a different set of tools available in the software and as plug-ins. 3ds Max is available free of cost for students. However profession packs are available for sale.
Major Features of Autodesk 3ds Max
Autodesk 3ds Max is primarily, although not completely, based on polygon modeling. Polygon modeling is used more extensively in game design than in other animation application as it offers a highly specific control over individual polygons that make up the model. This feature of polygon modeling also allow for greater optimization of the model.
Usually, the design process begins at the selection of a primitive model bundled with 3ds, which is then further refined as per need. The current versions have a simplified mesh editing interface and using the ‘edit poly’ modifier which moves the tools available in the primitive model, higher in the modifier stack, allowing them to be used on top of other modifications.
In the 3ds Max software various unique primitive shapes such as teapots, cones, pyramids and cubes are available which can be used as a base for model development.
Although polygons are the method of choice for model building, surfaces are easier to define using other methods. 3ds Max’s subdivision surface support allows for smoothened surfaces and with the use of tools like Soft Selection, which allows manipulation of vertex clouds into the desired shape without distortions from unwanted shapes and displaying smooth surfaces. The sculpting brush feature allows smooth surfaces to be drawn by hand, if polygons give a distorted image, although functionality is limited.
The NURBs feature of Autodesk 3ds allows smooth surface rendition by use of mathematical formulae and is of greatest use to in accurate simulation of mechanical parts. This is of greatest use in applications such as automobile design and instrument design.
3ds Max allows the use of custom lighting and shadows and highlights can also be ‘burned’ into the image rendered. These settings are mostly used for game imagery, since pre-fit values of shadows and highlights allows the game engine to process less data thereby improving game speed and performance as the model is already painted with the required modifications.
This also means that for constant lighting conditions during play, especially if motion is involved, the images do not falter and give a constant, regular image, free of improper shadows and bad graphics.
For life like character models, 3ds Max includes simulation for hair, skin, cloth and fur, all requirements for simulation of living beings. These inbuilt add-ons reduce the time required for model development and improve the detail for each frame.
It also includes rigid body dynamics which means that simulation of hard bodies such as wood or bricks, is easy to perform. This software is also equipped with features like shatter effect to recreate the dynamics of shattering rigid objects. However, soft body dynamics, which allows for the motion simulation of deformable objects, is not supported by 3ds Max, which makes simulation of such objects difficult.
A very useful feature of this software is the support for Inverse Kinematics and Forward Kinematics. Inverse Kinematics or skeleton modeling allows the user to create a model and fit it with a skeleton, which can then be animated as per the requirements of the animator. This skeleton can then be placed inside the model, making the animating the model easier.
Tools available in Autodesk 3ds Max
* MAXScript: It is a scripting language which is built into the software and can automate repetitive tasks, give varying combinations of present features and developing tools and user interfaces. MAXScript can also be used to build plug-ins for 3ds Max.
* Scene Explorer: Scene Explorer provides an orderly, hierarchical view of scene data. It allows categorical editing of data, to achieve simplicity in editing complex sets and can also manage code in .NET.
* Character Studio: Initially a plug-in character studio is a tool for help in animating virtual characters, the Character Studio allows using stock skeleton animation to quickly and easily modify characters for a project which work on the ‘biped’ skeletal system.
* General keyframing: There are two keying modes; auto key and set key which provide support for separate workflows. The keyframing controls given help in easing the animation by providing simple, but important features like cut, copy and paste.
* Constrained animation: It allows animation of objects placed inside the constraints of their shape. This tool allows the animation of objects along curves with controls provided for smoothness, velocity, alignment, banking etc. and along surfaces.
* Skinning: Using with the Physique or Skin, a fine control of movement can be achieved and can be used in the most tricky of places.
* Integration with Autodesk Vault plug-in: The Autodesk Vault is a plug-in which is shipped along with 3ds Max and is used to integrate user data and assets on to one location, thus tracking progress on projects. Also, managing work in progress is an easier task. The plug-in enables users to safely and easily design, find, reuse and share 3ds Max models for a team production effort.
Conclusion
All in all, Autodesk 3ds Max is a useful software for learning and practicing animation and developing the skills required for 3D modeling and animation purposes. Along with having a very user friendly interface, it also can be used for managing professional projects in animation. One of the best features is added plug-in functionality which increases its features by a wide margin.
The 8 most expensive and insanely fast supercars in the world
If there’s one thing we learned from endless episodes of MTV Cribs back in the day, it’s that athletes, rock stars, and A-list celebrities are all bonded by a common interest: A love and passion for fast and expensive cars.
While everyone is likely familiar with expensive cars from the likes Porsche and Rolls Royce, there exists a subset of supercars which are so expensive that they even make a regular Ferrari seem affordable by comparison. At this level, we’re not talking about cars that cost somewhere in the multi-hundred thousand dollar range. Quite the contrary, my friend. No, at this level we’re talking about cars that sell for 7 figures and can easily hit 200 mph on the speedometer.
To get you acquainted with the types of cars the wealthiest in the world keep in their garages, listed below are the 8 most expensive supercars in the world.
DON’T MISS: iOS 9.3: How to fix some of the annoying bugs plaguing your iPhone
Koenigsegg CCXR Trevita – $4.85 million
Nearly $5 million for a car? Not to worry, the Koenigsegg CCXR Trevita is coated with diamonds. No, seriously. The body of the Trevita sports a pretty awesome visual appearance due to a diamond weave white carbon fibre body.
The company boasts: “For the Trevita, Koenigsegg developed something truly special. This is not paint. It’s not a tint. It’s actually white carbon fibre that shines like millions of diamonds when the sun hits the car.”
Under the hood is a 4.8-liter V8 yielding which offers up 1018 horsepower and a top speed of 254 mph. Only two models were ever produced so good luck finding one even if you have that much coin to waste, uh, I mean spend.
The car was highlighted by Jay Leno last year during a pretty fascinating episode ofJay Leno’s Garage, viewable below.
Lamborghini Veneno Roadster – $4.5 million
With only 9 units ever made, calling the Veneno Roaster a limited edition vehicle might even be misleading. The car delivers 750 horsepower and can reach a top speed of 221 mph.
Bugatti Veyron Grand Sport Vitesse – $3.5 million
This car is insanely fast and can handle well at speeds exceeding 180 mph. This Bugatti can floor it at over 250 mph and as we highlighted previously, “the only thing preventing the car from going faster than advertised is that Michelin’s hasn’t yet figured out a way to keep its tires from exploding once they reach a consistent speed of 270 mph.”
Not only is the Bugatti Veyron wildly expensive, it’s also the most expensive car in the world to maintain. That fact, however, didn’t stop Floyd Mayweather from picking one up a few months back.
W Motors Lykan Hypersport – $3.4M
Though W Motors may not be a household name – the company was founded in Lebanon and is now based out of Dubai – its Lykan Hypersport is a supercar that impresses on all fronts. In keeping with the ‘limited edition’ motif we have going here, only 7 models of the car were ever manufactured.
For $3.4 million, you might not be surprised to learn that “each LED headlight is encrusted with 220 diamonds or a combination of any other precious or semi-precious stone chosen by the client.” Some of the other stone options include rubies, yellow diamonds and sapphires. Also not a surprise is that the car had a cameo appearance in the movie Furious 7.
The car has a reported top speed of 248 mph.
Video of the car in action can be seen below.
Pagani Huayra BC – $2.8 million
Only 20 models of the Pagani Huayra BC were ever made. The car can reach a top speed of 238 mph and recently made its debut at the Geneva Motor Show
And check out those doors.
Koenigsegg One:1 – $2.8 million
Forget 0-60, the 2015 Koenigsegg One:1 can go from o to 250 mph in 20 seconds flat. The car has an out of this world top speed of 273 mph, making it the fastest production car in the world. Only 7 vehicles were ever manufactured, with 4 units earmarked for Asia, two for European customers, and just one for the U.S.
Ferrari FXX K – $2.7 million
Okay, so the FXX K isn’t street legal, but it’s still one sleek looking car. Only 32 models of the car were ever manufactured and they were sold rather quickly. Speed wise, the FXX K can top 217 mph, making it the fastest Ferrari ever produced.
Ferrari F60 America – $2.5 million
Designed to commemorate Ferrari’s 60th anniversary, the F60 is an absolute beast of a vehicle. Another limited edition car, only 10 were made available in the United States. The car boasts 730 horsepower and has a top speed of 211 mph.
This time of year can often be a quiet one for those of us working in 3D art and visual effects, with developers gearing up for the events season and new releases being a bit thin on the ground.
However there are a few notable updates and newcomers, so have a read below to see what could help you improve your work or help you be more efficient.
01. Modo 10 series
Modo has been around for a while but continues to develop and grow
Recently announced is the latest version of the now long running Modo, the full solution for 3D artists that includes tools for modelling and texturing animation and rendering. Previous updates had followed the x01 naming convention, lending a feeling of continuity to the brand but The Foundry have broken from that with what would have been 1001. Instead they have refocussed a little and changed the way they are targeting their products.
10.0 v1 is the first of the new system and is aimed squarely at the interactive market, so if you are on the lookout for a solid 3D app for your VR work or game content then this is the one you want. It hasn’t quite been released at the time of writing but it’s just around the corner and will be followed later by 10.1 and 10.2 which will each have their own focus.
Rendering power is steadily moving to the GPU and Iray VR looks set to a strong contender
Most artists will usually have thoughts of graphics cards when you mention the name NVIDIA but they are also software developers and one of their main applications of recent years is Iray, now with additional versions for VR. Iray VR has many uses but the obvious benefits are for engineers and architects, where they will be able visualize not just form and function but also lighting interaction.
If you are into architectural visualization and want a step up then look at Iray VR, as it will let you light your spaces on the fly without the process of having to wait for test renders. Imagine taking the power of your GPU to run interactive demos to clients, showing them how their desgins will look in any situation. VR looks to be having a resurgence and Iray wants in on the party.
These two heavy hitting max plugins are well respected and rightly so
Possibly the best known plugins for 3ds Max is this pairing from iToo. Well regarded even amongst non-Max users, the software’s abilities in rapidly populating a scene in an organic yet controllable way has always been a huge benefit but they’ve announced their newest version which promises to add even more features.
There are a few new features for both apps but the main ones are expression support, so all you maths tweakers can use expressions to control your clones and their placements. Second up and one that will please many is support for V-Ray 3.3 including motion blur.
Check the website for a full list of new options as there are many new render options and a bunch of GUI options which make for more efficient working.
The popVideo keying tools allow easy background removal, with a single colour picker
If you work in VFX it’s pretty likely you will have to work with green or blue screen footage. That’s okay and working with different keying solutions is getting easier but there’s still a lot of room for improvement. Reallusion has announced its latest version of popVideo, which includes some simple to use keying options that have sophisticated uses.
Using popVideo you aren’t limited to the tradition blue or green screen studios but can effectively remove any colour background. The possibilities this opens up are enormous, from basic paper rolls that can bought from any photo supplies shop to working with sky removals or annoying artefacts. The tools is operated with a colour picker meaning traditional chroma values aren’t a limitation.
The pixel lab packs are winners for quality and price
If you are a Cinema 4D artist and need plugins, materials and models then look no further. Joren Kandel has a huge range which is growing steadily, month by month. The news here is that he is currently running an NAB sale where you can save over $1000 on the complete set of products. Sales like this don’t come around that often and, although this isn’t about a specific product, it’s well worth sharing.
Many of the items are After Effects compatible too, so check it out. Even out of sale these packs are heavily discounted and well worth investigating.
Russia and Canada have three dams each of the world’s 10 biggest dams, while Africa hosts two, and Egypt and Venezuela have one each. Water-technology.com profiles the 10 biggest dams in the world by reservoir storage capacity.
Kariba Dam, Zimbabwe
Kariba Dam is the world’s biggest dam based on water storage capacity. Located at the former Kariwa (Kariba) Gorge, the dam creates Lake Kariba, which has a storage capacity of 185 billion cubic metres of water and a surface area of 5,580km2. The Lake Kariba covers a length of 280km and is 32km wide at its widest section.
The double curvature concrete arch dam is owned by Zambezi River Authority and was constructed between 1955 and 1959 by Impresit of Italy. The dam is designed to avert a one in 10,000-year flood event.
The dam is 128m high, 617m in length, and was constructed using 1.036 million cubic metres of concrete. It comprises of two power stations generating a combined 1,470MW of energy, which constitutes approximately 60% of the hydropower outputs for Zambia and Zimbabwe.
Bratsk Dam, Russia
Bratsk Dam in Siberia, Russia, ranks as the second biggest dam in the world thanks to its 169.27 billion cubic metres reservoir. The dam impounds the Angara River and the reservoir created by it covers a surface area of 5,540km2.
The concrete gravity dam is owned by Irkutskenergo and was constructed from 1954 to 1964 by Bratskgesstroy (formerly Nizhneangargesstroy management).
The dam is 125m high and 1,452m in length, and has a rail line and a highway on its top. The power plant at the dam has an installed capacity of 4,500MW comprising of 18 Francis turbines.
Akosombo Dam, Ghana
Akosombo dam, located in Ghana, is the third biggest dam based on water storage capacity. Constructed on the Volta River, the dam creates the 8,500km2 Lake Volta, which is the world’s biggest reservoir by surface area. The lake impounds a mammoth 144 billion cubic metres of water.
The rock-fill embankment dam has a crest length of about 700m and a height of 134m, and involved 12 million cubic metres of surface excavation. It was constructed from 1961 to 1966 primarily for the purpose of electricity generation, but also provides a livelihood for about 300,000 people through fisheries in the lake.
Volta River Authority owns the dam and IMPREGILO-Italy was the main construction contractor. The power plant at the dam consists of six turbo generator units rated at 128,000kW each.
Daniel Johnson Dam, Canada
The Daniel Johnson Dam, also known as Manic 5 Dam, impounds the Manicouagan River that creates the Manicouagan Reservoir with a storage capacity of 139.8 billion cubic metres. The reservoir, having a surface area of 1,973km2, is the fourth biggest in the world.
The dam is also touted as the world’s biggest hollowbody multiple-arch-and-buttress dam. It is 1,310.6m long and 213.97m high, and features 14 buttresses and 13 arches. It was constructed using 2.2 million cubic metres of concrete.
The dam is owned by Hydro-Québec and was constructed from 1959 to 1968. The dam’s two power stations feature 12 units with a combined installed capacity of 2,660MW.
Guri Dam, Venezuela
Guri, the world’s fifth biggest dam, has a storage capacity of 135 billion cubic metres and creates the Guri Lake covering 4,000km2. The concrete gravity and embankment dam measures 1,300m in length and 16m in height, and provides for 70% of the country’s electricity needs. It is operated by CVG Electrification del Caroni CA (Edelca).
The dam’s construction was carried out in two stages, which commenced in 1963 and completed in 1986. The Guri hydropower facility has an installed capacity of more than 10,000MW. A modernisation project for the dam is also currently underway involving ABB as the main contractor.
Aswan High Dam, Egypt
The Aswan High Dam, which impounds the River Nile and creates Lake Nasser, is the sixth biggest dam based on water storage capacity. The dam’s reservoir, Lake Nasser, has a water storage capacity of 132 billion cubic metres.
The rock-fill dam was designed by Institute Hydroproject of Russia in collaboration with various engineers from Egypt. It was constructed from 1960 to 1968 with an investment of approximately $1bn. The dam’s power plant is equipped with 12 Francis turbines with a combined installed capacity of 2,100MW.
The multipurpose dam serves the irrigation needs of both Egypt and Sudan, controls flooding, generates power, and helps in improving navigation across the Nile. It is 111m in height, 3,830m in length, and has a base width of 980m. Its single spillway has a water discharge capacity of 11,000 cubic metres a second.
W.A.C Bennett Dam, Canada
W.A.C Bennett Dam, constructed on the Peace River in British Columbia, Canada, creates the Williston lake. The dam ranks as the seventh largest with a storage capacity of approximately 74 billion cubic metres and covers a surface area of 1,773km2.
The earth fill embankment dam is operated by B.C Hydro, and has a height of 183m andcrest length of 2,068m. The construction of the dam was commenced in 1961 and completed in 1967.
The power generating station at the dam, known as the G.M. Shrum Generating Station, has an installed capacity of 2,790MW and started generating electricity in 1968.
Krasnoyarsk Dam, Russia
The world’s eighth biggest dam is the Krasnoyarsk Dam, which impounds the Yenisey River and creates the Krasnoyarskoye reservoir with a storage capacity of 73.3 billion cubic metres. The reservoir covers a surface area of 2,000km2 and has a shoreline of approximately 1,560km.
The concrete gravity dam is 124m high, 1,065m in length, and was constructed from1956 to 1972. It is designed with a flood discharge capacity of 20,400m3 per second.
The power station of the dam features 12 units with a combined installed capacity of 6,000MW, used primarily to power aluminium plants owned by RUSAL Company. The water from the reservoir also serves the purpose of irrigation.
Zeya Dam, Russia
The Zeya Dam, built on the Zeya River in the Amur Oblast of Russia, north of the Chinese border, creates the Zeya reservoir with a storage capacity of 68.42 billion cubic metres, which is the ninth biggest dam based on reservoir capacity. The reservoir covers a surface area of 2,419km2.
The concrete gravity dam has an overall height of 112m, a crest length of 714.2m, and was constructed utilising 2.067 million cubic metres of concrete.
The Zeya Dam is owned by RusHydro and was constructed by Zeyagesstroy and Bureyagesstroy from 1964 to 1975. The dam’s power plant comprises of six generating units with a combined installed capacity of 1,290MW. The power plant features the world’s first adjustable-blade diagonal-flow turbines.
Robert-Bourassa Dam, Canada
The Robert Bourassa Dam impounding the La Grande River in northern Quebec, Canada, creates the Robert-Bourassa Reservoir. It is the world’s tenth biggest dam and has a reservoir capacity of 61.7 billion cubic metres covering a surface area of 2,815km2.
The embankment dam is 162m high and 2,835m in length, and features a spillway which has a capacity to release17,600m3 of water per second.
The dam is owned by Hydro-Québec and was constructed from 1974 to 1981. The dam’s two power plants are fitted with 16 Francis turbines having a combined installed capacity of 5,616MW. Alstom is carrying out a major refurbishment and upgrade of the dam’s power stations.
From the Colosseum to the Kabba, get a dose of inspiration from 25 of the world’s most famous buildings.
Whether you’re a busy art director or an illustrator working from home, every creative needs some downtime. And there’s no better way to both relax and be inspired than jetting off somewhere you’ve never been before.
Whenever we travel to far-flung places, we’re attracted to the famous buildings. Much like a photograph, architectural designs record details of specific moments in time. But unlike an photograph, physical structures go on to have a life of their own, becoming a central and functional part of countless people’s lives for hundreds, if not thousands, of years after they were built.
Here we have picked 25 of the most famous building designs from around the world to inspire you.
01. Dome of the Rock, Jerusalem
The Dome of the Rock is a masterpiece of Islamic architecture
A masterpiece of Islamic architecture, the Dome of the Rock is a 7th century building, located in Jerusalem. Built by Caliph Abd al-Malik between 687 and 691, the octagonal plan and the rotunda dome of wood are of Byzantine design. The Persian tiles on the exterior and the marble slabs that decorate the interior were added by Suleiman I in 1561.
The oldest extant Islamic monument, the Dome of the Rock has served as a model for architecture and other artistic endeavors for over a millennium.
02. La Pedrera, Barcelona
Gaudi’s La Pedrera is one of the most imaginative houses in the history of architecture
Nested among the urban streets of Barcelona are some unusual and beautiful buildings by infamous architect Antoni Gaudi. His unique approach to the Art Nouveau movement generated some of the most creative buildings the world have ever seen. And La Pedrera is no exception.
One of the most imaginative houses in the history of architecture, this is more sculpture than building. The façade is a varied and harmonious mass of undulating stone that, along with its forged iron balconies, explores the irregularities of the natural world. The United Nations Educational, Scientific and Cultural Organization (UNESCO) recognised this building as World Heritage in 1984.
The latest addition to New York’s skyline, the One World Trade Center, is the tallest skyscraper in the Western Hemisphere. Construction began in April 2006 and the final component of the building’s spire installed five years later in 2013, making it the fourth tallest skyscraper in the world.
The One World Trade Center’s design is no coincidence, standing at a symbolic height of 1,776 feet (541m) in a direct nod to the year of the US Declaration of Independence.
Designed by David M Childs of Skidmore, Owings & Merrill, the 104-story glass tower raises from a cube base before transforming from the 20th floor into eight sleek isoceles triangles. Stood adjacent to the city’s beautiful 9/11 memorial, the One World Trade Center is a shining beacon for the city.
04. St Paul’s Cathedral, London
British architect Sir Christopher Wren took 10 years to finalise his designs for St Paul’s
London’s most iconic building, St Paul’s Cathedral, was designed by English architect Sir Christopher Wren. Sitting at the top of Ludgate Hill, the highest point in the City of London, its famous dome is one of the world’s largest, measuring nearly 112 metres high.
The original church on the site was founded in the year 604AD. Work on the present English Baroque church began in the 17th Century by Christopher Wren as part of a major rebuilding program after the Great Fire of London.
Wren started working on St Paul’s in 1668, his designs for the cathedral taking a decade to complete and the actual construction taking a further 40 years. St Paul’s has played an integral part of London life ever since – as a domineering element in the city’s skyline, as a centre for tourism and religious worship, and most recently as a focal point for anticapitalist protests.
05. Petronas Towers, Kuala Lumpur
The Petronas Towers are an iconic landmark in Malaysia’s capital city Kuala Lumpur
Standing at 170 metres above ground, the Petronas Towers are twin skyscrapers in Kuala Lumpur, Malaysia. The buildings, which held the titled of tallest in the world between 1998-2004, are an iconic landmark of the capital city.
The distinctive postmodern style was created by architects Cesar Pelli and Achmad Murdijat, engineer Deejay Cerico and designer Dominic Saibo under the consultancy of JC Guinto.
Irish architect James Hoban was the man behind the design of the White House. In 1792 Hoban submitted a plan for the presidential mansion and subsequently got the commission to build the White House. Constructed began in 1793 through to completion in 1801. The mansion, which has been home to every US leader since the country’s second president John Adams, is made from white-painted Aquia sandstone.
The Leaning Tower of Pisa is one of the most remarkable architectural structures in Europe. Most famous for its tilt, the tower began to lean during construction after soft ground on one side was unable to properly support the structure’s weight.
Building work on the tower began in 1173 and went on for over a whopping 300 years. There has been much controversy surrounding the true identity of the architect behind the tower – the design originally attributed to artist Bonnano Pisano but studies have also implicated architect Diotisalvi.
08. The Kaaba, Mecca
The Kabba is a most scared space in Islam
The Kaaba, meaning cube in Arabic, is a square building located in Mecca, Saudi Arabia. A most scared place in Islam, the Kabba is elegantly draped in a silk and cotton veil. Every year millions of Muslims travel to the Kabba for the hajj, an annual Islamic pilgrimage to Mecca.
The small square building is about 60 feet high and it’s walls a metre wide, with it’s total size occupying roughly 627 square feet.
09. The Shard, London
The Shard is an 87-storey skyscraper, which sits in the heart of London
Also referred to as the shard of glass, The Shard is an 87-storey skyscraper, which sits in the heart of London. Construction began in 2009 and was completed three years later in 2012, making it Western Europe’s tallest building.
Designed by architect Renzo Piano, The Shard is the second tallest free standing structure in the UK. It’s exterior boasts 11,000 glass panels – that’s equivalent in area to eight football pitches or two-and-a-half Trafalgar Squares.
The building was developed to have multiple uses, described on the website as a ‘vertical city where people can live, work and relax’. This motto was clearly taken on board by a fox, nicknamed Romeo, that was found on the 72nd floor towards the end of construction.
10. St Basil’s Cathedral, Moscow
The unique St Basil’s Cathedral in Red Square, Moscow was designed by architect Postnik Yakolev
No, we haven’t included a piece of Disneyland architecture on our list. This garish, candy coloured cathedral is in fact Moscow’s most visited tourist attraction. The famous landmark, shaped to resemble the flame of a bonfire rising into the sky, is located just outside the Kremlin gates and marks the geometric centre of the city.
Built between 1554 and 1560, the cathedral was erected during the reign of Ivan IV (Ivan the Terrible). Little is known about the building’s architect Postnik Yakovlev, but he was clearly a fan of onion domes, sharp spikes and polygonal towers.
11. Empire State Building, NYC
Construction of the world-famous Empire State building was completed in just one year and 45 days
We couldn’t put together a list of world-famous buildings without including this grand Art Deco skyscraper. Once the tallest building in the world, construction began on the Empire State building on St Patrick’s Day 1930 and was completed just 410 days later.
The building was designed by William F Lamb of architectural firm Shreve, Lamb and Harmon. It was declared by the American Society of Civil Engineers to be one of the Seven Wonders of the Modern World and is known around the world as an icon of New York City.
This futuristic building looks like it belongs in a sci-fi movie rather than Lime Street in London. The award-winning Lloyds building (also known as the Inside-Out building) is an iconic architectural landmark and one of the most recognisable constructions on the London skyline.
Architect Richard Rogers was the brains behind the innovative design, which has its services – including water pipes and staircases – on the outside. Built between 1978 and 1986, the building also features 12 exterior lifts, which were the first of their kind in the UK.
This elliptical amphitheatre in the centre of Rome is considered as one of the greatest architectural feats achieved by the Ancient Romans. The stadium was capable of seating 50,000 spectators and used mainly for gladiatorial games.
Built from concrete and stone, construction began on the Colosseum began around 72AD and finished in 80AD. The design and shape of the Colosseum has been the inspiration for many modern day stadiums. Today it is one of Rome’s most popular tourist attractions, attracting thousands of visitors each year.
Recognised as ‘the jewel of Muslim art in India’, the Taj Mahal was built by Mughal Emperor Shah Jahan. Often mistaken as a palace, this famous landmark was actually built as a tomb for the Emperor’s wife after she died giving birth to their 14th child.
The Taj Mahal is regarded as one of the finest examples of Mughal architecture – an amalgamation of Persian, Turkish and Indian styles. Construction on the mausoleum began in 1632 and was completed in 1648. The surrounding buildings and gardens took a further five years to finish.
15. Chrysler Building, NYC
The Chrysler building attained the title of world’s tallest in building in 1930 for just one year when the Empire State was erected. Image Joris Van Rooden
In the early part of the 20th Century, people everywhere were in a race to build the tallest building. At the time, this gorgeous Art Deco skyscraper was almost outdone by the Bank of Manhattan but its spire (which was constructed in secret) enabled it to take the title of ‘tallest building in the world’ in 1930.
It didn’t last long though. Just a year later the Empire State Building was erected. Designed by architect William Van Alen, the skyscraper was commissioned by car manufacturer Walter P Chrysler, hence its name.
16. Sydney Opera House
Sydney Opera House is the most famous Australian architectural icon
Sydney Opera House is widely regarded as one of the greatest architectural works of the 20th century. The innovative design came from architect Jørn Utzon, who was relatively unknown until January 29, 1957 when his entry to the ‘International competition for a national opera house at Bennelong Point, Sydney’ was announced the winner.
The beautiful building comprises of three groups of interlocking shells, which roof two main performance halls and a restaurant. A masterpiece of modern architecture, the opera house has become an iconic symbol of both Sydney and the Australian nation.
The futuristic Space Needle in Seattle, Washington was built for the 1962 World’s fair. The famous landmark stands at 184m high and 42m wide at its widest point.
The design was a collaborative effort between architects Edward E Carlson and John Graham. Not only is the architecture a marvel to look at but the building’s impressive design can survive wind velocities of 200mph and can escape serious structural damage during earthquakes of up to 9.1 magnitudes.
18. Hagia Sophia, Istanbul
Now a museum, Hagia Sophia is located in Istanbul, Turkey
Once a church, later a mosque, and now a museum, Hagia Sophia is a architectural masterpiece. A perfect example of Byzantine architecture, Hagia Sophia is located in Instanbul, Turkey.
The building was built for the first time by the emperor Constantine the Great (306-337). However, due to many factors, including being burned down in riots and earthquakes, the ancient cathedral has been rebuilt many times since. Despite this, Hagia Sophia is widely recognised as one of the great buildings of the world. And if that wasn’t cool enough, the building also features in the opening scenes of the Bond film, Skyfall.
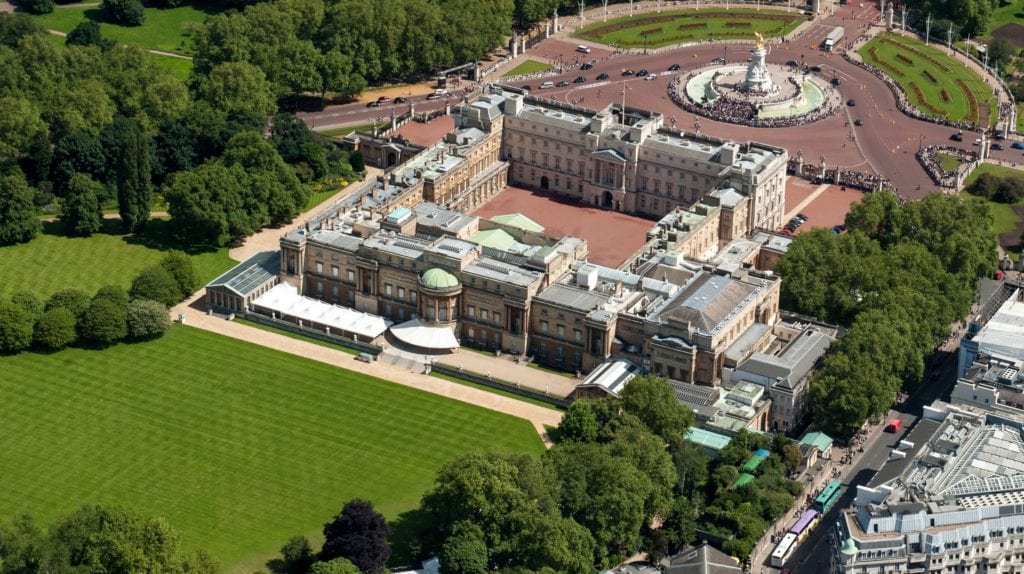
Originally known as Buckingham House, George III bought the property in 1735 when the mansion was little more than a red brick house. Since then, various architects have worked on the building to make it what it is today, including John Nash, Edmund Blore and Sir Aston Webb.
The palace also had to undergo extensive work after being bombed no less than nine times during World War II. However, still very much in operation, it’s one of the few working royal palaces remaining in the world today.
Designed by famous American architect Frank Lloyd Wright in 1934, Fallingwater is quite possibly the most famous private residence in the world. But why? Well, the unique design makes it look like the house stretches out over a 30ft waterfall, with no solid ground beneath it.
This isn’t the case, obviously, but the innovative design captured everyone’s attention when it was finalised in 1939. It became famous instantly and is now a natural historic landmark. It’s so cool you can even get a Lego version of the architectural masterpiece!
21. Pantheon, Rome
Built approximately 2000 years ago, the Pantheon continues to inspire architects all over the world
Rome is home to many amazing buildings, and the Pantheon is no exception. And, like the city itself, it was not built in a day. Destroyed twice and rebuilt each time, the building started as a rectangular structure, which, over time, evolved into the gorgeous dome building seen today.
An inspiration to architects all over the world over the last 2,000 years, the Pantheon roof remains the world’s largest unreinforced concrete dome. There is much debate between historians over which emperor and architects were responsible for the Pantheon’s design although it is known that this ‘Temple of the Gods’ was built around 126AD.
22. Guggenheim Museum, Bilbao
Architect Frank Gehry developed the unique concept for the museum after winning an architectural competition to design the building
The Guggenheim museum Bilbao is one of the most admired works of contemporary architecture. California-based Canadian-American architect Frank Gehry created the unique concept after winning an architectural competition to design the building.
Since the museum doors opened in 1997, it has been hailed one of the most important buildings of the 20th century. Now with over a decade of success, the museum has homed over a hundred exhibitions and has welcomed more than 10 million visitors.
23. Flatiron building, New York
Chicago architect Daniel Burnham designed the distinctive Flatiron building, which is instantly recognisable in New York’s skyline
The eye-catching Flatiron building in Manhattan was designed by Chicago architect Daniel Burnham and built in 1902. The distinctive triangular shape allowed the building to fill the space located at the intersection of Fifth Avenue and Broadway.
Another of New York’s skyscrapers, it was never the tallest but remains one of the most memorable and has been a source of inspiration for artists and architects for over a century now.
24. Villa Savoye, France
Villa Savoye was originally built as a country retreat for the Savoye family in 1928
Designed by Swiss architects Le Corbusier and his cousin, Pierre Jeanneret, Villa Savoye is an early and classic example of the International style – a major architectural style that emerged in the 1920s and ’30s.
The property was built in 1928 and, after surviving several demolition plans, was designated as an official French historical monument in 1965.
Last on our list – but by no means the least – is the world’s tallest building Burj Khalifa. The mammoth skyscraper and magnificent centerpiece of Downtown Dubai stands at a whopping 828.9 metres high.
Construction began on the 160-floor building in 2004 with its doors opening six years later in 2010. The task of creating the world’s tallest manmade structure was awarded to the Chicago office of American architectural and engineering firm Skidmore, Owings and Merril LLP.
Top 26 World’s Most Expensive Houses And Their Owners
Have you ever wondered what the finest and most expensive houses could look like? Then here, with combined information from Forbes, we bring you images of the world’s most expensive homes, designed by professional and talented architects and groomed with the finest luxury you can ever imagine. And NO! they don’t belong to your favorite movie stars and musicians. Apparently there are people who make more money, we talking top business magnates, and mega investors, you know, the COO’s and the CEO’s. Though some of these mansions have been in existence for years, continuous revolutionizing by the billionaire owners transform them to what you would call the modern day castle.
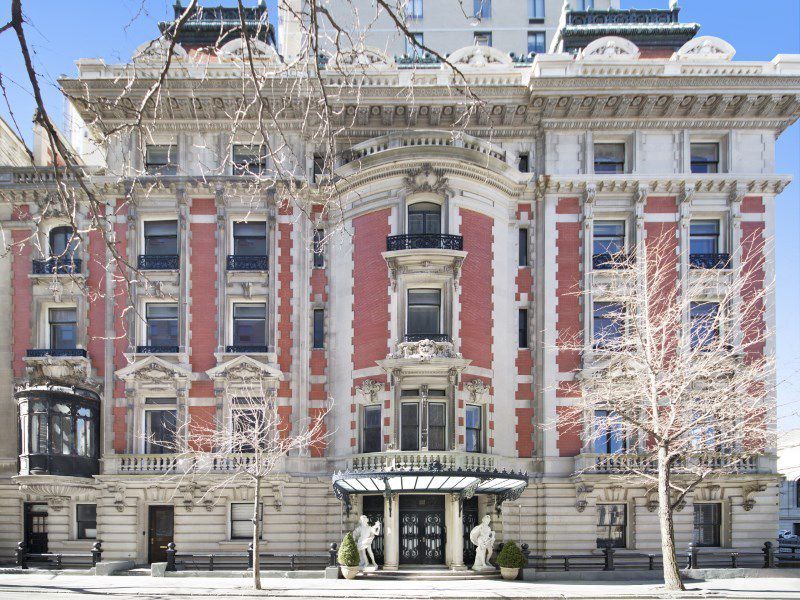
26. Duke Semans Mansion – Fifth Avenue, Manhattan, New York
Value: $44 million
Owner: Carlos Helu Slim
Net worth: $73 billion
The Mexican business magnate purchased the mansion for $44 million in 2010 but the rather frugal business magnate prefers to live in his modest house in Mexico. He recently put the house up for sale with a $88 million price tag on it, if that goes through, it will make it the most expensive townhouse ever sold in NYC. According to the listing, the house is a 8-story building with French Renaissance interior. It features high ceilings, gold-leaf trimmed fixtures, and a sweeping staircase.
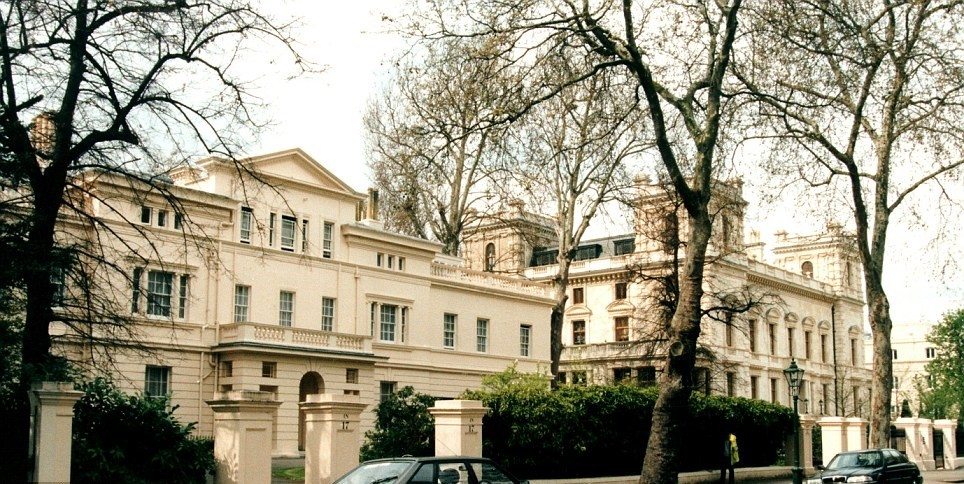
25. Kesington Palace Gardens – London, UK
Value: $72 million
Owner: Tamara Ecclestone (eldest daughter of Formula One Magnate Bernie Ecclestone)
Net Worth: $500 million
When your dad is a billionaire and you are the heiress to his fortune, you can pretty much afford anything, including a home on the exclusive billionaire row street, where Dukes, Duchess and ambassadors are your neighbors. Tamara’s 57-room house contains, a beauty saloon, bowling alley, pool, car lift, dog spa, and a basement cinema.
24. The Manor – Holmby Hill, LA California
Value: $85 million
Owner: Petra Stunt (Daughter of Formula One racing magnate Bernie Ecclestone, worth $3.8 billion)
Alias the Spelling manor, it was originally listed in the market for $150,000 but Petra bought it for $85 million after it failed to find a buyer for two years. The 56,000 sq ft mansion has 123 rooms making it one of the largest homes in LA county. Its features includes a bowling alley, gym, tennis court, gift-wrapping room, screening room, pool, and a car garage that can take 100 vehicles.
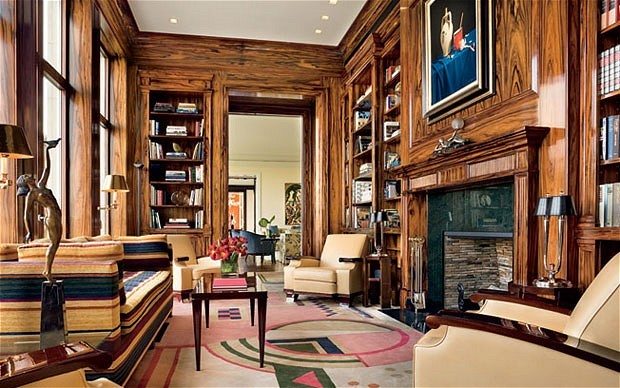
23. 15 Central Park West Penthouse – New York
Value: $88 million
Owner: Ekaterina Rybolovleva
telegraph.co.uk
Ekaterina Rybolovleva (22) is a rich kid, daughter to the Russian fertilizer tycoon Dmitriy Rybolovleva. She is currently a student at a university in New York and attends school from the million dollar apartment she bought with her fathers money. The house consists 10 rooms, a wrap around terrace, 7 walk-in closets and a library. Education couldn’t be more comfortable.
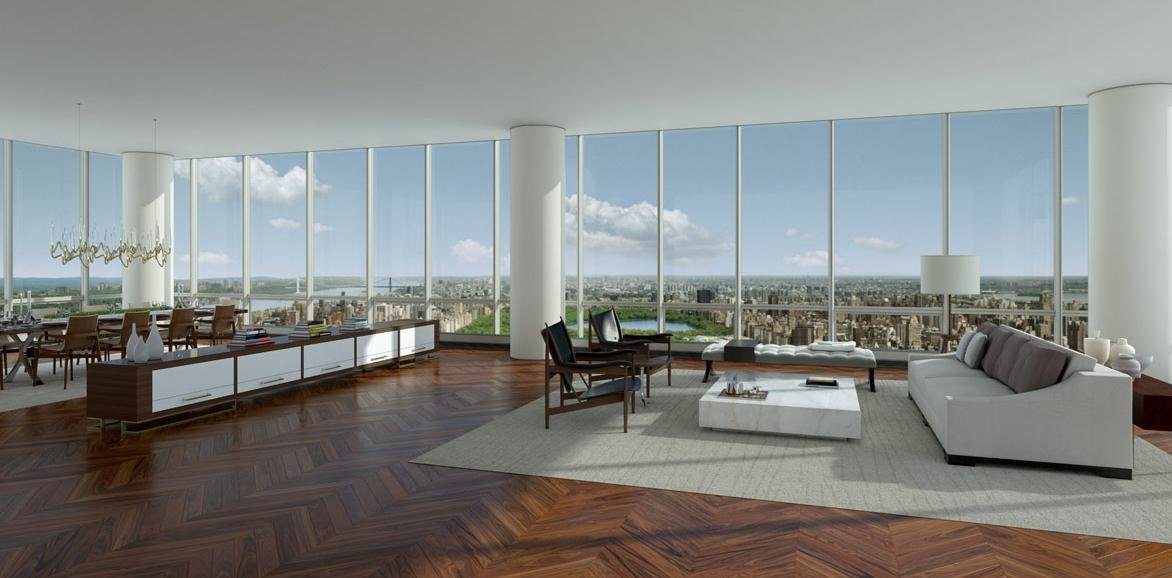
22. One57 – Manhattan, New York
Value: $90 million (estimated)
Owner: Bill Ackman
Net worth: $2.6 billion
manhattanscout.com
The hedge fund firm billionaire, CEO of Pershing Square Capital Management purchased a duplex penthouse in the One57 sky scraper for over $90 million. The apartment which spans across the 75th and 76th floors of the 90-story building boasts 6 bedrooms, 6 bathrooms, a winter garden enclosed in a 51-foot wide glass. The billionaire however, doesn’t reside in the condo, according to therealdeal.com, the billionaire said he purchased the condo for ‘fun’. The oligarch must have made the purchase as a strategy for business investment.
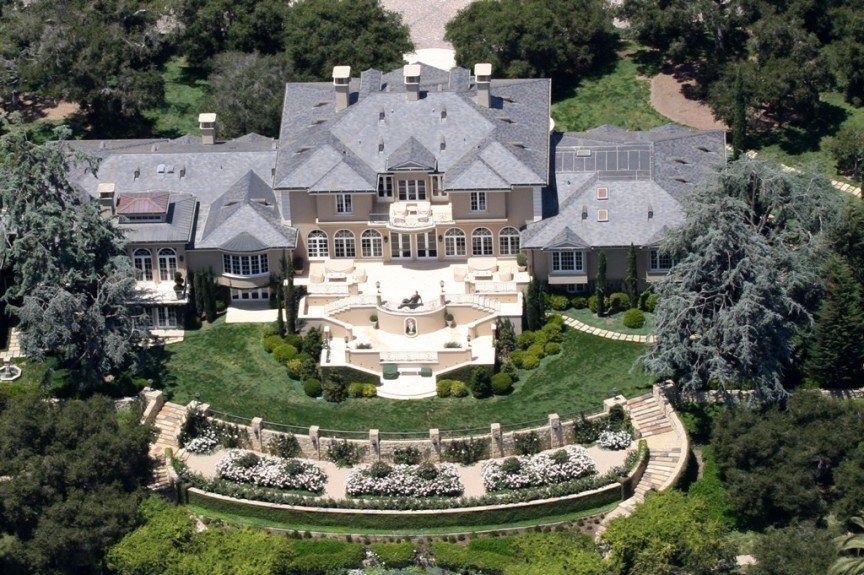
21. Promised Land – Montecito, California.
Value: $90 million
Owner: Oprah Winfrey
Net worth: $3 billion
The CEO of the Oprah Winfrey Network aka the Queen of Media, has houses scattered all around America – Hawaii, Chicago, Colorado, New Jersey…but the 23,000-square-foot Georgian-style estate seems to be the most outstanding. The building which sits on a 40-acre land space encompasses 6 bedrooms, 14 bathrooms, 10 fireplaces, over 600 rose bushes, tennis court, tea house, theatre, artificial pond and everything else befitting for a mansion.
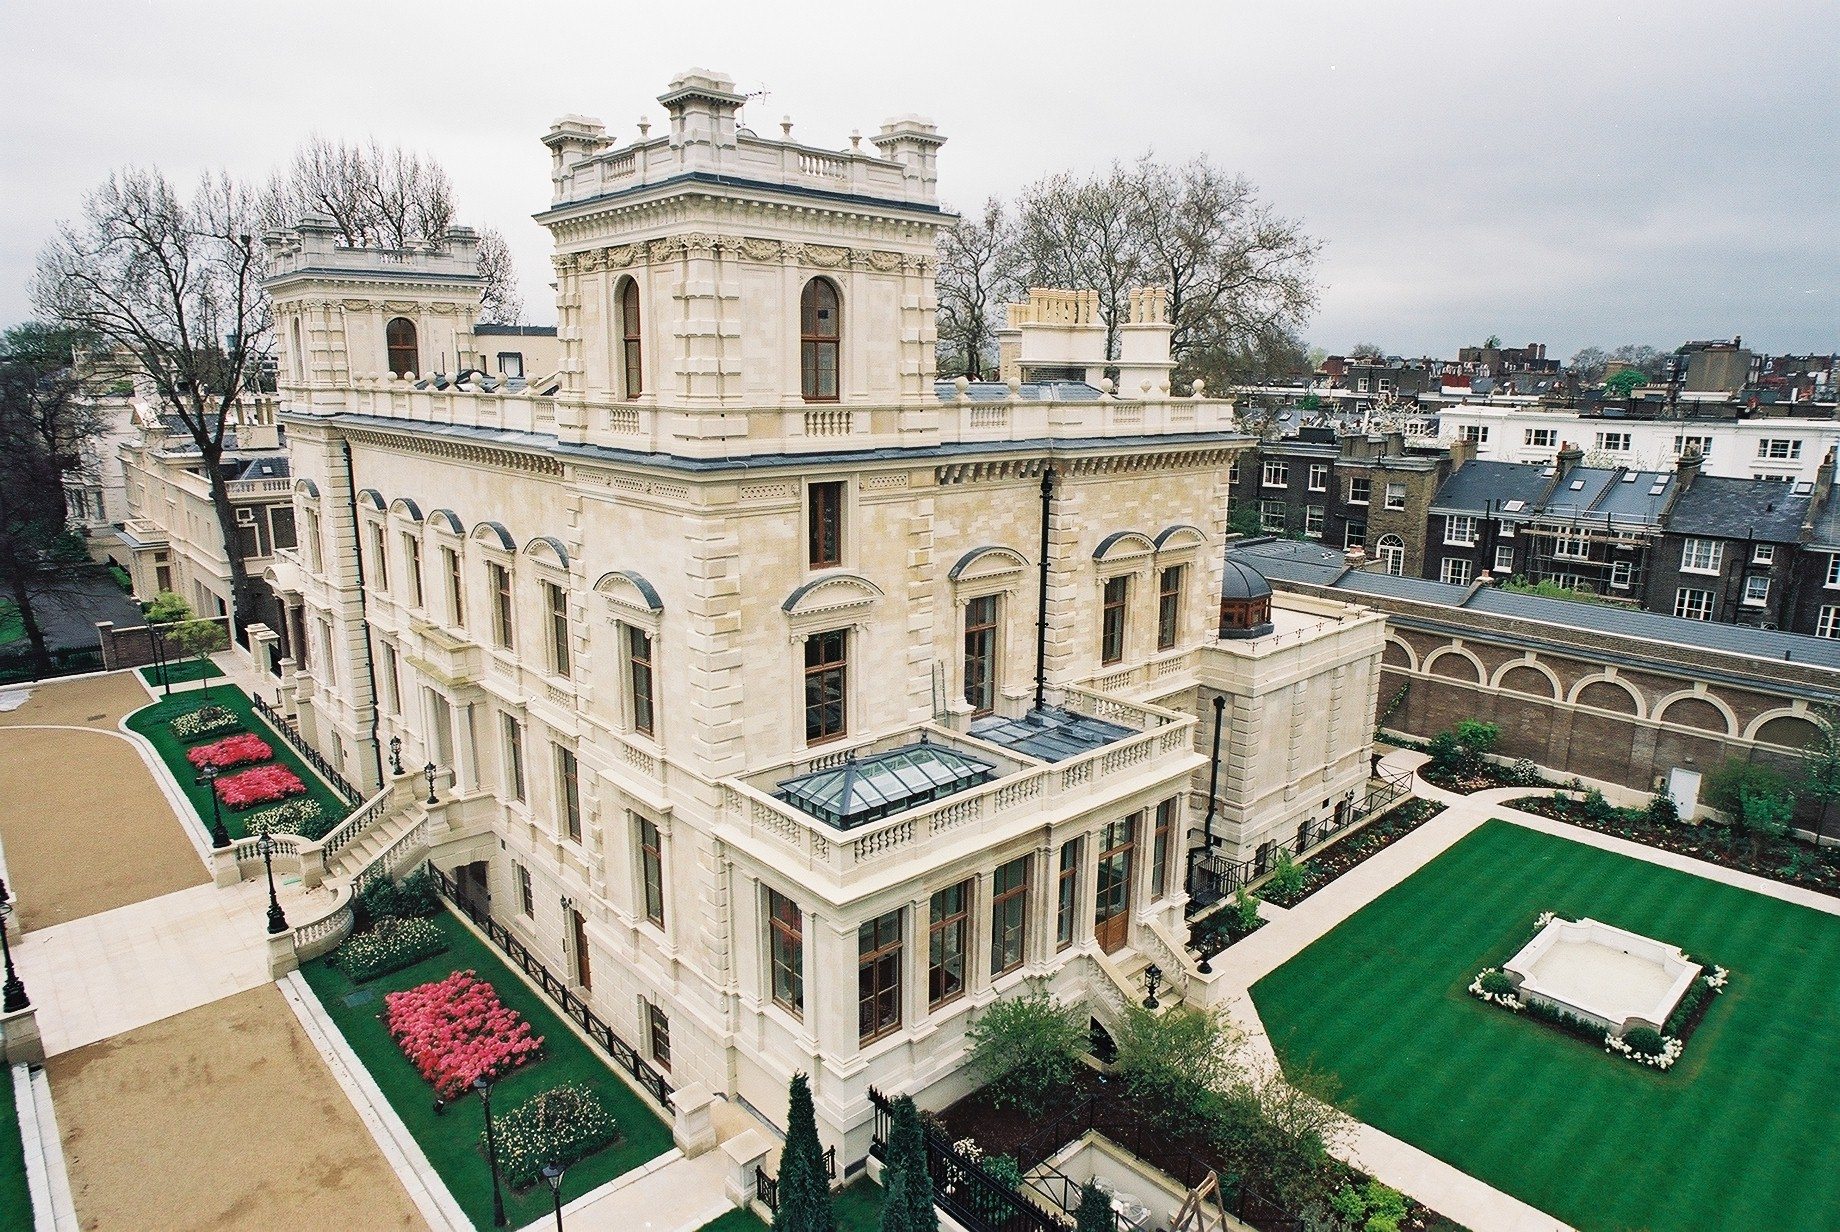
20. Kesington Palace Gardens – London, UK
Value: $90 million
Owner: Lakshi Mittal
Net worth: $12.3 billion
Billionaires row street, home to top business tycoons is absolutely a befitting abode for the steel mogul. He purchased the 55,000 sq ft mansion from Bernie Ecclestone. The home boasts 12 bedrooms, indoor pool, Turkish bath, ballroom and more. After the billionaire spent millions revamping his new house, he dubbed it “Taj Mittal”.
19. Broken O Ranch – Augusta, Montana.
Value: $90-$135 million (estimated)
Owner: Stanley Kroenke
Net worth: $6.3 billion
pintrest.com
The Broken O ranch serves an all-round agricultural purpose.The 124,000 acre ranch inhabits a 10-square foot main house, indoor pool, horse stables, 3,500 cows, 800 heifers, 175 range bulls. The ranch has 13,000 of its acre well irrigated and produces tons of alfalfa hay, 700,000 bushels of small-grain crops per year. Stanley Kroenke, who is an ardent real estate collector is apparently also a lover of agriculture, having three other ranches to his name.
18. Maison de L’Amitie – Palm Beach, Florida
Value: $95 million
Owner: Dmitry Rybolovlev
Net worth: $8.5 billion
The Russian Billionaire in 2008 purchased the beach house from American property mogul, Donald Trump for $95 million. The extensive mansion includes 18 bedrooms, gold and diamond accessories, 475-foot-long beach, and a parking space capacity of 50-cars. According to Gossip extra, in 2013, the Russian mogul planned to demolish the building because of mold problems.
17. Silicon Valley Mansion – Los Altos Hills, California
Value: $100 million
Owner: Yuri Milner
Net worth: $3.1 billion
Russian billionaire and Facebook shareholder,Yuri Milner owns the French chateau-style mansion. The extensive mansion has 14 bathrooms, two dining rooms, game room, an outdoor and indoor pool, a ballroom, theatre, and 25,000 square-foot free space. More pictures.
16. Fleur de Lys Mansion – Holmby Hills, California
Value: $102 million
Owner: Unknown
The Fleur de Lys estate, was constructed from the architectural design of Richard Robertson to original owners David and Suzanne Saperstine between 1996 and 2000. After the couple separated and wife gained ownership of the mansion, it was sold in a concealed deal to anonymous French billionaire at a whooping amount of $102 million. That sale made history as it became the only property to ever been sold at that price in LA. The private abode consists of 15 bathrooms, 12 bedrooms, 2 kitchens, a massive movie theater, a ball room, a tennis court, a gym, a pool, and a nine vehicle garage. The property sits on a 4.6 acre plot.
15. Further Lane de Menil – East Hampton, New York
Value: $103 million
Owner: Ron Baron
Net worth: $2 billion
forbes.com
The Hampton’s beach side landed property was acquired by mega investor at $103 million in 2007. The billionaire plans to raise his mansion on the 50-acre space.
14. Mountain Home Road – Woodside, California
Value: $117.5 million
Owner: Masayoshi Son
Net worth: $14 billion
forbes.com
The Japanese Softbank billionaire’s 900,000 square-foot manor is simply a masterpiece. The building features with a pool with a 1170 square-foot portico, a tennis court, an isolated library, a separate leisure building, and well-groomed ceremonial gardens.
13. Copper Beech Farm – Greenwich, Connecticut
Value: $120 million
Owner: Unknown
Previously the property of timber magnate, John Rudey, the waterfront mansion which has been in existence since the 1890’s was sold in April, 2014 at $120 million to an anonymous buyer. The 13,517 square foot mansion with two islands consists 12 bedrooms, 8 bathrooms, grass tennis court, 75-foot pool, and a wood-paneled library.
12. Xanadu 2.0 – Seattle, Washington.
Value: $121 million
Owner: Bill Gates
Net worth: $80 billion
wikipedia.org
Perhaps the most fascinating feature of the Microsoft owners’ high-tech customized abode is the underwater sound system in its pool. The lake Washington estate also features a 2300-square-foot reception hall, 2500-square-foot gym, a 2100-square-foot dome-shaped library, a 6,300-square-foot underground garage and many other classic facilities.
11. Upper Phillimore Gardens – Kensington South-West London
Value: $126 million
Owner: Victor and Elena Pinchuk
Net worth: $1.5 billion
The Victorian villa, once the most expensive house in the world is now a property of business magnate, philanthropist Victor Pinchuk who is married to the former Ukrainian presidents daughter, Olena Pinchuk, ownership valid from 2008. It is revealed the new owners spent about $15 million modifying their villa to their taste. Though the exteriors look quite regular, the interior of the 5-story building is the exact opposite, having the most sophisticated luxuries including an underground pool, hi-tech panic room, a spa, a gym, and a cinema.The villa has ten bedrooms.
10. Blossom Estate – Palm Beach, Florida
Value: $130 million
Owner: Ken Griffin
Net worth: $7 billion
This is actually a four-in-one property, the 8 acre oceanfront estate is made up of four buildings, situated abreast each other. Owner, Ken Griffin founder of Citadel demolished the fourth building. It is reported that all four buildings were once used as a single estate.
9. Kesington Palace Gardens – London, UK
Value: $140 million
Owner: Roman Abramovich
Net worth: $13 billion
Russian billionaire and owner of English football club also owns a number of mansions in London. The famous Billionaires’ Row Street mansion seems to be the most outstanding. The autocrat’s refurbish plan for his abode include an underground tennis court, a museum, and a health centre.
8. The Pinnacle – Montana, US
Value: $155 million
Owner: Tim Blixseth
Net Worth: $1.2 billion
The ski lovers will absolutely get dreamy about this one, as this building has a skiing ground for its immediate surroundings. The ski-property is situated within the billionaire Yellowstone club resort and belong to billionaire couple Time & Edra Blixseth. Despite the snow, the building feels as warm as you would like as every nook and cranny is fitted with heating systems. Making up the house are ten bedrooms and bathrooms each with a fire-place, an outdoor and indoor pool, a wine cellar and a gym.
7. Ellison Estate – Woodside, California
Value: $200 million
Owner: Larry Ellison
Net worth: $49.3 billion
The Oracle founder built a Japanese style manse in 2004, Larry Ellison is a real estate fanatic and owns numerous properties. The world’s 5th richest man’s estate touts, 10 buildings, an artificial pond, a tea house, a koi pond and a bath house.
6. One Hyde Park Penthouse – Knightsbridge, Central London
Value: $221 million
Owner: Rinat Akhmetov
Net worth: $6.9 billion
The One Hyde park is considered to be the world’s most expensive apartment building, since its debut in 2011, the 86 residence capacity has sold up to $3.37 billion. Little wonder why its unfinished penthouse without interior wall, bathrooms or flooring costs a total of $221 million. The penthouse sizes up to 16,000 square foot. It has been speculated that bringing the penthouse to a desired finish will cost nothing less than $266 million. Exciting amenities in One Hyde park includes, top security facilities like bulletproof glass doors and windows, standby, armed and professionally trained security guards, basement car park, exquisite spa, golf course, car cleaning services, pool, to mention but a few.
5. Kesington Palace Gardens – London, UK
Value: $222 million
Owner: Lakshi Mittal
Net worth: $12.3 billion
The Indian billionaire owns not one but three houses on the highly secured billionaires row street This one sold by hedge fund billionaire Noam Gottesman was purchased for his son Aditya Mittal.
4. Fair Field – Segaponack, New York
Value: $249 million
Owner: Ira Rennert
Net worth: $6.1 billion
The Hampton residence of billionaire Industrial investor, Ira Rennert, was completed within the space of 5 years, from 1998-2003. According to thepinnaclelist.com ,the home is said to be the largest and most expensive home in America. The home constitutes 29 bedrooms, 39 bathrooms, 3 swimming pools, 164-seat screening theatre, 2 tennis and squash courts, and its very own remarkable on-site power plant.
3. Villa La Leopolda – Cote D’Azure, France
Value: $750 million
Owner: Lily Safra
Net worth: $1.3 billion
The amazing structure derives its name from original owner, Late King Leopold II of Belgium. The Architectural credit of this masterpiece goes to the American, Ogden Codman, Jr. The design and building process was concluded within the space of two years from 1929 to 1931. The king gave the estate to his mistress Miss Blanche Zélia Joséphine Delacroix, which was later inherited by the King’s nephew King Albert I after his death and the eventual eviction of his mistress. Ownership of the great building has evolved over the years. As of 2008, the property was purchased by Lily Safra at a price of $736 million. Siting on 50 acres of land, it features 11 bedrooms, an outdoor kitchen, a pool, and everything else.
2. Antilla – Mumbai, India
Value: $1 billion
Owner: Mukesh Ambani
Net worth: $20.8 billion
This 27-story, 56,000 ft sky scraper is actually a residential building, belonging to the 5th richest man in the world, and richest man in India, Mukesh Ambani. This extraordinary structure was designed by Americans Lawrence Perkins and Phillip Will and constructed by Leighton holdings. There’s a lot to be said about this building but to satisfy curiosity I’ll just go straight to its incredible features; 9 elevators to move you through its floors, 3 helipads, 6 parking lots, with a total of 168 car capacity, pools, a well cultivated balcony garden with its plants serving as energy-savers occupying 3 floors, a temple for family prayers, a health spa, snow room, ice cream room, a saloon, a 50-seater cinema, a ballroom, a gym, indoor and outdoor bar. The building is tended to by 600 staff with their own relaxation room. It is constructed to withstand 8 Richter scale earthquake. This you would agree with me is a 21st century wonder.
1. Buckingham Palace – London
Value: $1.5 billion
Owner: British Sovereigns
Yes! It is indeed a palace, official home to the one and only Queen of England, and other British sovereigns. Located it Westminster, London, It was built in 1703 to the Duke of Buckingham and stands on about 40 acres of land.
Since its existence, the palace has undergone several modifications and additions to make it a befitting abode for the royals. You shouldn’t expect anything less from this palace, from the magnificent and stunning artworks, to gorgeous heavenly chandeliers, to gold-plated wares and furniture, the Buckingham palace is absolutely glorious almost indescribable.
The palace encompasses 775 rooms including 188 staff bedrooms 52 Royal and guest bedrooms 92 offices 78 bathrooms and 19 State rooms. Other facilities include; a pool, lake, tennis court, cinema, staff eatery, chapel, hospital and many more, and of course you know royalties go nowhere without their security and servants, they really do enjoy having everything at their beck and call.
In this post we will be learning how to use the TRIM, CIRCLE command while trying to replicate the image below.
We have, in the last session, learned how to play with the LINE command and use Options of the Status bar. We will keep on playing with those features, adding up to them few others.
LEARNING AUTOCAD BASICS
The primary figure that will help easily replicate this exercise is the following.
Two circles and two Rectangles.
What is the easiest way to get to this.
Create the big rectangle using the LINE command
Use the Center of the top side of the triangle to create the two circles.
For step 2, you need to turn the Midpoint ON if you want to be able to find the center of that segment while creating the circle
Here is how to do it (right click on 1 and tick 2)
Now you should be at the following point
Trim the big circle and Erase the top side of the rectangle
Now all we need to do is create the small Rectangle. Given dimensions given above, if we consider that the left corner of the figure is at the point of coordinates (0,0), we need to start the small rectangle at the point of coordinates (10,15)
What we will do.
Move the UCS to the left down corner of the figure
Start the line at the point (10,15)
HOW TO MOVE THE UCS TO THE LEFT DOWN CORNER OF THE FIGURE
Type UCS
Select the point
Move the cursor on the x direction and click
Move the cursor on the y direction and click
This is what you are supposed to get
Notice the UCS
Now you can easily start the line at the point (10,15) and create the small rectangle.


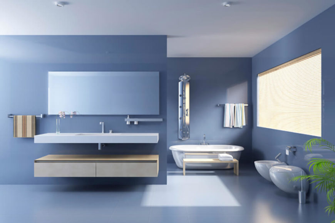

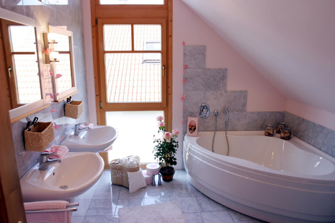


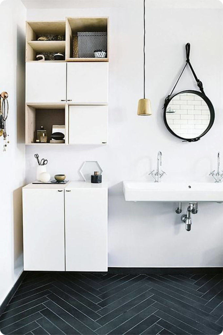
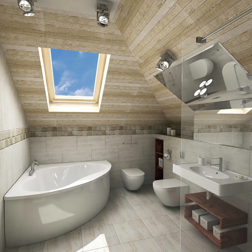
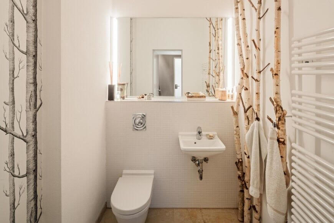
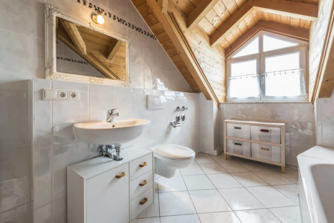
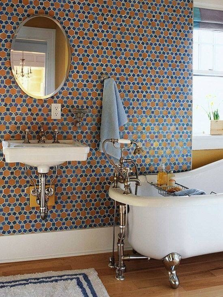
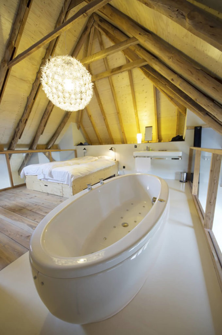

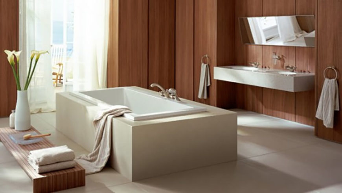

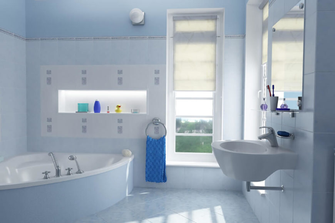
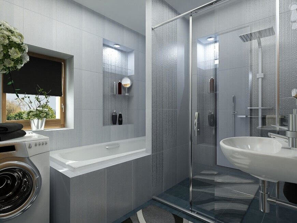
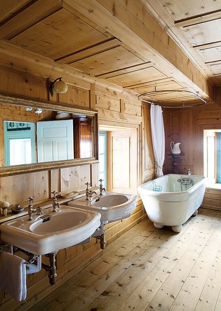


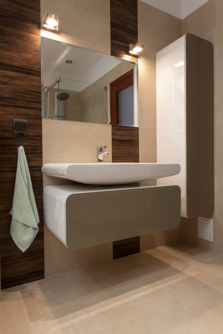


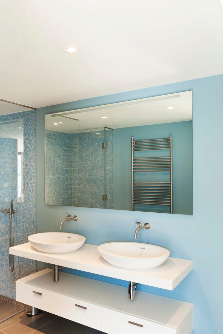
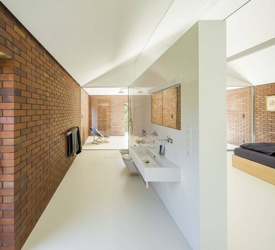


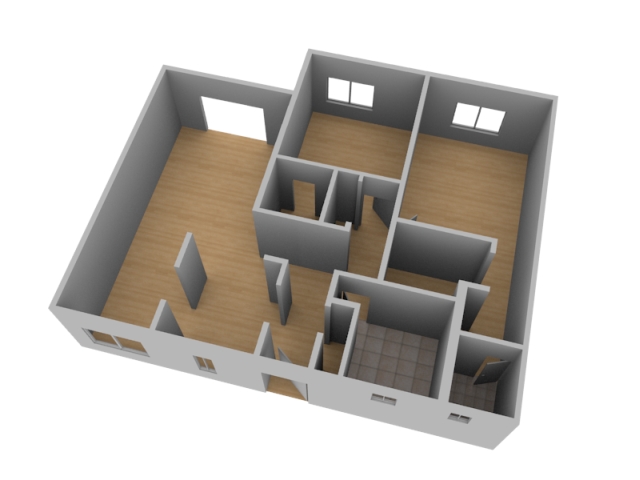
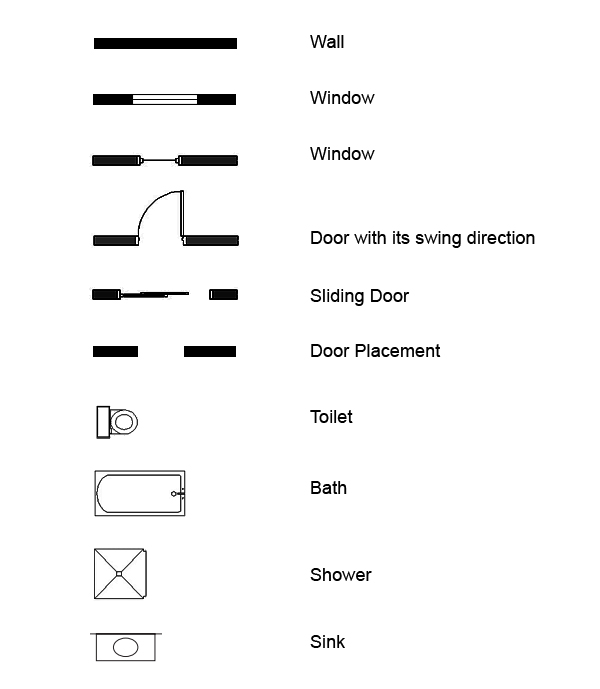


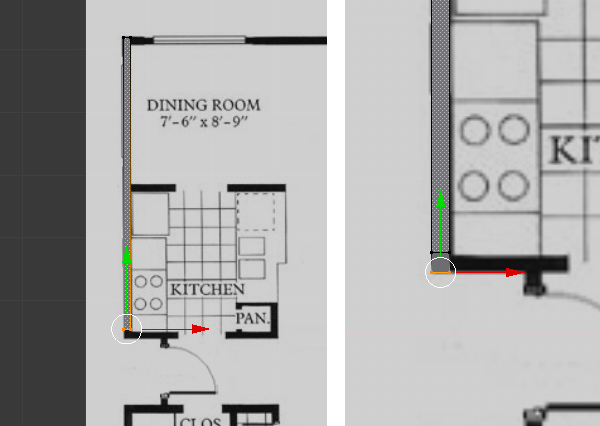


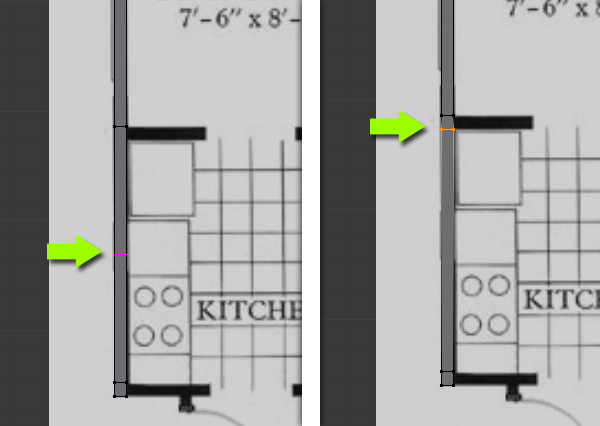


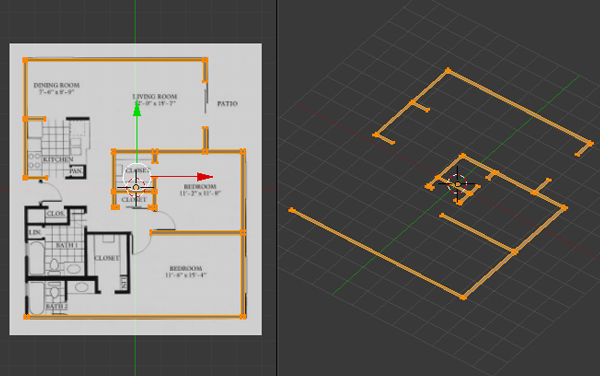


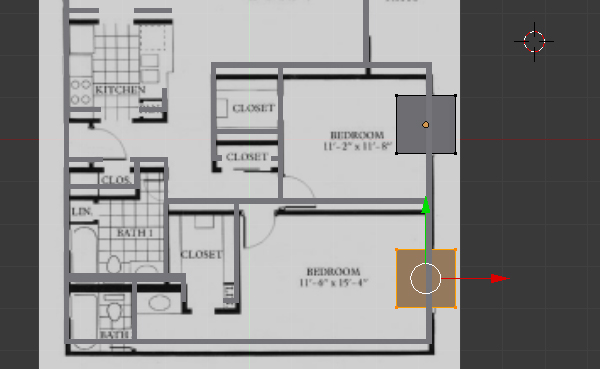
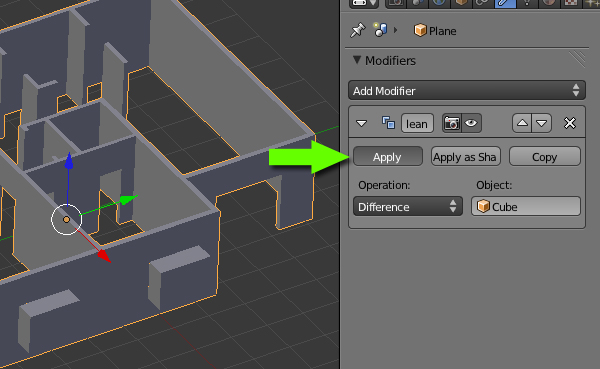

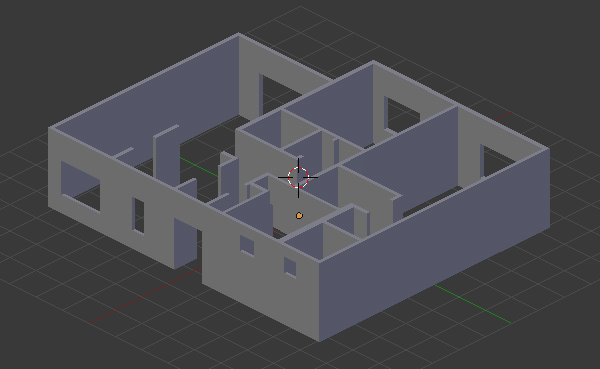


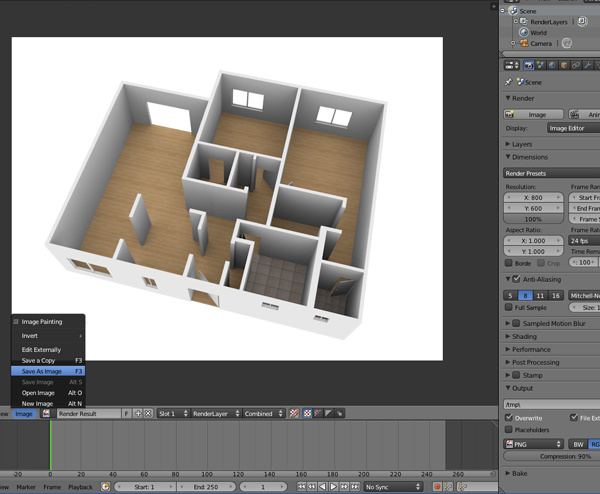


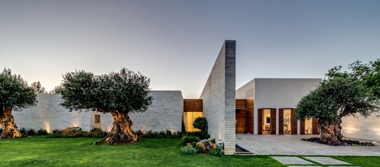
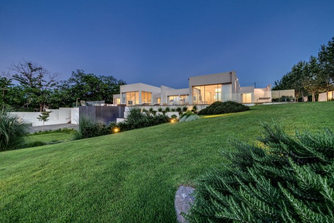
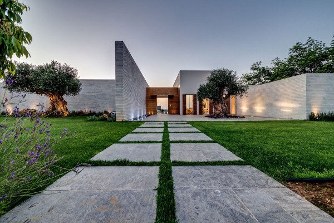
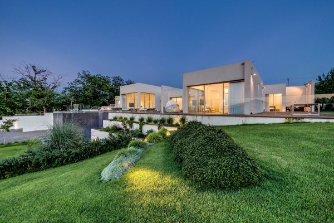
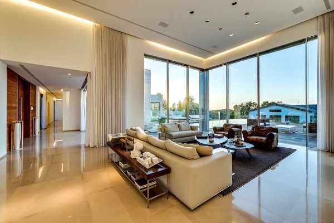
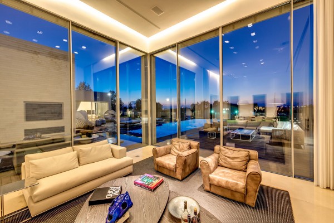
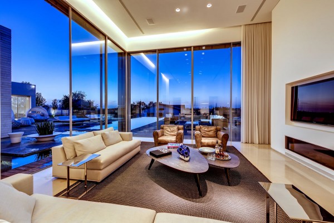
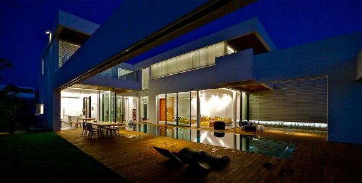
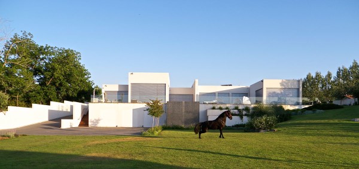
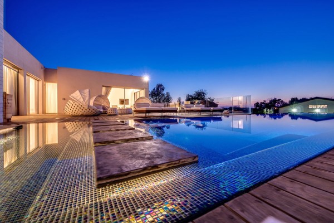
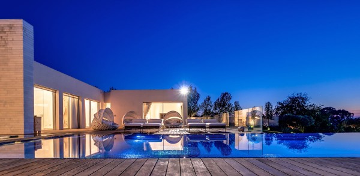
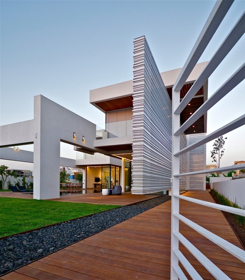
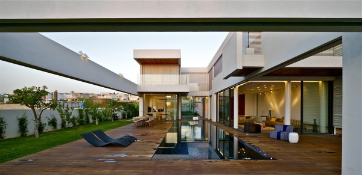
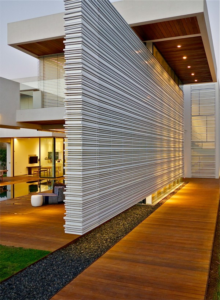
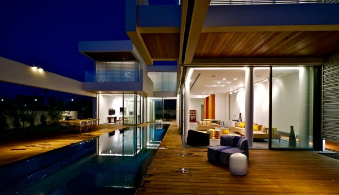
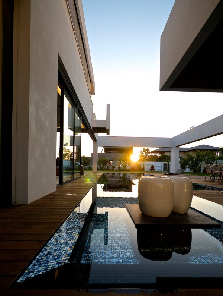
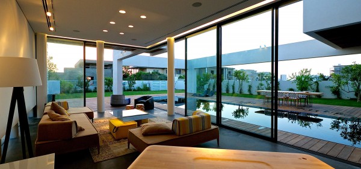
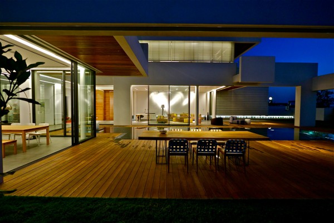
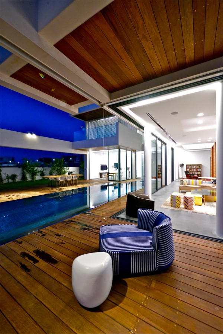
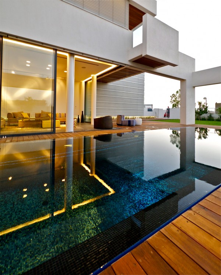
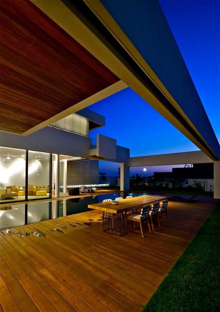
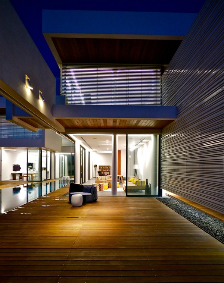
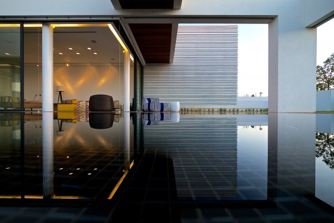
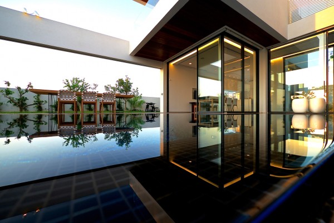
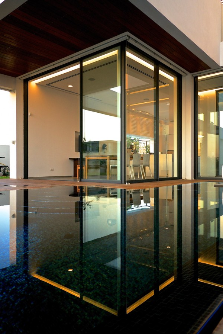
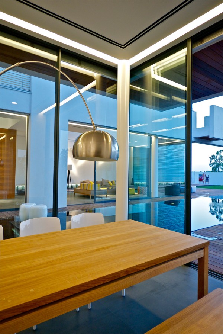
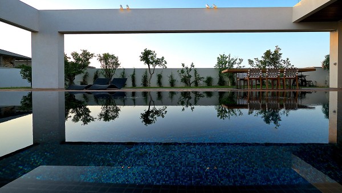
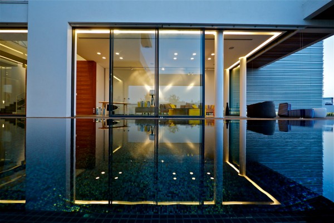
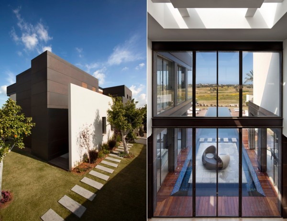
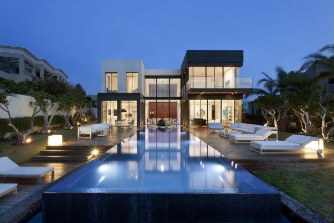
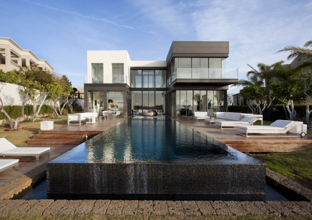
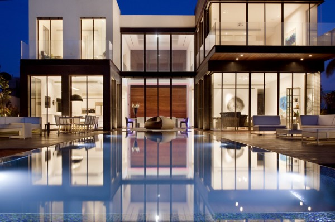
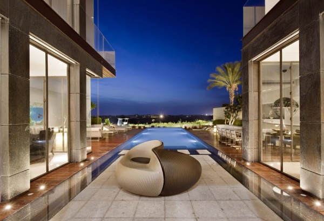
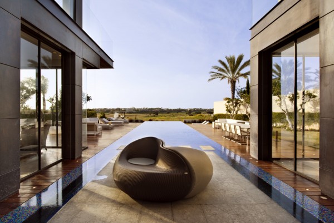
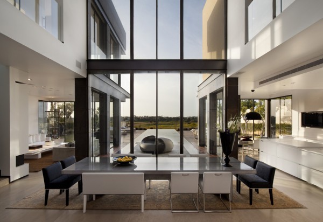
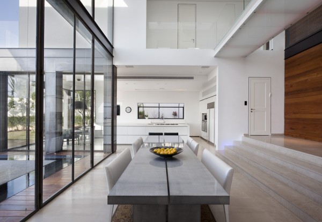
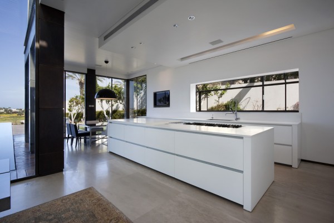
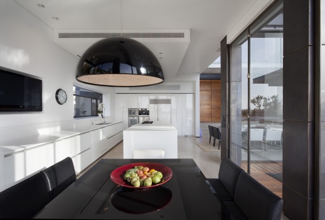
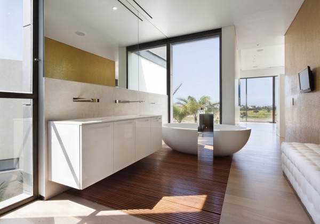
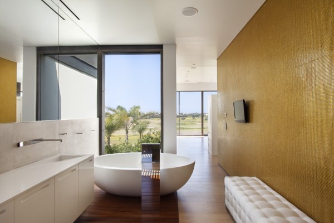


 Cool 3D flying wing model in 3ds Max