Graphic World

Categories
Articles Learning

Introduction To Auto desk AutoCAD | DAY 14

Learn AutoCAD basics: DAY 14

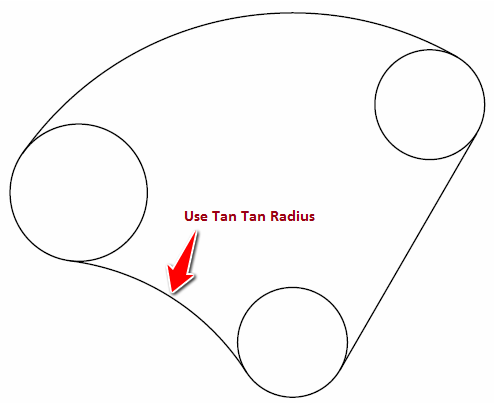
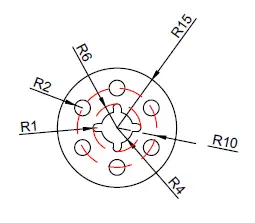
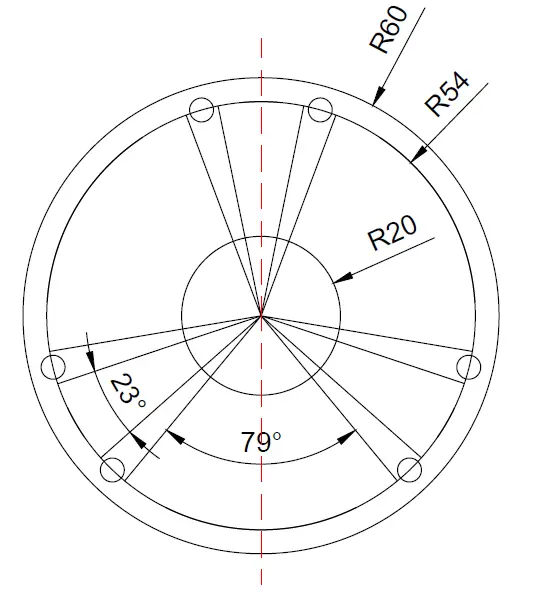
In this session there will be nothing difficult, except the fact that it will help you develop yoursense of analysis while using AutoCAD.

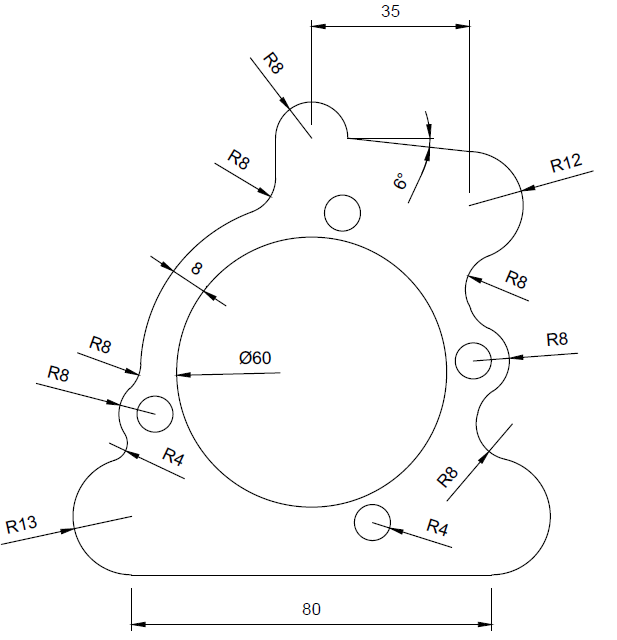
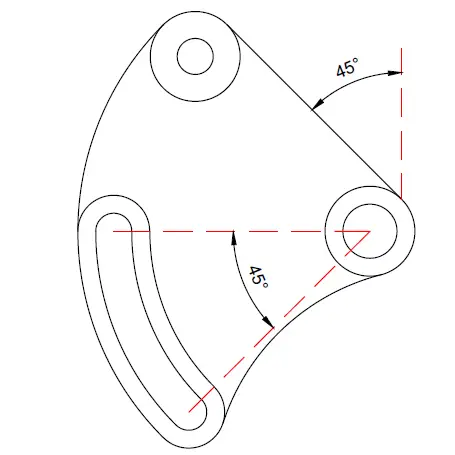
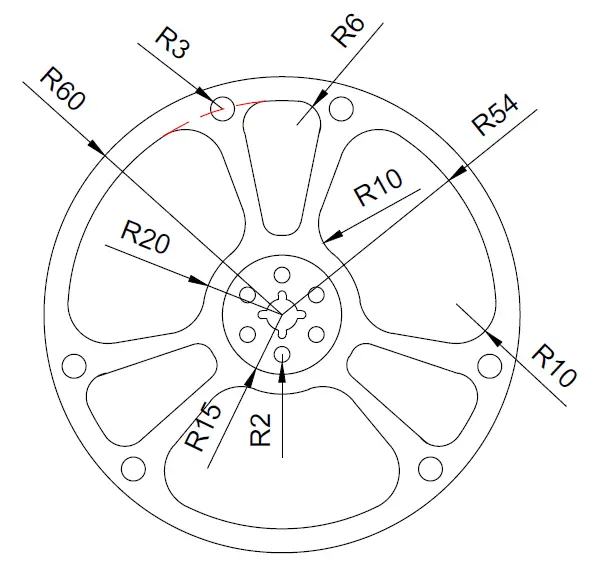
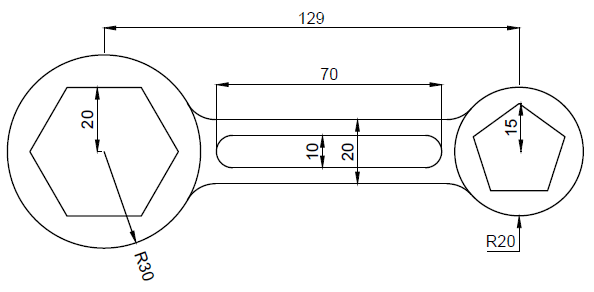
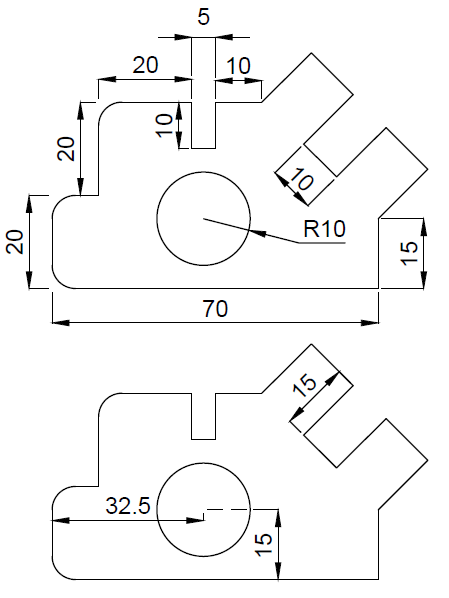
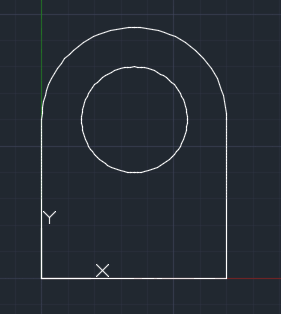
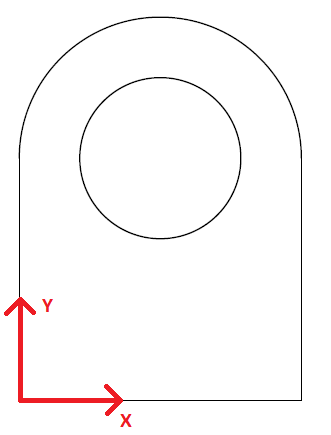
Looking at the exercise below, you should be able to, from a first look, determine all commands you need to be able to accurately replicate the object of today’s experiment.

You by now possess all you need to be able to complete the following without any problem


LEARNING AUTOCAD BASICS

FIGURE 1

learn-AutoCAD

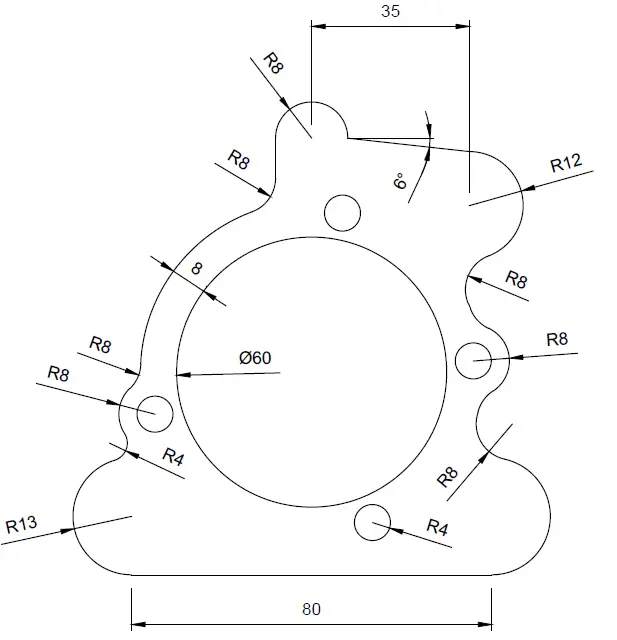
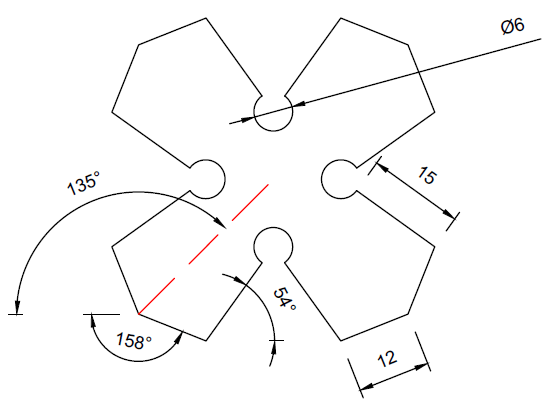
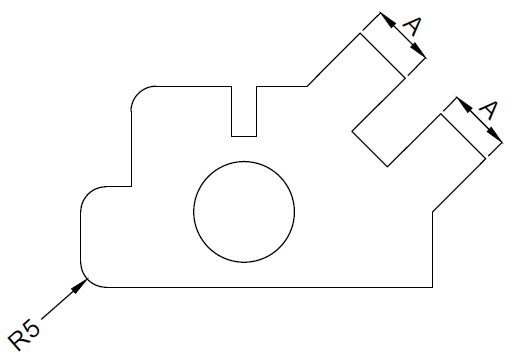
FIGURE 2

learn-AutoCAD

hey! If you have any confusion about this, Just leave a comment below. Let me know what is confusing about this, I will make it clear for you

EXECUTION

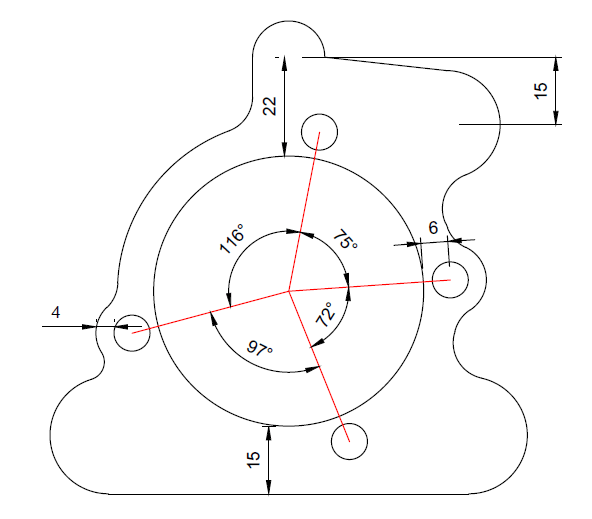
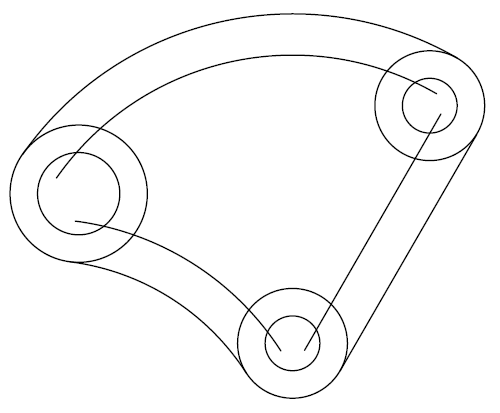
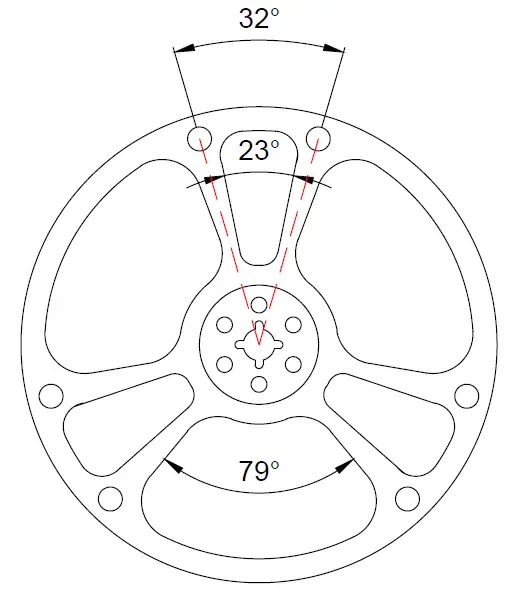
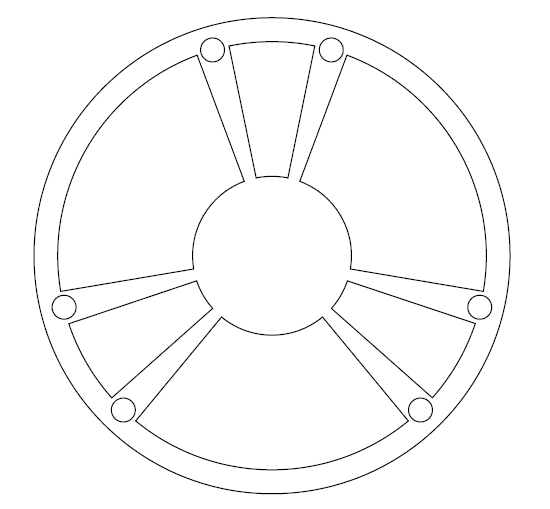
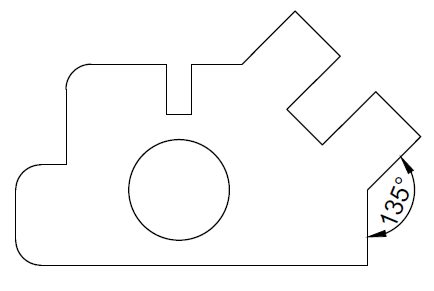
For some, figures above will not be self-explanatory enough, that is why we are bringing the following image. Pay attention to the skeleton-image used while creating the project, you will notice this is even easier that what it seemed at first.

learn-AutoCAD

Our suggestion will be to start from the base line (line of 80 units). All information are provided for this not to be a headache.

Feel free to drop a couple of words below in case of difficulties.

Categories
Articles Learning

Introduction To Auto desk AutoCAD | DAY 13

Learn AutoCAD basics: DAY 13

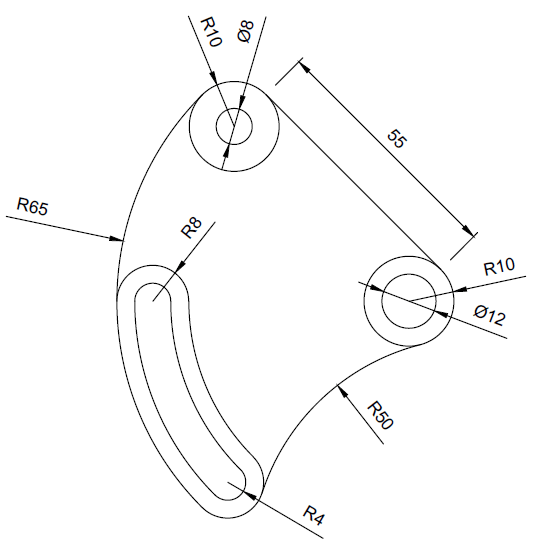
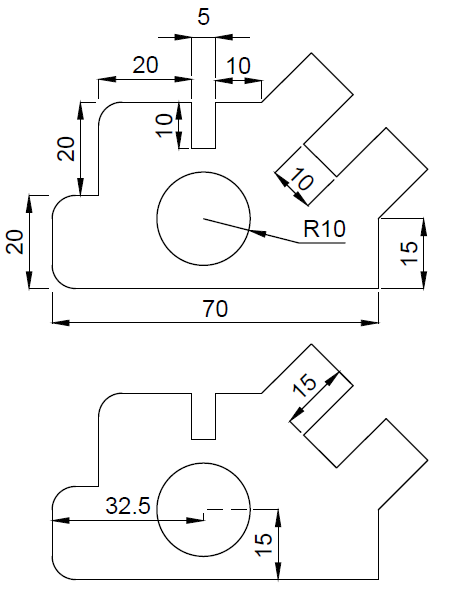
If you remember what we did in Learn AutoCAD DAY 7, you will notice that the following is quite similar to it. We had to learn how to use the OFFSET command and we have been using it throughout since sometime now. In this session, you have to use it as well.

 LEARNING AUTOCAD BASICS

We have bent this to push you to use the ROTATE command. But it you have eyes to look at the image in a more engineering point of view, you will quickly notice that you can draw the object without inclination angle and bending it just at the end of the project, but as we indicated earlier in this series, feel free to go free-style unless stated not to. But avoid wasting time!

Take the shortest way!


FIGURE 1

learn-AutoCAD

hey! If you have any confusion about this, Just leave a comment below. Let me know what is confusing about this, I will make it clear for you

FIGURE 2

learn-AutoCAD

If you have difficulties, check how we solved the exercise on Learn AutoCAD DAY 7 and Learn AutoCAD DAY 8 that may help you. This exercise is simply the combination of those projects.

Categories
Articles Learning

Introduction To Auto desk AutoCAD | DAY 12

Learn AutoCAD basics: DAY 12

All here is a déjà-vu. Last session, we’ve learned how to use the ELLIPSE command in AutoCAD, in this session we are coming back with an even easier ellipse.

BUT, but now, the focus will be made on something totally different.

in Learn-AutoCAD-DAY-6, we have worked with the ARRAY command for the first time. Today you will need that command line more than EVER. And it is compulsory to have mastered it before trying the coming exercise.


LEARNING AUTOCAD BASICS

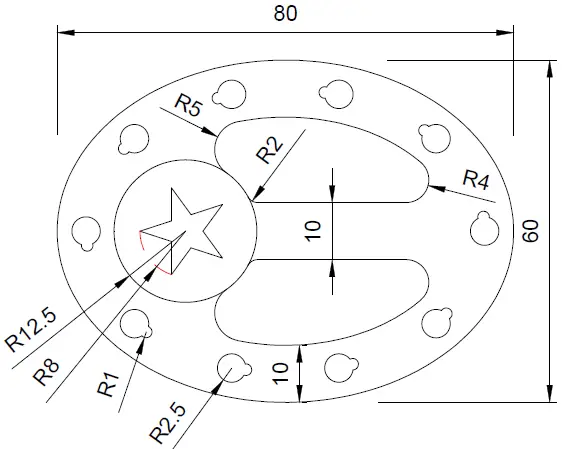
NOTE: Element in the array are equally spaced around the ellipse.

hey! If you have any confusion about this, Just leave a comment below. Let me know what is confusing about this, I will make it clear for you

FIGURE 1

learn-AutoCAD

FIGURE 2

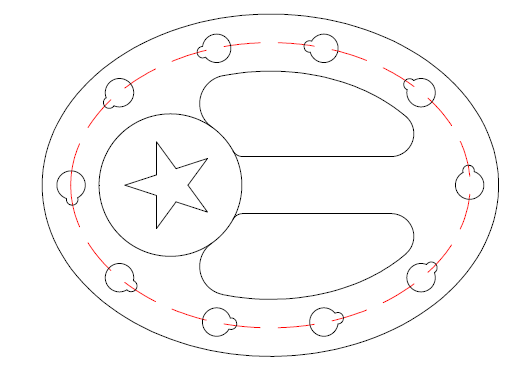
On the following image, the red line represent the PATH of the array. It resulted of an OFFSET of 5 units from the outer ellipse.

learn-AutoCAD

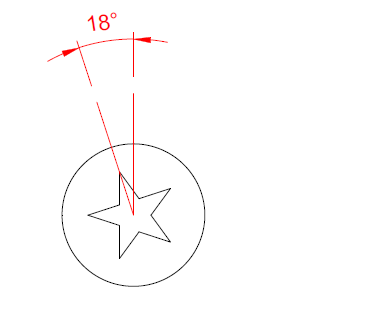
MORE DETAILS ABOUT THE STAR

learn-AutoCAD

OBJECTS IN THE ARRAY

The object in the array is nothing but the following

learn-AutoCAD

You can find dimension of the circles on the first image above.

EXECUTION

The only thing that might be hard to accomplish here is the array. There is nothing like ARRAYELLIPSE in AutoCAD, what you need to do to create this array is using the ARRAYPATH.

To use the ARRAYPATH command using an ELLIPSE, you need to cut the ellipse into two, and use the ARRAYPATH on each of the side, that is it.

We would like to let you fight with it and figure it out yourself, using information we provided above.

Feel free to drop your opinion and concern in the comment section below.

Categories
Articles Learning

Introduction To Auto desk AutoCAD | DAY 11

Learn AutoCAD basics: DAY 11

Here is an exiting one! We have just noticed we needed to add more ingredient to our experiment today, for some reasons.

Last DAY, we noticed the exercise we were working on made it too easy to escape the MIRROR command, today, we are coming with one which is meant to make it almost impossible to accomplish without making use of the MIRROR command.


LEARNING AUTOCAD BASICS

FIGURE 1

learn-AutoCAD

FIGURE 2

learn-AutoCAD

FIGURE 3

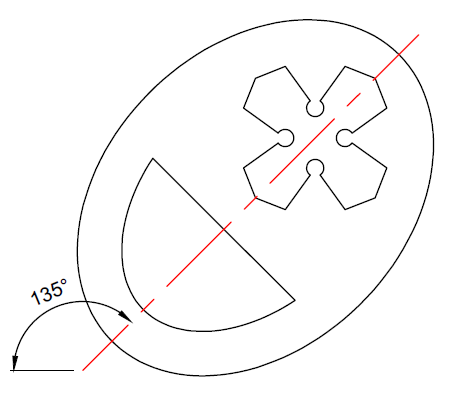
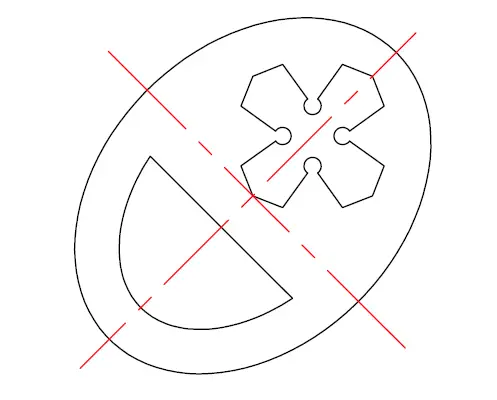
The two red lines are both axis of symmetry of the object.

learn-AutoCAD

FIGURE 4

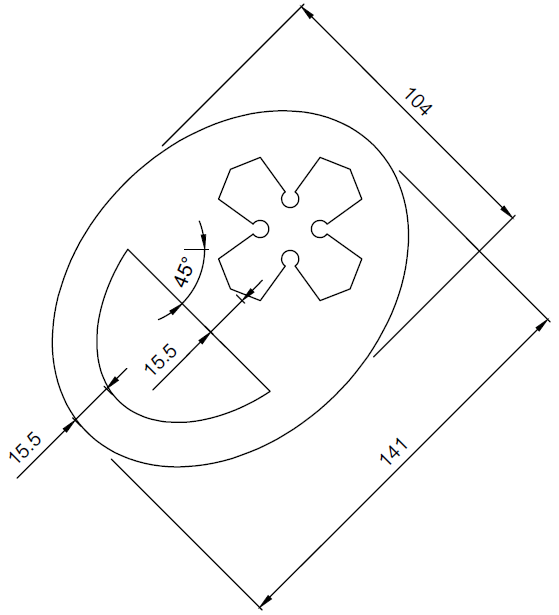
Details about the object inside the ellipse.

learn-AutoCAD

FIGURE 5

learn-AutoCAD

EXECUTION

THE ELLIPSE COMMAND IN AUTOCAD

We will need to use the ELLIPSE command in this session.

learn-AutoCAD

To use the ELLIPSE command

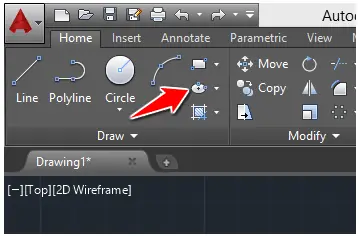
  1. Click on the ELLIPSE icon
  2. Specify the center of the ellipse
  3. Move the cursor in the direction of the first axis, type its value and press Enter
  4. Type the value of the second axis and press Enter

THE POLAR TRACKING

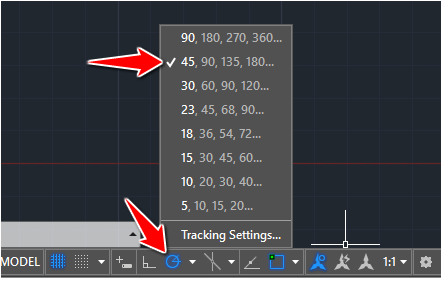
For this experiment, we will make use of the POLAR TRACKING. Activating the following mode of the POLAR TRACKING will contribute to ease our task.

learn-AutoCAD1

CREATING THE ELLIPSE

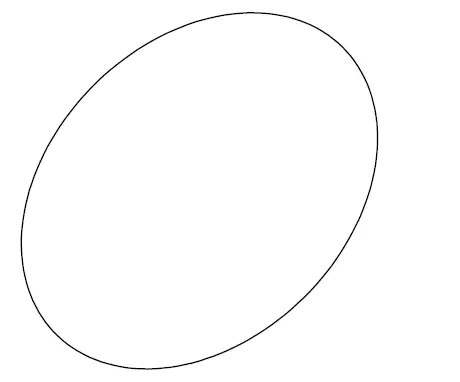
The ellipse is bent with an angle of 45 degrees.

  1. Activate the ELLIPSE command
  2. Specify the center of the Ellipse
  3. Track 45 degrees
  4. Type 70.5 and press ENTER
  5. Type 52 and press ENTER

You should have the following.

learn-AutoCAD

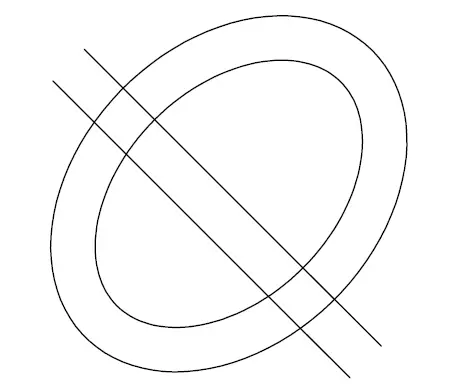
After creating the ellipse all you need to do is find the center line of the ellipse, OFFSET the ellipse and the line with an OFFSET value of 15.5. The resulting image should look similar to the following.

learn-AutoCAD

Use the TRIM command to obtain the wanted object.

CREATING THE REMAINING PIECE

To create the cross, you need to:

STEP 1

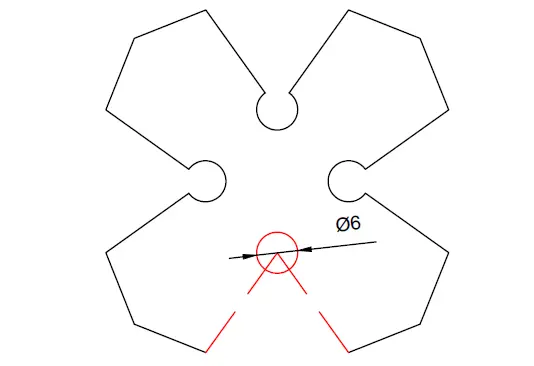
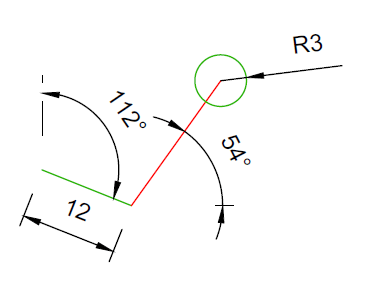
Create the following, you can find the length of the red line using information given earlier.

learn-AutoCAD

STEP 2

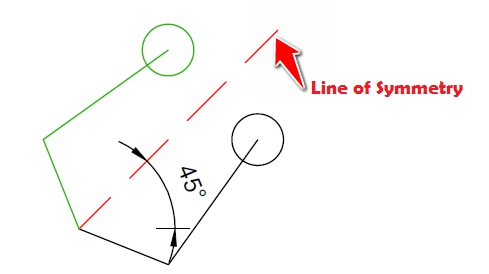
Create a mirrored copy of the current object, the line of symmetry should be a line with and inclination angle of 45 degrees starting from the left end of the drawing.

learn-AutoCAD

STEP 3

Create a vertical line that will serve as the new line of symmetry. The new line must have an end common with the center of the newly create circle.

learn-AutoCAD

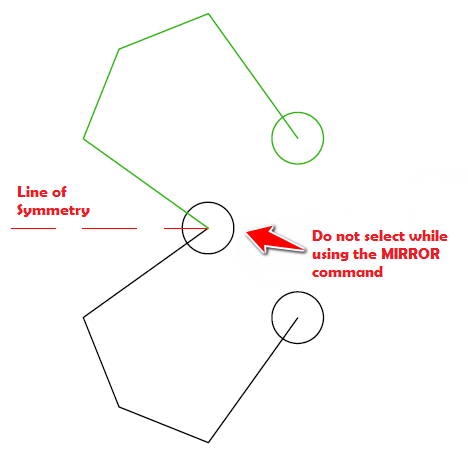
You don’t have to select the highlighted circle while you use the MIRROR command.

After obtaining the figure we have just obtained, you can use the same trick to get the other part of the image. And that will be it. Combining both structures should not be an issue.

Categories
Articles Learning

Introduction To Auto desk AutoCAD | DAY 10

Learn AutoCAD basics: DAY 10

One of the command we have not been using since the beginning of this series is the MIRROR command. We expect to force its use with today’s session.

Today’s rule will be a bit altered in the sense that we wish you use the MIRROR command. How? If you look closely at the image below you will notice that the object is a sort of symmetric. Imagine a vertical line cutting it into two, both sides will be just identical mirrored copies.


LEARNING AUTOCAD BASICS

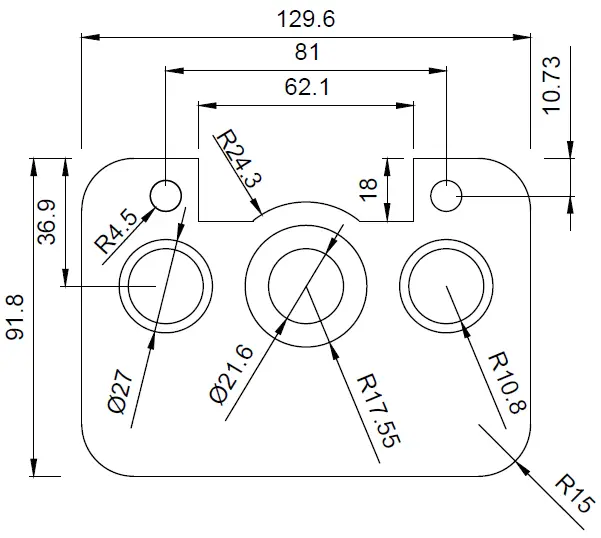
Here is the object of today’s experiment.

learn-AutoCAD

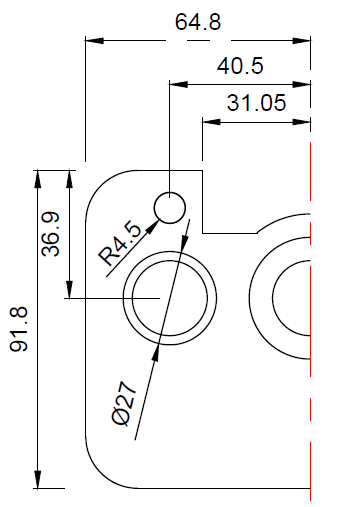
We’ve said earlier that the object is symmetric, let’s see what a part of it would look like. (The line in red seeing as the line of symmetry)

learn-AutoCAD

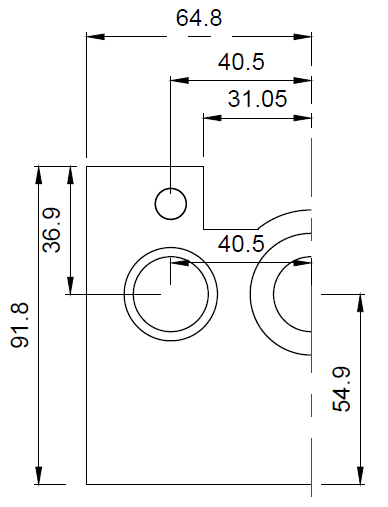
After removing all FILLET, here is what the image looks like

learn-AutoCAD

Here are some information that might be helpful

learn-AutoCAD

You can just do the inverse operation to mount that object walking from the last image right above this to the first image we had in the beginning of this session.

Categories
Articles Learning

Introduction To Auto desk AutoCAD | DAY 9

Learn AutoCAD basics: DAY 9

We slow down a little today, and we would like you to come back and use some basic commands we think we have not made use of enough.

Now, we are going to look at the CHAMFER command and play with the UCS command a little bit more than we did in the past days.

LEARNING AUTOCAD BASICS

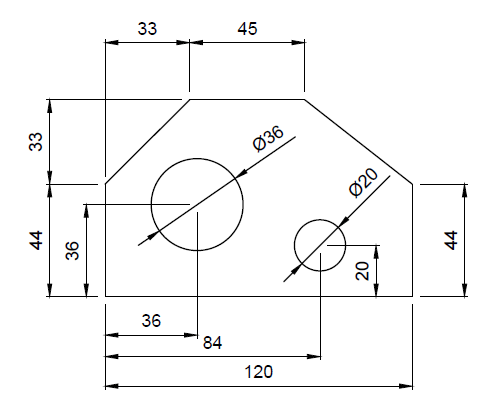
Here is the object we will try replicate in this session, pretty quick one huh!?

learn-AutoCAD

We have been into more difficult situation!


EXECUTION

Remember you can do it your own way, but here is how I will suggest you do it.

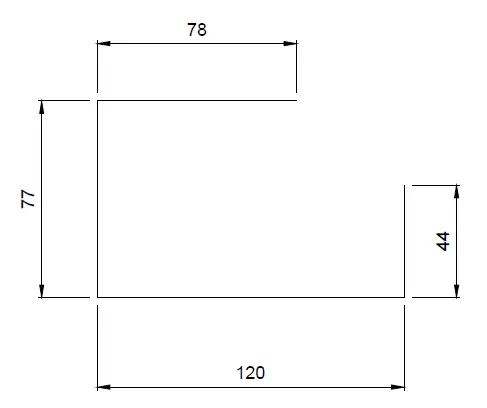
Start with the following. Four lines, you have all dimensions, pretty easy

learn-AutoCAD

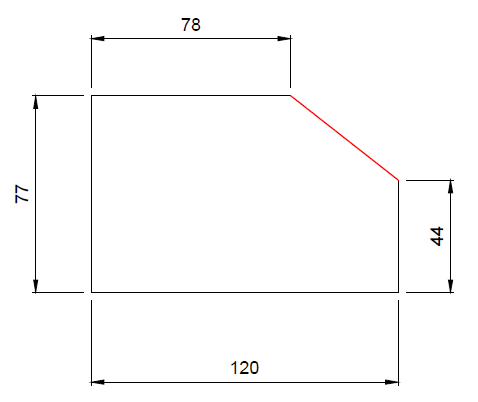
Then, use a line to close the object. You need not to know the length of this line, just use those two points to get it.

learn-AutoCAD

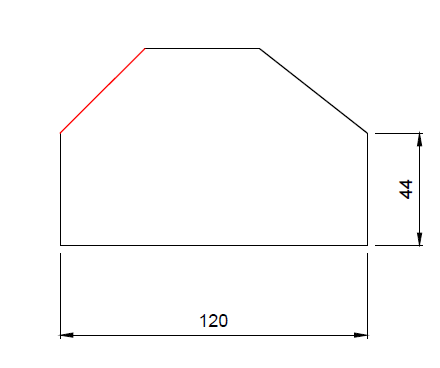
Now use the CHAMFER command on the left upper corner. The Chamfer distances are 33 x 33 units.

Learn how to use the CHAMFER command in AutoCAD

learn-AutoCAD

We have made an extensive use of the UCS command earlier. Move the UCS to the position shown on the image below, that will allow you to get the circles we are trying to create at their right positions.

learn-AutoCAD

After Getting the UCS at the position shown above, the center of the bigger circle will be at the point of coordinates (36,36) and the center of the small circle will be at the point of coordinates (84,20)

Categories
Articles Learning

Introduction To Auto desk AutoCAD | DAY 8

Learn AutoCAD basics: DAY 8

We hope your assessing skill has improved, meaning you are more able to judge the difficulty of an exercise just by looking at it.

In this post, we are going to keep on using basic AutoCAD commands and focus more on how to combine their use to accomplish a specific task.

LEARNING AUTOCAD BASICS

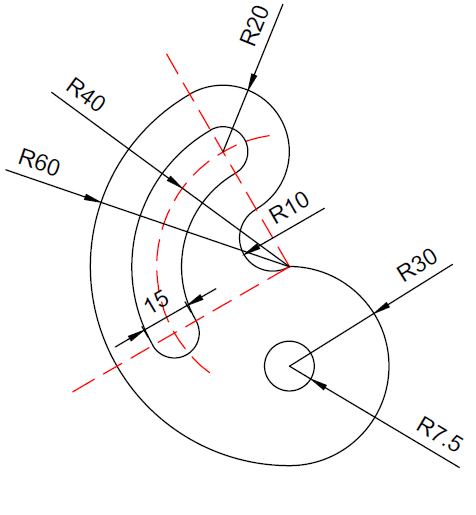
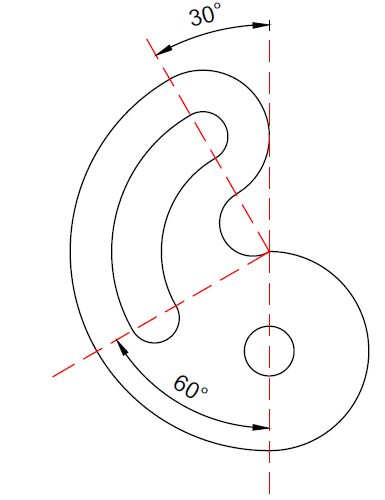
The following are the images we are going to be using today.

FIGURE 1


learn-AutoCAD

FIGURE 2

learn-AutoCAD

EXECUTION

Start by creating the following.

learn-AutoCAD

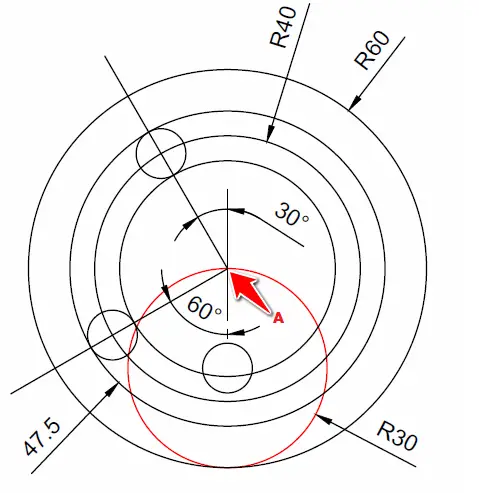
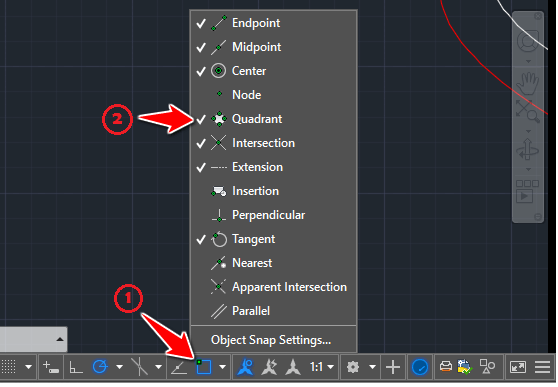
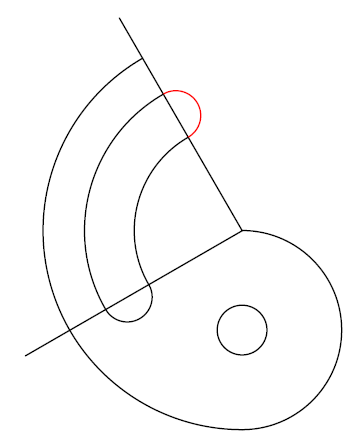
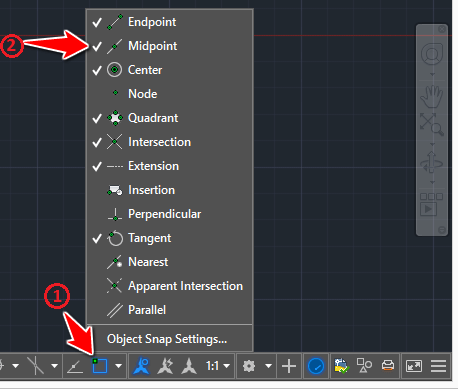
The first object you should create is the red circle. Then make sure the QUADRANT mode is activated in the Object snap settings, this will help you snap the center of those big circles at the point A.

learn-AutoCAD

(Right click on 1 and tick 2)

After proper trimming you will end up with the following image

learn-AutoCAD

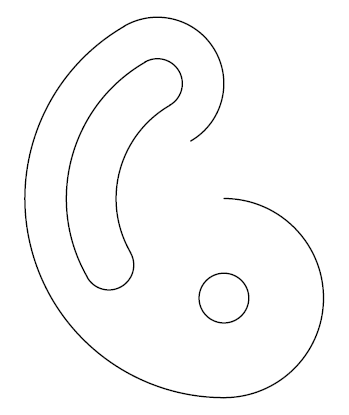
Use the OFFSET command on the red part to obtain the following. OFFSET distance = 12.5 units

learn-AutoCAD

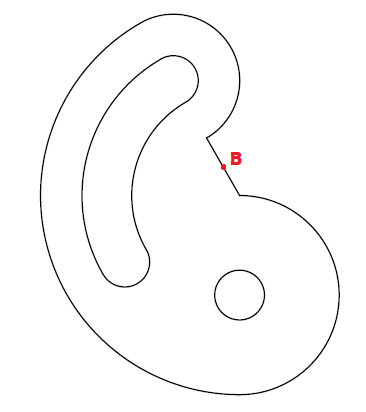
Draw a line from the two openings of the object, and create a circle using the middle point B of the line you have just created.

learn-AutoCAD

We have not talked about the small circles 30 and 60 degrees away from the vertical. Using techniques we have used to create objects in previous DAYS, those should not be a problem.

Categories
Articles Learning

Introduction To Auto desk AutoCAD | DAY 7

Learn AutoCAD basics: DAY 7

The present is one of a kind. It is good to know that the objective is not only to be able to useAutoCAD commands but also to use-your-brain-cells to help combine all these commands to get to the final image.

One thing you should have in mind is that there is more than a way to get to a destination using AutoCAD, just remember to check your dimensions at the end of the exercise and make sure they match ones mentioned on the image-exercise.

We will look a little deeper into the OFFSET command today. It is needed.

OFFSET COMMAND IN AUTOCAD

learn-AutoCAD

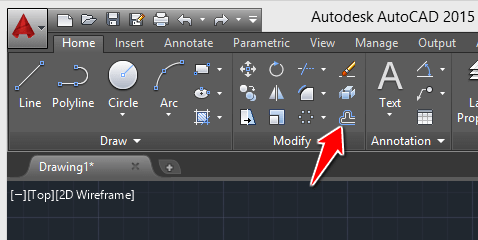
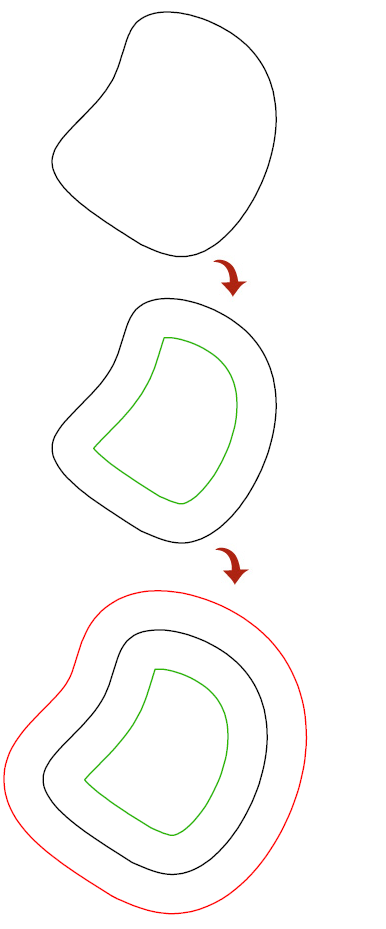
The OFFSET command helps create parallel lines and parallel curves.

If you have a object and want a similar parallel object to it, this command will be helpful.

learn-AutoCAD

To use the OFFSET command

  1. Click on the OFFSET icon
  2. Specify the OFFSET distance and Press Enter
  3. Select object to OFFSET
  4. Specify a point on side to OFFSET

LEARNING AUTOCAD BASICS

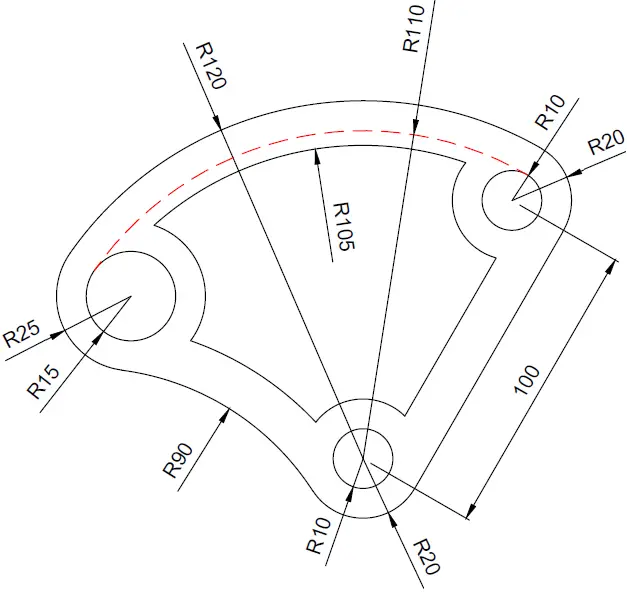
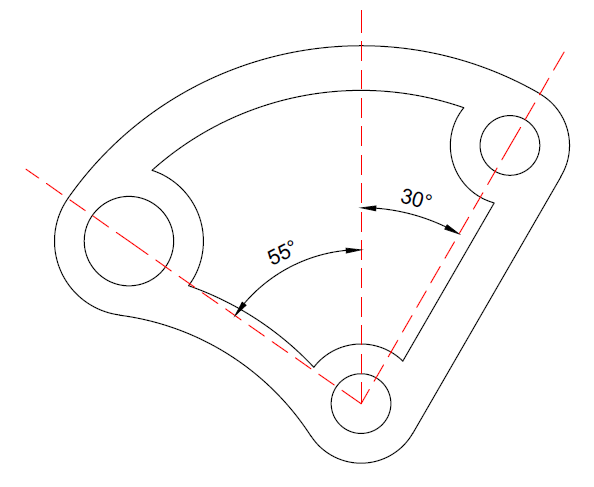
The use of the ROTATE command will be required in this exercise, as well as the OFFSET command.

Below you will find diverse dimensions to help the replication of this session’s task.

FIGURE 1

learn-AutoCAD

FIGURE 2

learn-AutoCAD

EXECUTION

You need to start from the outer part of the object.

learn-AutoCAD

After getting the above figure done, OFFSET all circles with 10 units inwards, and OFFSET all line with 15 units inwards.

And you should end up here.

learn-AutoCAD

All you need to use the TRIM command and the FILLET command to get all done.

Categories
Articles Learning

Introduction To Auto desk AutoCAD | DAY 6

Learn AutoCAD basics: DAY 6

In this session we will be challenging ourselves to learn how to play with the ARRAY command in AutoCAD.

The image below is one of those that may best serve this purpose. It is to be noted that all slots are equally spaced around the circles.

Feel free to visit the post where we practiced and talked about the use of the ARRAY command in AutoCAD.

LEARNING AUTOCAD BASICS

There is not much to be done in this one but the proper use of the ARRAY command. All you will need is to have mastered the TRIM command, the LINE command, the FILLET command and theCIRCLE command.

Below we have split annotations in different figures to avoid having a bushy image. Combine all information available on the figures if you want to accurately replicate today’s exercise.

FIGURE 1

learn-AutoCAD

FIGURE 2

learn-AutoCAD

FIGURE 3

Piece in the center of the exercise.

learn-AutoCAD

EXECUTION

The following image might be helpful to you to have a good start

learn-AutoCAD

After proper TRIMMING, you will be left with the following

learn-AutoCAD

Now all you need to do is to use the FILLET command to round edges and create objects that are in the center of the figure.

Categories
Articles Learning

Introduction To Auto desk AutoCAD | DAY 5

Learn AutoCAD basics: DAY 5

Hope we have providing some insights to you with this series of learning AutoCAD through exercises.

We previously worked on exercises that helped us master the following:

  • The use of the LINE command in AutoCAD
  • The use of the CIRCLE command in AutoCAD
  • The use of the TRIM command in AutoCAD
  • The USE of the UCS command in AutoCAD
  • and more


Today, we are going to continue learning and the object that will allow us do that is shown below.

learn-AutoCAD

As you can see the only added tools here is the POLYGON command which you will have to learn if you want to successfully replicate the image above.

LEARNING AUTOCAD BASICS

It is important to have you see the following.

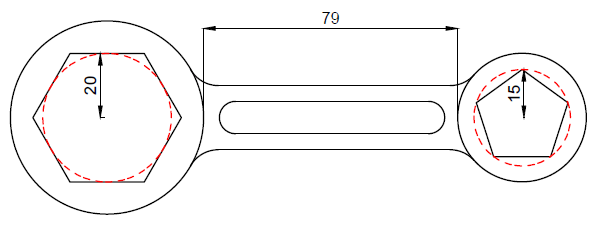
learn-AutoCAD

It is important to understand that the two polygons do not have same characteristics. The Polygon on the left side of the image is a 6 side polygon circumscribed about a circle of R=20 and the Polygon on the right is a 5 side polygon inscribed in a circle of R=15. (illustrated on the image using the dashed red circle)

All fillet are R=10 units and remember that you need to learn how to create a polygon in AutoCAD before attempting to do this exercise.

A TRICK YOU CAN USE

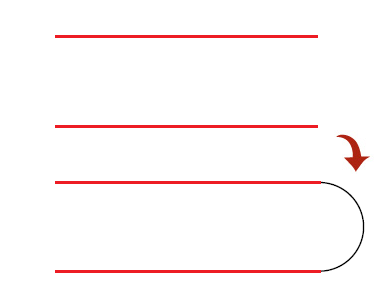
It is possible to use the FILLET command on two parallel lines.

learn-AutoCAD

Using all we have learned in previous sessions you should be able to come out of this one without any hassle.

Categories
Articles Learning

Introduction To Auto desk AutoCAD | DAY 4

Learn AutoCAD basics: DAY 4

The following should have nothing new to you if you have been here since the beginning. In this session, we are going to make good use of what we have learned so far.

The image below will serve as today task.

All Fillet in the following exercise are 5 units. (Learn more about the FILLET command in AutoCAD)

learn-AutoCAD

LEARNING AUTOCAD BASICS

You do not need to know the dimension of A to be able to accurately replicate the exercise. But it is crucial to know that the value of those lines are the same, that is the reason we called it A.

As I said earlier, all FILLET are R=5. We have 3 FILLET in the following exercise.

learn-AutoCAD

You will need to use the UCS command to place the circle at its appropriate distance using the same technique we used in the last session.

The following information will also be important to know.

learn-AutoCAD

Basically, there is nothing added than the FILLET command here. Ignore the FILLET, complete the figure and you can get those FILLET done at the end of the task.

Feel free to drop your thoughts below in case of any question or pinion.

Categories
Articles Learning

Introduction To Auto desk AutoCAD | DAY 3


Learn AutoCAD basics: DAY 3

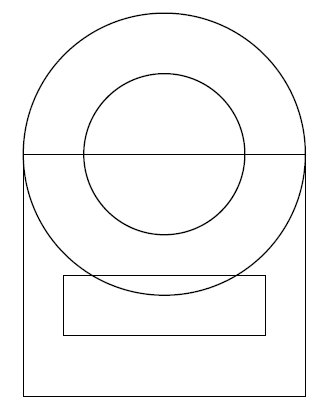
In this post we will be learning how to use the TRIM, CIRCLE command while trying to replicate the image below.

We have, in the last session, learned how to play with the LINE command and use Options of the Status bar. We will keep on playing with those features, adding up to them few others.

learn-AutoCAD

LEARNING AUTOCAD BASICS

The primary figure that will help easily replicate this exercise is the following.

learn-AutoCAD

Two circles and two Rectangles.

What is the easiest way to get to this.

  1. Create the big rectangle using the LINE command
  2. Use the Center of the top side of the triangle to create the two circles.

For step 2, you need to turn the Midpoint ON if you want to be able to find the center of that segment while creating the circle

Here is how to do it (right click on 1 and tick 2)

learn-AutoCAD

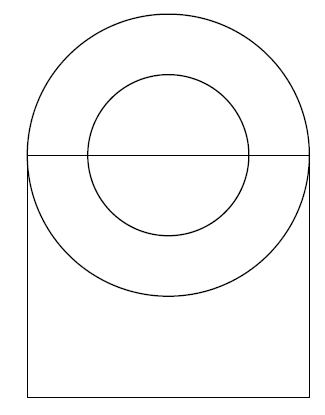
Now you should be at the following point

learn-AutoCAD

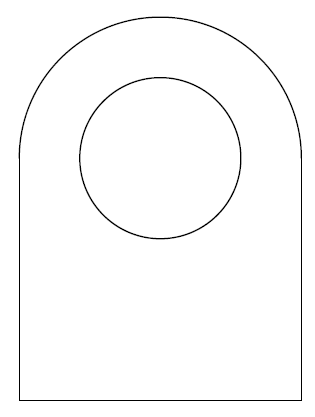
Trim the big circle and Erase the top side of the rectangle

learn-AutoCAD

Now all we need to do is create the small Rectangle. Given dimensions given above, if we consider that the left corner of the figure is at the point of coordinates (0,0), we need to start the small rectangle at the point of coordinates (10,15)

What we will do.

  1. Move the UCS to the left down corner of the figure
  2. Start the line at the point (10,15)

HOW TO MOVE THE UCS TO THE LEFT DOWN CORNER OF THE FIGURE

  1. Type UCS
  2. Select the point
  3. Move the cursor on the x direction and click
  4. Move the cursor on the y direction and click

This is what you are supposed to get

learn-AutoCAD

Notice the UCS

learn-AutoCAD

Now you can easily start the line at the point (10,15) and create the small rectangle.

EXERCISE

learn-AutoCAD

Categories
Articles Learning

Introduction To Auto desk AutoCAD | DAY 2

Learn AutoCAD basics: DAY 2

Not like the previous DAY, we are going to start learning cool things today. Not to say that DAY 1 was useless, that helped to warm up.

We have lately learn the basic basics in AutoCAD, and you should by now know the environment and I have no doubt that you are familiar with common words used here to describe stuff such as Command window, Status Bar, Navigation bar…

LEARN AUTOCAD BASICS

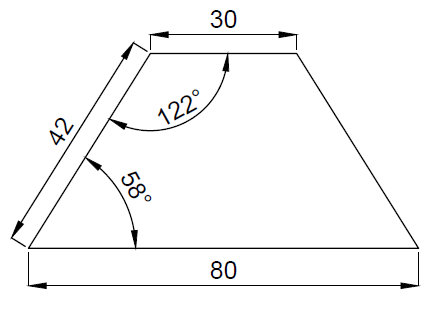
We will use the image below, and try learning all things we need to learn to be able to create something similar using AutoCAD.

We’ve learned a little how to use the coordinate system to create lines in AutoCAD. In this Session, we will forget a little about the Cartesian coordinate system.

learn-AutoCAD

It is true that using the Cartesian coordinate system we could draw lines with specified dimension, but this method is more convenient and is the one you will be making use of in the future.

Read more about how you can create lines and play with their angle

EXECUTION

To create the image above

STEP 1

Draw the line of 80 units

  1. Click on LINE
  2. Specify the first point
  3. Make sure the ORTHO mode is ON, Move your mouse rightward, type 80 and Press Enter
  4. Press Esc

STEP 2

Start the second line from the first point of the 80 units line, and draw the second line with an inclination angle of 58 degrees.

learn-AutoCAD

STEP 3

Draw the third line. It is a straight horizontal line.

learn-AutoCAD

STEP 4

All you have to do now is to create a line from the 2 open points shown on the figure in step 3.

EXERCISE

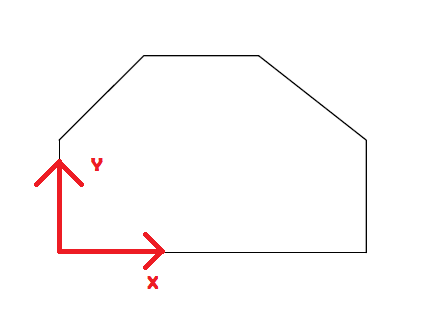
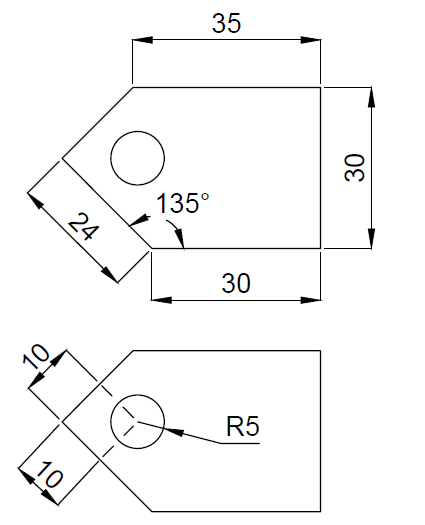
Here is a good exercise that will help you practice what we have just learned. I will suggest youlearn how to use the ROTATE command in AutoCAD before trying to do the following exercise.

Autocad-tutorial

In case of difficulties, I would like you to know that I solved this step by step few days earlier.

Categories
Articles Learning

Introduction To Auto desk AutoCAD | DAY 1

Learn AutoCAD basics: DAY 1

Welcome to Learn AutoCAD 2D basics in 21 DAYS!

Here is the first DAY. We will on this journey make use of all basic commands in AutoCAD.

The  Attempt: Handing you enough skills that you give you confidence to continue learning auto-didactically.


LEARNING AUTOCAD BASICS

Today we will start from what you need to know on Day 1. You need to have visited theseAutoCAD tutorial before diving into the following. (Jump this step and read further down, if you feel that you can handle the rest of the content without needing anything else, feel free to do so).

COORDINATE SYSTEM

In AutoCAD, the Drawing Area is composed by a sheet in which every location has the particularity of having its own coordinate represented by x, y and z.
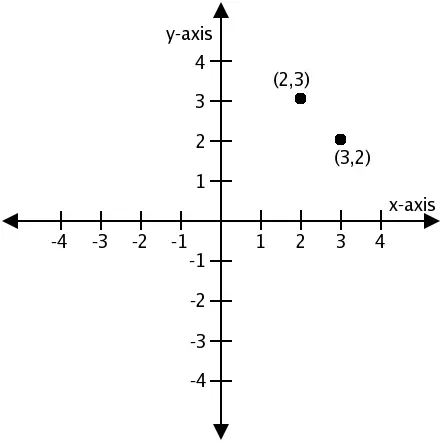
Learn-AutoCAD

Since we are going to be solely working in 2D in this series, we can forget about the z component of the coordinate system.

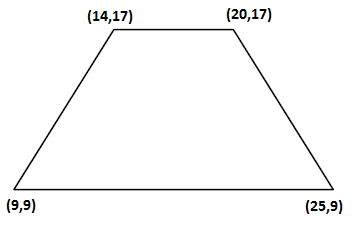
Looking at the following image, you will notice that each corner of the figure has a coordinates.
Learn-AutoCAD

Though it is true you wont be using this a lot while drawing in AutoCAD, we will spend a minute talking about it. At this point, I will suggest you disable the Dynamic input before trying the following.

We will try creating the previous image using the coordinate system and the command window. It is simple, the concept will be to use the four points to draw the quadrilateral.

To do that using autoCAD:

1. Type LINE and Press Enter
2. Type 9,9 and Press Enter
3. Type 25,9 and Press Enter
4. Type 20,17 Press Enter
5. Type 14,17 Press Enter
6. Type 9,9 And Press Enter
7. Press Esc

The first step allows to activate the LINE command. (Learn more about the LINE command)

The second step allows to specify the starting point of the line and the same goes for next steps.

The last Step allows to Cancel the LINE command.

In AutoCAD stroking Esc (ESCAPE) allows to exit a command.

At this stage, you are not using the computer mouse, and you are require to pay close attention to the command windows while drawing. As we go, we will learn more about the command windows and how to use your mouse in AutoCAD.

EXERCISE

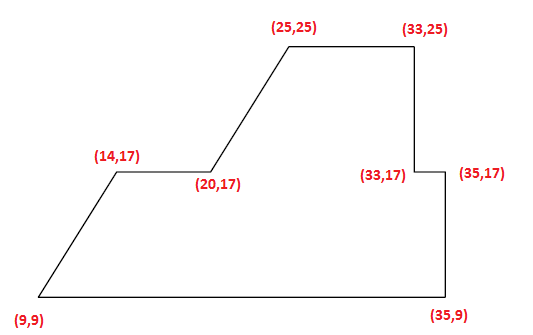
Use the technique we have just learned to create the following.
learn-AutoCAD

Note you can start from any point.