Graphic World

Categories
Services

Services

About Us

Graphic World provides full multimedia services including TV Commercials, TV Shows, Animation, Motion Graphics, and Video Marketing that will add creative and attention-grabbing features to your graphic design and marketing campaigns. We provide our clients with a full range of integrated tools and services across multidimensional platforms. Our extensive in-house capabilities and best-in-class partners allow us to create custom, purpose-built solutions that help drive our client’s businesses. We have creative experience, technical knowledge, and the necessary equipment to create an attractive product, thus it can create an impact on the audience, making the brand memorable and well known. We work with innovative thinking and are always ready to assist you in matters that are crucial to your company’s image in this cut-throat marketing age. Our creative team works round the clock to give you the edge over your competition by delivering uniquely innovative and professionally dynamic marketing materials and collaterals

We are paid to offer our patients:

  • Oral Hygiene

    Lorem ipsum dolor sit amet, consectetur adipiscing elit. Phasellus vel efficitur mi. Quisque id augue in mauris viverra fermentum. Suspendisse ultricies, velit ut iaculis malesuada, dolor justo ullamcorper sapien, sed lobortis purus urna id enim. Lorem ipsum dolor sit amet, consectetur adipiscing elit.

  • Teeth Whitening

    Lorem ipsum dolor sit amet, consectetur adipiscing elit. Phasellus vel efficitur mi. Quisque id augue in mauris viverra fermentum. Suspendisse ultricies, velit ut iaculis malesuada, dolor justo ullamcorper sapien, sed lobortis purus urna id enim. Lorem ipsum dolor sit amet, consectetur adipiscing elit.

  • Pediatric Dentistry

    Lorem ipsum dolor sit amet, consectetur adipiscing elit. Phasellus vel efficitur mi. Quisque id augue in mauris viverra fermentum. Suspendisse ultricies, velit ut iaculis malesuada, dolor justo ullamcorper sapien, sed lobortis purus urna id enim. Lorem ipsum dolor sit amet, consectetur adipiscing elit.

  • Dental Implants

    Lorem ipsum dolor sit amet, consectetur adipiscing elit. Phasellus vel efficitur mi. Quisque id augue in mauris viverra fermentum. Suspendisse ultricies, velit ut iaculis malesuada, dolor justo ullamcorper sapien, sed lobortis purus urna id enim. Lorem ipsum dolor sit amet, consectetur adipiscing elit.

  • One Visit Crowns

    Lorem ipsum dolor sit amet, consectetur adipiscing elit. Phasellus vel efficitur mi. Quisque id augue in mauris viverra fermentum. Suspendisse ultricies, velit ut iaculis malesuada, dolor justo ullamcorper sapien, sed lobortis purus urna id enim. Lorem ipsum dolor sit amet, consectetur adipiscing elit.

  • Cosmetic Veneers

    Lorem ipsum dolor sit amet, consectetur adipiscing elit. Phasellus vel efficitur mi. Quisque id augue in mauris viverra fermentum. Suspendisse ultricies, velit ut iaculis malesuada, dolor justo ullamcorper sapien, sed lobortis purus urna id enim. Lorem ipsum dolor sit amet, consectetur adipiscing elit.

Find us at:

  • Physical Address

    Lorem ipsum dolor sit amet, consectetur adipiscing elit. Phasellus vel efficitur mi. Quisque id augue in mauris viverra fermentum. Suspendisse ultricies, velit ut iaculis malesuada, dolor justo ullamcorper sapien, sed lobortis purus urna id enim. Lorem ipsum dolor sit amet, consectetur adipiscing elit.

  • Office Hours

    Lorem ipsum dolor sit amet, consectetur adipiscing elit. Phasellus vel efficitur mi. Quisque id augue in mauris viverra fermentum. Suspendisse ultricies, velit ut iaculis malesuada, dolor justo ullamcorper sapien, sed lobortis purus urna id enim. Lorem ipsum dolor sit amet, consectetur adipiscing elit.

About Graphic World

Graphic World provides full multimedia services including TV Commercials, TV Shows, Animation, Motion Graphics, and Video Marketing that will add creative and attention-grabbing features to your graphic design and marketing campaigns. We provide our clients with a full range of integrated tools and services across multidimensional platforms. Our extensive in-house capabilities and best-in-class partners allow us to create custom, purpose-built solutions that help drive our client’s businesses. We have creative experience, technical knowledge, and the necessary equipment to create an attractive product, thus it can create an impact on the audience, making the brand memorable and well known. We work with innovative thinking and are always ready to assist you in matters that are crucial to your company’s image in this cut-throat marketing age. Our creative team works round the clock to give you the edge over your competition by delivering uniquely innovative and professionally dynamic marketing materials and collaterals


Multimedia Services

Media Production & Advertising

Video marketing is one of the most important tools of digital marketing at the moment, as the presence of introductory video on your website and social networking page not only makes it easier for your customers to know your services/projects/products / TV program but significantly increases the likelihood of buying or ordering your product. We create history for your brand to live years ahead! We will help create a vivid story for your brand. It’s time to tell your story, we aim to keep you always alive in your customers’ minds by relevant production to enhance your brand goals and objectives. Our creative team produces meaningful stories and original content to promote your brand, all in a calm and reassuring environment where our clients’ needs are always first, as we share in the common goal of their success.

Media Planning & Buying

The media landscape is changing. Today, consumers are leaning forward – choosing how, when, and where they consume content. There are more ways to reach customers than ever before. Brands need to be armed with the right media strategy to reach the right people at the right time. Our media specialists carefully analyze your objectives and coordinate timing and budget to ensure maximum exposure and return on investment for your advertisements. We deliver smart insights and a results-driven strategy to ensure the most authoritative and profitable ad spaces for your brand. We handle negotiations and distribution for all advertisement placements and provide real-time analytics for all media channels. We know how to make the most of our clients’ budgets while building their business value every step of the way.

Creativity

Everything starts with an idea and at Graphic World we love bringing brands, content, and technology to life that helps each of our clients reach their digital goals.  We love understanding their values, challenges, messages, and ambitions.  Then we love applying our creativity, design experience, and technical knowledge to help them launch products, engage with their customers, capture imaginations, and reach new markets.  We provide a full end-to-end service, developing creative and technical concepts that deliver on their objectives, then steering the project successfully through to delivery.

Media Monitoring & Planning

Graphic World Group has the people, the plan, the monitoring platforms, and the analytics you are looking for to offer effective, measurable, trackable, and tradable media monitoring services. We create relevant content alongside your team and distribute it timely according to your media community. Our Brand Specialists keep track of your brand mentions online.

In this specific category, we are connected with top research and media monitoring agencies in the world with a unique multi-expertise positioning, served by dedicated brands and teams. Inside the country, we are utilizing the power and expertise of our sophisticated specialists in which we can provide our clients a full media pre-and post-analysis and evaluations report for each campaign, identifying if the campaign delivered to all the media objectives. We then use the findings of this campaign analysis as the basis for future decisions. Several questions will be answered including: Are there any further considerations we need to include (or remove) for the next campaign?

Graphic, 3D, and Web Design

Graphics is not about creating a line it’s a complete reflection of your business. When it comes to product marketing, showing is better than telling.  Graphic World offers a wide range of creative graphics services including custom animations, motion graphics, 3D and whiteboard videos that can capture the message clearly, colorfully, memorably, and effectively. With a 100% transparent process from the ground up, our expertise in 3D animation design and 2D graphics design services enable us to deliver top-notch graphic designs that aim at expanding every aspect of your business with attention-grabbing colors given in different outlooks.

Graphic World believes in quality work, that a project is not complete unless it is the best it can be, we strive to develop websites based on our client’s needs and style preferences, while keeping their budget in mind. We give 24/7 technical support with the best team of programmers and designers providing the best experience to our customers while combining a highly efficient scientific and practical vision with an innovative creative touch, working with the latest technological tools and technologies that we constantly update to keep pace with everything new, satisfying customers and achieving their goals and continuous communication with them, In addition to programming attractive and professional sites responsive to all screen sizes and friendly to search engines.

Engineering Services

Architectural Design Services

GWG offers a unique approach to the design of our projects, marrying unsurpassed technical expertise with internationally recognized design capability. Complex projects require a truly integrated design approach with the synthesis of multiple design disciplines into a singularly bold, beautiful, and intelligent design.

Our Architectural Design and architectural drafting services include the development of Detailed Plans, Elevations, and Sections across the following stages.

  • Concept
  • Schematic
  • Detailed Design
  • Construction Documentation

Interior Design

By designing a building as much from the inside out as the outside in, our designers consider how our users experience our buildings at the center of the design process. With our extensive and specialized experience gained by designing over 2,500 projects around the globe, our designers understand not only the functional and technical requirements of our building types but more importantly how our users experience our spaces. We create spaces that emotionally connect with our users to create inspiring interior spaces in our stadiums, arenas, theaters, convention and exhibition centers, elite training centers, and airports.

Urban Design

From cities to campuses, we blend strategic thinking with attention to detail. The result is powerful place-making for communities that leads to long-term sustainable growth. Our technical expertise and proven ability to manage complex groups of stakeholders allow us to address constraints and focus on the unique challenges of your community.


Landscape Architecture

We believe that great projects are the result of an integrated design approach, where all aspects of the design are synthesized harmoniously to create environments that our users and the local communities love to experience.

3D Modeling

GWG offers end-to-end 3D BIM Modeling services. It allows clients to get complete control of construction projects. We generate coordinated models using BIM. It allows our clients to check possible interference among all building systems through 3D BIM Modeling Services. Our 3D BIM models assist the construction companies in visualizing schematic structures before construction. Therefore it can offer better project planning for our clients. In addition, we detect clashes to eliminate major system conflicts before installation.

Concept Design

Concept Design is the first phase of design. The proposed system is represented by solid models or drawings at this stage. The representation is based on integrated concepts and ideas to depict how the system behaves and appears. We can correlate this stage to the LOD 100 Revit model. At Pinnacle, we present multiple design alternatives (e.g., 3 facade options or 2 bathroom options) in a single model through the Design Option feature in Revit during concept design. The number of design options that architects can generate is unlimited. This ability to generate multiple design options in a single model expedites the entire architectural design process.

Schematic Design

The schematic design stage can be considered an initial design stage in the architectural design process. The general scope, including the scale and relationship between various components, is defined in this stage. This stage can be correlated with the LOD 200 Revit Model. LOD 200 models comprise generic components. These are characterized by their width, enabling quick generation of Quantity take-offs.

Pre-Bid Estimation

GWG’s Digital Construction Estimation Services aid contractors in winning bids through accurate estimates according to industry standards. Digital estimation tools offer estimators the capability to accurate estimates quickly. Moreover, they allow customization of labor and material rates as per one’s requirements. At Pinnacle Infotech, we use industry-standard tools Quotesoft and Autobid Trimble to automate the estimation process. The benefits of this process are improved accuracy and short turnaround times.

Surveying

At The Graphic World Company, we’ve provided full-service land surveying for more than 12 years — that’s back when tape measures and paper were the tools of the trade. Today, our crews are equipped with the latest technology in surveying and computer-aided drafting to provide the most accurate services available. Combine this technology with our experience, and we’re able to complete surveys that are accurate and on time.


Facility Management

6D BIM Facilities Management services enable owners and project managers to access accurate information about project design and other components from a central database. Our experts use the COBie (Construction Operations Building Information Exchange) standard to streamline the collection of asset data such as maintenance schedules, equipment information, and much more.

VR Based Construction Services

Enhanced visualization is a key element of Building Information Modeling (BIM). Pinnacle offers VR-enabled construction services to take visualization to a whole new level. We design 3D models using real data on BIM platforms and create a realistic virtual representation of a construction project. We help companies captivate their clients and secure projects through immersive virtual reality tours of their designs. A VR environment can be created over a BIM model for design and constructability review – identifying and marking clashes, recording snaps, maintenance schedules, and making the decision-making process more efficient.


Detailed Design

This architectural design stage adds more detail to the schematic design. In addition, clients can obtain drafted to scale drawings to illustrate the project’s appearance after construction. This stage corresponds to the LOD 300 Revit model. LOD 300 models contain fully defined assemblies. These models can be used to analyze specific systems viz — energy analysis.

Construction Documentation

The Construction Documentation stage of the Architecture design service includes the creation of drawings and specifications which specify the detailed requirements to facilitate construction. This stage corresponds to the LOD 400 Revit model.

LOD 400 models accurately depict size, location, shape, quantity, and orientation. It also contains fabrication, assembly, and detailed information.

  • Overall Floor Plans
  • Enlarged Floor Plans
  • Typical room layouts
  • Elevations (All 4 Sides)
  • Building sections
  • Partition Details
  • Typical Details
  • Door & window Details
  • Floor Finish Plans
  • Floor Finish Details
  • Reflected Ceiling Plans & Details
  • Furniture Layout plans
  • Landscape plans & Details (As required)
  • Interior Elevations
  • Egress Plans
  • Quantity take-offs
  • Door & Window Schedules

4D / 5D Construction Simulation

Our 4D Construction Simulation services add a new dimension: the visualization of the project timeline phase-wise. In 5D Construction Simulation, we can convey the exact amount of material required on-site on a particular day for a specific activity. In addition, it gives us an accurate picture of project cost progress over time. AECO professionals have embraced 4D/5D BIM Construction Simulation techniques to drive value in construction workflows to mitigate project risk. 4D-5D Construction Phasing & Simulation has a significant role in project planning. A 4D model helps the project team to get the simplest details. When visualizing the construction process over time, they can check diverse design options and use the most appropriate one. In addition, 5D Construction Simulation services can integrate accurate cost information into the 4D models.

Bulk Drawing Conversions

GWG facilitates bulk drawing conversions for large utility companies or manufacturing facilities. We convert drawings that are in Paper / Hard Copy format or in PDF / TIFF format. We specialize in converting large quantities of drawings to specific CAD formats and our team is well equipped to handle enormous volumes at quick turnaround times.

BIM Template and Content Creation

GWG offers cost-effective and accurate BIM Templates & Content to our clients across the AEC landscape. Our BIM experts are highly experienced in transforming products and systems into parametric BIM objects using Revit, while Content Creation makes the product available to designers.

Categories
Articles Learning

Introduction To Auto desk AutoCAD | DAY 20

Learn AutoCAD basics: DAY 20

Nothing new under the sun. Here we come again with a bushy one.

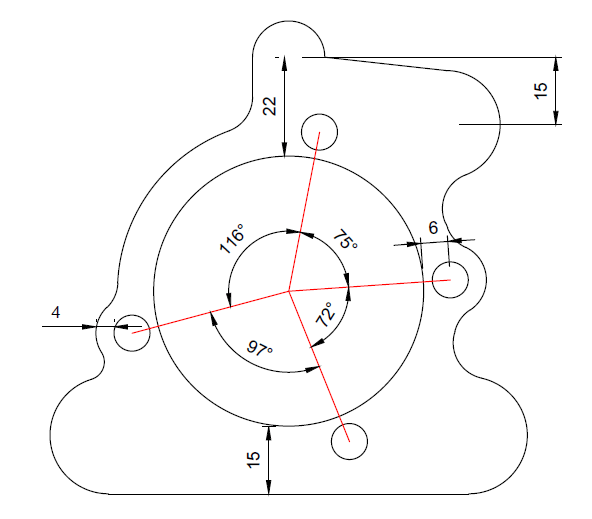
Today, you will need the ARRAY command, the FILLET command and the OFFSET command (we made an extensive use of the OFFSET command in DAY 7). There is no need to mention that you will need the LINE command, the CIRCLE command, may be the ROTATE command too.
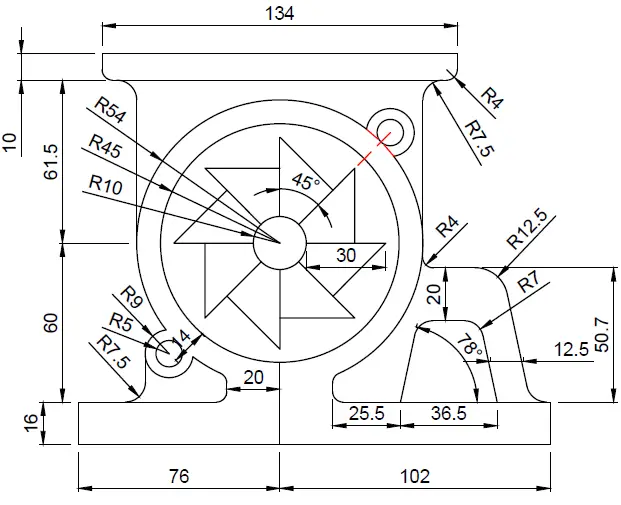
LEARN AUTOCAD BASICS

FIGURE 1

learn-AutoCAD-Bacis

FIGURE 2

The following image provides some additional information needed to perform the exercise with success.
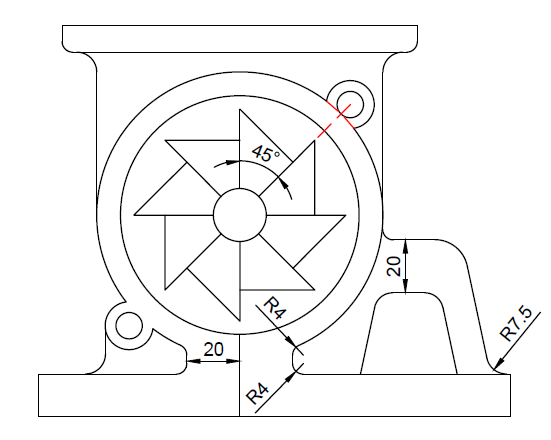
learn-AutoCAD-Bacis

For the sake of exercising with the HATCH command, you can HATCH the above project at the end if you wish.

Categories
Articles Learning

Introduction To Auto desk AutoCAD | DAY 17

Learn AutoCAD basics: DAY 17

There is not much hardship in the session we are about to have. This should be a piece of cake if you have been following the series since DAY 1.

Just for the sake of knowing, here are couple of things you need to know before diving into today’s exercise:
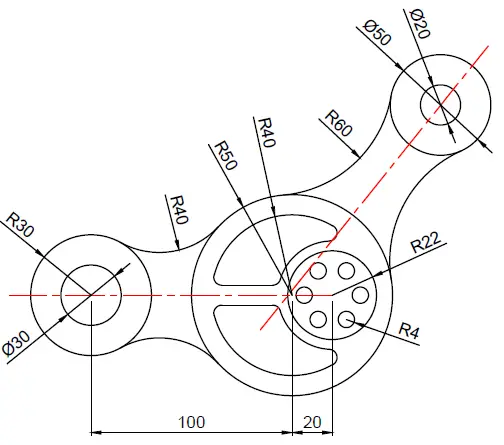
  • You need to have mastered the use of MIRROR command. You can avoid using it but using it the right way to go. After creating those arcs, Use the  MIRROR command to create a mirrored copy on the other side. The red lines can serve as a line of symmetry.
  • To create the arcs, you need to use the feature Tan Tan Radius of the CIRCLE command. If this is the first time you hear about this, it is not late to go and check it out.


LEARN AUTOCAD BASICS

FIGURE 1

learn-AutoCAD-Bacis

FIGURE 2

To avoid the preceding image to be too bushy, we’ve split information. You can find the remaining part of the information you need in the following picture.
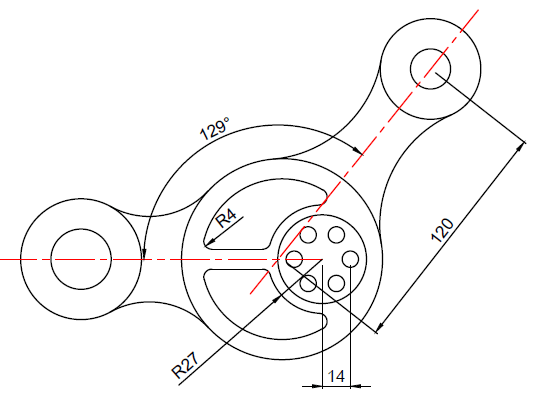
learn-AutoCAD-Bacis

Categories
Articles Learning

Introduction To Auto desk AutoCAD | DAY 15

Learn AutoCAD basics: DAY 15

In this post, we are going to be perfecting how to handle positioning in AutoCAD.

The Object SNAP mode will be important for this session, The exercise itself is an easy one, but you need to be a bit cautious about where each of the object is placed in the project.

The use of the OFFSET command will be helpful and the ability to create a circle with the feature Tan, Tan, Radius.

LEARNING AUTOCAD BASICS

The following is the exercise we are going to be using in this session.
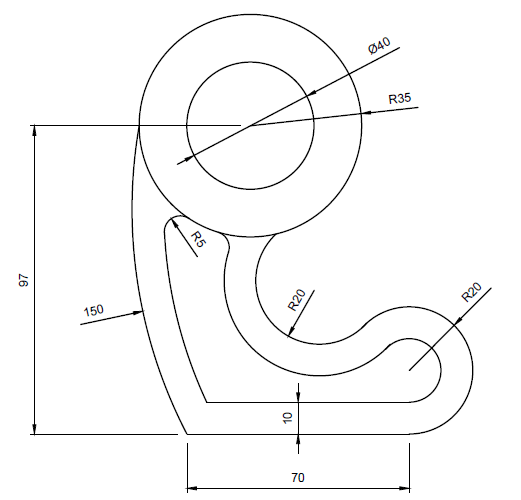
 

FIGURE 1

learn-AutoCAD

Additional important information are brought using the following image.

FIGURE 2

learn-AutoCAD

hey! If you have any confusion about this, Just leave a comment below. Let me know what is confusing about this, I will make it clear for you

EXECUTION

The following is the key image which will help complete this project.
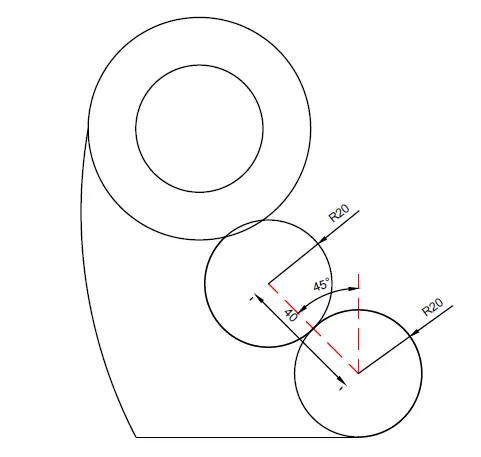
learn-AutoCAD-Bacis

You need to first get the above image then Trim it, and you should get the following.
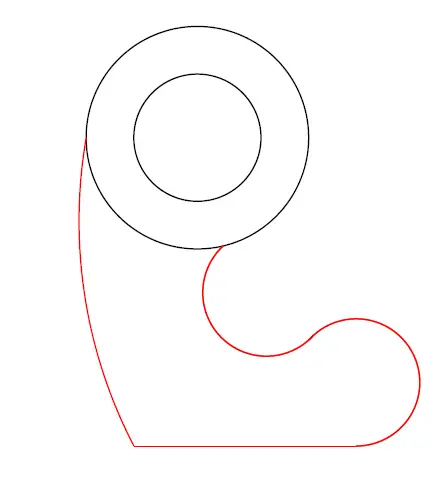
learn-AutoCAD-Bacis

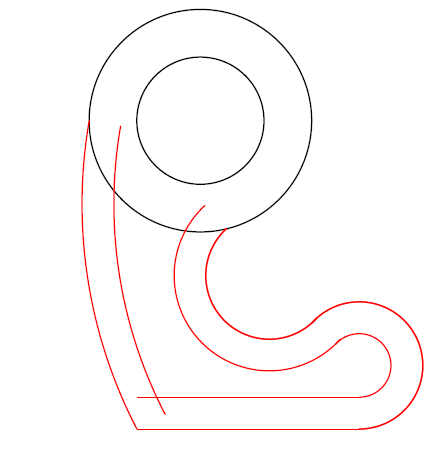
What you need to do now is: Give the red part an OFFSET of 10 units, and you will end up with the following.
learn-AutoCAD-Bacis

It is all clear now, you surely know what to do next to complete today’s task. Do not forget the two FILLET of R5 we have just below the two circles.
Categories
Articles Learning

Introduction To Auto desk AutoCAD | DAY 14

Learn AutoCAD basics: DAY 14

In this session there will be nothing difficult, except the fact that it will help you develop yoursense of analysis while using AutoCAD.

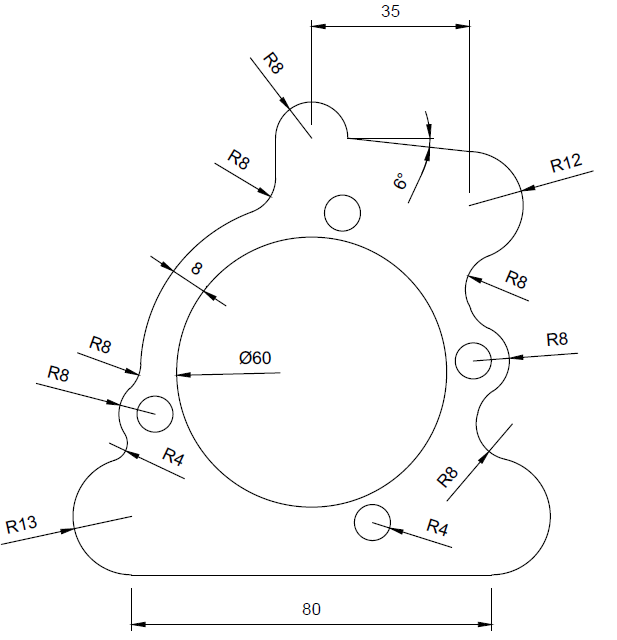
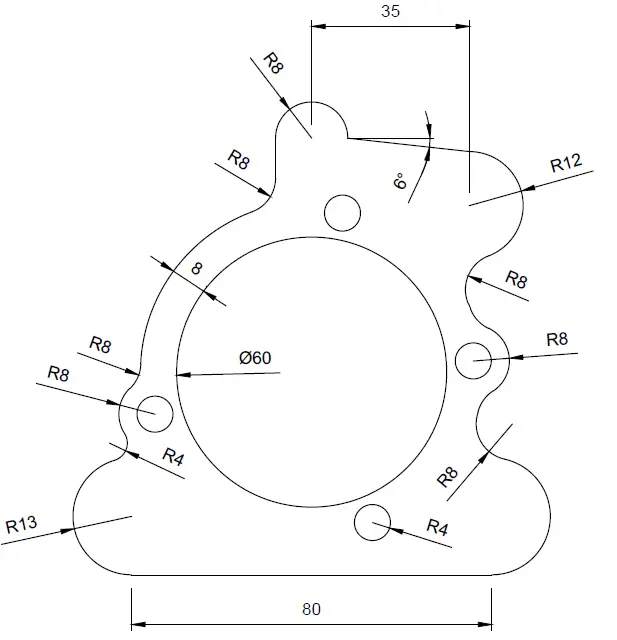
Looking at the exercise below, you should be able to, from a first look, determine all commands you need to be able to accurately replicate the object of today’s experiment.

You by now possess all you need to be able to complete the following without any problem
 

LEARNING AUTOCAD BASICS

FIGURE 1

learn-AutoCAD

FIGURE 2

learn-AutoCAD

hey! If you have any confusion about this, Just leave a comment below. Let me know what is confusing about this, I will make it clear for you

EXECUTION

For some, figures above will not be self-explanatory enough, that is why we are bringing the following image. Pay attention to the skeleton-image used while creating the project, you will notice this is even easier that what it seemed at first.

learn-AutoCAD

Our suggestion will be to start from the base line (line of 80 units). All information are provided for this not to be a headache.

Feel free to drop a couple of words below in case of difficulties.

Categories
Articles Learning

Introduction To Auto desk AutoCAD | DAY 12

Learn AutoCAD basics: DAY 12

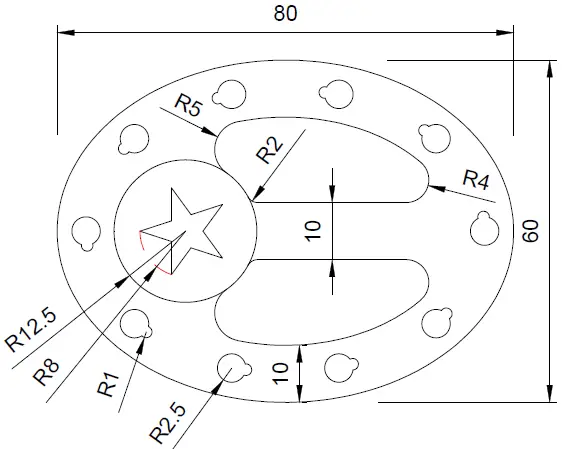
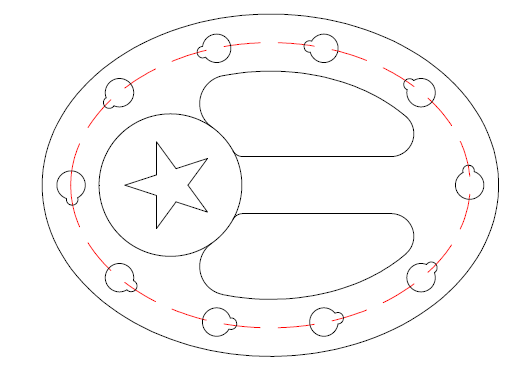
All here is a déjà-vu. Last session, we’ve learned how to use the ELLIPSE command in AutoCAD, in this session we are coming back with an even easier ellipse.

BUT, but now, the focus will be made on something totally different.

in Learn-AutoCAD-DAY-6, we have worked with the ARRAY command for the first time. Today you will need that command line more than EVER. And it is compulsory to have mastered it before trying the coming exercise.


LEARNING AUTOCAD BASICS

NOTE: Element in the array are equally spaced around the ellipse.
hey! If you have any confusion about this, Just leave a comment below. Let me know what is confusing about this, I will make it clear for you

FIGURE 1

learn-AutoCAD

FIGURE 2

On the following image, the red line represent the PATH of the array. It resulted of an OFFSET of 5 units from the outer ellipse.
learn-AutoCAD

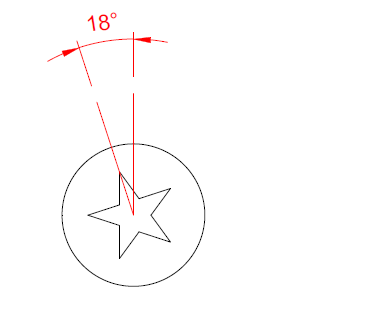
MORE DETAILS ABOUT THE STAR

learn-AutoCAD

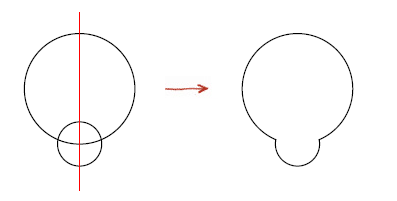
OBJECTS IN THE ARRAY

The object in the array is nothing but the following
learn-AutoCAD

You can find dimension of the circles on the first image above.

EXECUTION

The only thing that might be hard to accomplish here is the array. There is nothing like ARRAYELLIPSE in AutoCAD, what you need to do to create this array is using the ARRAYPATH.

To use the ARRAYPATH command using an ELLIPSE, you need to cut the ellipse into two, and use the ARRAYPATH on each of the side, that is it.

We would like to let you fight with it and figure it out yourself, using information we provided above.

Feel free to drop your opinion and concern in the comment section below.

Categories
Articles Learning

Introduction To Auto desk AutoCAD | DAY 11

Learn AutoCAD basics: DAY 11

Here is an exiting one! We have just noticed we needed to add more ingredient to our experiment today, for some reasons.

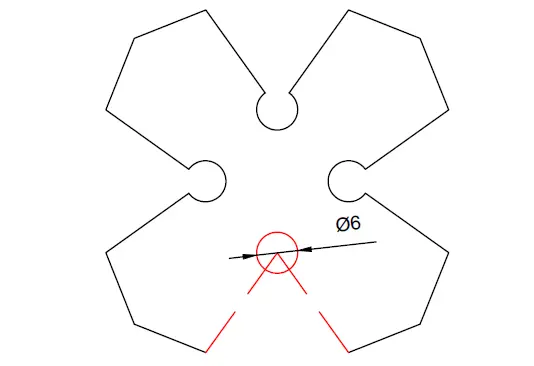
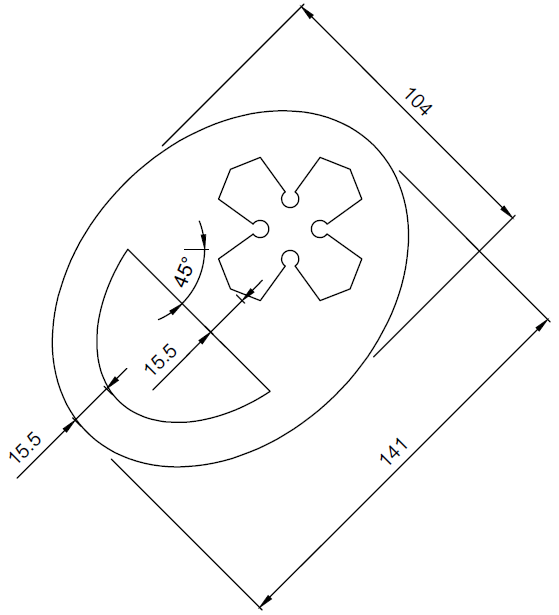
Last DAY, we noticed the exercise we were working on made it too easy to escape the MIRROR command, today, we are coming with one which is meant to make it almost impossible to accomplish without making use of the MIRROR command.
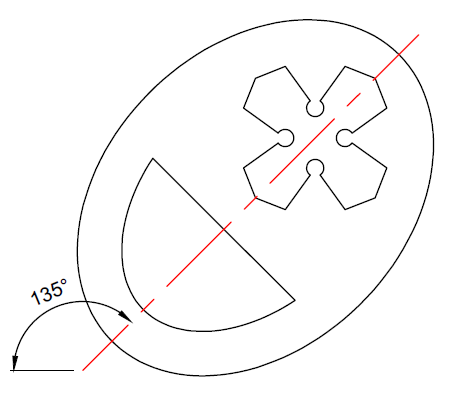
 

LEARNING AUTOCAD BASICS

FIGURE 1

learn-AutoCAD

FIGURE 2

learn-AutoCAD

FIGURE 3

The two red lines are both axis of symmetry of the object.
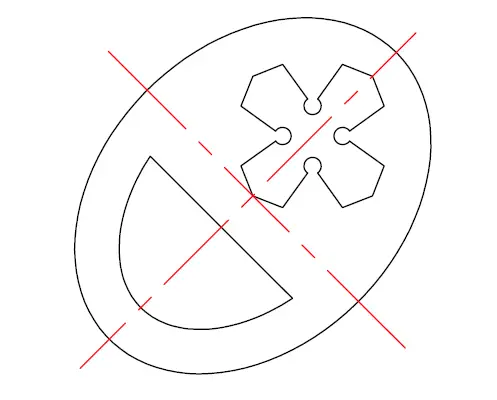
learn-AutoCAD

FIGURE 4

Details about the object inside the ellipse.
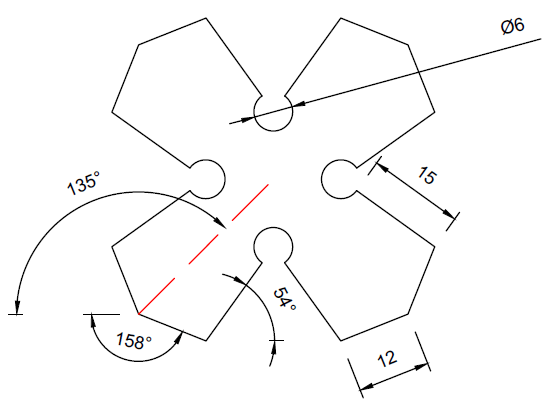
learn-AutoCAD

FIGURE 5

learn-AutoCAD

EXECUTION

THE ELLIPSE COMMAND IN AUTOCAD

We will need to use the ELLIPSE command in this session.
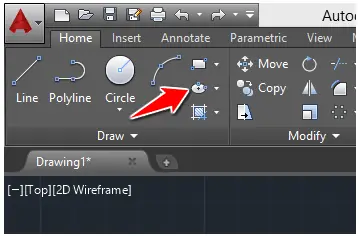
learn-AutoCAD

To use the ELLIPSE command

  1. Click on the ELLIPSE icon
  2. Specify the center of the ellipse
  3. Move the cursor in the direction of the first axis, type its value and press Enter
  4. Type the value of the second axis and press Enter

THE POLAR TRACKING

For this experiment, we will make use of the POLAR TRACKING. Activating the following mode of the POLAR TRACKING will contribute to ease our task.
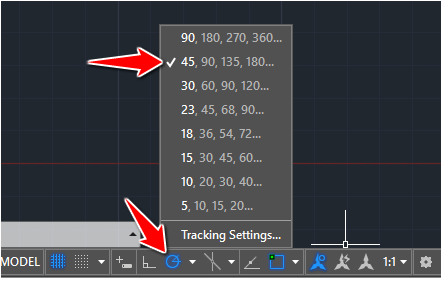
learn-AutoCAD1

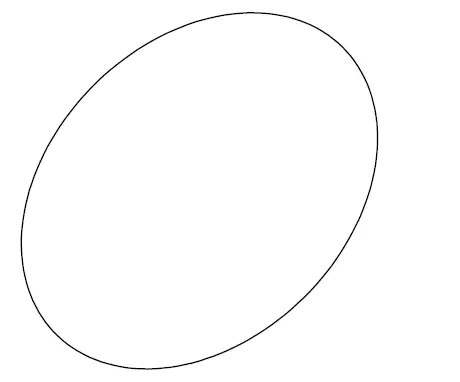
CREATING THE ELLIPSE

The ellipse is bent with an angle of 45 degrees.

  1. Activate the ELLIPSE command
  2. Specify the center of the Ellipse
  3. Track 45 degrees
  4. Type 70.5 and press ENTER
  5. Type 52 and press ENTER

You should have the following.

learn-AutoCAD

After creating the ellipse all you need to do is find the center line of the ellipse, OFFSET the ellipse and the line with an OFFSET value of 15.5. The resulting image should look similar to the following.
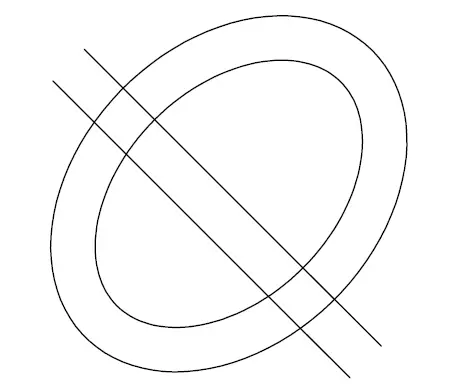
learn-AutoCAD

Use the TRIM command to obtain the wanted object.

CREATING THE REMAINING PIECE

To create the cross, you need to:

STEP 1

Create the following, you can find the length of the red line using information given earlier.
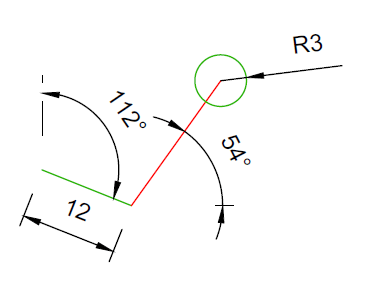
learn-AutoCAD

STEP 2

Create a mirrored copy of the current object, the line of symmetry should be a line with and inclination angle of 45 degrees starting from the left end of the drawing.
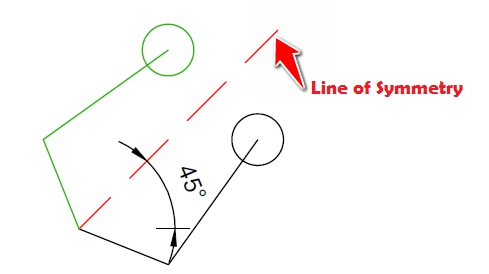
learn-AutoCAD

STEP 3

Create a vertical line that will serve as the new line of symmetry. The new line must have an end common with the center of the newly create circle.
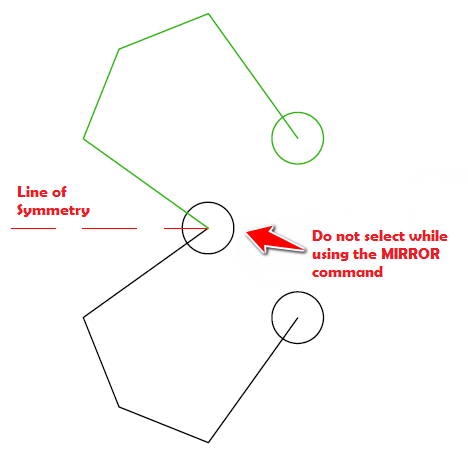
learn-AutoCAD

You don’t have to select the highlighted circle while you use the MIRROR command.

After obtaining the figure we have just obtained, you can use the same trick to get the other part of the image. And that will be it. Combining both structures should not be an issue.

Categories
Articles Learning

Introduction To Auto desk AutoCAD | DAY 10

Learn AutoCAD basics: DAY 10

One of the command we have not been using since the beginning of this series is the MIRROR command. We expect to force its use with today’s session.

Today’s rule will be a bit altered in the sense that we wish you use the MIRROR command. How? If you look closely at the image below you will notice that the object is a sort of symmetric. Imagine a vertical line cutting it into two, both sides will be just identical mirrored copies.


LEARNING AUTOCAD BASICS

Here is the object of today’s experiment.
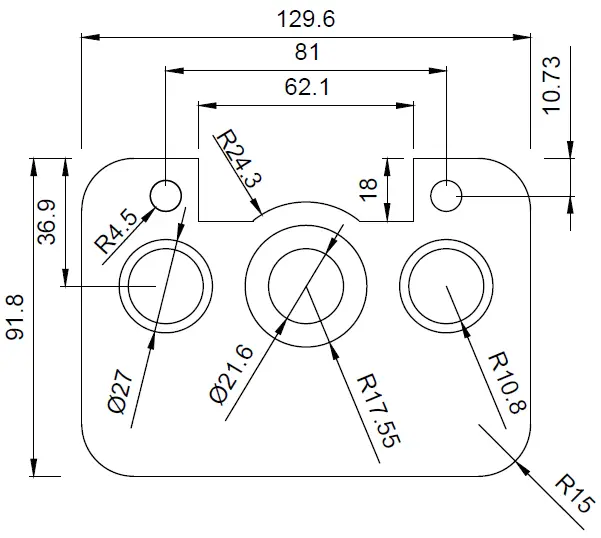
learn-AutoCAD

We’ve said earlier that the object is symmetric, let’s see what a part of it would look like. (The line in red seeing as the line of symmetry)
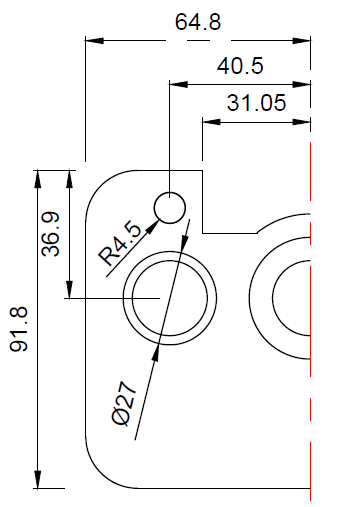
learn-AutoCAD

After removing all FILLET, here is what the image looks like

learn-AutoCAD

Here are some information that might be helpful
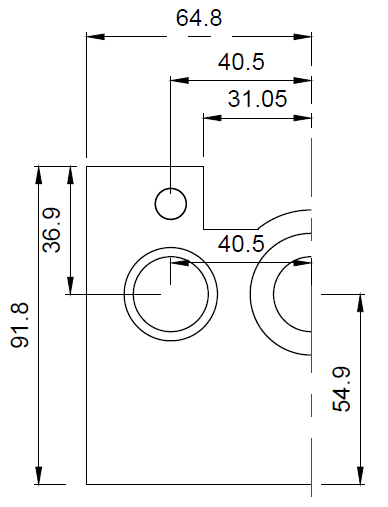
learn-AutoCAD

You can just do the inverse operation to mount that object walking from the last image right above this to the first image we had in the beginning of this session.

Categories
Articles Learning

Introduction To Auto desk AutoCAD | DAY 6

Learn AutoCAD basics: DAY 6

In this session we will be challenging ourselves to learn how to play with the ARRAY command in AutoCAD.

The image below is one of those that may best serve this purpose. It is to be noted that all slots are equally spaced around the circles.

Feel free to visit the post where we practiced and talked about the use of the ARRAY command in AutoCAD.

LEARNING AUTOCAD BASICS

There is not much to be done in this one but the proper use of the ARRAY command. All you will need is to have mastered the TRIM command, the LINE command, the FILLET command and theCIRCLE command.

Below we have split annotations in different figures to avoid having a bushy image. Combine all information available on the figures if you want to accurately replicate today’s exercise.
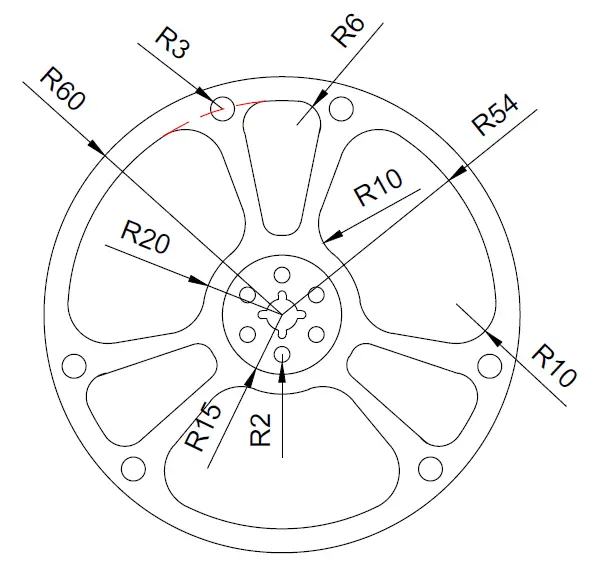
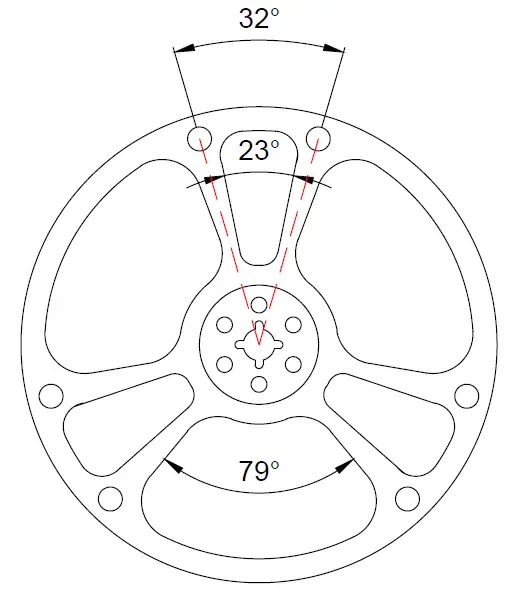
FIGURE 1

learn-AutoCAD

FIGURE 2

learn-AutoCAD

FIGURE 3

Piece in the center of the exercise.
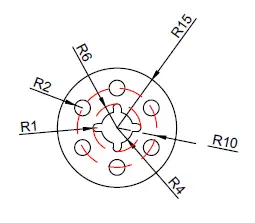
learn-AutoCAD

EXECUTION

The following image might be helpful to you to have a good start
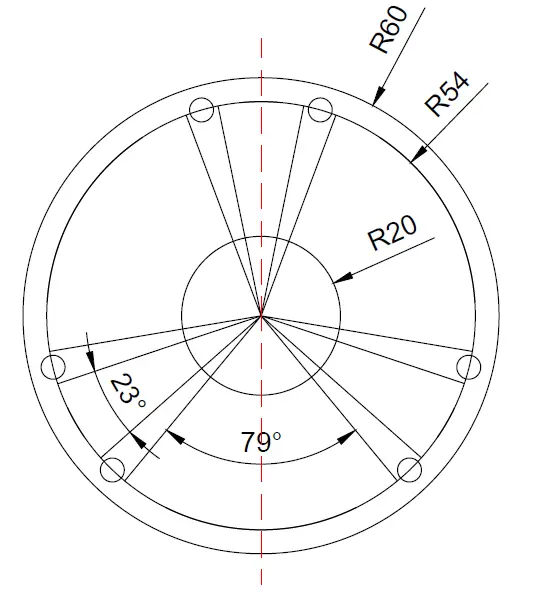
learn-AutoCAD

After proper TRIMMING, you will be left with the following
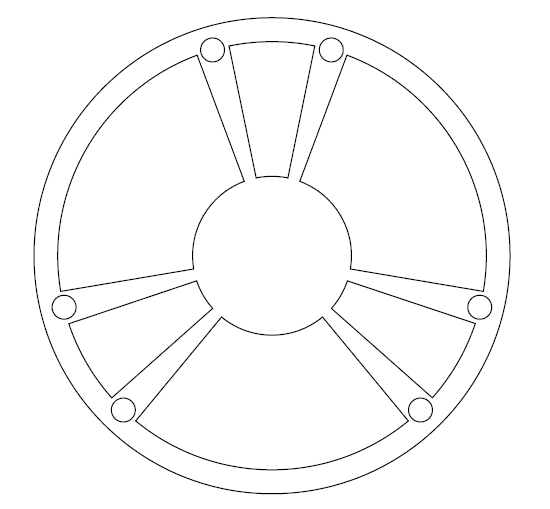
learn-AutoCAD

Now all you need to do is to use the FILLET command to round edges and create objects that are in the center of the figure.
Categories
Articles Learning

Introduction To Auto desk AutoCAD | DAY 4

Learn AutoCAD basics: DAY 4

The following should have nothing new to you if you have been here since the beginning. In this session, we are going to make good use of what we have learned so far.

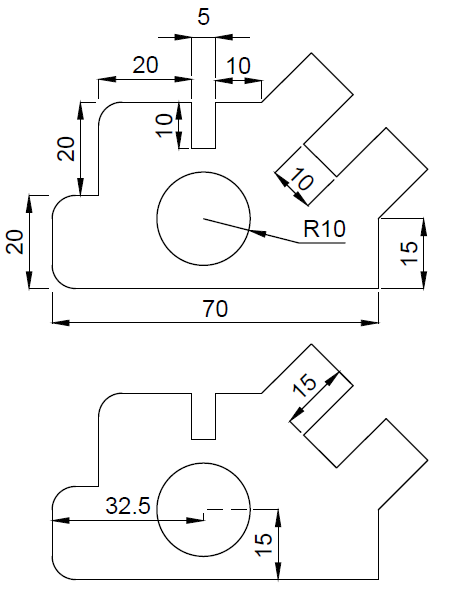
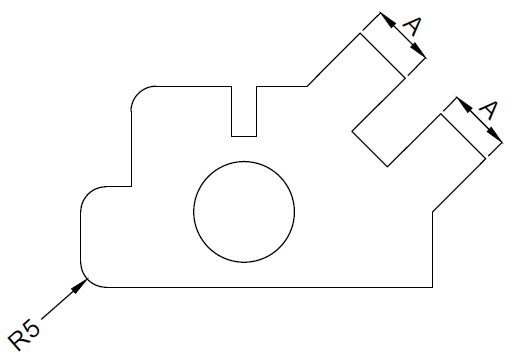
The image below will serve as today task.

All Fillet in the following exercise are 5 units. (Learn more about the FILLET command in AutoCAD)
learn-AutoCAD

LEARNING AUTOCAD BASICS

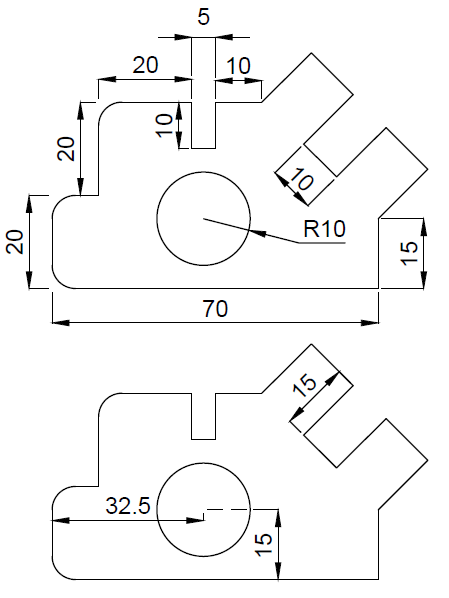
You do not need to know the dimension of A to be able to accurately replicate the exercise. But it is crucial to know that the value of those lines are the same, that is the reason we called it A.

As I said earlier, all FILLET are R=5. We have 3 FILLET in the following exercise.
learn-AutoCAD

You will need to use the UCS command to place the circle at its appropriate distance using the same technique we used in the last session.

The following information will also be important to know.
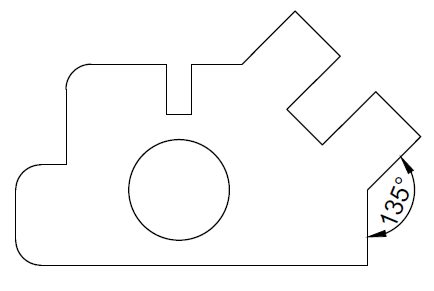
learn-AutoCAD

Basically, there is nothing added than the FILLET command here. Ignore the FILLET, complete the figure and you can get those FILLET done at the end of the task.

Feel free to drop your thoughts below in case of any question or pinion.

Categories
Post

About Us

ABOUT US

Graphic World Company offers Architectural and Structural Design, Building Information Modelling (BIM) solutions to Architecture,  Interior Design, and Engineering – Construction (AEC) firms locally and globally. Graphic World Company started in 2010 as an architectural, civil engineering, and urban engineering company and has been a consultant and executor of many Middle East projects during this period.

Our clients use BIM services for construction projects to facilitate project coordination, collaboration, asset management, risk mitigation, logistic planning, and cost optimization.  Additionally, the wide range of engineering services provided by our company will be included Architectural designs for various projects and private and governmental proposals, in addition to the provision of services in line with interior and exterior design, modelling and rendering which makes our company sophisticated in this category. The company has officially entered building information modelling, BIM, projects since 2012 and was able to enter large projects in a short time and implement a variety of hospital, residential, office, commercial and residential projects Based on BIM, and has the honor of cooperating with many employers and working internationally in the field of BIM and related services in Iraq, Iran, and Turkey.

Team Members

Twana Abdulla

Head of Engineering Department

Midi Sherif

Architectural Department TL

Mohammed Ramadhan

Quality and HSE Manager / Mechanical Engineering TL

Zhala Faraj

Electrical Engineering Department TL

Ghanim Taha

Proposal Engineering and Cost Estimation Manager / Surveying Department TL

Farshid Shaho

Interior Designer

Talar Jabar

Civil engineering draftsperson

Mohamad Ibrahim

Insurance Advisor

Rawand Hamasharif.

Business Development Manager

Znar Jalizada

Human Resource Manager

Entities we have worked with