Graphic World

Categories
Project types Site Planning

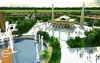
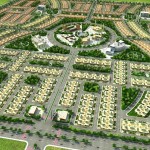
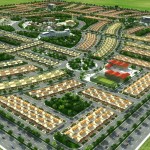
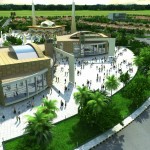
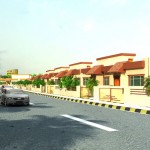
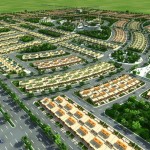
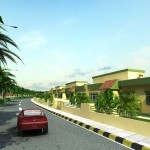
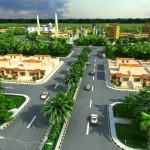
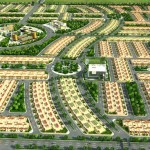
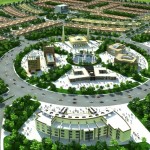
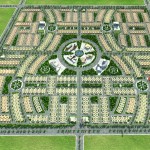
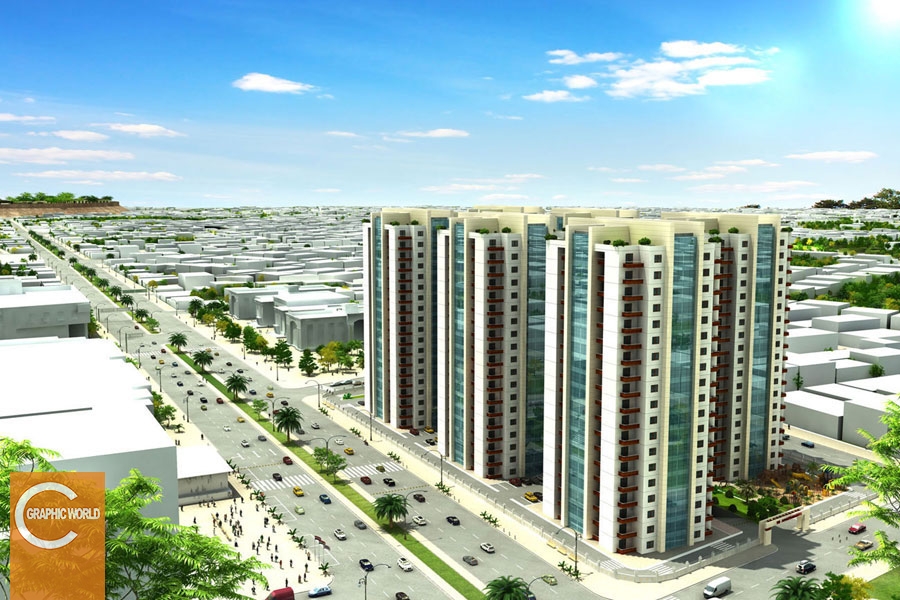
Mamostayan City

Type
Residential Complex
Year
2010
Locatio
Erbil - Iraq
Style
Economic - Modern
Situation
Completed
Sector
Private
Description:
Erbil, known as Hewlêr , is the largest city and capital of the Kurdistan Region in Iraq. It is located 88 kilometres (55 miles) east of Mosul and has a permanent population of approximately 1.5 million as of 2013. Urban life at Erbil (Hewlêr) can be dated back to at least 6000 BC, and it is one of the oldest continuously inhabited cities in the world. At the heart of the city is the ancient Citadel of Arbil. In the early part of the 3rd millennium BC, the Hurrians from Asia Minor were the first to establish Urbilum and expand their rule to parts of northern Mesopotamia. The city became an integral part of Assyria from the 25th century BC to the 7th century BC, but after it lost its independence at the end of the 7th century BC, both Assyria and the city of Erbil were under the rule of many regional powers in turn, including the Babylonians, the Medes, the Persians and Greeks. Following the Arab Islamic conquest of Mesopotamia, the Arabs dissolved Assyria (then known as Assuristan/Athura) as a geo-political entity in the mid-7th century AD, and during medieval times the city came to be ruled by the Seljuk and Ottoman Turks. Erbil’s archaeological museum houses a large collection of pre-Islamic artifacts, and is a center for archaeological projects in the area.
Twitter
Visit Us
Follow Me
Youtube
Youtube
Pinterest
Pinterest
fb-share-icon
LinkedIn
Share
INSTAGRAM
Categories
Jobs

Jobs


Marketing Manager :::: Marketer

Job Title : Marketer – HR-IQ-18-Jan-2015
Number of Posts required 2 Position
Job Location Iraq (Erbil / Sulaymani / Duhok)
language: Kurdish,Arabic (Turkish-English Is preferable )
 Gender  Female
Closing date  Undetermined
Working conditions Part time – Free

English CVs should be sent to                   Graphic.world.co@gmail.com

>Only short listed candidates will be contacted

>Panel members will receive, short list and do interviews on an on-going basis


>Please mention in the Subject of your E-mail: " Marketer - HR-IQ-18-Jan-2015"


3D Profession :::: Modeling

Job Title : 3D Profession :::: Modeling
Number of Posts required 1 Position
Job Location Iraq (Erbil )
Programs 3D’s Max – Vray – Autocad
 Knowledge Interior And Exterior Design and Modeling
Closing date  Undetermined
Working conditions / Salary Part time-Free

“English CV” and “Samples of Works” should be sent to                     Graphic.world.co@gmail.com

>Only short listed candidates will be contacted

>Panel members will receive, short list and do interviews on an on-going basis


>Mention in the Subject of your E-mail:"3D'sMax Profession-HR-IQ-22-Jan-2015"


Web Site Developer

Job Title : Web Site Developer
Number of Posts required 1 Position
Job Location Iraq (Erbil )
Programs PHP , HTML , JQ,Other required Languages
 Knowledge Database Knowledge and Skills
Closing date  Undetermined
Working conditions / Salary Part time-Free

“English CV” and “Samples of Works” should be sent to                     Graphic.world.co@gmail.com

>Only short listed candidates will be contacted.

>Panel members will receive, short list and do interviews on an on-going basis.


>Mention in the Subject of your E-mail:"Web Site Developer-HR-IQ-15-Jan-2015"
Categories
Commercial Project types

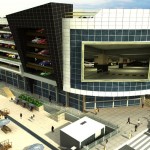
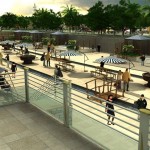
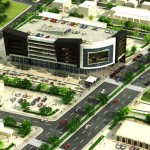
Duhok Park

Type
CommercialComplex
Year
2013
Locatio
Duhok-Iraq
Style
Modern
Situation
Completed
Sector
Private
Description:
Dohuk is the capital of Dohuk Governorate in Kurdistan and part of Iraqi Kurdistan, with a population of approximately 350,000 inhabitants, consisting mostly of Kurds, with a significant Assyrian population.
Twitter
Visit Us
Follow Me
Youtube
Youtube
Pinterest
Pinterest
fb-share-icon
LinkedIn
Share
INSTAGRAM
Categories
Commercial

Jaff Towers

Type
Residential Complex
Year
2011
Locatio
Sulaymaniyah-Iraq
Style
Modern
Situation
Completed
Sector
Private
Description:
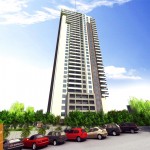
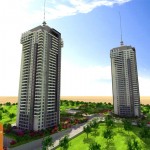
Jaff Towers are located on three Corners of a piece of land in the form of a (L) letter in an area of 20,000 square meters and in an elevated position surrounded by roads from all sides and near the fork in the road link between the city of Sulaymaniyah and Sarchnar resort. The site area design in architectural luxury is added to the beauty of nature, magnificence of design and the ability to link the spaces and levels, and the exploitation of the topography of the site to separate the main entrances of the entrances of services, and to create out site spaces and gardens with many levels, annexation of the site into two residential towers in addition to the swimming pool, a cafeteria, gardens and a playground for basketball and volleyball as well as services and an out park. The Kindergarten building consists of two floors with 450 meter square each. It is furnished and contains latest learning facilities, playground, and meals are served. It is supervised by a professional staff, and the capacity of it is 60 children. It consists of two floor building with the area of 400 meter square. Soft drinks, hot drinks, fast food and Huka is served. The cafe has a nice view on Serchinar road with big screens. This Salon is designed by (Pace e Luce) company according to high standards, It is for styling and cosmetic purposes especially for bride preparing, and it is run by very professional Lebanese hairdressers with plenty of cosmetic products and accessories. The building consists of two floors: Ground floor is consists of the Cosmetic Salon The First floor is consists of a gym and fitness hall with latest fitness machines with sauna baths. Each tower consists of thirty-four floors and a ground floor with three basements for parking. First floor to the floor Twenty-six are similar in terms of design and space. Each floor consists of six apartments, 2 apartments of 152 square meters, 2 apartments of 218 square meters and 2 apartments of 252 square meters. Twenty-seventh floor to the floor 29th are similar in terms of design and space and each floor consists of four apartments of similar area of 315 square meters. Floor thirty consists of 4 apartments, 2 apartments of 304 square meters and 2 apartments of 315 square meters. Floors thirty-first and thirty-second are similar in terms of design and space and each floor consists of 3 apartments (414 square meters, 417 square meters and 444 square meters). The thirty-third floor consists of two apartments Double Volume with an area of 631 square meters for the first one and 411 square meters for the second one. Power supply will be from the national grid also providing high-capacity generators. Lighting and switch sockets are distributed within each apartments commensurate with the distribution of furniture to ensure the best use. Receiving the satellite broadcasting service in the apartments is distributed in living rooms and all bedrooms. Central Fire Alarm System through the central control panel in the ground floor and fire sensors in all locations that fires are likely to occur, to ensure the application of international standards of the protection from fire. Fixed telephone service is available in all the apartments. A centralized system for wireless internet system is used to ensure internet coverage throughout the apartments. Waste water system for all (bathrooms, kitchens) according to the latest international standards. Rain water drainage system for roofs, balconies and commensurate with the architectural design. Domestic water system for all (bathrooms, kitchens ) by high-quality pipes and thermally insulated (cold, hot ) water pipes and have gauge for each apartment, and setting locks and special gauges to control water pressure and quantity. Fire fighting system: Each floor have two cabinet with hose reel , length (30 m) enough to fight the fire anywhere in the place of the floor as well as providing fire extinguishers for electrical equipment rooms. Each residential tower contains an external machine room containing water tank made of high quality galvanized pressed steel with a thickness of (6mm) storage for three days, and water pumping station consisting of 4 pumps with all accessories and all mechanical fittings and an electrical control panel. As well as a fire fighting station, a (filtration, processing and sterilization) for domestic water System. Hot water system fed by an electric water heater fitted with a safety valve to protect it from damage for each apartment and they’re isolated from each other.
Twitter
Visit Us
Follow Me
Youtube
Youtube
Pinterest
Pinterest
fb-share-icon
LinkedIn
Share
INSTAGRAM
Categories
Site Planning

92 Apartments

Type
Residential Complex
Year
2014
Locatio
Erbil-Iraq
Style
Modern
Situation
Completed
Sector
Private - Residential
Description:
Kirmanj Construction Group, LLC has steadily grown from a small contracting company begun in 2003 into one of the nation’s most experienced and respected providers of construction services. We oversee projects ranging from small interior renovations to some of the most recognizable architectural landmarks throughout Kurdistan.
Twitter
Visit Us
Follow Me
Youtube
Youtube
Pinterest
Pinterest
fb-share-icon
LinkedIn
Share
INSTAGRAM